Commercial Properties To Let in Clwyd
Paid partnerships can play a role in listing order
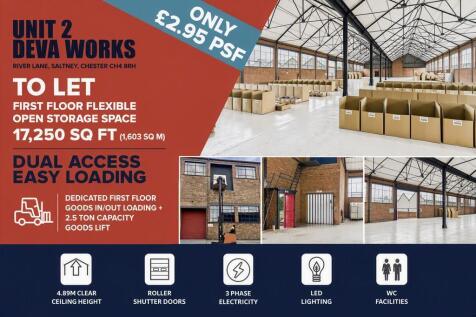

FIRST FLOOR FLEXIABLE OPEN STROAGE SPACE 17,250 SQ FT (1,603 SQ M) DUAL ACCESS EASY LOADING DEDICATED FIRST FLOR GODS IN.OUT LOADING + 2.5 TON CAPICITY GOODS LIFT 4.89M CLEAR CEILING HEIGHT ROLLER SHUTTER DOORS 3 PHASE ELECTRIITY LED LIGHTING



 1/2
1/2

Unit M is a 36,680 sq. ft warehouse at F.Lloyd (Penley), part of a 821,000 sq. ft site. It is on Wrexham Industrial Estate, a major logistics hub with over 340 businesses.

- Eaves height: Up to 12m
- Multiple roller shutter doors
- 24/7 access with CCTV and keypad entry
 |1/4
|1/4


Our site at Ridleywood Industrial Complex on Bryn Lane provides open storage land with 0.12 - 1.5 acres acres available. The secure gated site has 24-hour access and electric/water and ancillary office space can be provided upon request. The space is coming soon and enquiries are welcome.
- Short term/flexible agreements
- 24 hr access
- Secure gated site
 |1/3
|1/3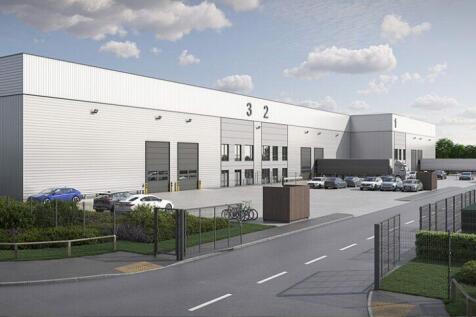
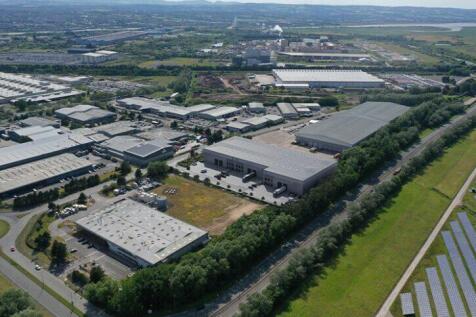
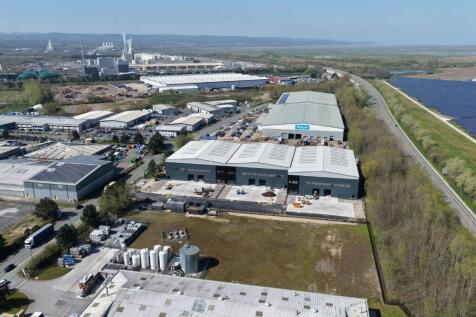
Trio Deeside will provide three, brand new, high specification Industrial/ Logistics warehouse units available on a design & build basis. Available to combine to desired space.
- 12M Clear Height
- 6 Level Access Loading Doors
- Cat A Fit Out Offices
|1/4


Ketlan Court compromises of light industrial/warehouse units of steel portal frame construction and benefits from: Insulated cladding Translucent panels Sectional loading door Forecourt loading/parking Internal Offices Fenced compound





 1/4
1/4


The available accommodation is located within Bryn Estyn Business Centre - a detached, two-storey, brick-built property with multiple occupiers, set beneath a series of pitched roofs and offering a variety of office suites. The space is presented to a good standard, featuring double-glazed windows, modern décor, VDU-compatible lighting, fitted carpets, and access to ample shared facilities.
 |1/9
|1/9


Refurbished ground floor office in prominent location with 4 parking spaces. The property is located in a prominent position fronting onto the B5129 Chester Road, Sandycroft. The property is a short distance from Queensferry, Broughton and Hawarden. Available on a new lease for minimum 3 years Leasehold - £15,000 per annum Rates payable approximately £5,000 EPC D
1/7
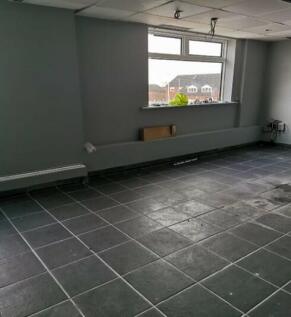

FIRST 3 MONTHS RENT FREE - FIRST FLOOR PREMISES, SITUATED CLOSE TO THE CENTRE OF WREXHAM....extending to approximately 1420 sq.ft with potential for hair and beauty centre, offices or alternative use ,subject to planning
 |1/1
|1/1
Ground and first floor totalling 127.8 sq. m. (1,375 sq. ft.). Large ground floor area with additional kitchen and offices at first floor. Located in a prominent location in the pedestrianised area of Wrexham City Centre. Numerous independent and national retailers and restaurants nearby.





 1/4
1/4


The property comprises a standard well proportioned shop unit, with timber framed display window and inset doorway, leading to an open plan sales area, which has been previously fitted to a corporate standard. To the rear of the unit is a small rear store, and kitchen area together with a w/c. In addition there is access to the side of the premises to a remote storage area, via a staircase, which provides access to residential flats above.
1/3


The property comprises a two-storey semi-detached industrial unit of steel construction with brick elevations with access via a double drive-in loading door. The unit provides open plan industrial/store space across two floors together with a kitchenette and w/c facility. Externally the property benefits from parking directly outside and has a small secure compound to the side.
|1/9


Bowen Court is located on St Asaph Business Park, the premier business park in North Wales. The development consists of fourteen highly specified office units providing fully refurbished offices. An open plan first floor office - space can be planned to occupiers requirements Excellent natural light New in-suite kitchen and breakout area Newly carpeted throughout Suspended ceilings with recessed LED lighting Economic LOT 20 electric heating Cat 5 data installation and wall mounted cabinet Two compartment perimeter trunking Fire and security alarm, on-site CCTV and ANPR system Gents, ladies and disabled WCs Allocated on-site parking Suite 95b - 1,193 sq ft £1,100 per calendar month including service charge, plus VAT 6 car parking spaces Costs are exclusive of utilities Small business rate relief may be available to qualifying companies
1/3


A modern steel stanchion unit extending to approx. 1,190 sq. ft (110.55 sqm) Eaves height 14'7 Large steel sheeted door access Unit comprises concrete floor, steel sheeted walls beneath a pitched roof Single phase electricity, mains water, water sink, communal WC facilities available by separate negotiation Parking spaces in car park


 1/4
1/4


The subject property forms part of a purpose built single storey retail development with parking. The adjacent unit is a newly developed Starbucks Drive Through. The building is completed to shell specification but has virtual full height glazed windows, and a self contained access. The property is completed to shell specification and the landlord is open to discussions regarding fit out.
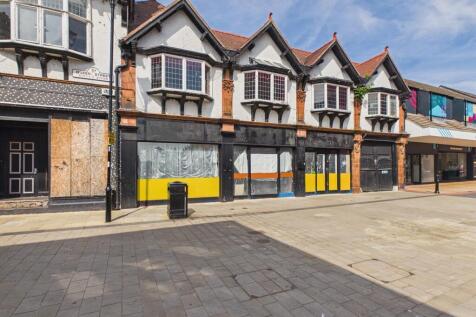
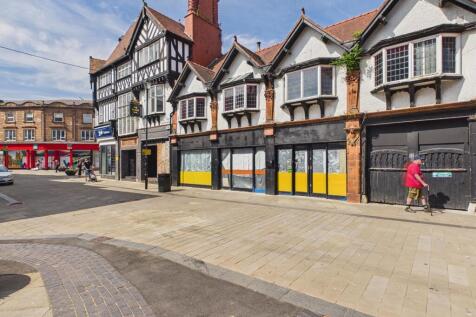
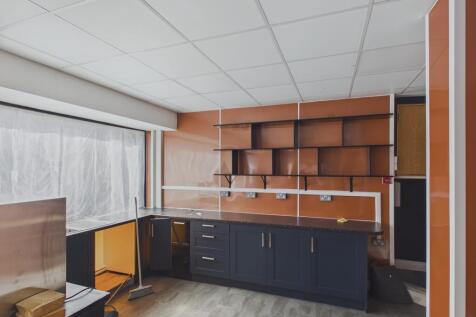 1/5
1/5


Three newly refurbished kiosks within Wrexham bus station Ideal for cafe, hairdressers, salon, take away and retail uses Flexible agreements from 12 months upwards 1 = 385 sq ft 2 = 336 sq ft - LET 3 = 380 sq ft Can be combined £10,000 per kiosk per year including service charge Plus utilities Plus rates Plus building insurance 3 month rental deposit Rateable values Unit 1 - £6,000 (qualifies for 90% small business rate relief) Unit 2 - £6,100 (qualifies for 90% small business rate relief) Unit 3 - No assessed by VOA Available now on internal lease. Flexible terms from 12 months.
|1/2

Ground and first floor totalling 101.77 sq. m. (1,097 sq. ft.). Large ground floor area with additional kitchen and offices at first floor. Located in a prominent location in the pedestrianised area of Wrexham City Centre. Numerous independent and national retailers and restaurants nearby.
1/2

Red Hill House is a well-established local business centre situated in Saltney, Chester, comprising a large range of serviced offices with flexible terms available for all types of businesses. The Energy Performance Rating for the property is C. A copy of the Energy Performance Certificate is available upon request.
1/6


Discover an unparalleled office environment within the St Asaph Business Park, where sophistication and functionality converge. This contemporary self-contained office space boasts meticulous attention to detail and a suite of features designed to elevate your working experience.
 1/5
1/5


Kingsway House is a modern, purpose-built two-storey office building, featuring attractive brick elevations beneath a pitched, tiled roof. A central entrance leads into a welcoming reception area, with lift access to the first floor. The available suite is situated on the first floor and provides high-quality, open-plan office accommodation, ideal for a range of business needs. Key features include: Contemporary open-plan layout Dedicated kitchen facilities Scope for further internal partitioning Full disabled access Male and female WCs on both floors Dado trunking for power and data Gas-fired central heating Double-glazed windows Category II lighting This suite offers flexible and well-appointed office space, perfectly suited to a variety of professional occupiers.
|1/4


OFFICE TO RENT Wrexham Edison Court Office 12 ground floor 1,020 sq ft with 5 car spaces Air conditioned Rent - £14,500 per annum Business rates - c £5,500 pa Service charge budget = £5,250 Tenant pays own electricity Plus VAT 5 car spaces plus overspill Competitive terms available 12 months upwards


