Commercial Properties To Let in Colchester, Essex, serviced office, business park, office
Paid partnerships can play a role in listing order


 |
| 1/9
1/9


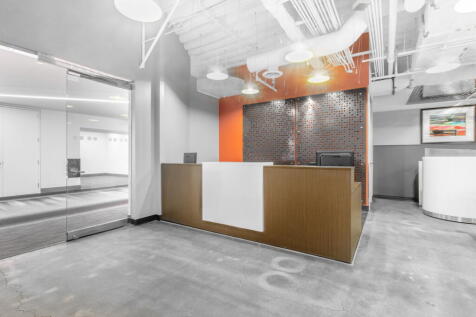
The property comprises two newly refurbished treatment rooms situated within the popular Lexden Wood Golf Club complex. Each room extends to approx. 150 sq ft and benefits from a fitted wash hand basin, large windows providing excellent natural light, LED lighting, Wi-Fi connectivity, air conditioning and access to shared tea point & WC facilities. The suites are accessed via a shared lobby area and are located adjacent to an established physiotherapy practice, with direct access to the club's on-site gym and fitness studio. The suites would be suitable for a variety of health, wellbeing, beauty and therapy-related uses. Externally, ample unallocated parking is available within the main golf club car park, together with additional overflow parking in close proximity. LOCATION Lexden Wood Golf Club is one of Colchester's premier golf centres, comprising an 18-hole golf course, 24-bay driving range, restaurant and café, FootGolf and mini-golf courses, all set within attractive landscaped grounds. The golf club is located approx. 2 miles to the west of Colchester City Centre, with mainline railway station (London Liverpool Street approx. 50 minutes) approx. 1.5 miles away. Access to the A12 is within approx. half a mile, providing excellent road links to the A120, Stansted Airport, and the east coast ports of Harwich and Felixstowe. ACCOMMODATION [Approximate Net Internal Floor Areas] Suite 2: 150 sq ft [13.9 sq m] approx. £700 + VAT pcm Suite 3: 15

- Available To Let On Flexible 'All Inclusive' Terms
- On-Site Restaurant & Café
- Shared Tea Point & WC Facilities
 |1/7
|1/7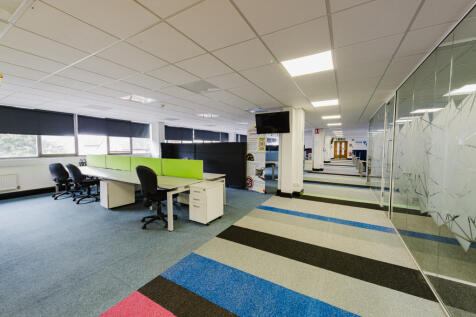

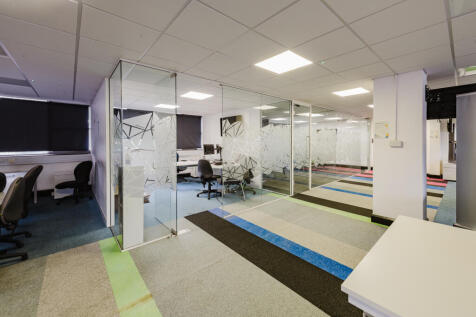
Newly refurbished first floor at Wellington House — a prominent eight-storey office building in central Colchester, available on a whole-floor basis with on-site parking, staffed reception and lift access.

- Entire first floor available as a single, self-contained demise
- Fully fitted CAT B specification — move-in ready with partitioning, lighting and finishes in place
- Prominent landmark eight-storey building in central Colchester
1/16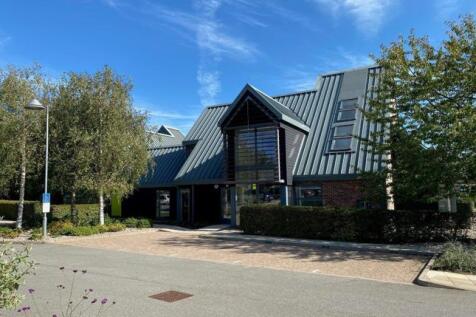
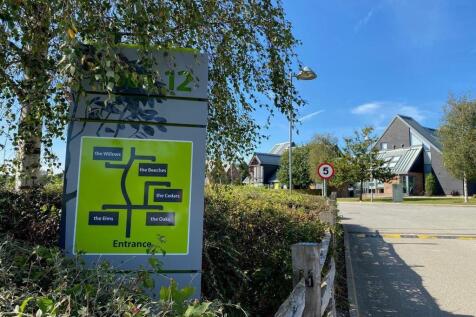
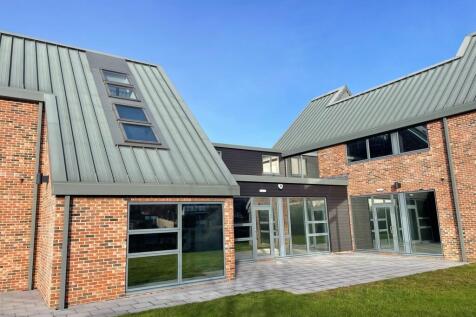
Generous letting incentives / fit out contributions available. Suitable For Offices/Financial Services/Medical & Health Services. The Oaks, a detached and self-contained two storey office building, has been built to an extremely high specification to include double glazed aluminium powder coated windows and doors, suspended ceilings with LED lighting and air conditioning cassettes, full access raised floors with carpet tiles (to be installed shortly), a Kone 8 person passenger lift, male, female, disabled toilets and a walk in shower room. Nineteen car parking spaces are provided in brick pavioured bays which are covered by CCTV security cameras and automatic security bollards at the entrance. There are four electric car charging points (3x 3.6kWh and 1x 7.2 kWh) on site. We are advised that there is a BT Openreach Fibre internet connection to the building. Apex 12 is a prestigious development of high quality architect designed offices set in an immaculately landscaped environment. The development is prominently located to the North of Colchester, adjacent to The Crown Interchange (Junction 29) of the A12 / A120, and benefits from excellent road links to the national motorway network, Stansted Airport, and the east coast ports of Harwich and Felixstowe. Colchester City Centre and mainline railway station (London Liverpool Street approx. 50 minutes) are only 3.5 miles distant. Accommodation (Approximate Net Internal Area); Suite 2 & 3 2,939 sq ft (273...
- Generous letting incentives / fit out contributions available
- Suitable For Offices/Financial Services/Medical & Health Services
- LED Lighting & Raised Access Floors
1/7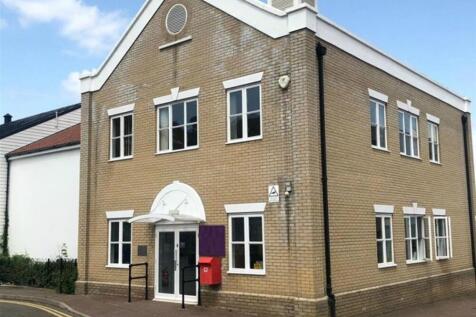
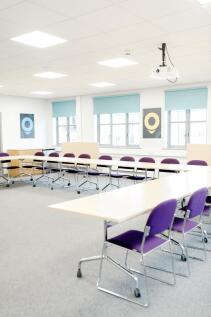

2 purpose built business centres, accommodating over 60 serviced office suites, ideal for small businesses. Fully staffed reception, free on site car parking, 'easy in-easy out' rentals, discounts on selected offices, optional free business advice from qualified advisors.
|1/8


High quality offices set around a central atrium providing a passenger lift, fiber optic internet (leased line), skirting trunking, heating and comfort cooling, suspended ceilings, carpeted floors, and fully fitted communal tea point, WCs & showers. There is a conference room on site, which is available to hire for an additional charge. Car parking is provided on site on an unallocated, first-come-first-serve basis with an additional 105 space overflow car park located nearby. LOCATION Tollgate Business Centre adjoins the Tollgate Retail Park & Tollgate Business Park which are all approx, 2 miles to the west of Colchester City Centre and directly adjacent to Junction 26 of the A12. Easy access is available to the major motorway network, the east coast ports of Harwich and Felixstowe, Stansted Airport and Marks Tey Railway Station (London Liverpool Street approx. 50 mins). ACCOMMODATION [Approximate Net Internal Floor Areas] Room 6 (Ground Floor): 278 sq ft [25.83 sq m] approx. £880.45 + VAT pcm Room 7 (Ground Floor): 277 sq ft [25.73 sq m] approx £877.29 + VAT pcm (available early October 2026) TERMS The suites are to be let on an all-inclusive lease (excluding business rates and contents insurance) at a rent as above. We are advised that VAT is applicable. The lease term is for five years incorporating a rolling mutual break notice at any point after twelve months, via a minimum of three months prior written notice. INCLUSIVE SERVICES The
|1/7


SERVICED OFFICE SUITE (277 sq. ft.) AVAILABLE TO LET IN MODERN, PRIME-POSITIONED OFFICE BUILDING - Located in the heart of Stanway, close to the Stane and Tollgate Retail Parks and the A12. - Modern, high-specification suites with shared kitchenette and WC facilities. - Available on all-inclus...

 |1/8
|1/8


FLEXIBLE, EASY-IN EASY-OUT MONTHLY LICENCES AVAILABLE The office / studio units are clean, small professional environments with carpeted floors, electric wall mounted heaters, insulated suspended ceilings with recessed lighting and wall socket points for electricals and telecoms. The units benefit from car parking, communal ladies, gents and disabled toilet facilities and a small shared kitchenette. View the virtual tour to see how your business could flourish at the Colchester Business & Seedbed Centre LOCATION The Colchester Business & Seedbed Centre is a development of 44 individual units located on the popular Severalls Park development directly adjacent to the A12/A120 Interchange providing easy access to the national motorway network. The Centre is approximately 3 miles from Colchester Railway Station and has a regular Bus service circulating the Business Park. There is a café on site providing hot food and takeaways. ACCOMMODATION [Approximate Net Internal Floor Areas] C4*: 396 sq ft [36.8 sq m] £925 PCM * available from mid September C10: 240 sq ft [22.3 sq m] £650 PCM NOTE: VAT is applicable on the monthly licence fee at the statutory rate INCLUSIVE MONTHLY LICENCE AGREEMENT The rolling monthly licence agreements are inclusive of: water rates, buildings insurance, refuse / recycling collection, external grounds maintenance, repairs, lighting and cleaning to the kitchenettes / toilets, CCTV cameras, site security patrols
|1/7


The property provides serviced office accommodation at first-floor level, comprising a number of cellular offices arranged around a carpeted communal area with seating, shared kitchenette and W/C facilities. The offices are finished to a high specification, including heating & cooling, Velux windows, LED lighting, and vaulted ceilings. Access is via a communal entrance lobby at ground floor, with a single staircase leading to the first-floor offices. There is unallocated car parking available on site. LOCATION West Bergholt is a well-established large rural village and civil parish in Essex, located close to the Essex/Suffolk border and approximately 3 miles north-west of Colchester city centre. The village has origins dating back to medieval times and forms part of the City of Colchester district, with its own Parish Council. The property is situated on Colchester Road, which connects with Bergholt Road and provides direct access to Colchester. Colchester mainline railway station is approximately 2 miles distant, offering direct services to London Liverpool Street in approx. 55 minutes. Access to the A12 dual carriageway is also readily available, approximately 2 miles from the property. ACCOMMODATION [Approximate Net Internal Floor Areas] Office F: 223 sq ft [20.72 sq m] approx. £730 pcm TERMS The office is available by way of simple licence agreements, at an inclusive rent of £730 per month. The rent includes fibre broadband,...
1/14


An eight storey office building which benefits from a staffed reception with lift (except to the seventh floor) and stair access to a mix of open plan, refurbished office suites. W/C facilities are provided on each floor. Externally there is a large on-site car park with allocated parking bays. Adjacent to the building is the Butt Road public car park. ACCOMMODATION [Approximate Net Internal Floor Areas] *Suite 503b: 190 sq ft approx. 4 desks £500 pcm We are advised that VAT is applicable on the monthly rent. DEPOSIT A deposit equivalent to three months' rent (plus VAT) is required. This must be provided in cleared funds before occupancy is granted. TERMS Available to let on new flexible leases, lease length and terms to be agreed, at the rents outlined on page 2. We are advised that VAT is applicable on the rent, at the statutory rate. *The semi-serviced office suites are available on a licence basis (excluding business rates, telecoms and contents insurance), on a minimum 12-month licence agreement. Shorter licence periods can be accommodated, subject to a licence fee premium. The licence fee is payable monthly in advance. One months licence fee is required as a deposit. There is a documentation fee payable of £350 (plus VAT). CAR PARKING Car parking spaces can be acquired (subject to availability) on licence at £75 plus VAT per month per space. SERVICE CHARGE A service charge is applicable to cover; maintenance of the


 |1/9
|1/9The property comprises two newly refurbished treatment rooms situated within the popular Lexden Wood Golf Club complex. Each room extends to approx. 150 sq ft and benefits from a fitted wash hand basin, large windows providing excellent natural light, LED lighting, Wi-Fi connectivity, air conditioning and access to shared tea point & WC facilities. The suites are accessed via a shared lobby area and are located adjacent to an established physiotherapy practice, with direct access to the club's on-site gym and fitness studio. The suites would be suitable for a variety of health, wellbeing, beauty and therapy-related uses. Externally, ample unallocated parking is available within the main golf club car park, together with additional overflow parking in close proximity. LOCATION Lexden Wood Golf Club is one of Colchester's premier golf centres, comprising an 18-hole golf course, 24-bay driving range, restaurant and café, FootGolf and mini-golf courses, all set within attractive landscaped grounds. The golf club is located approx. 2 miles to the west of Colchester City Centre, with mainline railway station (London Liverpool Street approx. 50 minutes) approx. 1.5 miles away. Access to the A12 is within approx. half a mile, providing excellent road links to the A120, Stansted Airport, and the east coast ports of Harwich and Felixstowe. ACCOMMODATION [Approximate Net Internal Floor Areas] Suite 2: 150 sq ft [13.9 sq m] approx. £700 + VAT pcm Suite 3: 15


 1/12
1/12


State of the art service office complex offering from 96 sq ft to 1000 sq ft that can be tailored to your business needs. Latest technology systems with professional reception service. On site cafe and catering along with meeting and conference facilities. 24/7 access and parking if required.


 1/6
1/6


The available accommodation comprises a well-presented first-floor office suite situated in a convenient location on Haven Road, Colchester. The suite provides a spacious open-plan office, offering flexible accommodation suitable for a variety of business occupiers. The office benefits f...
|1/10


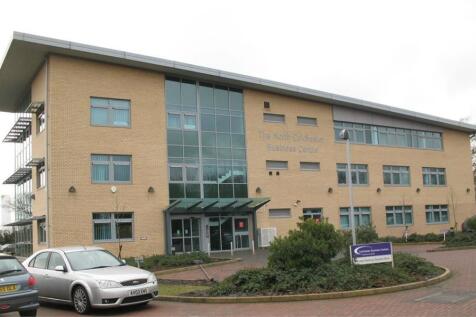
The purpose-built Colchester Business Centre opened in 2001 and comprises 35 units, as well as a large newly decorated reception area which is staffed during office hours. A conference/training room, adjoining boardroom, meeting rooms and agile working spaces are also available for tenants use (t...