to

Warehouses To Let in Colchester, Essex

10 results

Map

Paid partnerships can play a role in listing order

Prioritise properties with...
Fenn Wright, Colchester Business Park Commercial Sales & Lettings Estate Agent Logo
floorplan icon|
camera icon1/9
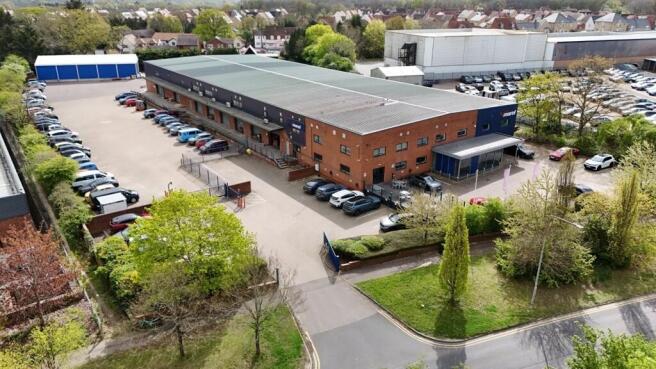
De Novo House, Newcomen Way, Severalls Industrial Park, Colchester, Essex, CO4

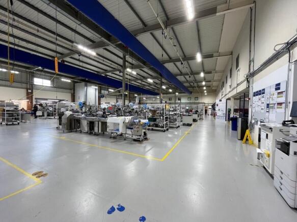
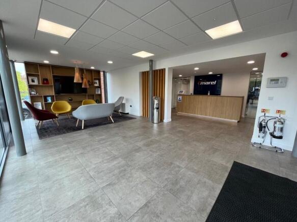
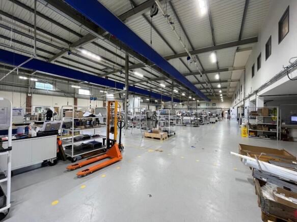
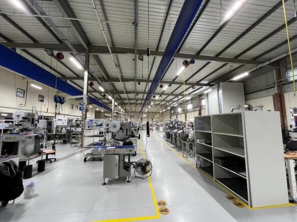
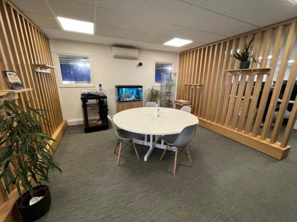
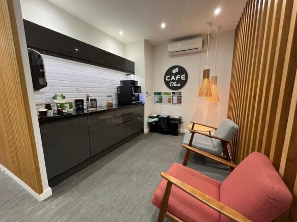
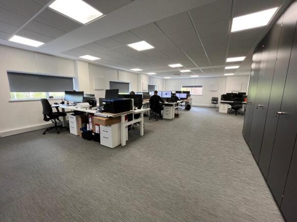
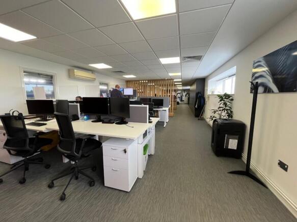
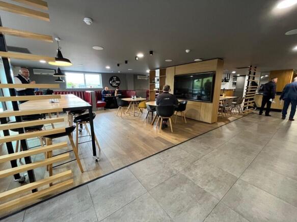
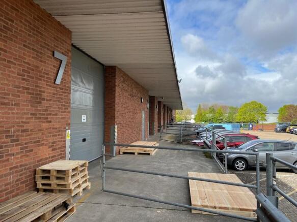
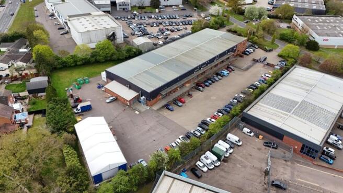
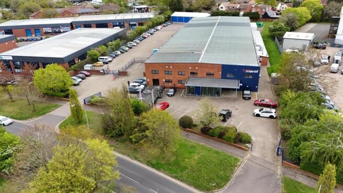
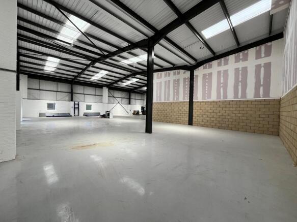
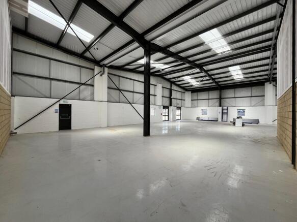
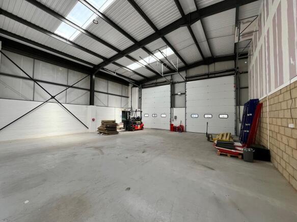
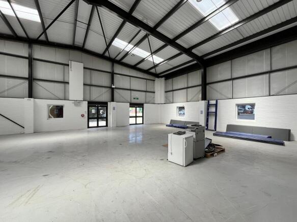
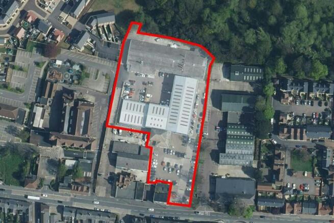
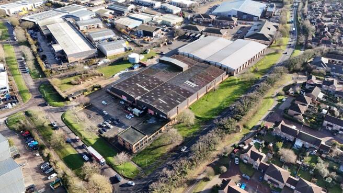
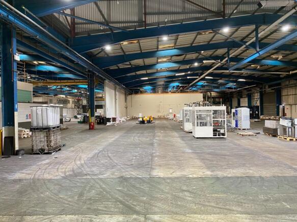
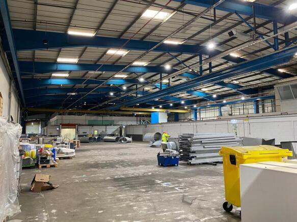
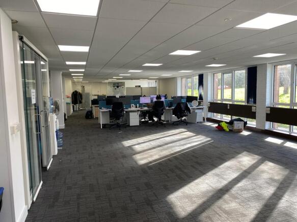
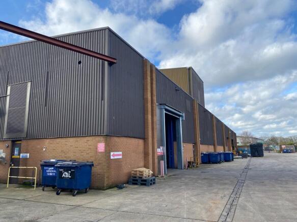
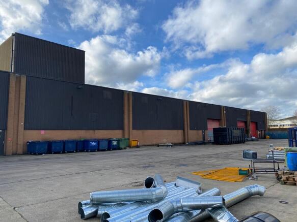
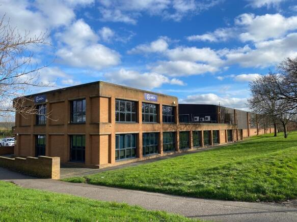
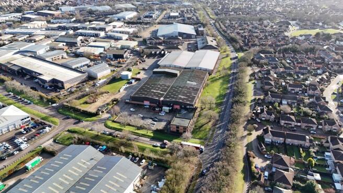
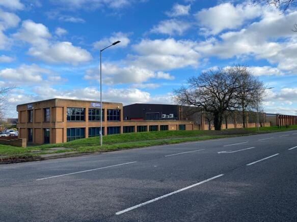
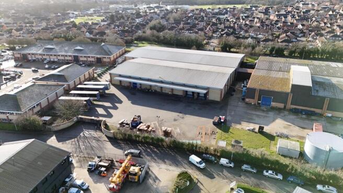
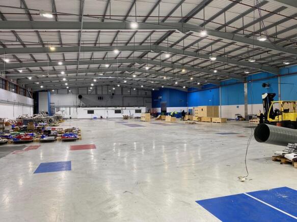
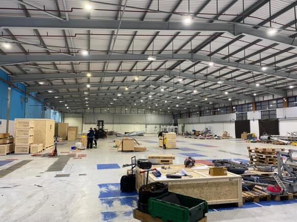
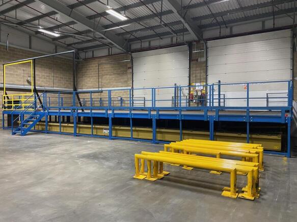
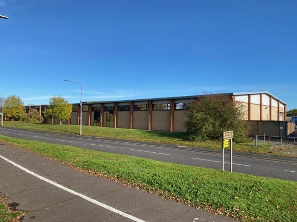
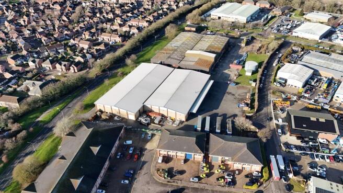
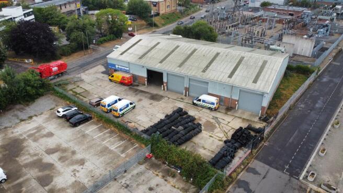
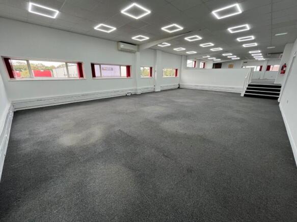
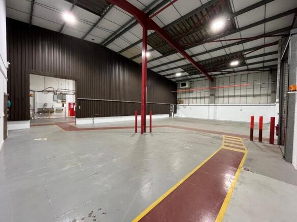
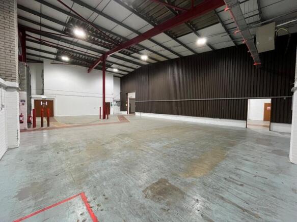
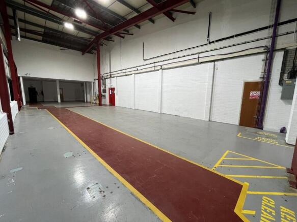
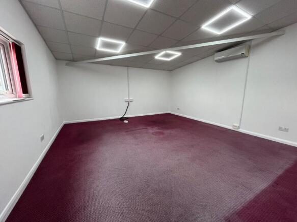
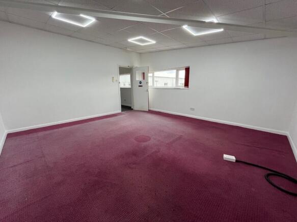
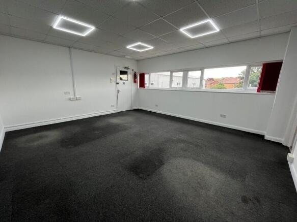
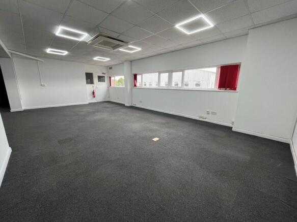
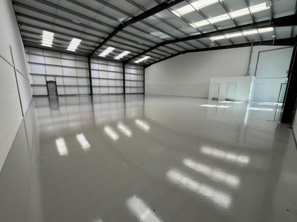
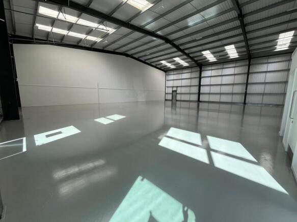
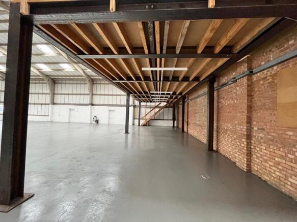
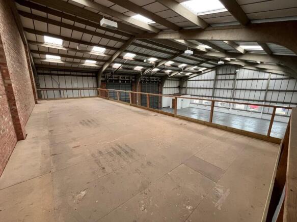
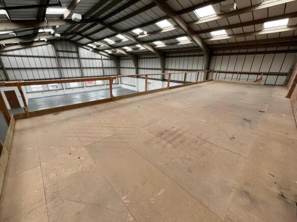
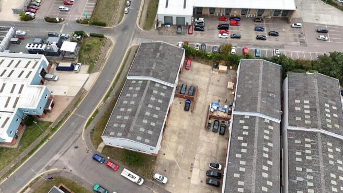
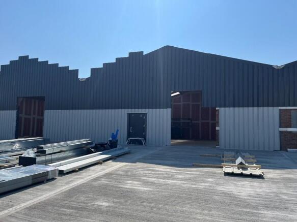
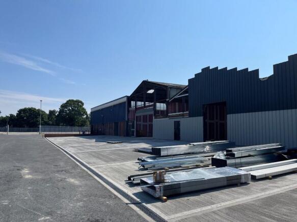
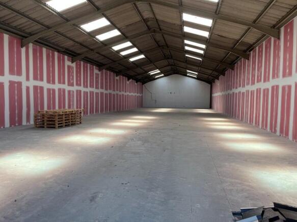
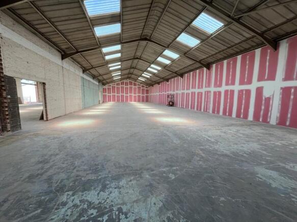
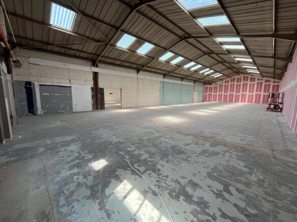
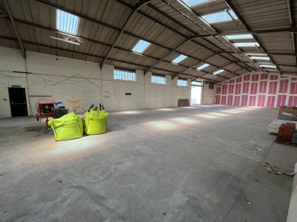
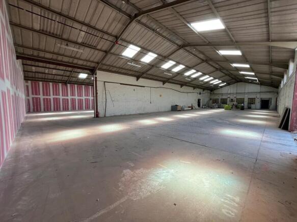
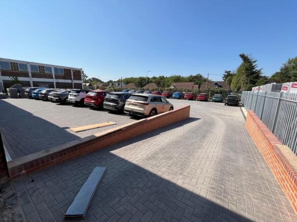
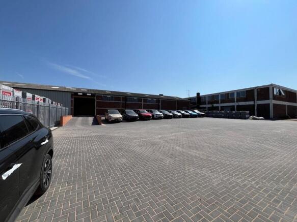
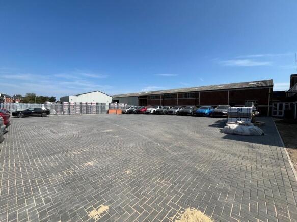
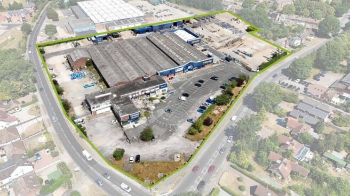
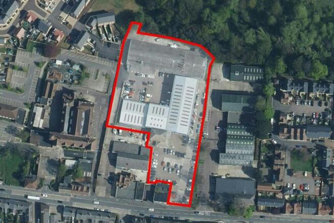
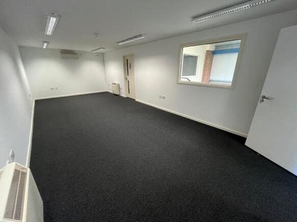
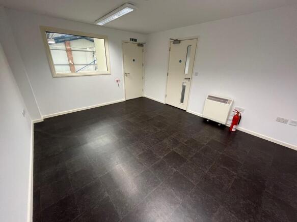
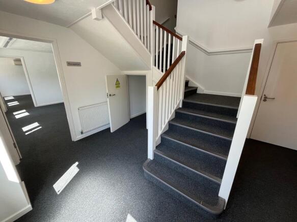
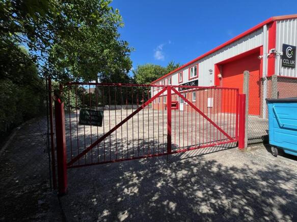
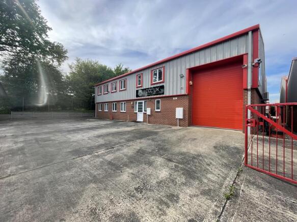
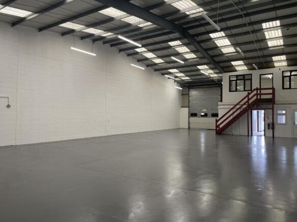
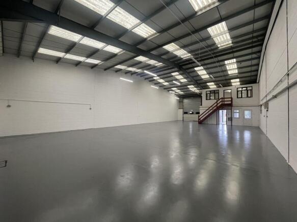
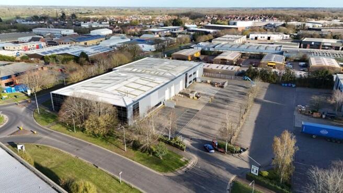
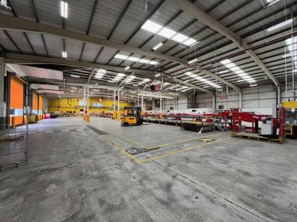
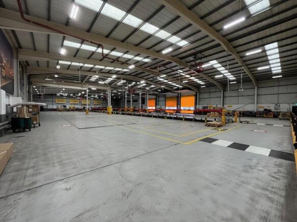
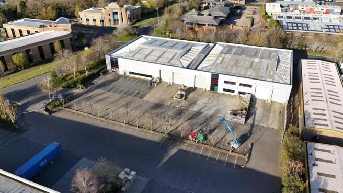
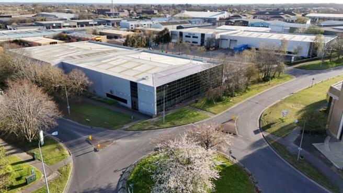
The detached industrial/warehouse unit, constructed circa 1980, is of steel portal frame construction with brick and steel-clad elevations. The main warehouse roof is pitched and incorporates translucent roof lights, while the office areas feature a flat roof. A two-storey office block is located at the front of the unit, with a main reception leading to predominantly open-plan office accommodation with carpeted floors, suspended ceilings, and recessed lighting. The warehouse accommodation is located to the rear and provides an eaves height of approx. 6.35m (to underside of haunch). It benefits from six electrically operated loading doors, three-phase power, and high-bay lighting. Externally, there is a large car parking area along with a secure, gated yard and a separate gatehouse. LOCATION The property is located on Newcomen Way on the established Severalls Industrial Park, which is adjacent to the A12/A120 interchange providing easy access to Stansted Airport, the East Coast ports of Harwich and Felixstowe, and the national motorway network. Neighbouring occupiers include: Edmundson Electrical, Eurocell, Screwfix, Toolstation and Crown Paints. ACCOMMODATION [Approximate Gross Internal Floor Areas] Warehouse / Offices: 65,212 sq ft [6,058.34 sq m] approx. TERMS The premises are available to let on a new effective full repairing and insuring lease, with lease length and terms to be agreed, at a rent of £600,000 per annum plus VAT. SERVICE CHARG

Fenn Wright, Colchester Business Park Commercial Sales & Lettings Estate Agent Logo

Warehouse
  • Impressive Detached Industrial / Warehouse Unit
  • Six Loading doors / Large Yard Area
  • Two Storey High Quality Offices
Marketed by Fenn Wright, Colchester Business Park Commercial Sales & Lettings
Fenn Wright, Colchester Business Park Commercial Sales & Lettings Estate Agent Logo
floorplan icon|
camera icon1/11
Unit 2, Hythe Quay, Colchester, Essex, CO2

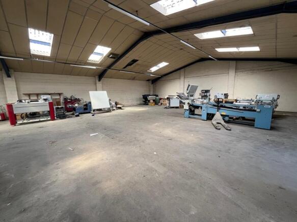
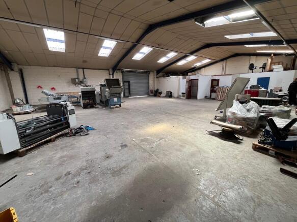
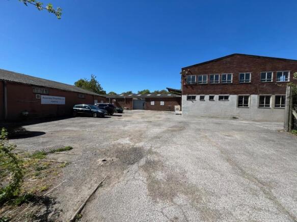
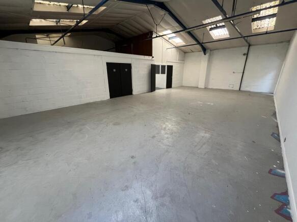
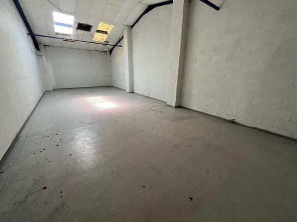
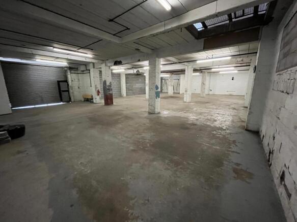
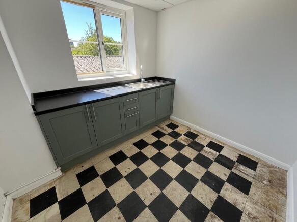
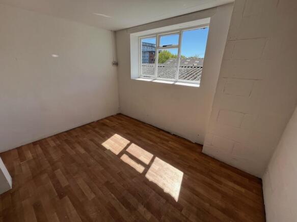
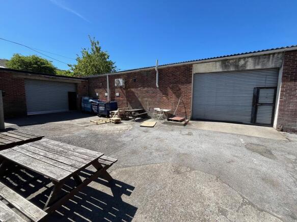
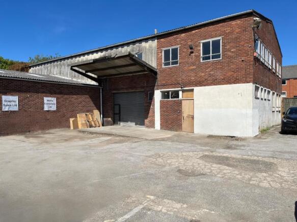
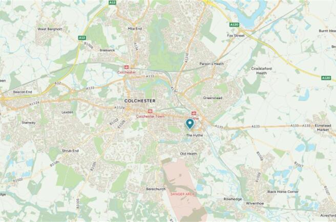
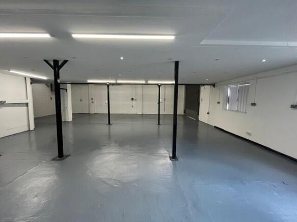
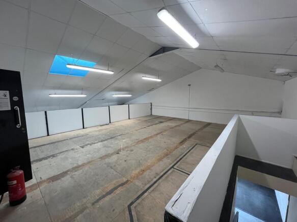
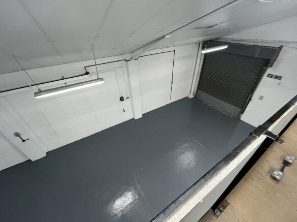
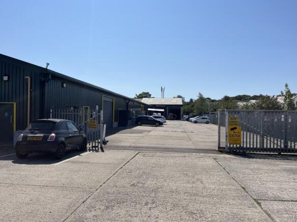
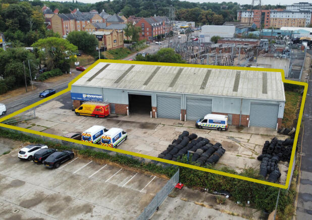
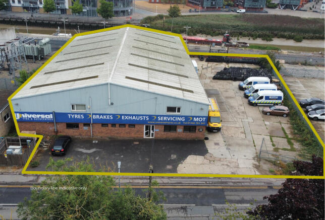
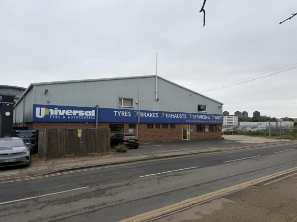
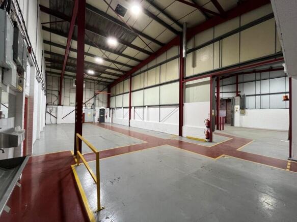
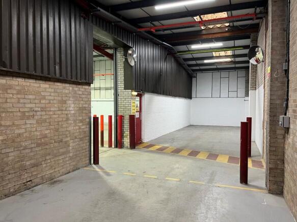
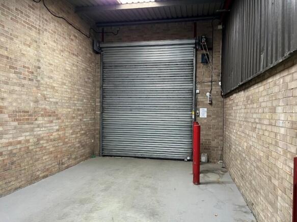
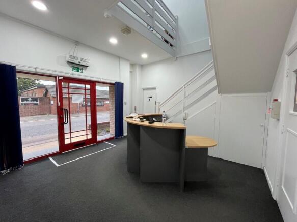
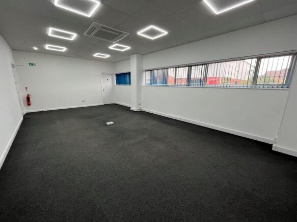
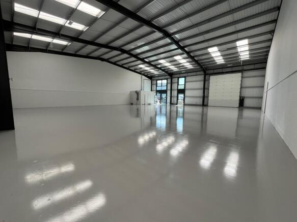
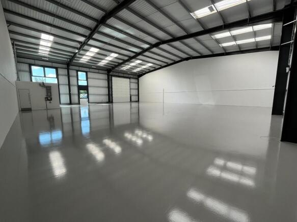
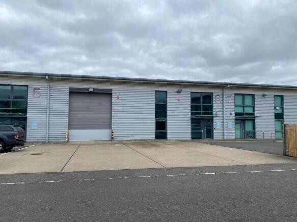
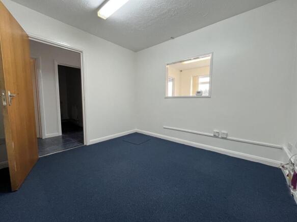
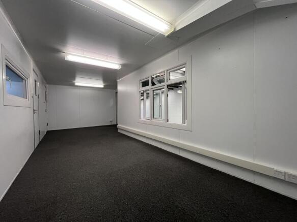
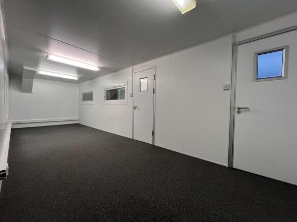
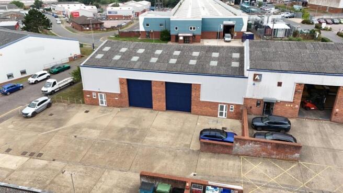
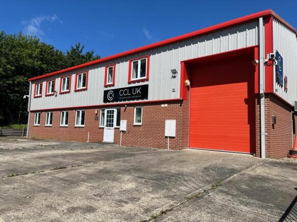
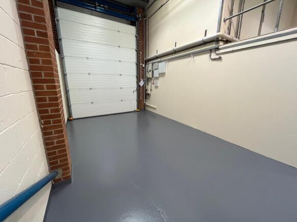
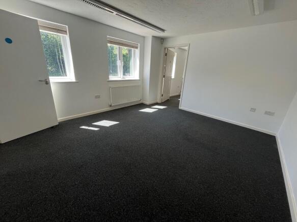
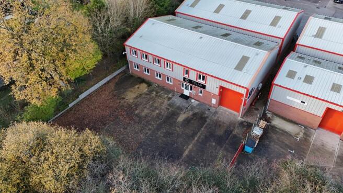
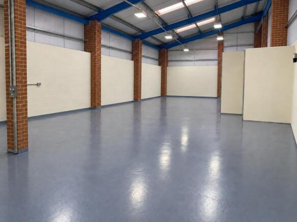
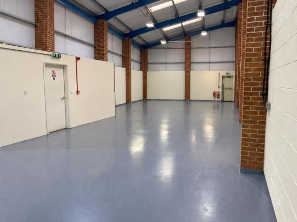
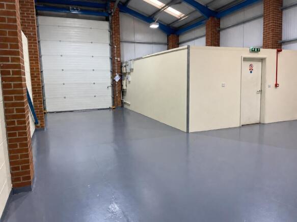
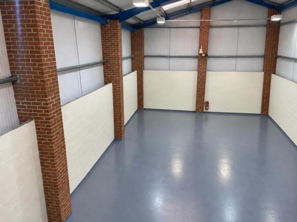
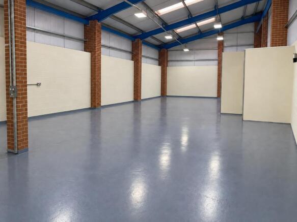
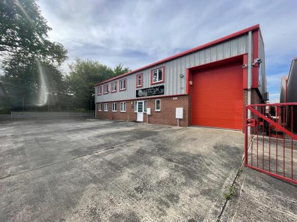
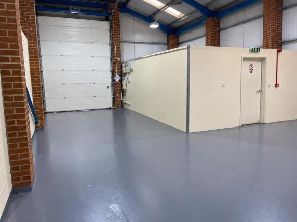
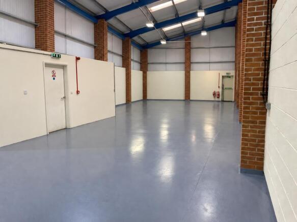
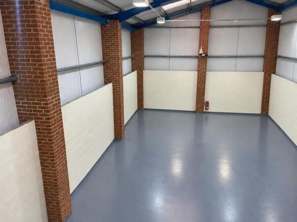
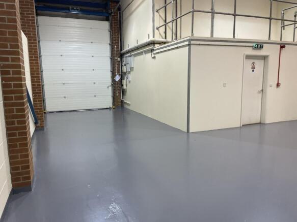
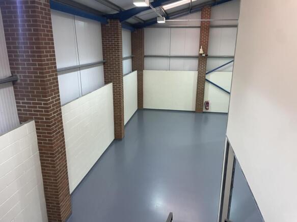
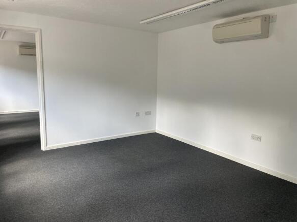
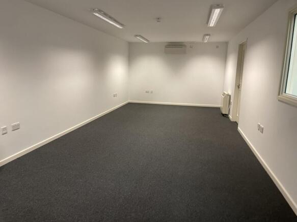
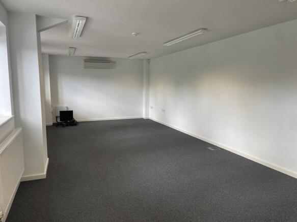
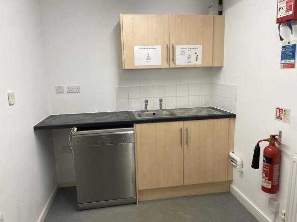
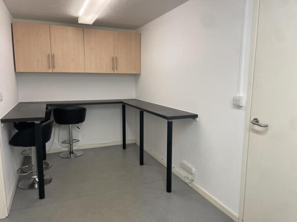
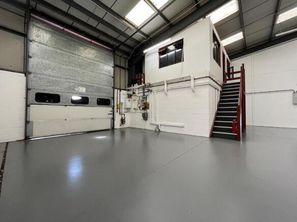
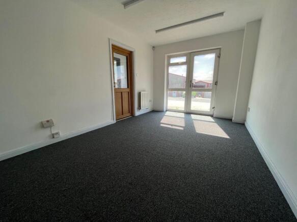
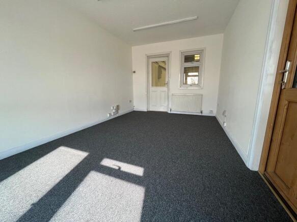
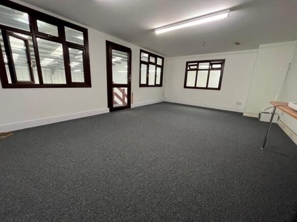
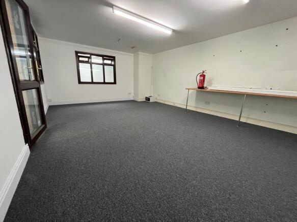
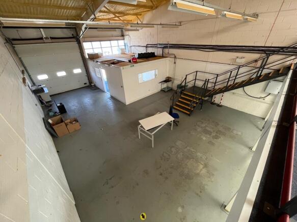
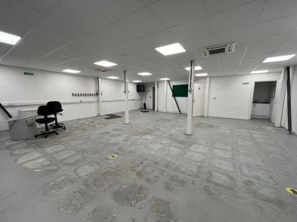
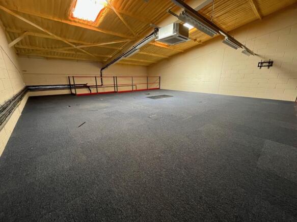
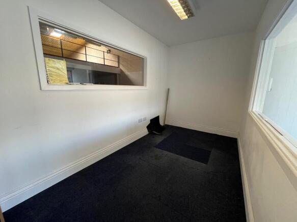
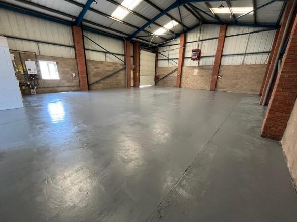
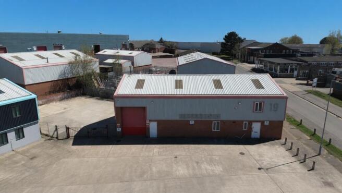
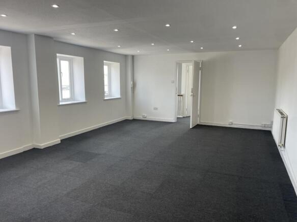
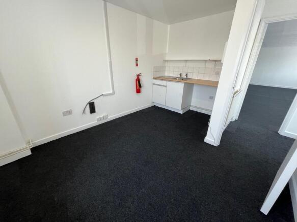
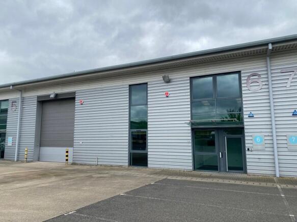
The unit is comprised of a three terraced ground floor warehouse / workshop areas (minimum eaves heights ranging from approx. 2.9m to 3.3m, with apex heights ranging from 4.5m to 4.8m). Each unit benefits from a roller shutter door with integrated personnel door. The warehouse / workshop areas benefit from LED strip lighting and 3-phase power supply. For the end-terraced unit, an interconnecting door leads into a ground floor / reception area (accessed externally via separate personnel door), which is currently undergoing refurbishment and benefits from office / meeting room space and W/C facilities. An internal staircase leads to the first floor, also currently undergoing refurbishment, and will provide office space (to benefit from carpeting and LED lighting), as well as a new tea point facility and ample storage space with natural light provided by windows throughout and translucent roof lights. Externally, the unit benefits from ample forecourt space, allowing for parking and loading / unloading. LOCATION The unit is located on Hythe Quay, close to Colchester's City Centre and also the nearby popular Whitehall Industrial Estate. Good access is available to the inner ring road systems which in turn lead to the A12 and A120 (approx. 4.5 miles), providing direct links to the M25, Stansted Airport and the east coast ports of Harwich and Felixstowe. ACCOMMODATION [Approximate Gross Internal Floor Areas] Unit 2A - GF Warehouse & Facilities: 2,557 sq ft [237.6...

Fenn Wright, Colchester Business Park Commercial Sales & Lettings Estate Agent Logo
Warehouse
  • Available Now
  • Three Separate Ground Floor Warehouse Areas
  • Ground Floor Offices, Reception & W/C Facilities
Marketed by Fenn Wright, Colchester Business Park Commercial Sales & Lettings
floorplan icon|
camera icon1/9
De Novo House, Newcomen Way, Severalls Industrial Park, Colchester, Essex, CO4
Warehouse

The detached industrial/warehouse unit, constructed circa 1980, is of steel portal frame construction with brick and steel-clad elevations. The main warehouse roof is pitched and incorporates translucent roof lights, while the office areas feature a flat roof. A two-storey office block is located at the front of the unit, with a main reception leading to predominantly open-plan office accommodation with carpeted floors, suspended ceilings, and recessed lighting. The warehouse accommodation is located to the rear and provides an eaves height of approx. 6.35m (to underside of haunch). It benefits from six electrically operated loading doors, three-phase power, and high-bay lighting. Externally, there is a large car parking area along with a secure, gated yard and a separate gatehouse. LOCATION The property is located on Newcomen Way on the established Severalls Industrial Park, which is adjacent to the A12/A120 interchange providing easy access to Stansted Airport, the East Coast ports of Harwich and Felixstowe, and the national motorway network. Neighbouring occupiers include: Edmundson Electrical, Eurocell, Screwfix, Toolstation and Crown Paints. ACCOMMODATION [Approximate Gross Internal Floor Areas] Warehouse / Offices: 65,212 sq ft [6,058.34 sq m] approx. TERMS The premises are available to let on a new effective full repairing and insuring lease, with lease length and terms to be agreed, at a rent of £600,000 per annum plus VAT. SERVICE CHARG

Fenn Wright, Colchester Business Park Commercial Sales & Lettings Estate Agent Logo
Commercial
Marketed by Fenn Wright, Colchester Business Park Commercial Sales & Lettings
camera icon1/8
Caxton Fields, Brunel Way, Severalls Park, Colchester, Essex, CO4
Warehouse

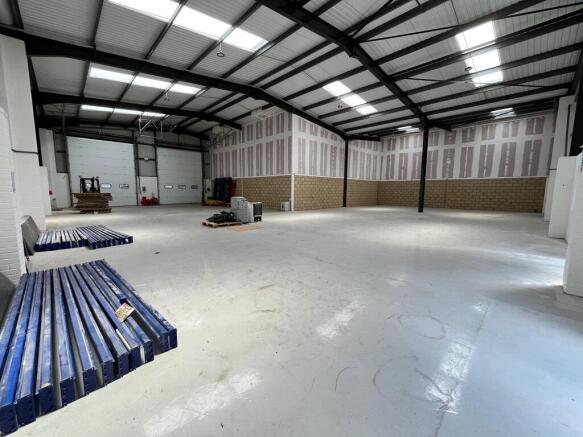
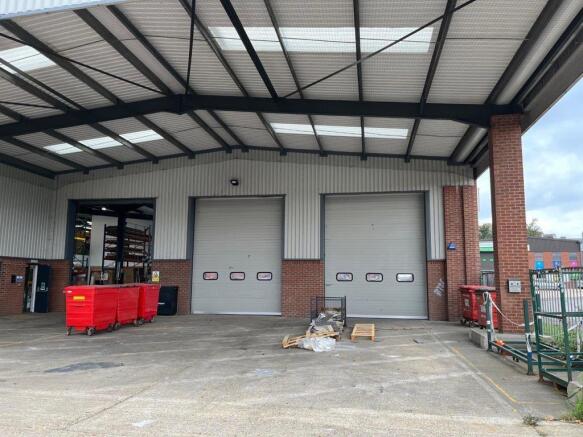
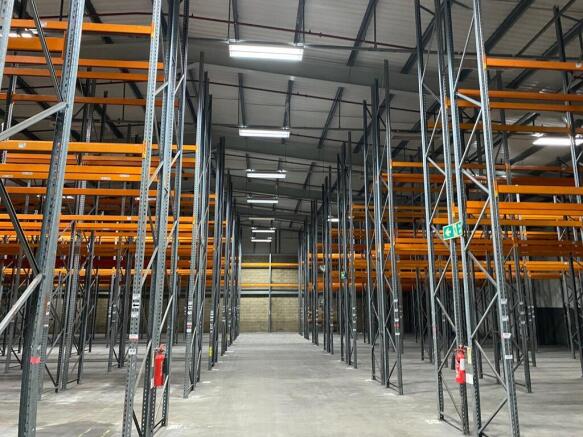
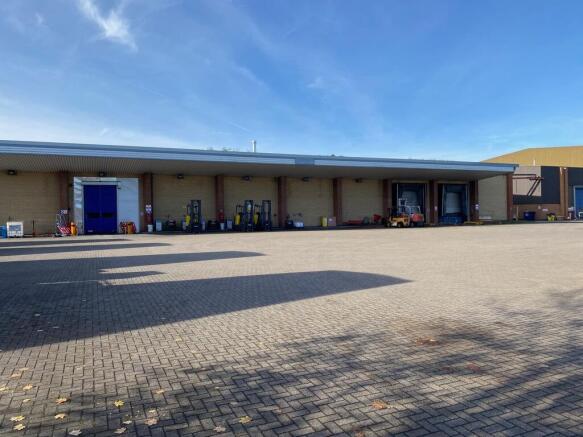
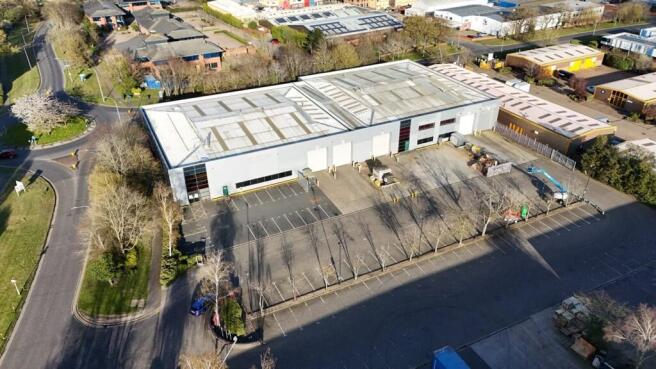
The detached, double-bay warehouse is of steel portal frame construction with brick elevations, featuring high-level grazing under a pitched and insulated roof with an eaves height of approx. 7m, rising to around 8m at the pitch. Access to the warehouse is provided via three loading doors on the front elevation beneath a canopy, together with an additional loading door on the side elevation. Internally, the accommodation is predominantly open-plan, with a dividing wall between the two bays which could be removed, subject to terms. The warehouse benefits from full-height racking, high bay lighting, 3-phase power as well as office and WC facilities. Externally, the property offers a substantial paved forecourt / yard area, suitable for loading, unloading, and parking. LOCATION The property is located on Brunel Way on the established Severalls Industrial Park, which is adjacent to the A12/A120 interchange providing easy access to Stansted Airport, the East Coast ports of Harwich and Felixstowe, and the national motorway network. Neighbouring occupiers include: Edmundson Electrical, Eurocell, Screwfix, Toolstation and Crown Paints. ACCOMMODATION [Approximate Gross Internal Floor Areas] Total: 50,000 sq ft [4,645.11 sq m] approx. TERMS The premises are available to let on a new effective full repairing and insuring lease, with lease length and terms to be agreed, at a rent of £485,000 per annum plus VAT. SERVICE CHARGE We are advised that no service

Fenn Wright, Colchester Business Park Commercial Sales & Lettings Estate Agent Logo
Commercial
Marketed by Fenn Wright, Colchester Business Park Commercial Sales & Lettings
camera icon1/16
Commercial
Marketed by Fenn Wright, Colchester Business Park Commercial Sales & Lettings
floorplan icon|
camera icon1/6
Units D, E, F, Caxton Court, Newcomen Way, Severalls Industrial Park, Colchester, Essex, CO4
Warehouse

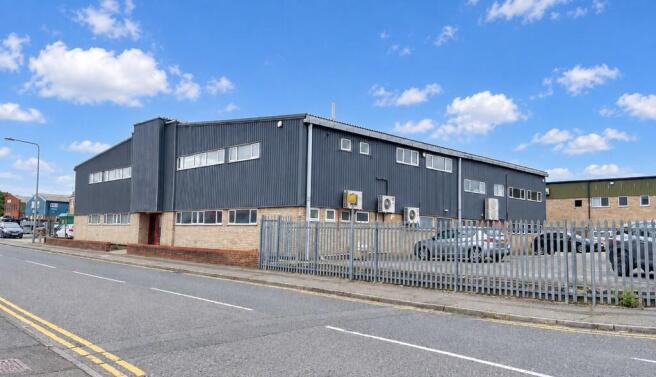
Detached warehouse premises, prominently located at the entrance to Severalls Industrial Park. Two storey offices and excellent car parking & loading facilities. The premises are of steel portal frame construction under a pitched and insulated roof which incorporates translucent roof lights. Eaves height approx. 6.1m and apex 7.9m. There are five electrically operated loading doors (approx. 4.8m wide by 5.7m high). Two storey offices are provided in an open plan configuration with a reception area and WC and tea point facilities. There is three phase power, gas supply, and mains water supply. Externally there are ample loading areas and forty-six marked car parking bays. Site access is controlled with a security barrier. The premises are currently undergoing refurbishment therefore the exact specification is to be confirmed. LOCATION The building sits prominently on the junction of Wyncolls Road and Newcomen Way at the entrance of Severalls Industrial Park. Caxton Court is a development of six units located on the popular Severalls Industrial Park which is directly adjacent to the A12 / A120 interchange, providing excellent road access to the east coast ports of Harwich and Felixstowe, Stansted Airport, the M25 and A14. ACCOMMODATION [Approximate Gross Internal Floor Areas] Ground Floor 30,123 sq ft [2,798.5 sq m] approx. First Floor 3,032 sq ft [281.7 sq m] approx. Total: 33,155 sq ft [3,080.2 sq m] approx. TERMS The premises are available to...

Fenn Wright, Colchester Business Park Commercial Sales & Lettings Estate Agent Logo
Commercial
Marketed by Fenn Wright, Colchester Business Park Commercial Sales & Lettings
floorplan icon|
camera icon1/11
Unit 2, Hythe Quay, Colchester, Essex, CO2
Warehouse

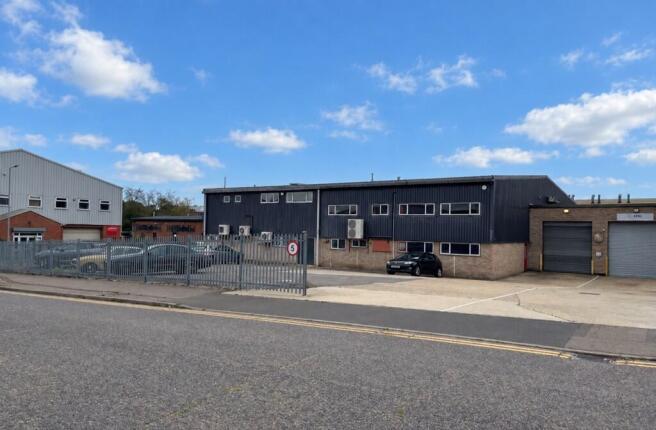
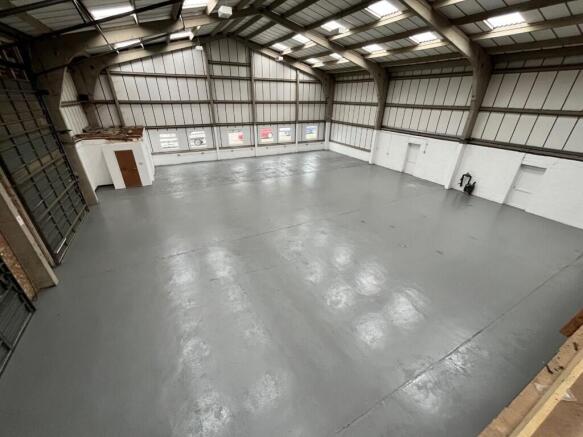
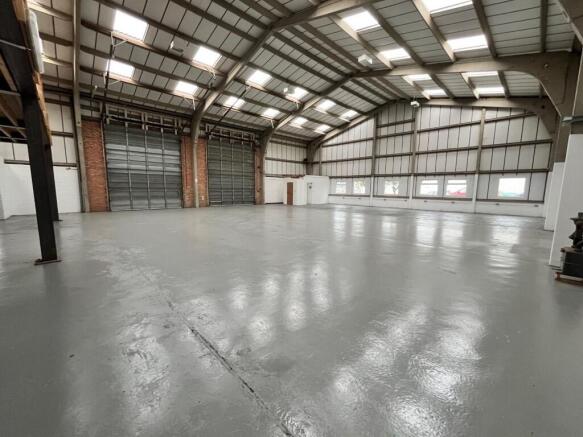
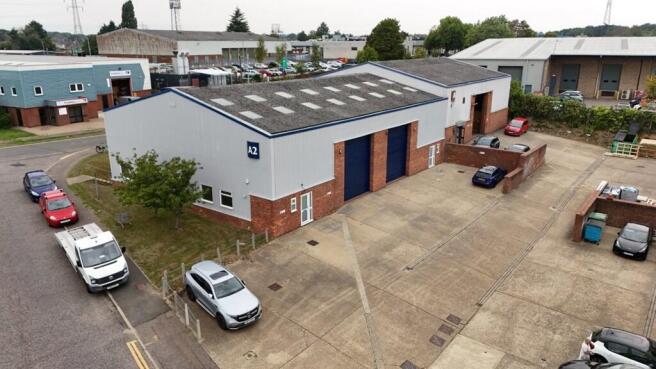
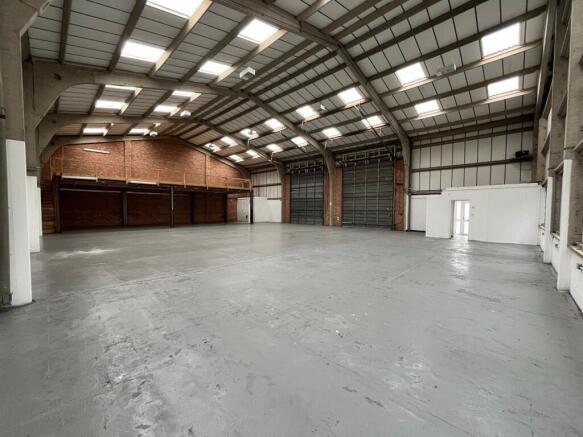
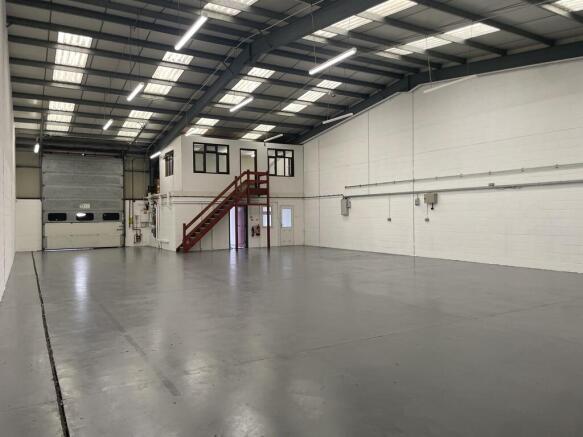
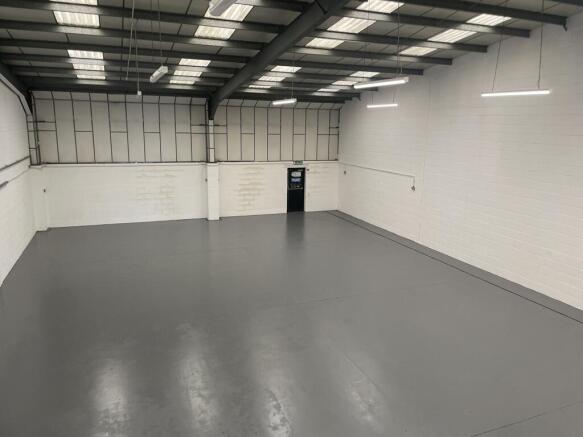
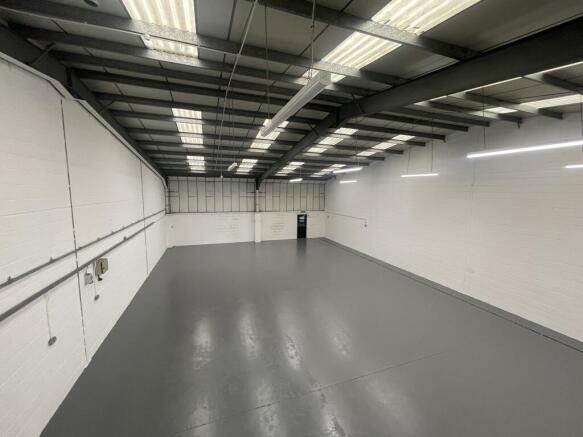
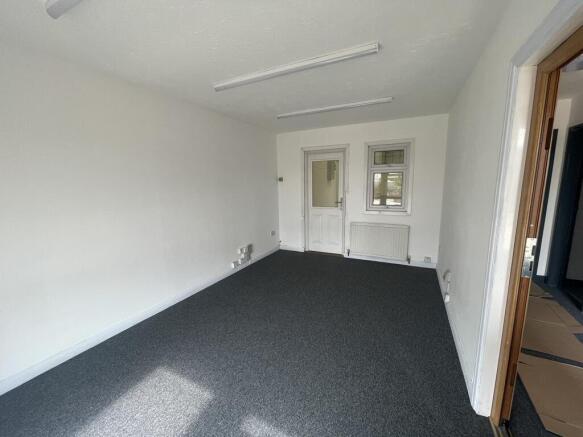
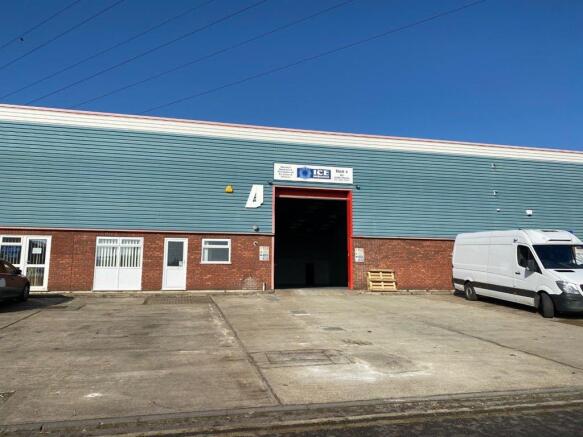
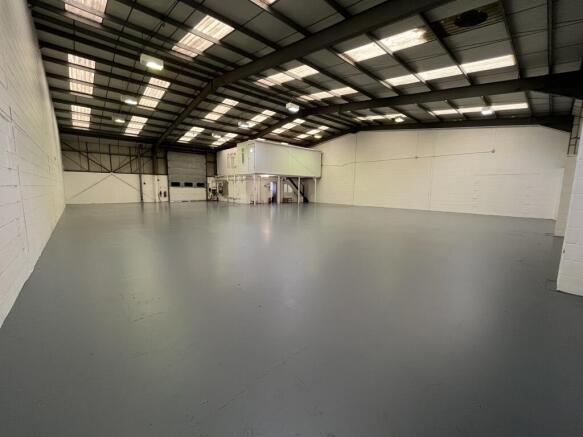
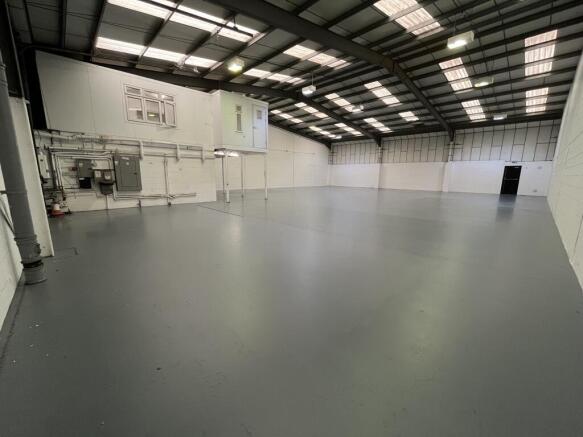
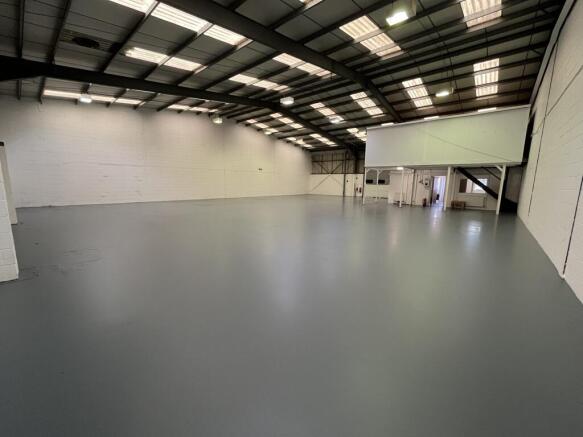
The unit is comprised of a three terraced ground floor warehouse / workshop areas (minimum eaves heights ranging from approx. 2.9m to 3.3m, with apex heights ranging from 4.5m to 4.8m). Each unit benefits from a roller shutter door with integrated personnel door. The warehouse / workshop areas benefit from LED strip lighting and 3-phase power supply. For the end-terraced unit, an interconnecting door leads into a ground floor / reception area (accessed externally via separate personnel door), which is currently undergoing refurbishment and benefits from office / meeting room space and W/C facilities. An internal staircase leads to the first floor, also currently undergoing refurbishment, and will provide office space (to benefit from carpeting and LED lighting), as well as a new tea point facility and ample storage space with natural light provided by windows throughout and translucent roof lights. Externally, the unit benefits from ample forecourt space, allowing for parking and loading / unloading. LOCATION The unit is located on Hythe Quay, close to Colchester's City Centre and also the nearby popular Whitehall Industrial Estate. Good access is available to the inner ring road systems which in turn lead to the A12 and A120 (approx. 4.5 miles), providing direct links to the M25, Stansted Airport and the east coast ports of Harwich and Felixstowe. ACCOMMODATION [Approximate Gross Internal Floor Areas] Unit 2A - GF Warehouse & Facilities: 2,557 sq ft [237.6...

Fenn Wright, Colchester Business Park Commercial Sales & Lettings Estate Agent Logo
Commercial
Marketed by Fenn Wright, Colchester Business Park Commercial Sales & Lettings
floorplan icon|
camera icon1/11
2 Mason Road, Colchester, Essex, CO1
Warehouse

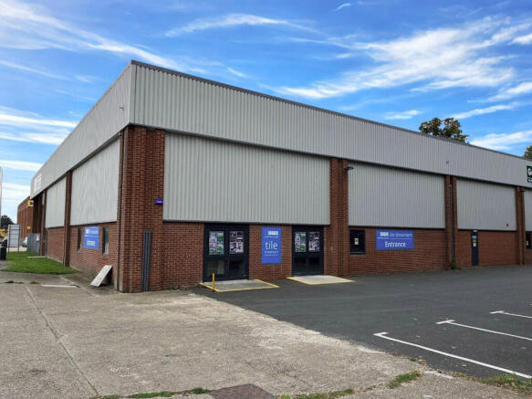
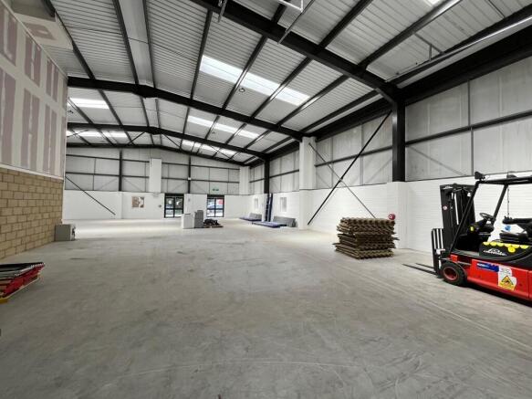
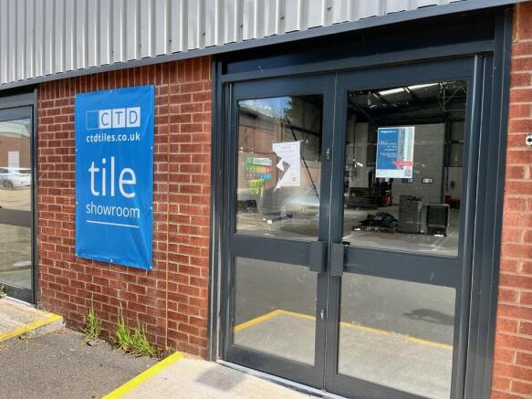
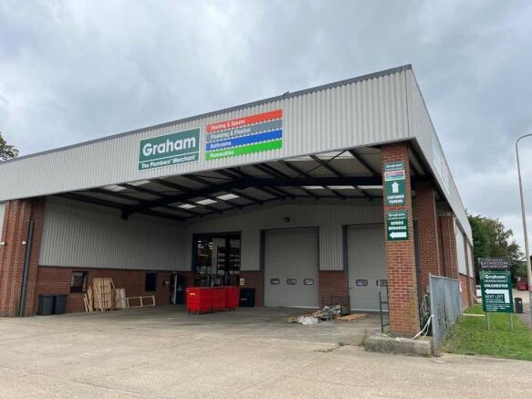
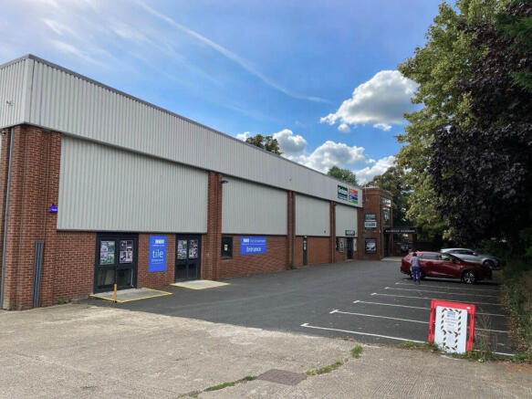
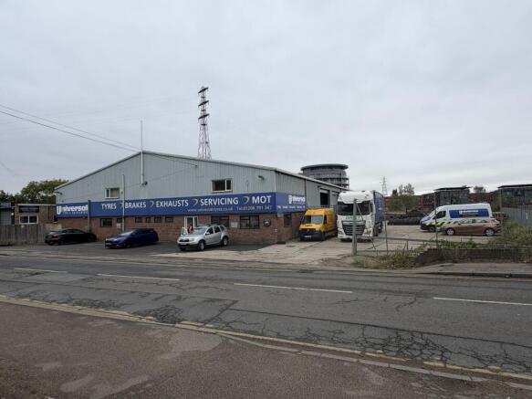
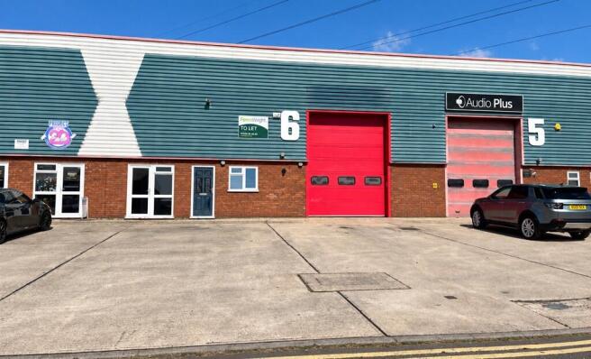
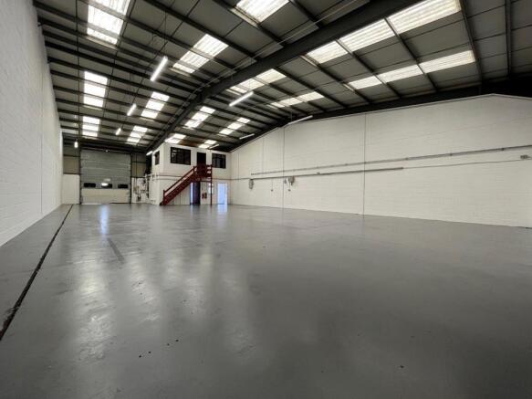
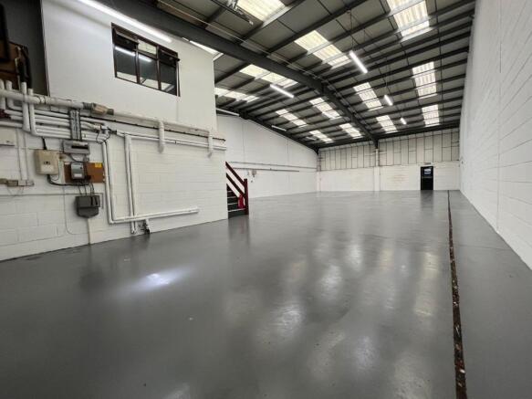
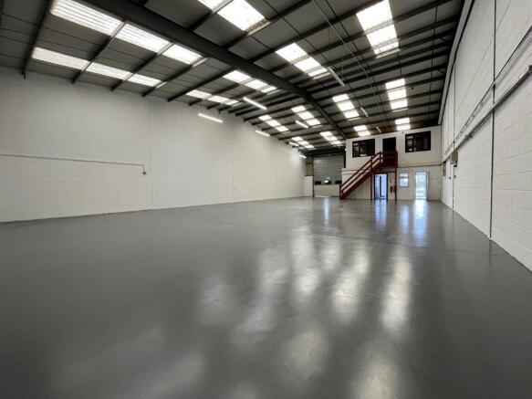
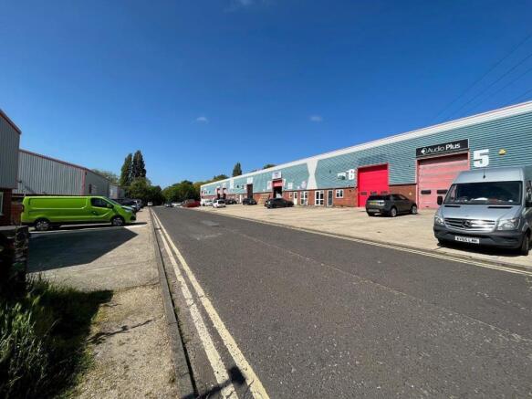
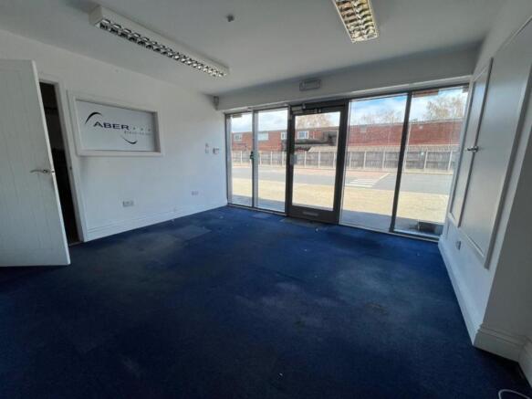
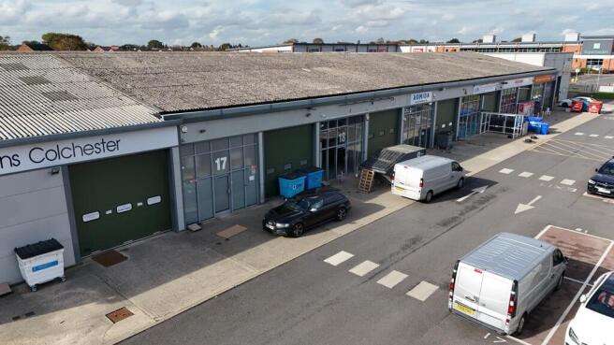
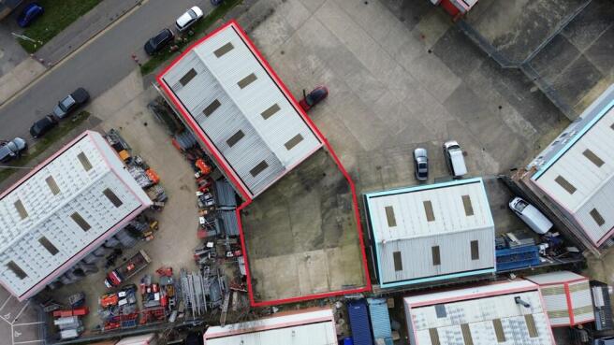
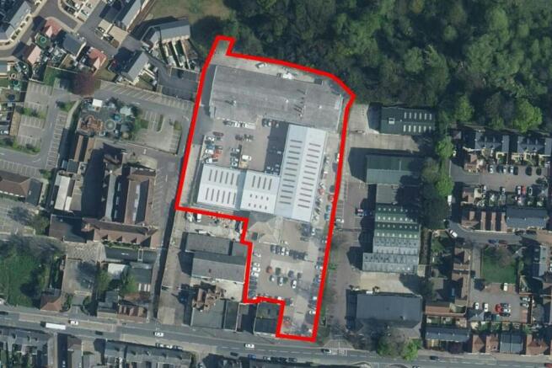
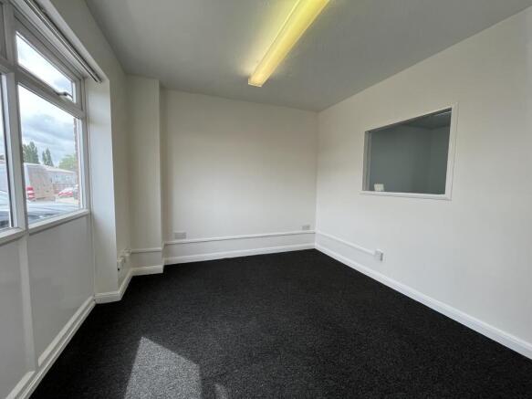
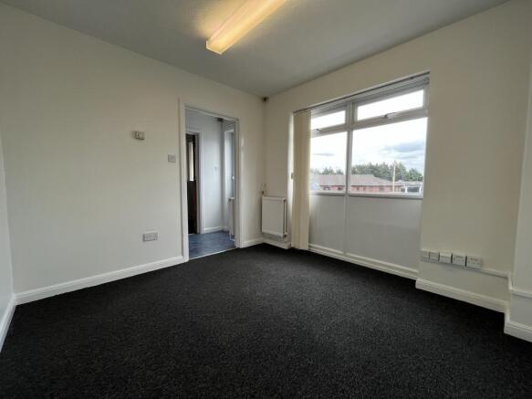
*NEW LETTING INCENTIVES AVAILABLE* Prominent trade counter/warehouse premises, next door to Grahams Builders Merchants and MKM. The property is built of a steel portal frame construction with brick and clad elevations beneath a pitched and insulated roof. The unit comprises an L-shaped, open-plan warehouse space with two large electrically operated loading doors at the rear and a glazed personal entrance at the front. Specification includes LED lighting, an intruder alarm and three phase power (not tested). Eaves height approx. 5.4m and apex 6.4m. The unit is attached to the neighbouring business Grahams Builders Merchants, and has a shared forecourt for parking. Note: No WC facilities are currently installed. This is to be agreed with the new sub-tenant. LOCATION The property is located off Cowdray Avenue (A133) with access via Mason Road which forms part of Cowdray Trade Park, an established commercial centre on Colchester's inner ring road system. Colchester's mainline railway station lies a short distance to the north of the premises and are directly opposite Colchester's leisure complex. The A12 trunk road is located 1.5 miles (2.4km) away. Neighbouring occupiers include; Graham Plumbers Merchant, MKM Builders Supplies, Denmans, Howdens, Dulux Decorators Centre and The Range. ACCOMMODATION [Approximate Gross Internal Floor Areas] Total: 4,635 sq ft [430.6 sq m] approx TERMS The premises are available to let on a new effective full repairing...

Fenn Wright, Colchester Business Park Commercial Sales & Lettings Estate Agent Logo
Commercial
Marketed by Fenn Wright, Colchester Business Park Commercial Sales & Lettings