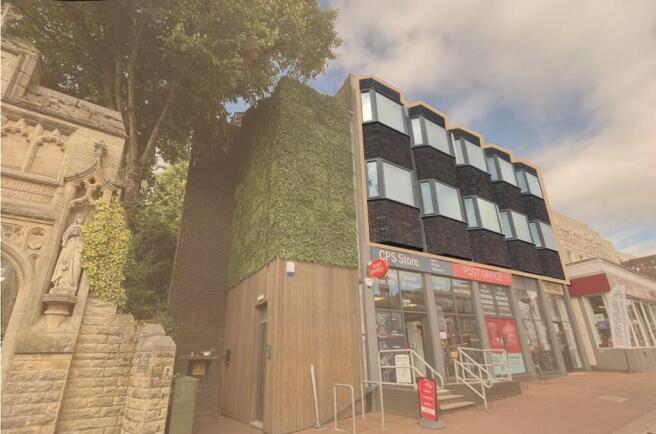
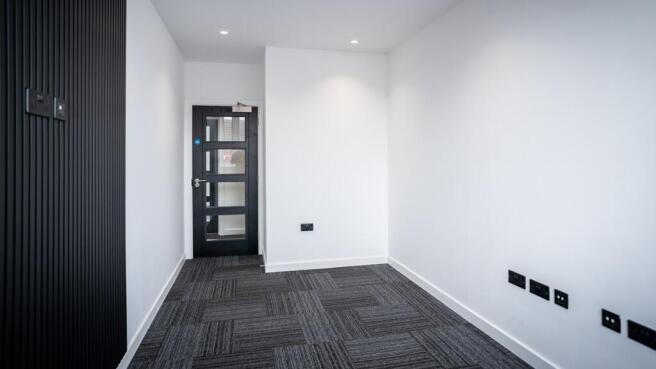
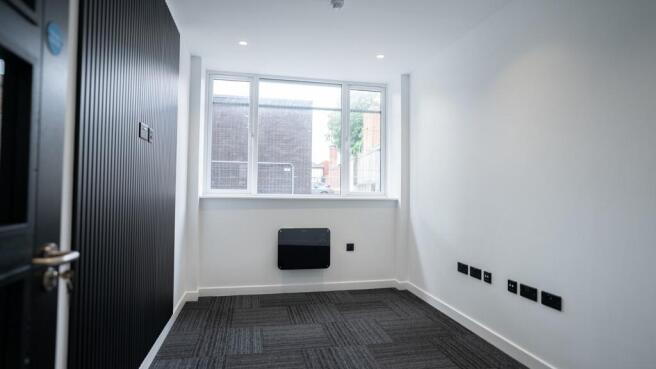
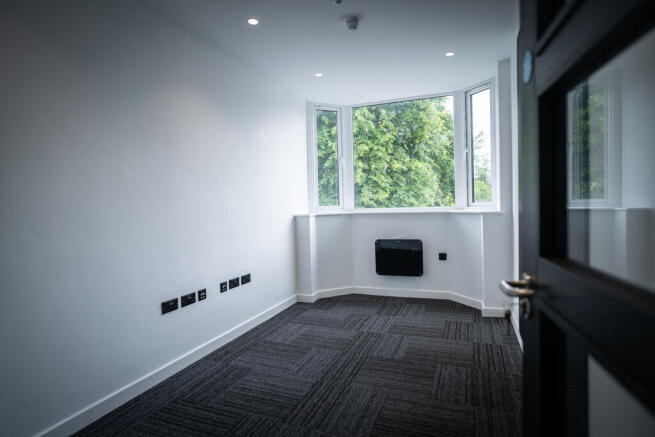
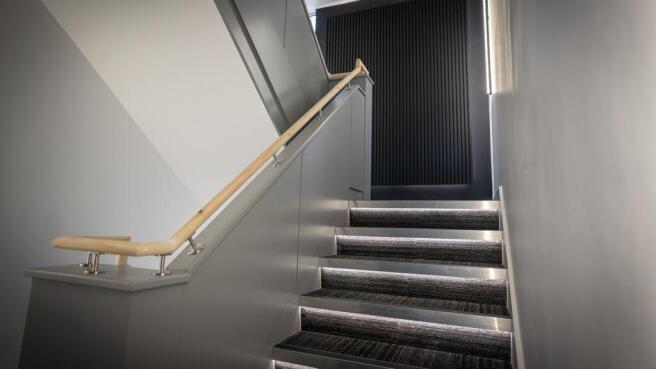
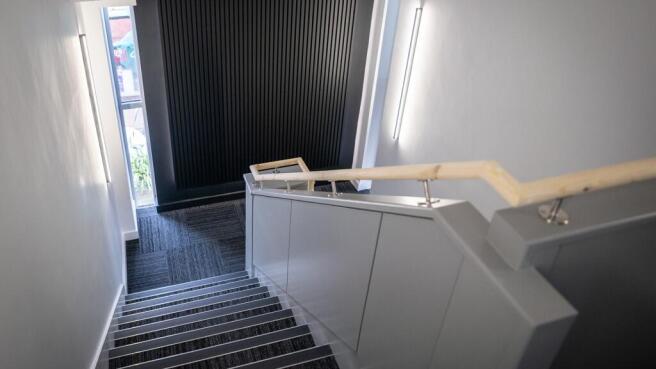
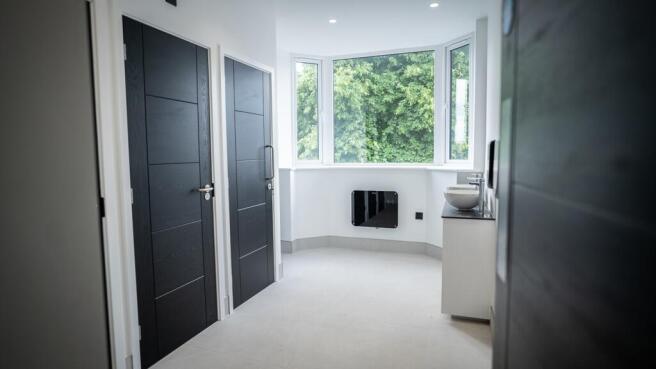
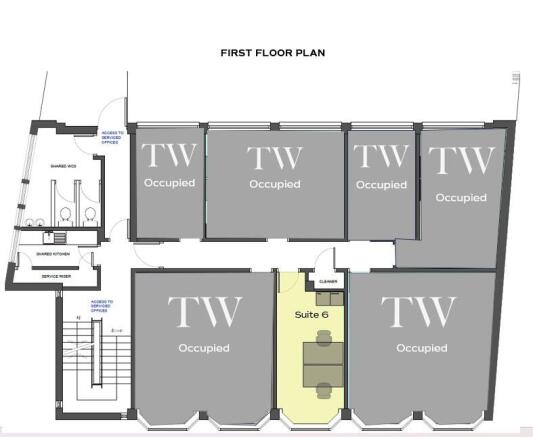
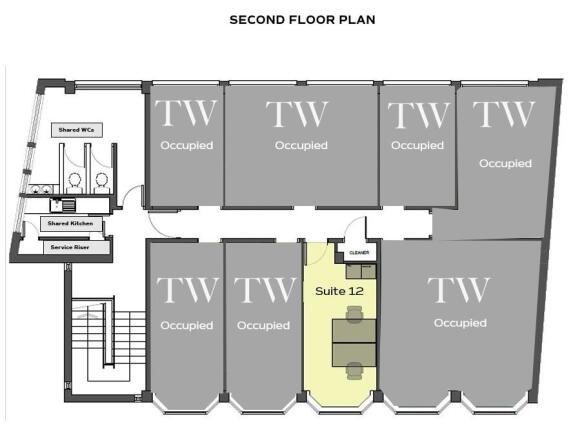
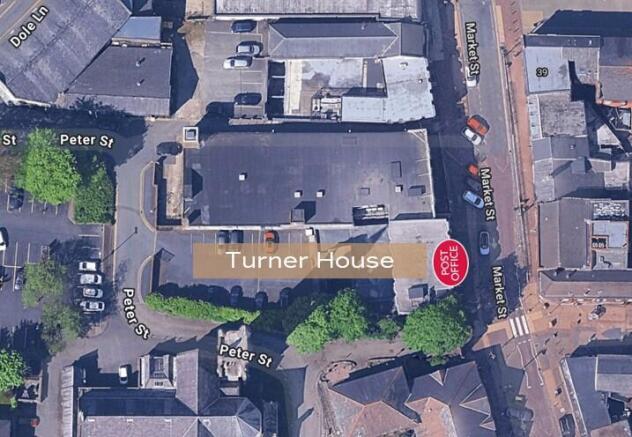
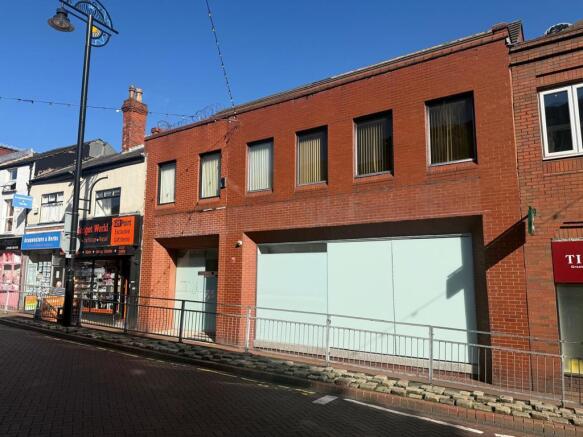
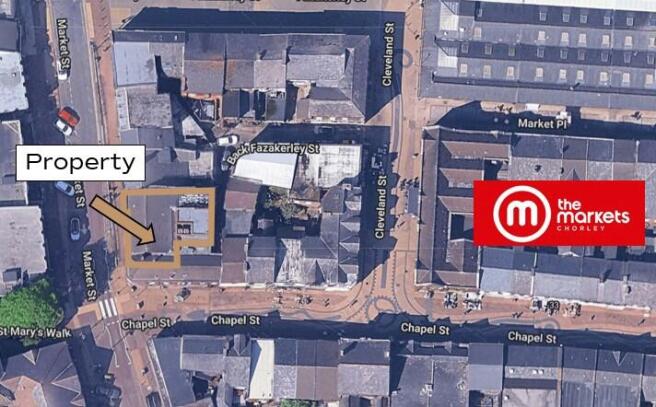
The premises comprise a two-storey, brick-built commercial property providing approximately 3,764 sq ft (349.68 sq m) NIA, arranged over ground and first floor levels.
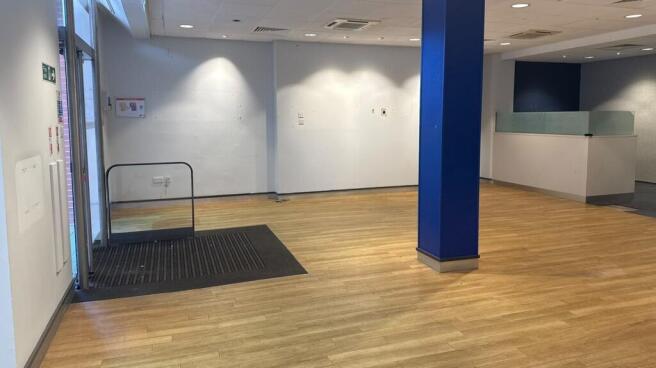
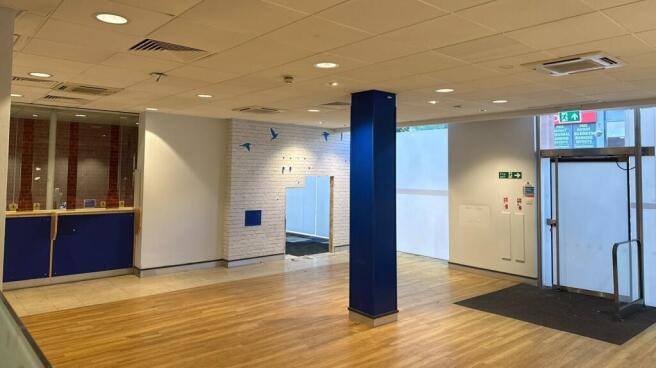
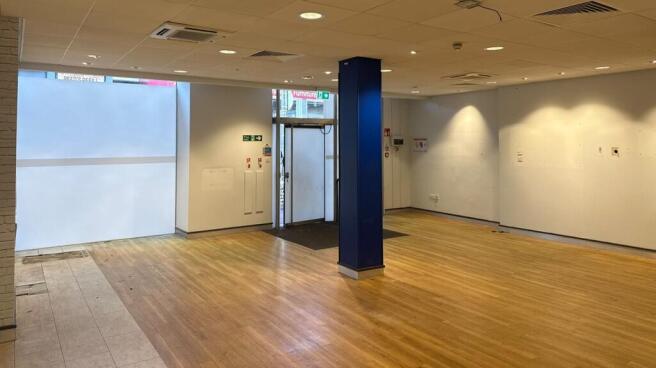
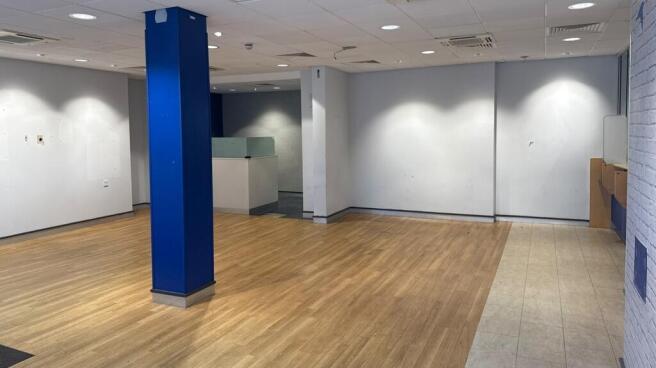
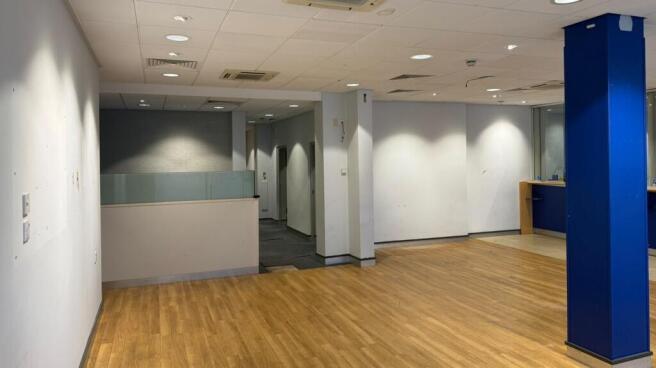
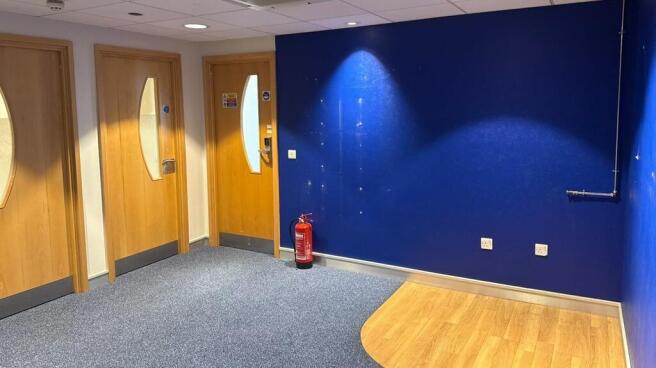
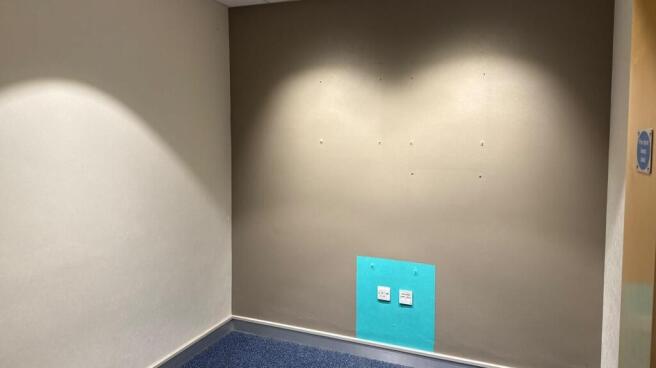
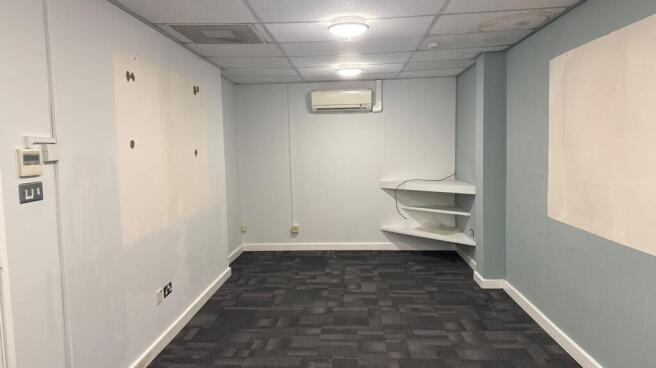
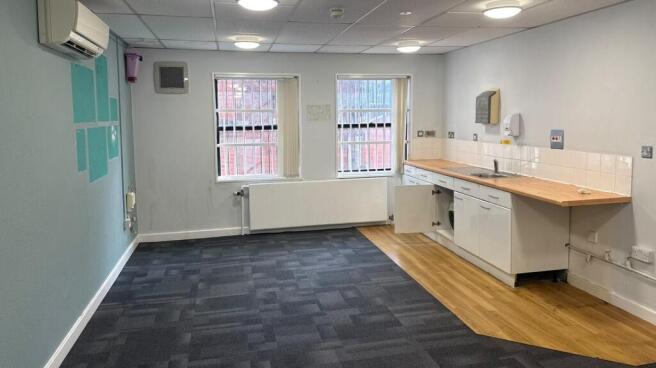
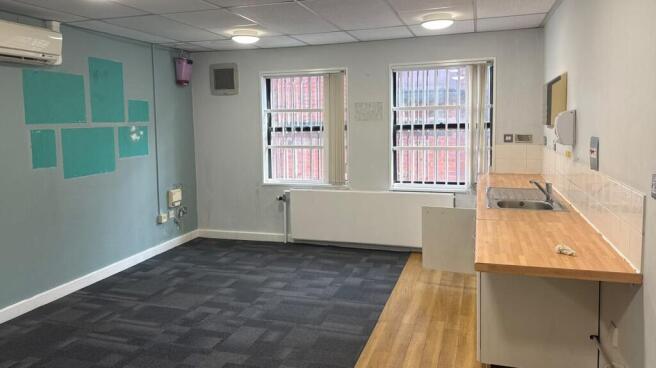
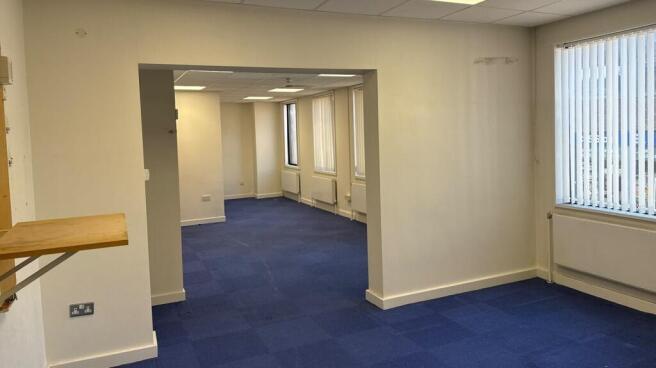
The ground floor provides predominantly open plan accommodation, currently configured as a former banking hall together with a number of private meeting rooms and offices. The first floor provides further office and meeting accommodation, together with a staff kitchen/breakout area and WC facilities. The majority of the existing walls are studded and could be removed to create open-plan retail/office accommodation.
The property benefits from gas central heating and comfort cooling and provides flexible accommodation suitable for a range of commercial, business and service uses.