Warehouses To Let in Corby, Northamptonshire
Paid partnerships can play a role in listing order
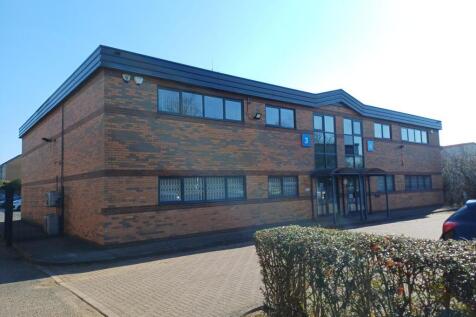

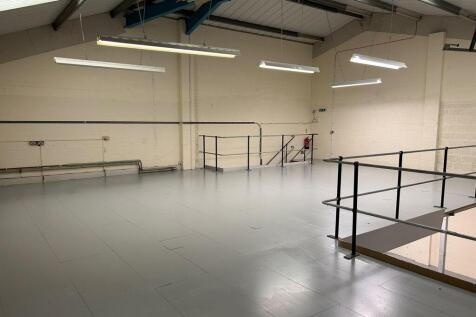
Units 3 & 4 Shieling Court comprises a modern semi detached industrial / warehouse unit of steel portal frame construction. The units have pitched metal clad roof with 10% rooflights. Elevations are of cavity facing brick / block construction surmounted by steel cladding parapet. There are powder coated aluminium doors and windows with sealed unit double glazing. To the rear, each unit has a sectional loading door with adjacent fire exit. Internally the units are fitted with two storey office accommodation to the front comprising a mix of open plan and cellular offices together with entrance lobby incorporating male and female WC's and kitchenette. The offices benefit from suspended ceilings, air conditioning, lighting, carpeting and security grills to ground floor windows. The warehouse areas have concrete floors, three phase electrics, ceiling mounted powrmatic gas blower heater and strip lighting together with loading doors. The units are also fitted with a good quality boarded mezzanines offering further storage. The warehouse areas have a height of 2.7m to the underside of the mezzanines.

 1/9
1/9
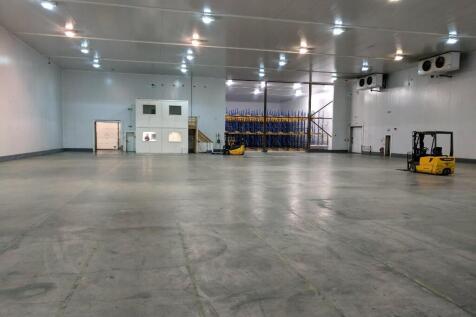
For let is the cold store/chiller warehouse of a former yoghurt manufacturing unit. Within a secure site and with excellent access to A14 (5 miles away), the unit provides c.20,000 sf of operational chilled space, partially racked (for 945 euro pallets) and with 8m high ceilings throughout.

- c.20,000 sf cold store
- 1x Dock loading door
- Partially racked



 1/2
1/2

The Willowbrook Centre was constructed in the late 1980's situated on a secure fenced site with electric gated access. The building is constructed with a conventional steel portal frame with clear spans to the individual bays with brick/block cavity walls with a new cladding to the roof with the roof incorporating translucent roof lights. The building is split into eight demarkated areas that can be fully inter-linked with each section having its own wc and office block and two loading doors per unit. Six bays have an eaves height of approximately 6.1m (20 feet) and two units have an eaves height of 7.32m (24 feet). Unit 8 has a larger office content than the other units being fitted with gas central heating, suspended ceilings, perimeter trunking, male/female wc's and a main reception area. The site can accommodate 162 car parking spaces and 90 lorry / trailer spaces.
1/10


The property comprises a detached manufacturing facility constructed over two bays dating back to the 1980s, which has since been extended with an additional high bay section, added in 2017. This new warehouse section has provided approximately 33,334sq.ft and benefits from working heights of 11.35m. There is a two-storey administration block to the front of the unit providing offices, showroom space together with welfare and administration. The vendor has recently carried out refurbishment works to the office and administration areas. There are three dock levels and one level access loading bays to either side of the warehouse serving the high bay section. These loading areas are accessed via access roads either side of the unit. The property provides two access points for loading, allowing loading and unloading from both sides of the warehouse area.
1/6


The building is a semi-detached property with a clear span steel portal frame construction with insulated profile steel cladding to walls and roof. The roof incorporates double skin translucent roof lights with ground and first floor offices fitted to the front elevation. The offices are heated via gas fired wet radiator system with some ancillary air conditioning units fitted. The production space is heated via gas fired blower heaters. There is an electrically operated roller shutter door to the side elevation leading out into a secure yard area that is fenced and has a brick wall with double gates to the front leading directly onto Earlstrees Road with a separate demised car parking area. Full eaves height is approximately 5.7m. Additionally there is an area that is laid down to hard standing with a stoned surface.
1/9For let is the cold store/chiller warehouse of a former yoghurt manufacturing unit. Within a secure site and with excellent access to A14 (5 miles away), the unit provides c.20,000 sf of operational chilled space, partially racked (for 945 euro pallets) and with 8m high ceilings throughout.
1/14Units 3 & 4 Shieling Court comprises a modern semi detached industrial / warehouse unit of steel portal frame construction. The units have pitched metal clad roof with 10% rooflights. Elevations are of cavity facing brick / block construction surmounted by steel cladding parapet. There are powder coated aluminium doors and windows with sealed unit double glazing. To the rear, each unit has a sectional loading door with adjacent fire exit. Internally the units are fitted with two storey office accommodation to the front comprising a mix of open plan and cellular offices together with entrance lobby incorporating male and female WC's and kitchenette. The offices benefit from suspended ceilings, air conditioning, lighting, carpeting and security grills to ground floor windows. The warehouse areas have concrete floors, three phase electrics, ceiling mounted powrmatic gas blower heater and strip lighting together with loading doors. The units are also fitted with a good quality boarded mezzanines offering further storage. The warehouse areas have a height of 2.7m to the underside of the mezzanines.
1/1
The subject property is part of a 13 unit courtyard development, fronting on a central courtyard area. Terrace of steel portal frame constructed buildings under pitched roofs with translucent roof panels Loading doors for each unit Minimum eaves height of 3.5 m, with 6.5 m to apex Each unit has welfare facilities, including WCs Well proportioned parking and loading access for each unit
1/6


Unit 4 Shieling Court is a modern semi detached industrial / warehouse unit of steel portal frame construction. It has a pitched metal clad roof with 10% rooflights. Elevations are of cavity facing brick / block construction surmounted by steel cladding parapet. There are powder coated aluminium doors and windows with sealed unit double glazing. To the rear is a sectional loading door with adjacent fire exit. Internally the unit is fitted with two storey office accommodation to the front comprising a mix of open plan and cellular offices together with entrance lobby incorporating male and female WC's. The offices benefit from suspended ceilings, air conditioning, lighting, carpeting and security grills to ground floor windows. The warehouse area has a concrete floor, three phase electrics, ceiling mounted powrmatic gas blower heater and strip lighting together with loading door. The unit is also fitted with a good quality boarded mezzanine offering further storage. The warehouse area has a height of 2.7m to the underside of the mezzanine.
1/9


Unit 3 Shieling Court is a modern semi detached industrial / warehouse unit of steel portal frame construction. It has a pitched metal clad roof with 10% rooflights. Elevations are of cavity facing brick / block construction surmounted by steel cladding parapet. There are powder coated aluminium doors and windows with sealed unit double glazing. To the rear is a sectional loading door with adjacent fire exit. Internally the unit is fitted with two storey office accommodation to the front comprising a mix of open plan and cellular offices together with entrance lobby incorporating male and female WC's and kitchenette. The offices benefit from suspended ceilings, air conditioning, lighting, carpeting and security grills to ground floor windows. The warehouse area has a concrete floor, three phase electrics, ceiling mounted powrmatic gas blower heater and strip lighting together with loading door. The unit is also fitted with a good quality boarded mezzanine offering further storage. The warehouse area has a height of 2.7m to the underside of the mezzanine.
1/1
The subject property is part of a 13 unit courtyard development, fronting on a central courtyard area. Terrace of steel portal frame constructed buildings under pitched roofs with translucent roof panels Loading doors for each unit Minimum eaves height of 3.5 m, with 6.5 m to apex Each unit has welfare facilities, including WCs Well proportioned parking and loading access for each unit
1/1
The subject property is part of a 13 unit courtyard development, fronting on a central courtyard area. Terrace of steel portal frame constructed buildings under pitched roofs with translucent roof panels Loading doors for each unit Minimum eaves height of 3.5 m, with 6.5 m to apex Each unit has welfare facilities, including WCs Well proportioned parking and loading access for each unit
1/5


The property comprises a mid terrace industrial unit accessed via roller shutter door and personnel entrance. The unit is mainly open plan space with office, reception, and male and female w.c's. A mezzanine floor has been installed providing additional storage over the offices.
 1/3
1/3


The property is part of a terraced block of units within a courtyard of 8 with a large centrally shared access area. The property is of clear span portal frame construction with internal cavity brick block walls to approximately 2 metres high. The property has a suspended gas blower heater and is fitted with lighting and both ground and first floor offices. There are metal security doors fitted to the front elevation windows and door. Loading is via a manual roller shutter door to the front elevation which is approximately 3.473M wide by 4.023M high with a separate personnel access into the office area.


 1/4
1/4


The unit is one of a semi detached pair with cavity brick walls to eaves under a pitched concrete tile roof. The unit is prominently positioned on to Saxon Way East with a personnel access door leading from the roadside frontage. The warehouse is open plan and has a single WC and kitchenette to one side. The warehouse benefits from fluorescent lighting. To the rear is a steel roller shutter door and personnel door leading out into a service yard area. The service yard area is available for parking and the placement of No 1 skip. There will be a restriction against the external storage of materials and rubbish.