Commercial Properties To Let in Cotswolds
Paid partnerships can play a role in listing order

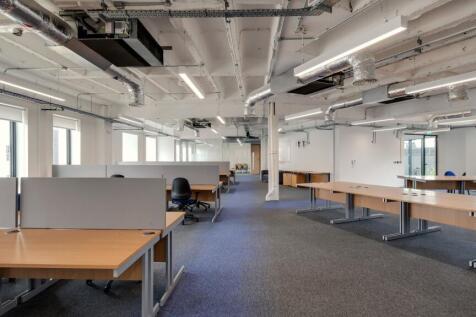
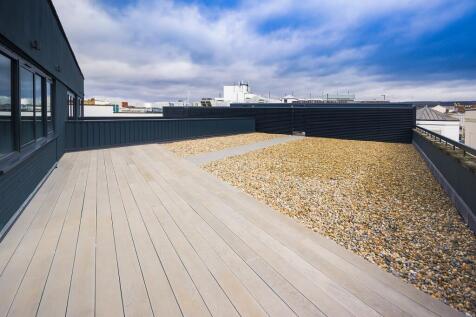
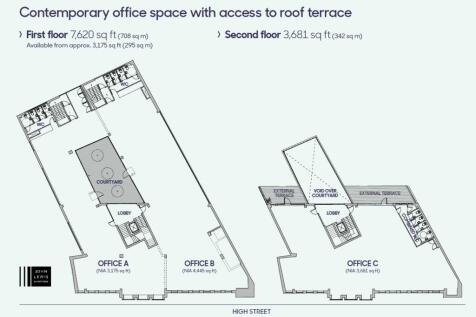
111 High Street is a contemporary office building located alongside John Lewis in Central Cheltenham. The building offers modern accommodation on the 1st and 2nd floors of the building with a ground floor entrance fronting on to Cheltenham High Street adjacent to John Lewis. The building was fully


 1/6
1/6


TO LET - INDUSTRIAL UNIT ON A LARGE 1.1 ACRE YARD SUMMARY - Concrete Surfaced Storage plot within 5,500 sq ft industrial unit - 6.2m eaves - Secure industrial site - Easy In/Out Terms Available - Available Immediately - Roller Shutter Door Access - Easy Access to Regions Motorways From £65,000 PAX LOCATION Located on the fringe of Melksham Town Centre, the site benefits from various access points, suitable for large HGVs and commercial vehicles. The main access to the site is off Bath Road, which is situated adjacent to Lidl supermarket. Melksham is a popular and expanding town located in mid Wiltshire on the strategic A350 that links Junction 17 of the M4 motorway (11 miles distant) with the south coast ports. The town hosts many major businesses including Knorr Bremse, Herman Miller and Cereal Partners. The site is well located to take advantage of the regions motorway network. RENT / TERMS Terms to be agreed - flexible and easy in/out terms available. From £65,000 pa AVAILABILITY 5,500 sq ft unit on a 1.1 acre concrete surfaced plot More space available, VIEWINGS By appointment with the Sole Agents below: Ben Flint Alexandra De Freitas

- TO LET -INDUSTRIAL UNIT AND LAND
- 5,500 SQ FT UNIT ON A 1.1 ACRE PLOT
- CONCRETE SURFACED







 1/2
1/2

Unit 7 is an end of terrace unit with blockwork elevations under a pitched asbestos cement sheet roof. A concrete ramp in front of the unit leads to a steel roller shutter loading door approximately 4.2 metres high x 3.6 metres wide. Internally, there is a small area of full height space to a full eaves height of approximately 6.4 metres with ground floor space under the concrete first floor area, with a floor to ceiling height of approximately 3.3 metres. Also on the ground floor are 3 toilets and an area at the front of the unit with a sink and drainer. A steel staircase leads up to an extensive concrete surfaced first floor that extends to the rear beyond the ground floor space and over the top of a third party unit. Some partitioning has been erected on the first floor by a previous occupier, but this could be removed to provide open plan space. The first floor has fluorescent strip lighting. At the rear is a steel staircase providing a fire escape exit to the ground floor and outside.



 1/6
1/6


The property comprises an industrial/ warehouse building with offices which has been refurbished providing freshly painted floors and walls. The light and clean accommodation has potential to be used for a range of industrial operations including storage and or research and development. Externally the unit has good turning and circulation space. The site has the benefit of 24/ 7 access and site security.


 |1/4
|1/4


Cheltenham House underwent a complete refurbishment in 2017 to provide the highest standard of office accommodation. The final opportunities to secure accommodation in the building are available on both the ground floor (two suites) and the 4th floor. The ground floor can be divided to provide mode


 |1/3
|1/3


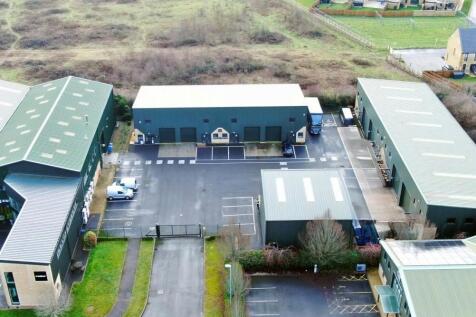
Unit 2 is an industrial/workshop, with full height roller shutter access doors to the front elevation. The property has concrete floors, internal block walls to approximately 2 metres, with composite panelling to eaves, under a pitched profile sheet roof with rooflights. The unit features the following: - Roller shutter doors to the front elevation - Large hardstanding concrete apron storage/parking area to front elevation - 3-phase electricity - 6.9m clear height and 6.25 m to haunch - Offices and welfare facilities LOCATION Cherwell Valley Business Park is located just south of Banbury; 6.5 miles from J11 and 8 miles from J10 of the London to Birmingham M40 Motorway. The A4260 is also in close proximity. The Business Park is a multi-let industrial estate with other principal occupiers including The Volvo Group UK Limited, George Varney, Evolution Sport t/a Evolution Services Europe Limited and Uniform Express. The Unit is located toward the middle of the site and is accessed via the internal access roadway.


 |1/3
|1/3


Unit 2 is an industrial/workshop, with full height roller shutter access doors to the front elevation. The property has concrete floors, internal block walls to approximately 2 metres, with composite panelling to eaves, under a pitched profile sheet roof with rooflights. The unit features the following: - Roller shutter doors to the front elevation - Large hardstanding concrete apron storage/parking area to front elevation - 3-phase electricity - 6.9m clear height and 6.25 m to haunch - Offices and welfare facilities LOCATION Cherwell Valley Business Park is located just south of Banbury; 6.5 miles from J11 and 8 miles from J10 of the London to Birmingham M40 Motorway. The A4260 is also in close proximity. The Business Park is a multi-let industrial estate with other principal occupiers including The Volvo Group UK Limited, George Varney, Evolution Sport t/a Evolution Services Europe Limited and Uniform Express. The Unit is located toward the middle of the site and is accessed via the internal access roadway.


 1/14
1/14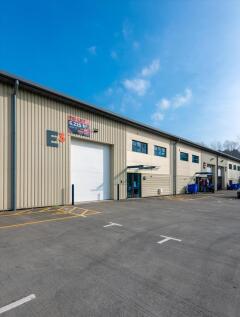
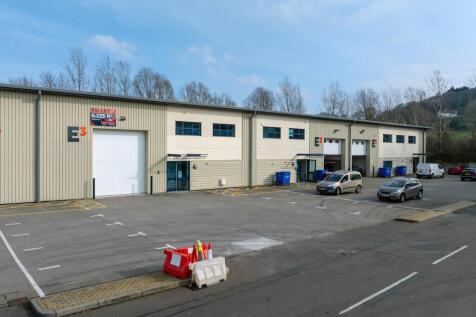
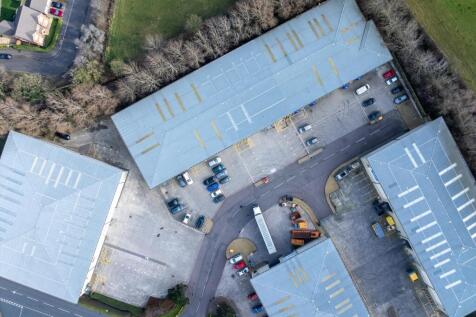
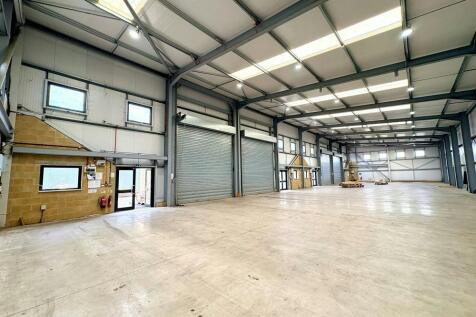
Refurbished Industrial Unit on Gloucester Business Park - TO LET. Unit E3 comprises a recently refurbished, open plan warehouse of steel portal frame construction, with a minimum eaves of 7.10m, rising to 8.50m at ridge. The warehouse benefits from a specification including concrete floor, par...



 |1/8
|1/8


Town Centre Brewery Quarter. High Street visibility. Air conditioning. Private WCs and kitchen facilities. Close amenities. Passenger lift. Modern exposed concrete ceilings. Contemporary Plan Office Accommodation within The Brewery Quarter in Cheltenham Town Centre. Studio 19 has most recently used
1/6


The property comprises a modern mid-terraced warehouse unit of steel portal frame construction, featuring full-height internal blockwork walls and externally clad with profiled insulated sheeting beneath a pitched, insulated roof incorporating translucent roof lights. Internally, the unit is arranged to provide a ground floor office and kitchenette area, with WC facilities located to the rear, all set upon a concrete floor. Access to the unit is via a pedestrian entrance and an electric up-and-over loading door. Externally, there is a concrete forecourt providing a loading area and approximately six allocated car parking spaces.



