Commercial Properties To Let in Cotswolds
Paid partnerships can play a role in listing order



 1/8
1/8


Each store at Safestore Self Storage has 100's of individual units offering space to a range of customers for both business & domestic uses. Price shown is for a 100sqft unit in June 2024 ex. VAT. Please contact us for the latest prices and availability.

- Price shown for a 100sqft storage unit
- Individual units from 10-500sqft
- Discounts available based on length of stay
 |1/3
|1/3
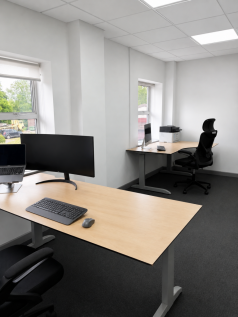
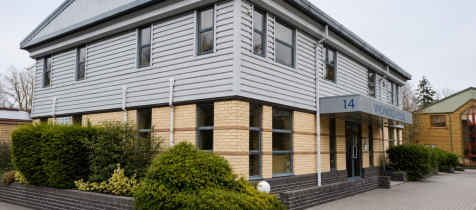
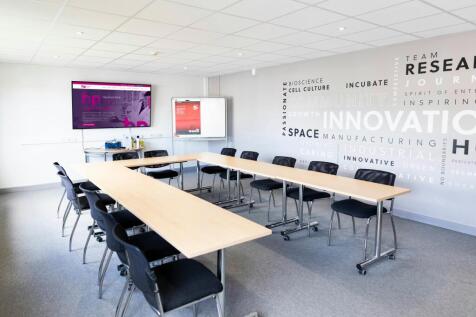
Flexible serviced office available immediately in Long Hanborough. Double-aspect first-floor room for 3-4 desks on a rolling monthly licence at £750 pcm + VAT, all-inclusive: superfast leased line internet, business rates, utilities, parking and 24-hour access. Available immediately

- Superfast dedicated leased line internet (business-grade, consistent, fast, 900mbps+)
- Individually controlled heating and Aircon
- Free on-site parking
1/9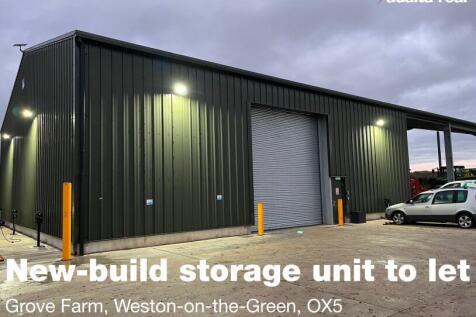
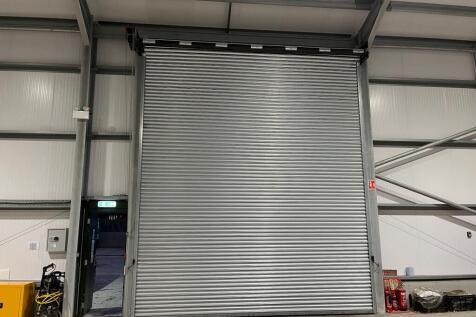
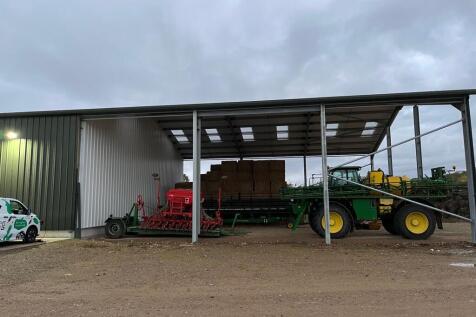
Modern steel portal framed, profile clad insulated storage unit with single phase electricity, water and full height roller shutter loading door. Parking for four vehicles including loading bay.

- Good eaves height
- 6m Height shutter loading door
- Near to the main A34 trunk road
1/14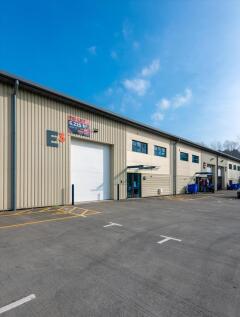
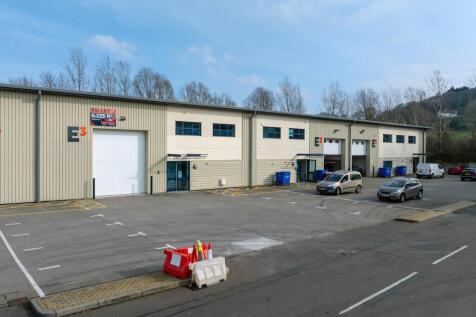
Refurbished Industrial Unit on Gloucester Business Park - TO LET. Unit E3 comprises a recently refurbished, open plan warehouse of steel portal frame construction, with a minimum eaves of 7.10m, rising to 8.50m at ridge. The warehouse benefits from a specification including concrete floor, par...



 |1/8
|1/8


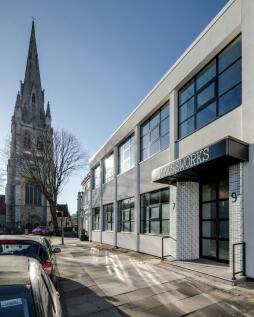
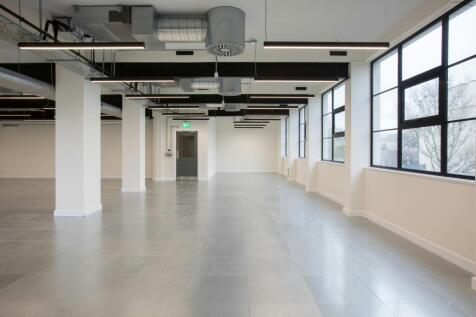
Town Centre Brewery Quarter. High Street visibility. Air conditioning. Private WCs and kitchen facilities. Close amenities. Passenger lift. Modern exposed concrete ceilings. Contemporary Plan Office Accommodation within The Brewery Quarter in Cheltenham Town Centre. Studio 19 has most recently used
 1/6
1/6


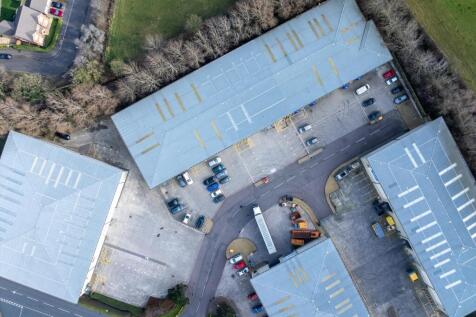
The property comprises a modern mid-terraced warehouse unit of steel portal frame construction, featuring full-height internal blockwork walls and externally clad with profiled insulated sheeting beneath a pitched, insulated roof incorporating translucent roof lights. Internally, the unit is arranged to provide a ground floor office and kitchenette area, with WC facilities located to the rear, all set upon a concrete floor. Access to the unit is via a pedestrian entrance and an electric up-and-over loading door. Externally, there is a concrete forecourt providing a loading area and approximately six allocated car parking spaces.





 1/7
1/7


Modern industrial unit adjoining Howdens on the East of Cheltenham town centre. The unit benefits from a roller shutter door, existing toilets, kitchen and meeting room block. The building has most recently been used as a workshop and has air conditioning and dust extraction installed. The building





 1/11
1/11


Mid/End of Terrace - Trade/Industrial Units to Let (FULLY REFURBISHED). Available individually or combined. Cheltenham Trade Park industrial/trade units are of steel portal frame construction with brick and profiled steel clad elevations under profiled steel clad roofs with integrated roof light...


 1/1
1/1
The property has the following specification: Open plan floor plates Staff break out / kitchens to each floor Glazed partitioned meeting rooms Fibre broadband connection Comfort cooling / heating Undercroft parking for 7 cars WCs on each landing The accommodation can be offered fully furnished or vacant to suit. As a whole, or potentially floor by floor.
 1/5
1/5


Unit 8 is of steel portal frame construction with an insulated profile steel roof, block and part insulated steel profile elevations. The unit is to be refurbished and will benefit from a glazed pedestrian entrance, LED lighting, kitchenette, WCs and electrically operated roller shutter door. Uni...


 1/12
1/12


Description: Units D3 and D4 are modern end and mid terrace warehouse industrial/trade counter units benefitting from the following specification: Steel portal frame construction 1x ground level loading door per unit 4.4m (h) x 4m (w) Pitched clad roof with roof lights 6.5m eaves height (7.3m apex) Designated parking and loading provision EPC ratings: Unit D3: C Unit D4: B Location: Formal Industrial Park is a well-established industrial, warehouse and trade counter estate comprising a range of units with direct access to the A46 and Junction 9 of the M5 motorway. The estate is within walking distance of Ashchurch for Tewksbury rail station with services to Bristol, Gloucester, Cheltenham, Worcester and Birmingham. The area has recently seen a number of road improvements and the development of Cotswolds Designer Outlet which includes fashion, lifestyle and homeware brands as well as food and drink outlets.


 1/6
1/6


Cambridge House comprises ground and five upper floors. The fourth floor provides an open plan office space benefitting from raised carpet floors, LED and LG7 lighting, suspended ceilings, air conditioning, fitted kitchen, WC and shower facilities.


 |1/1
|1/1
Modern, high specification light industrial unit with large mezzanine suitable for office, workshop or studio. Generous parking and outside open yard space, just outside Cheltenham on the A40 and set within the Cotswolds are of outstanding natural beauty. Freehold sale price £975,000 plus VAT


