Commercial properties to let in Crawley, West Sussex, Warehouse
Paid partnerships can play a role in listing order
23 results
Featured property
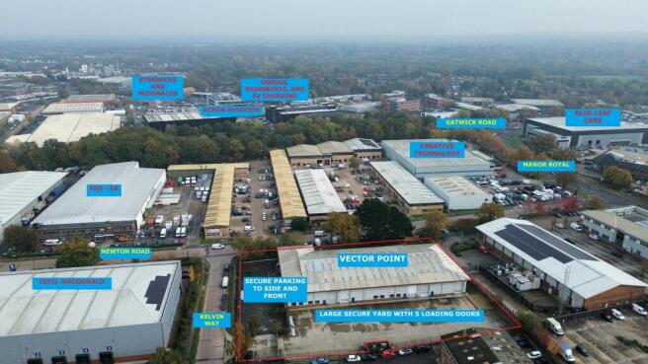
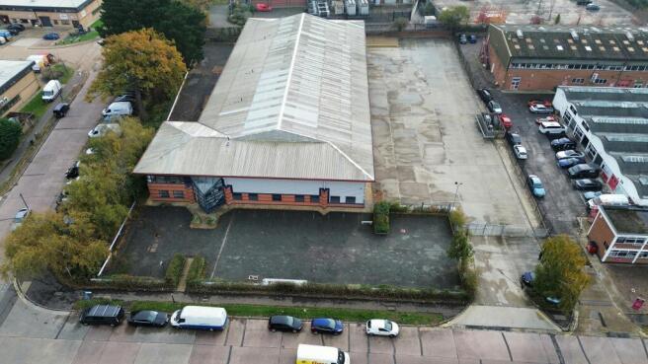
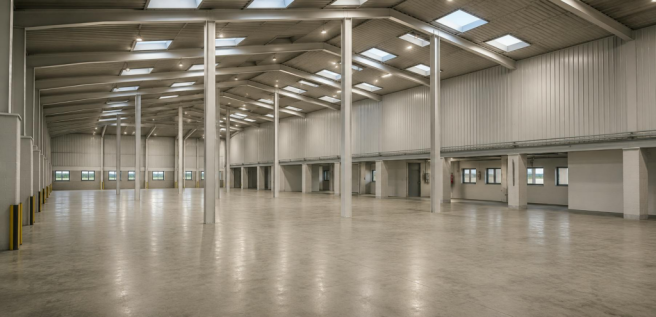
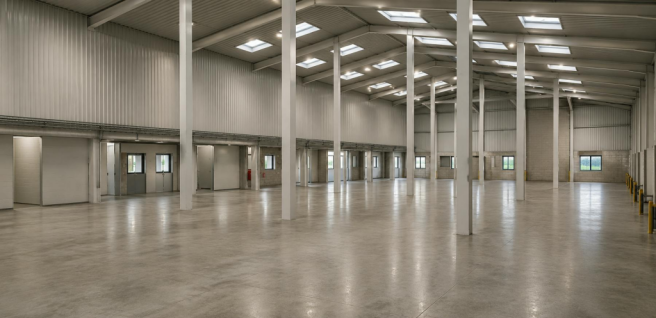
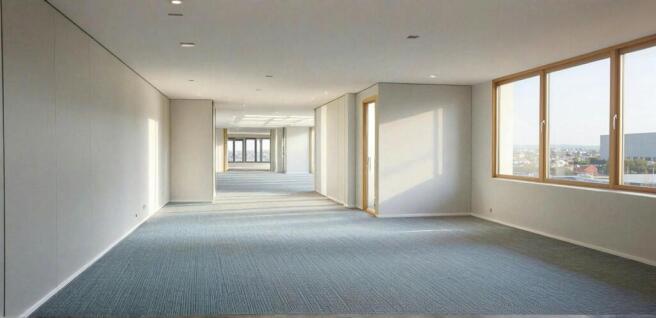
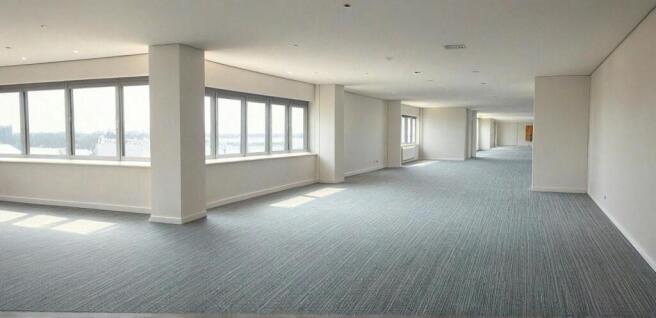
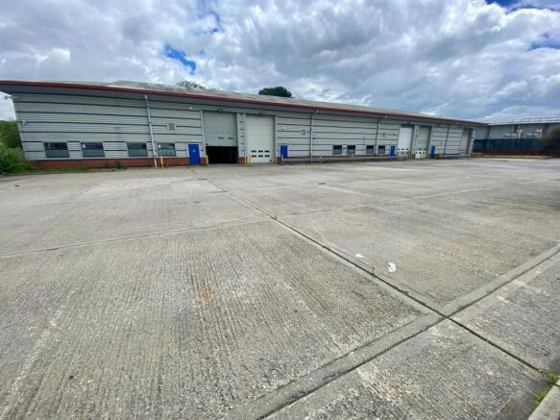
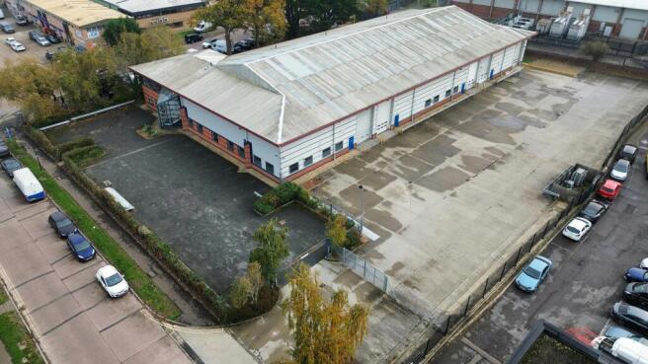
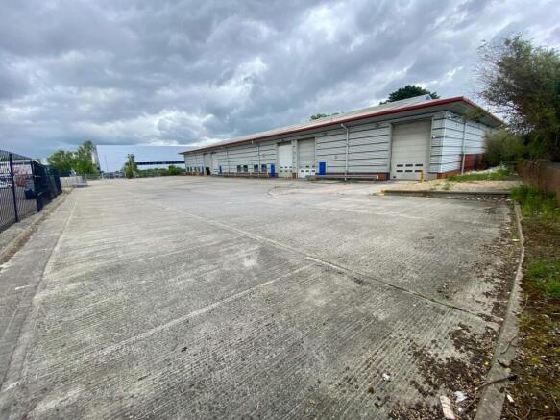
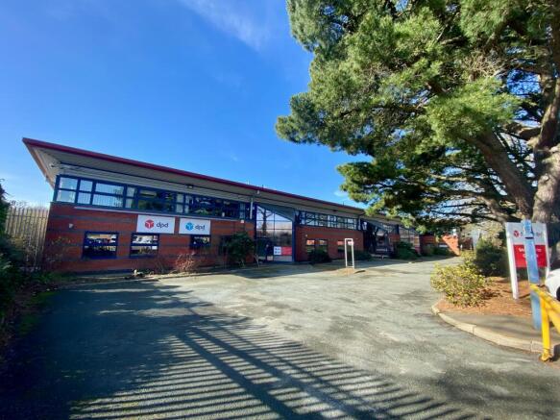
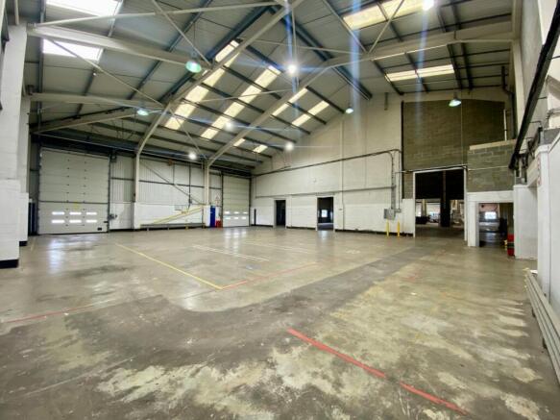
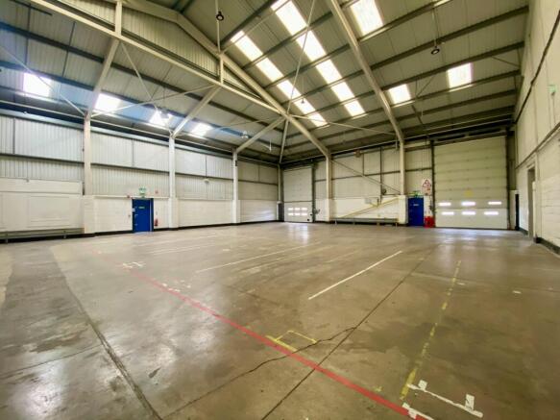
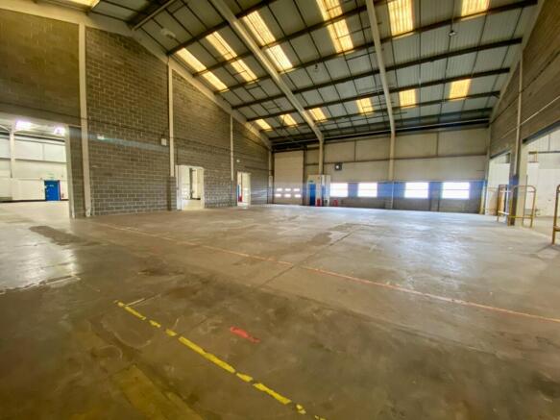
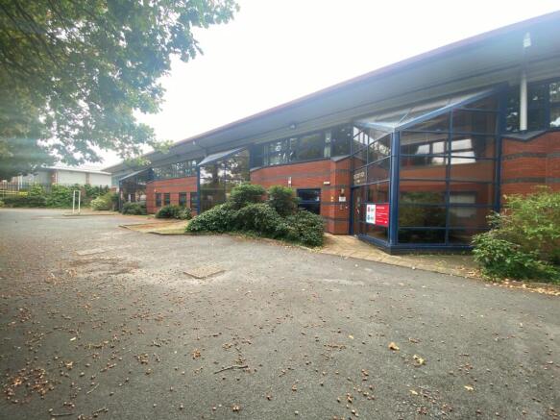
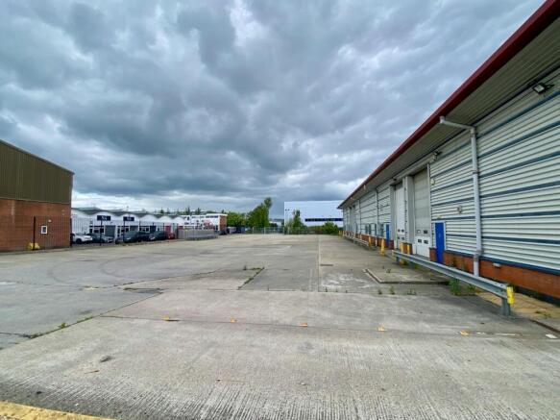
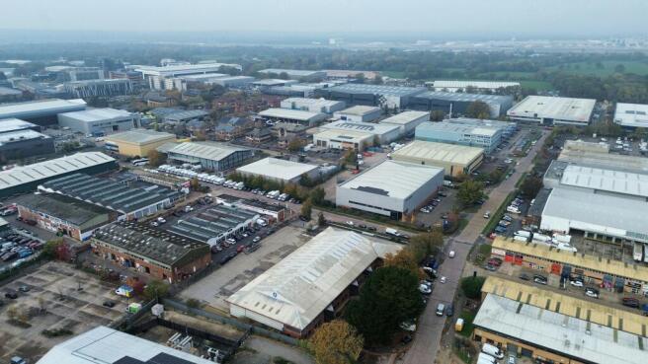
Detached industrial / warehouse & offices with large yard & parking
Marketed by Graves Jenkins, Crawley

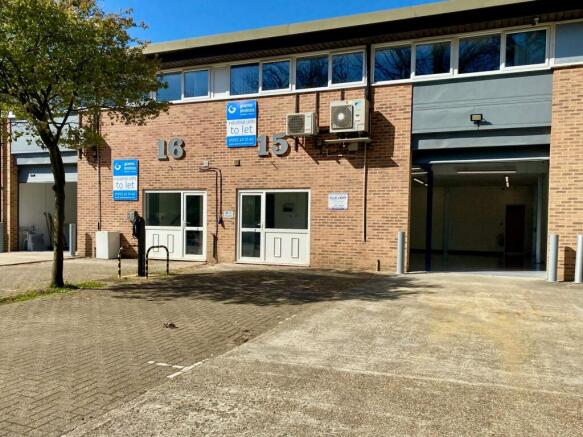
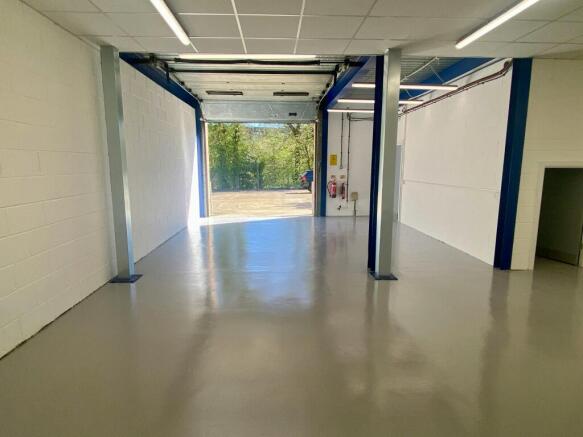
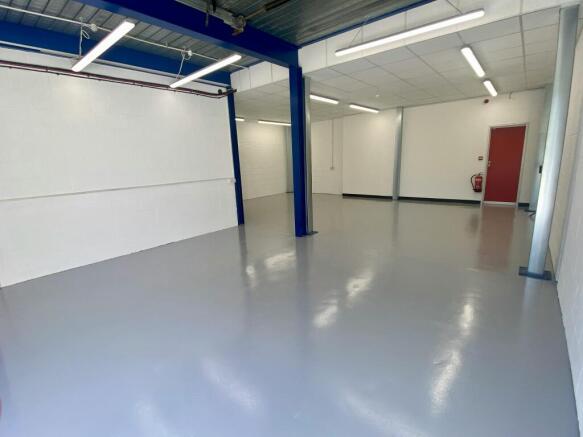
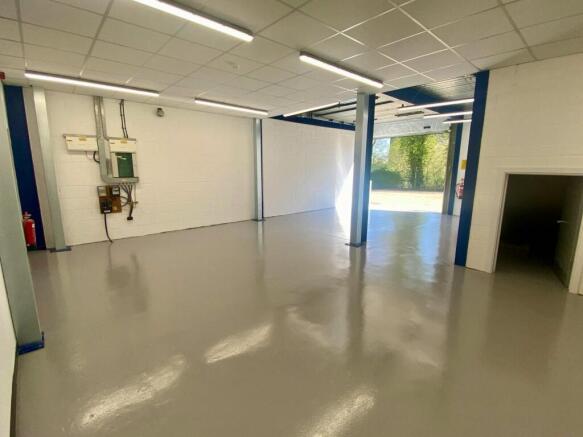
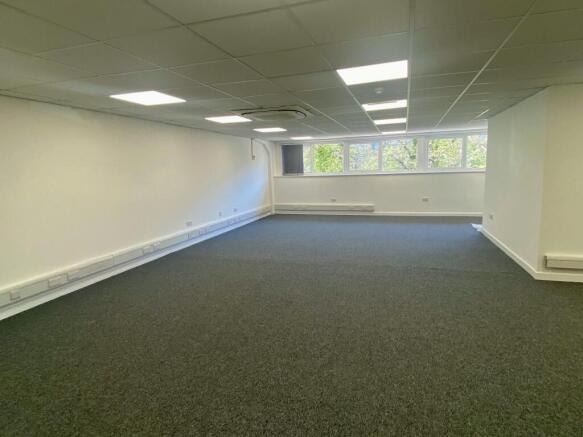
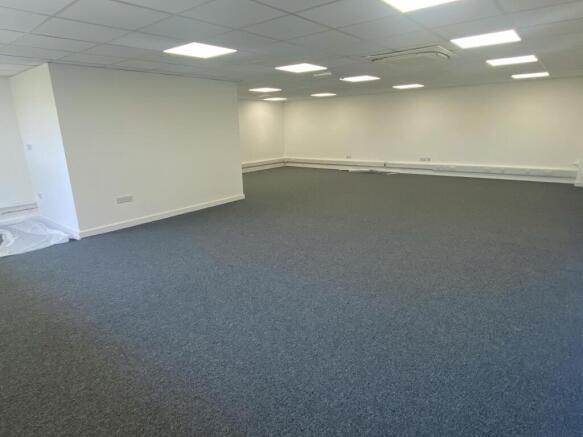
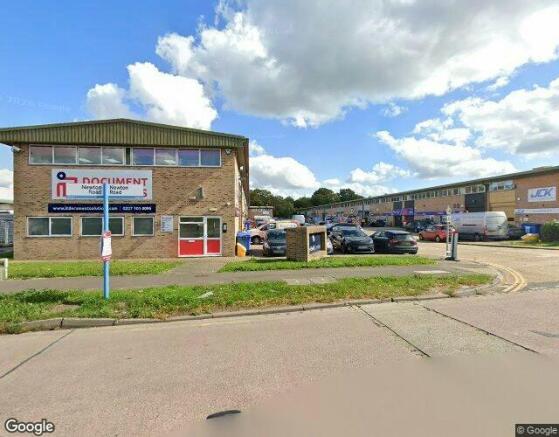
Refurbished industrial / warehouse unit with offices - READY FOR OCCUPATION
Marketed by Graves Jenkins, Crawley
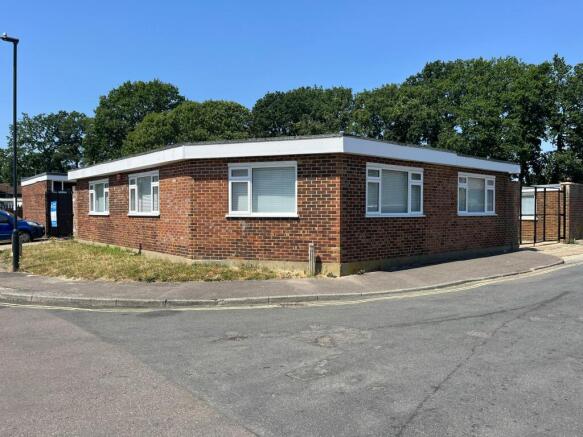
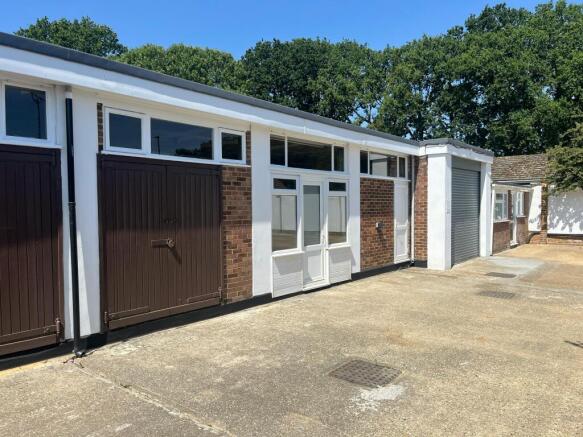
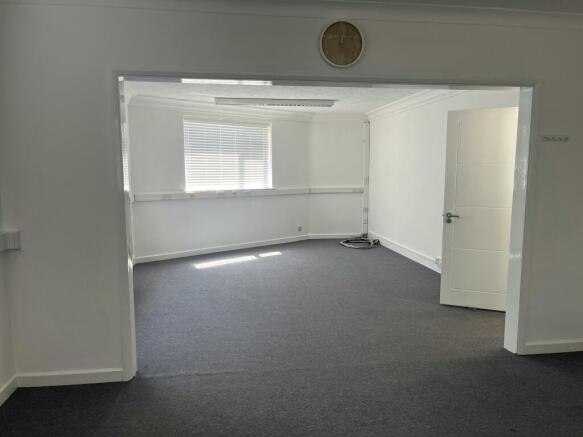
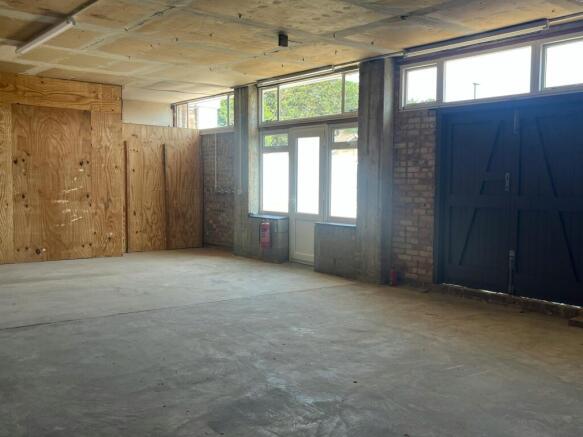
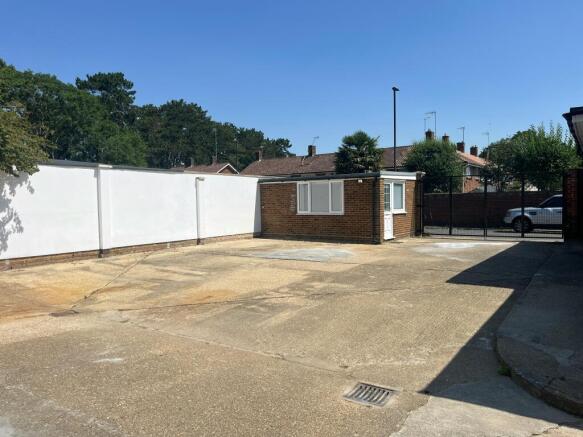
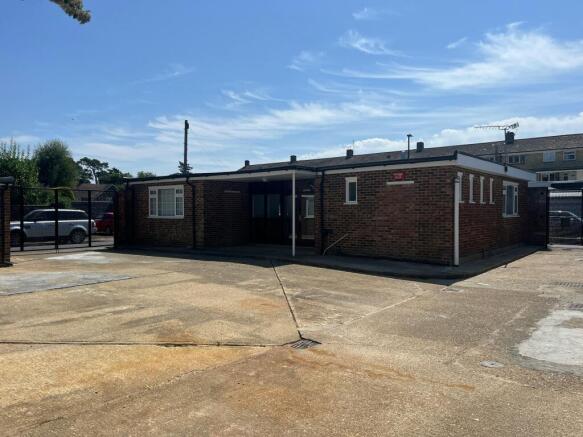
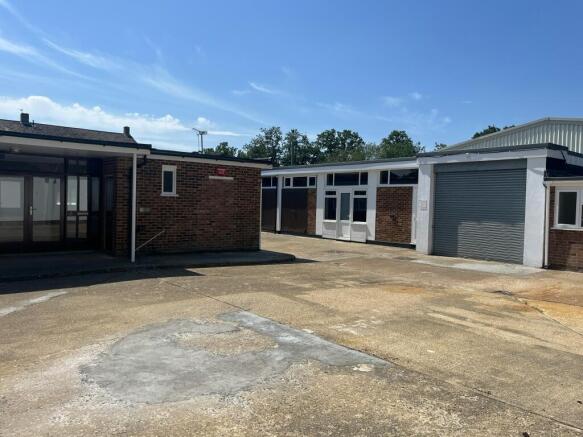
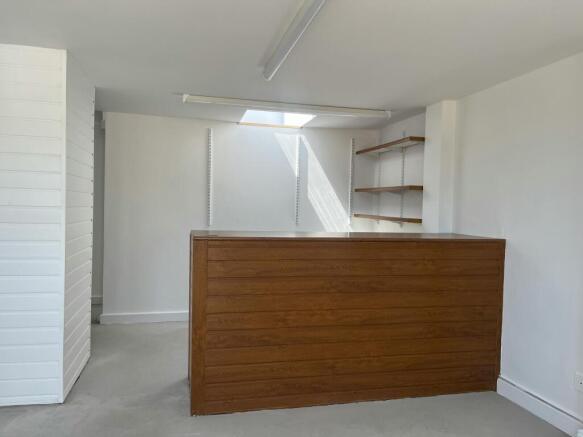
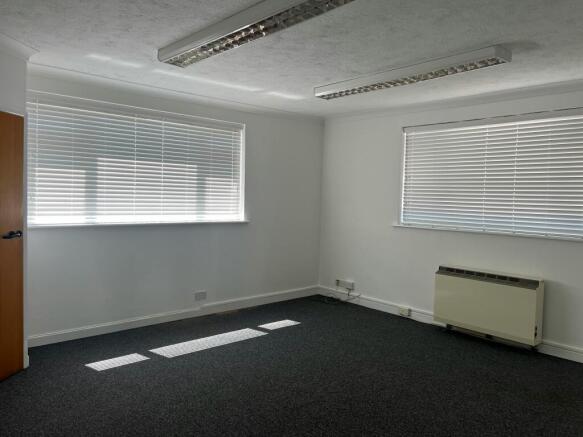
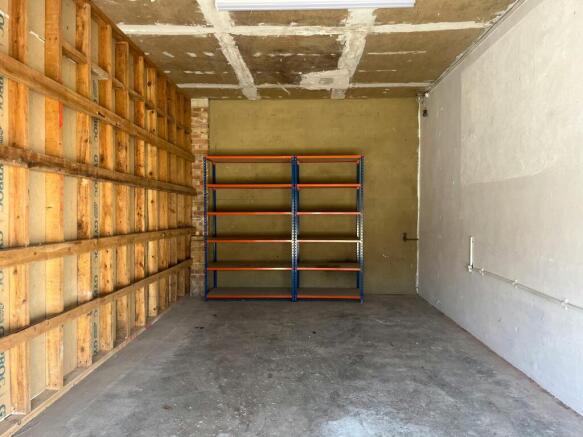
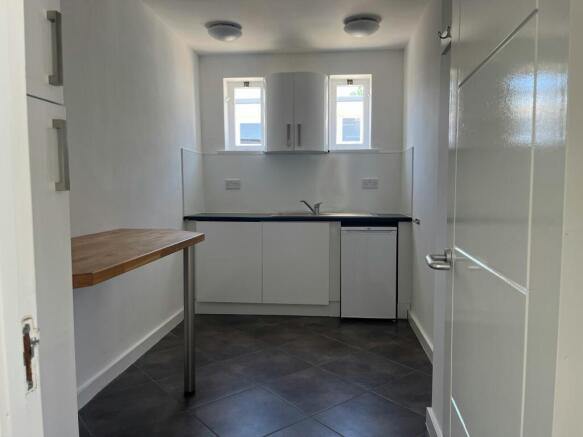
Offices, Stores and Trade Counter with gated yard
Marketed by Graves Jenkins, Crawley
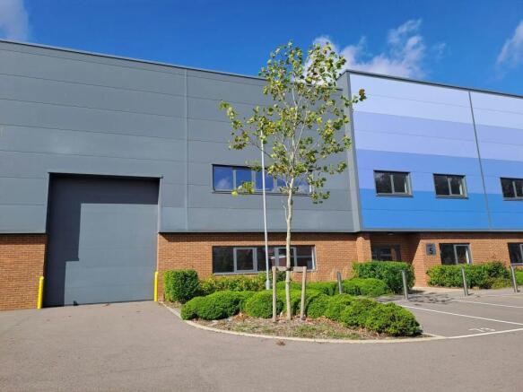
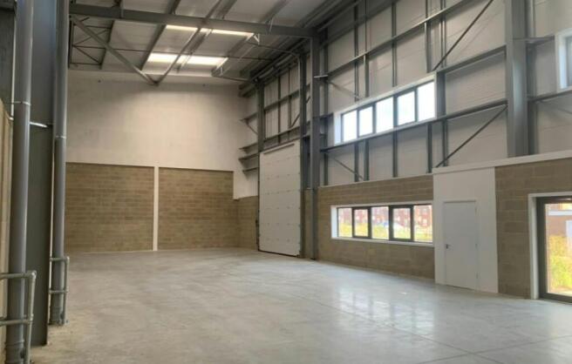
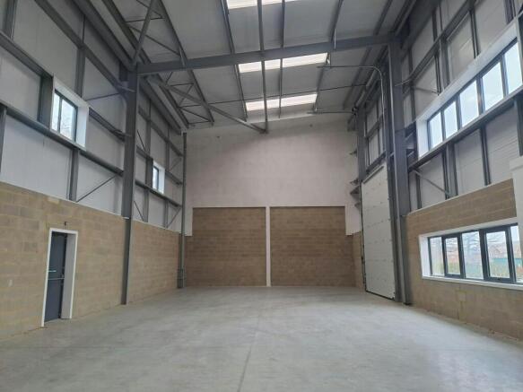
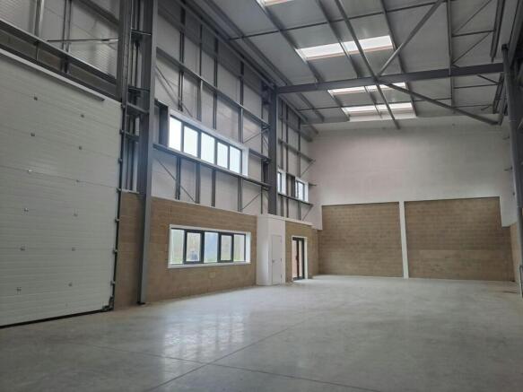
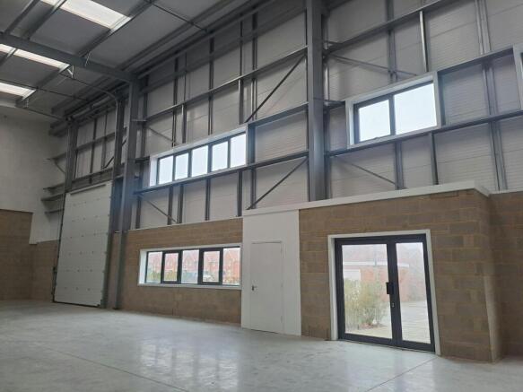
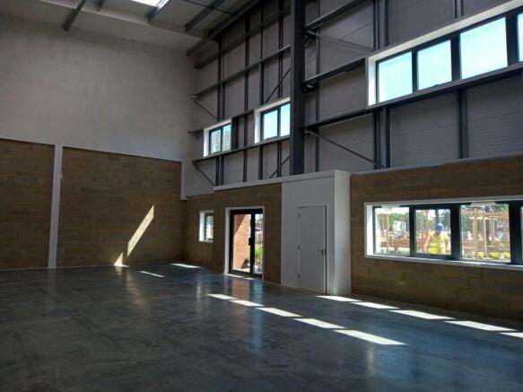
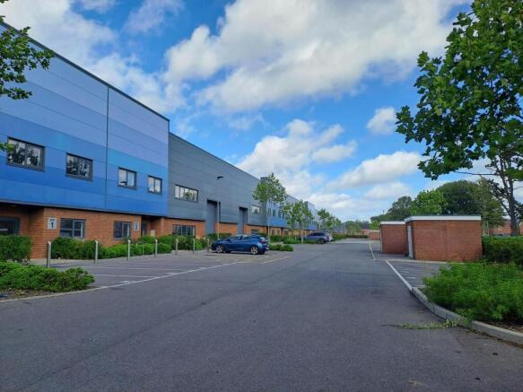
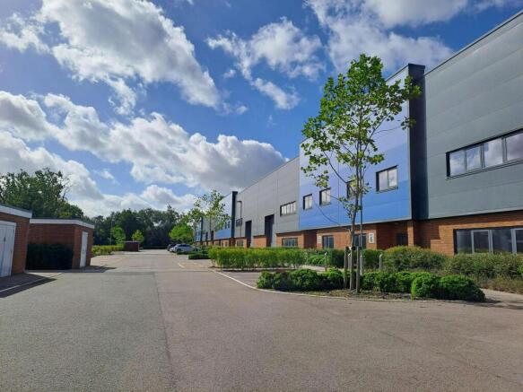
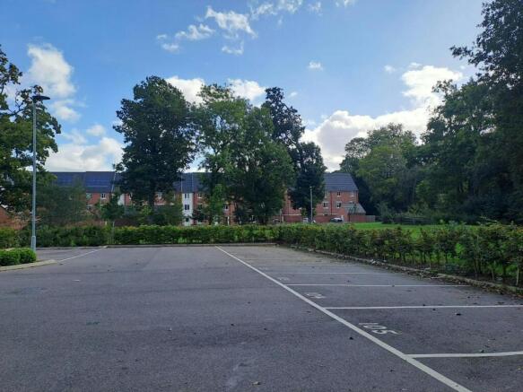
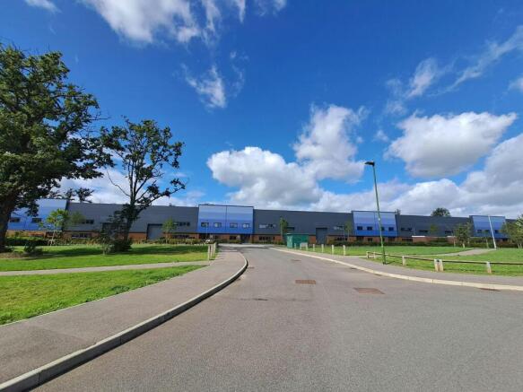
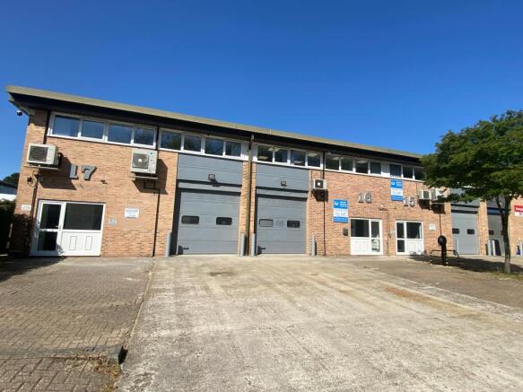
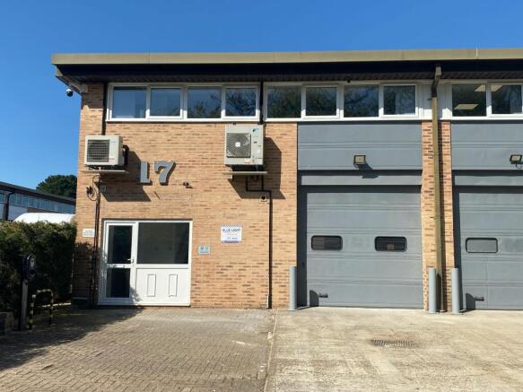
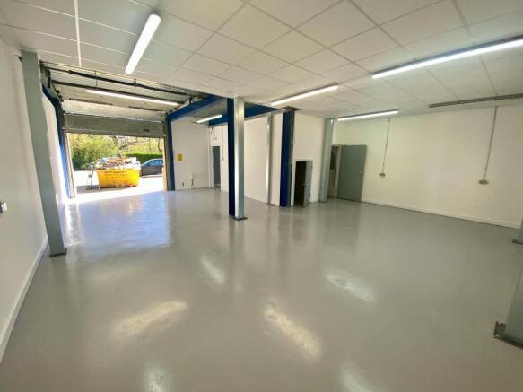
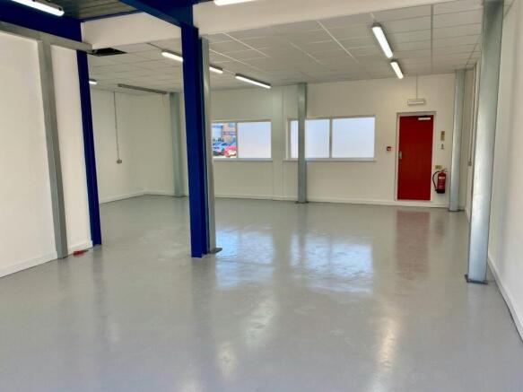
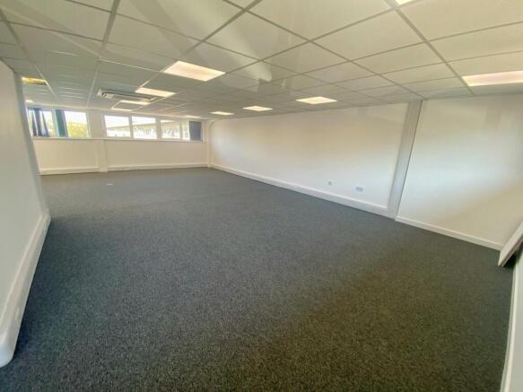
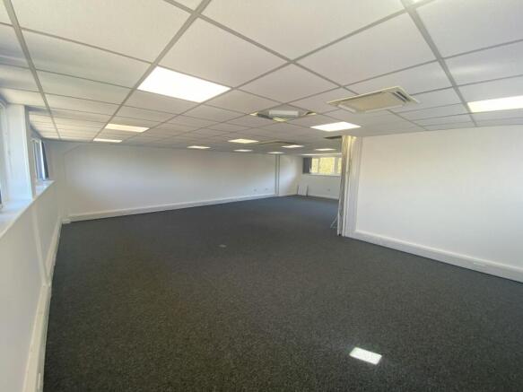
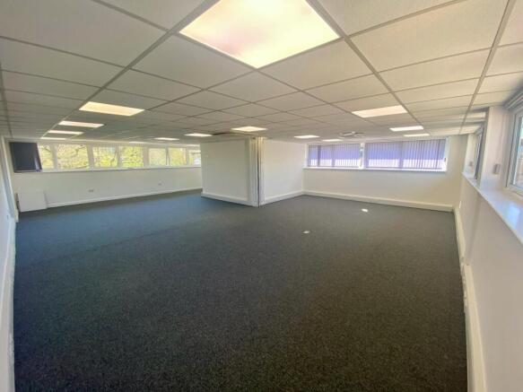
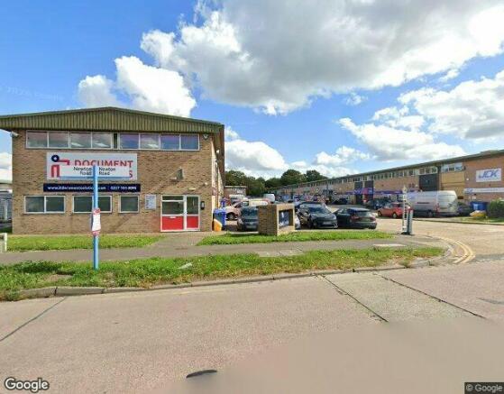
Refurbished industrial / warehouse unit - READY FOR OCCUPATION
Marketed by Graves Jenkins, Crawley
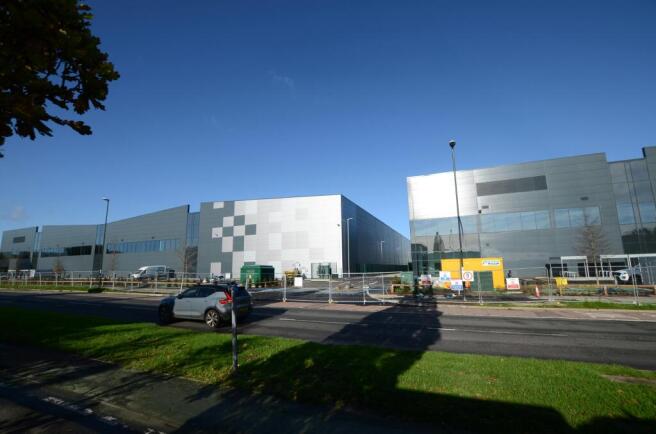
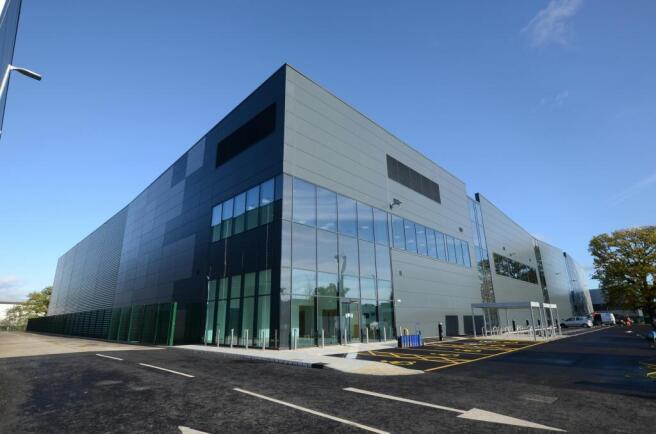
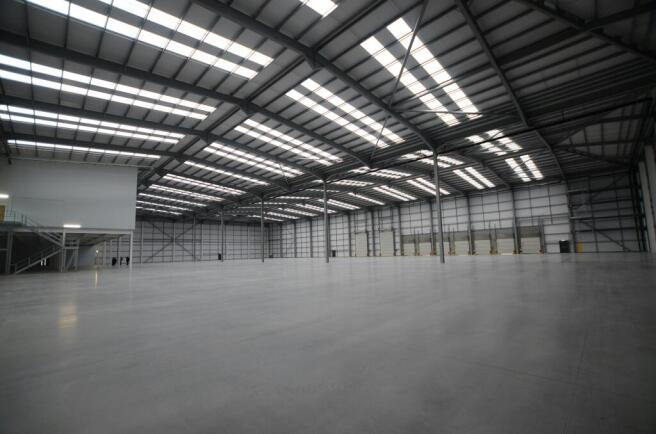
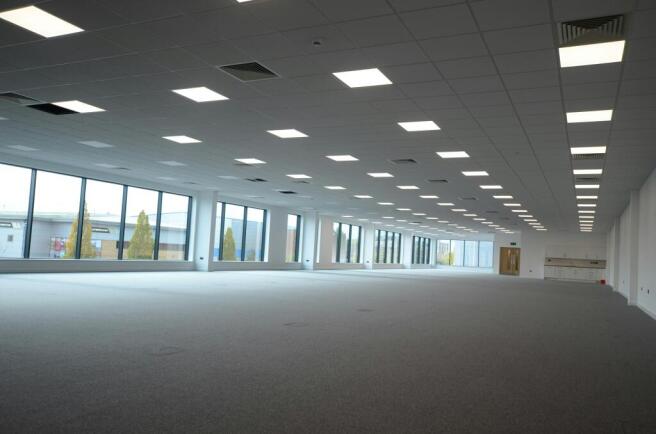
The Base is a prominent development consisting of two highly specified, self contained units fronting Fleming Way.
Marketed by Cogent Real Estate, London

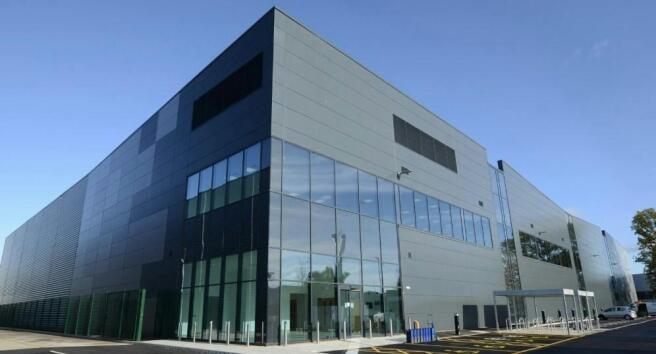
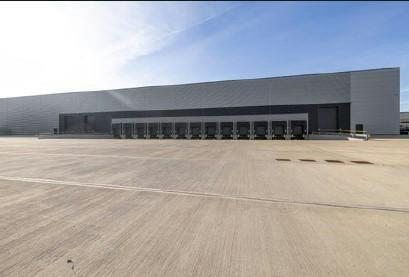
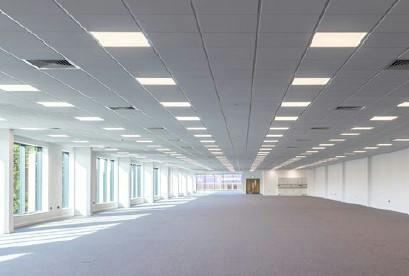
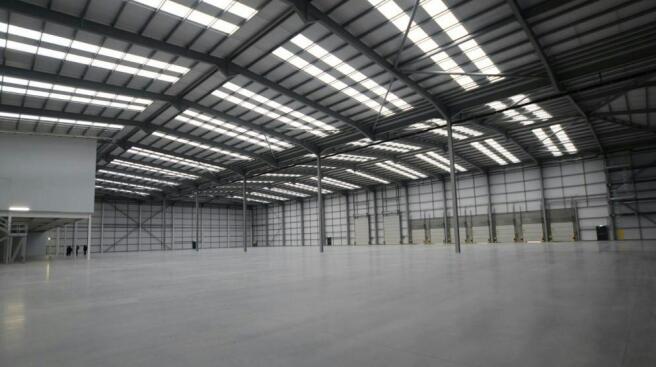
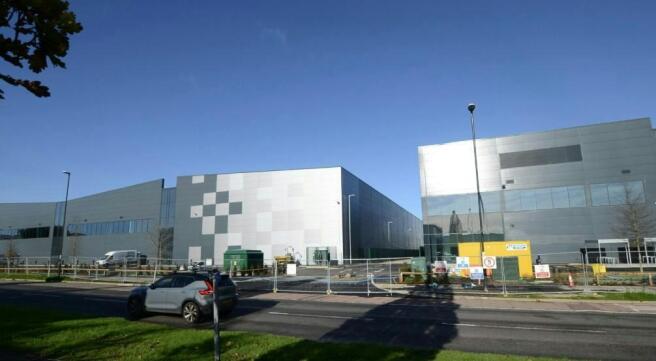
The Base, Crawley - Two best in class units of 88,708 sq. ft. & 147,039 sq. ft.
Marketed by CBRE Limited, London

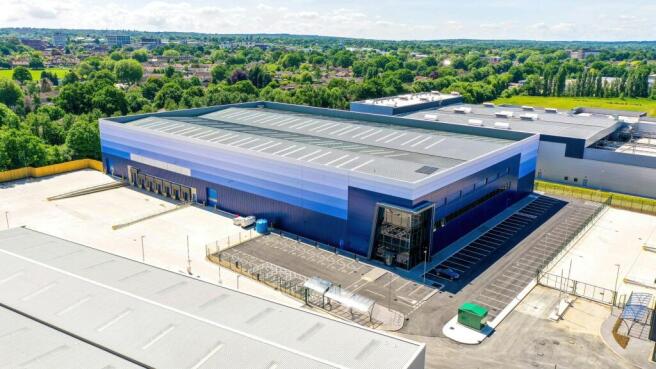
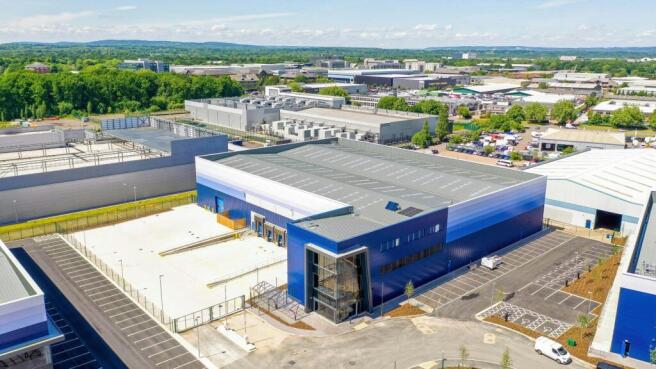
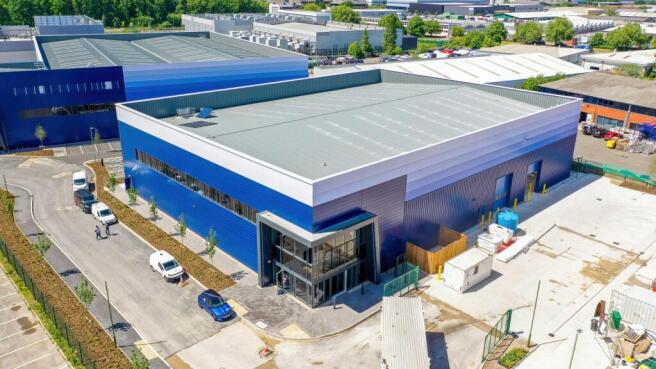
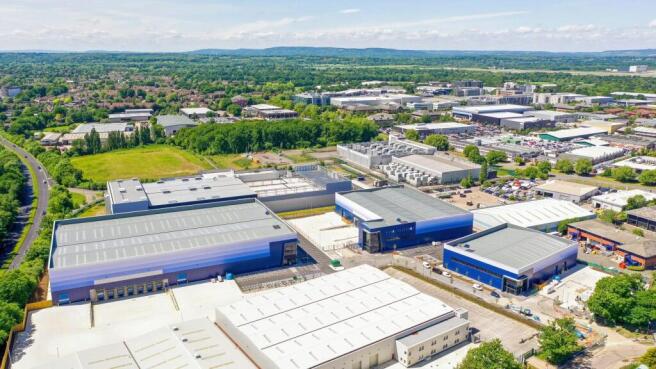
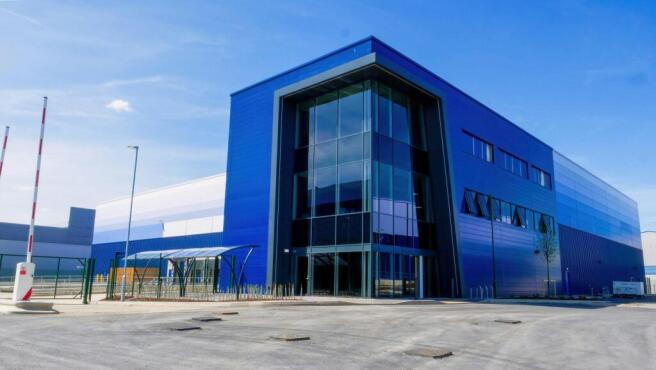
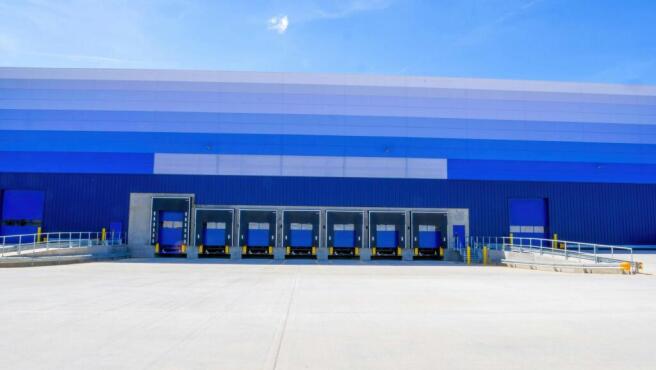
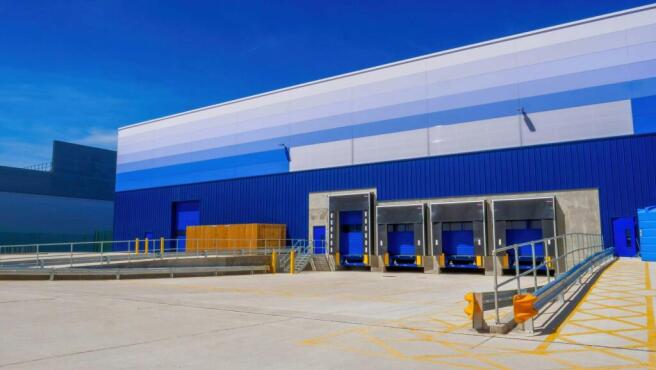
New Speculative Unit Immediately Available
Marketed by Jones Lang Lasalle, London - Industrial

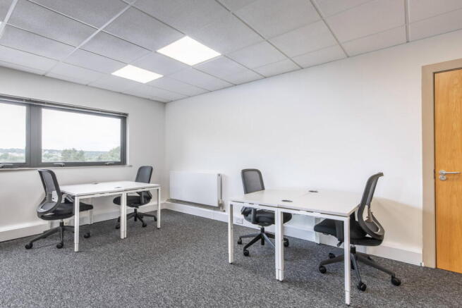
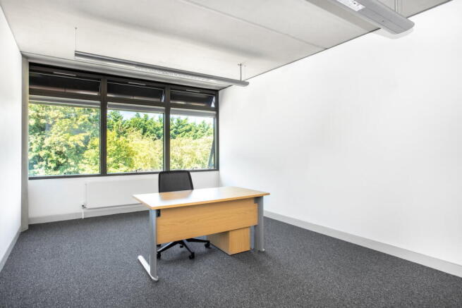
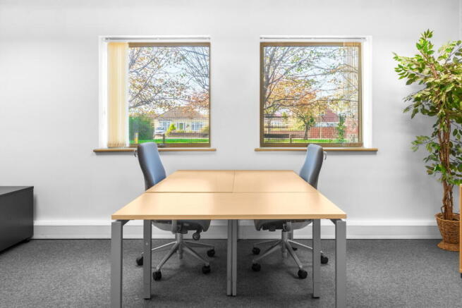
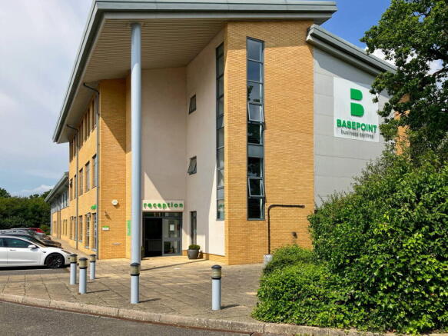
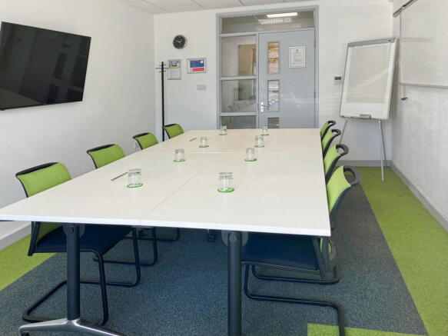
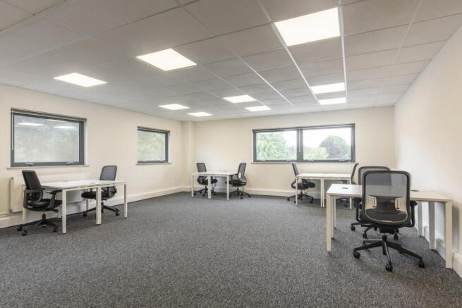
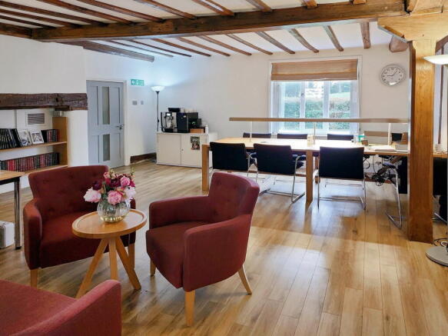

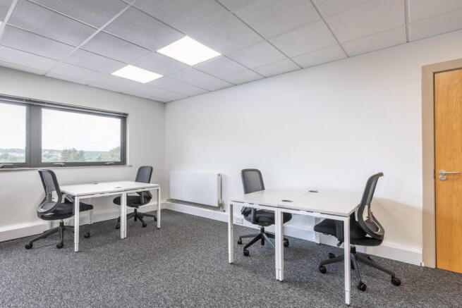
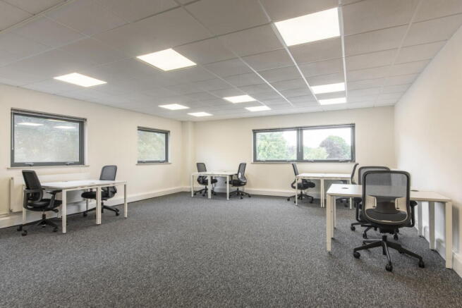
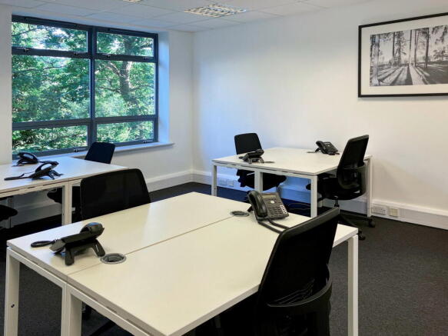
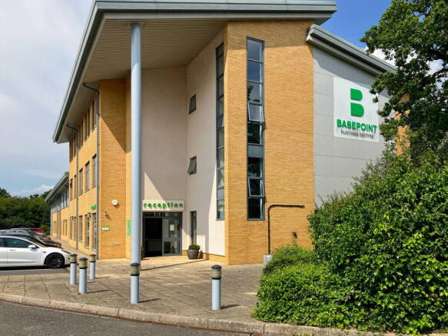
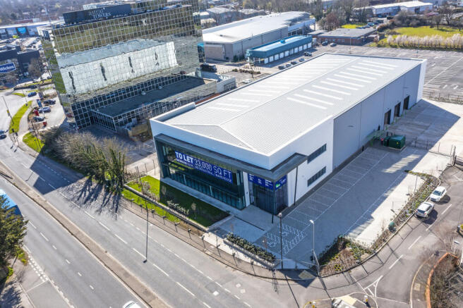
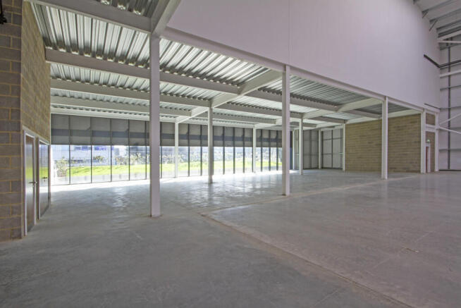
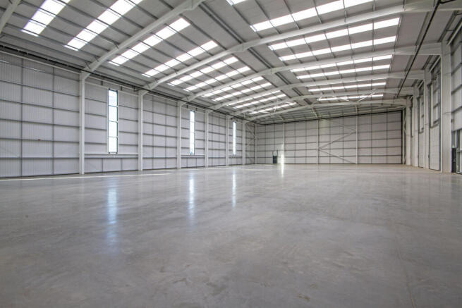
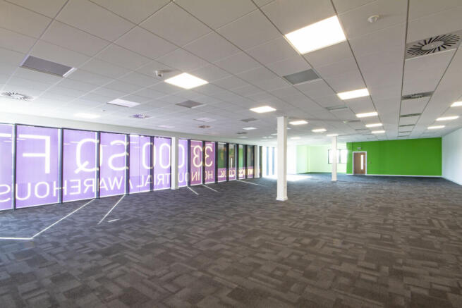
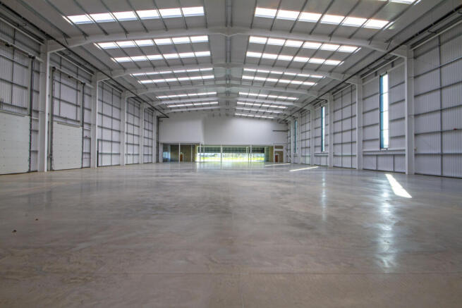
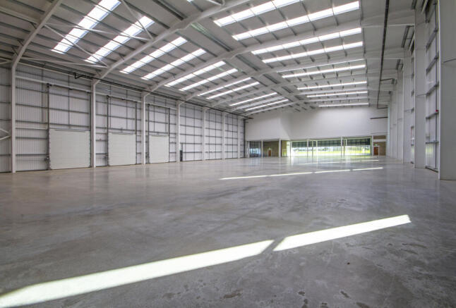
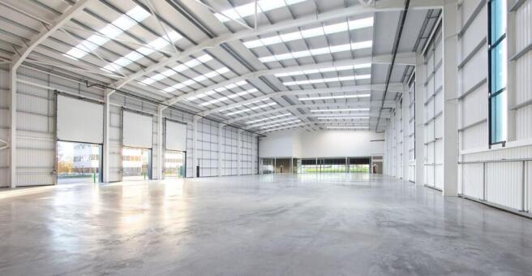
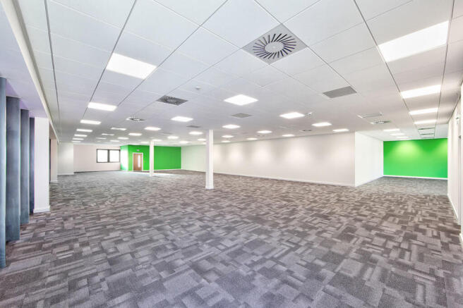
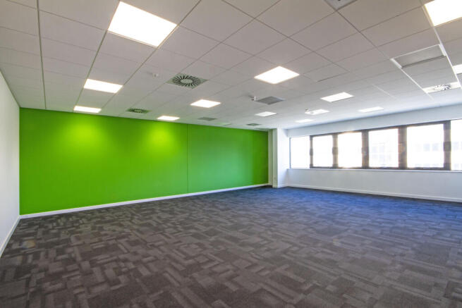
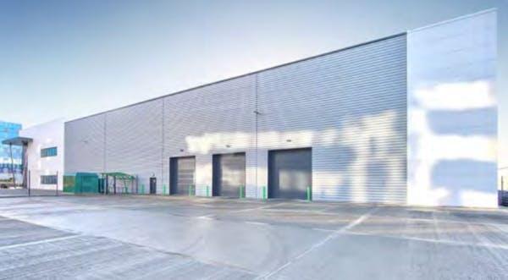
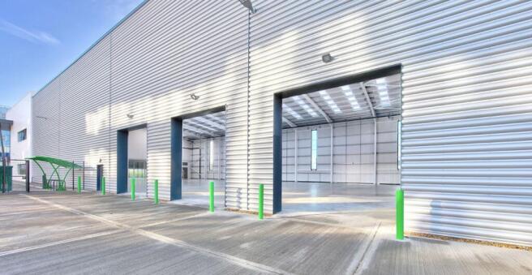
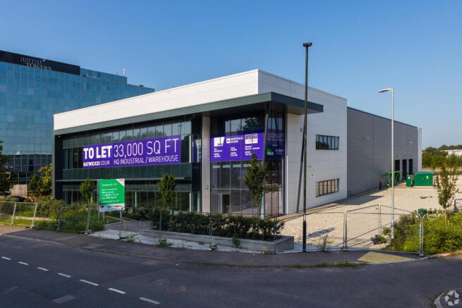
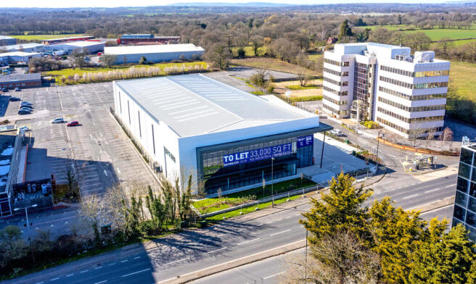
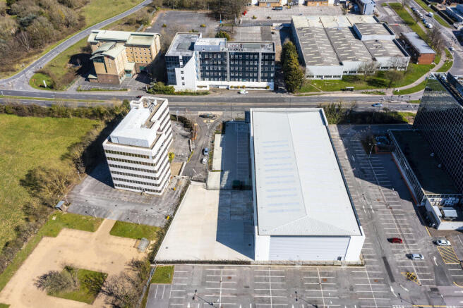
Warehouse to let
Marketed by Mileway Real Estate UK Limited, London

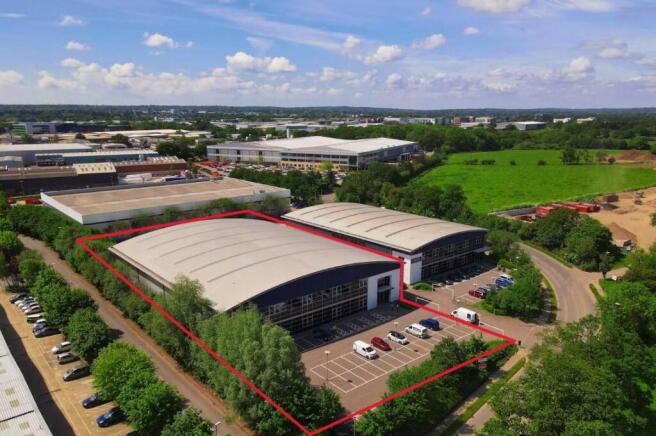
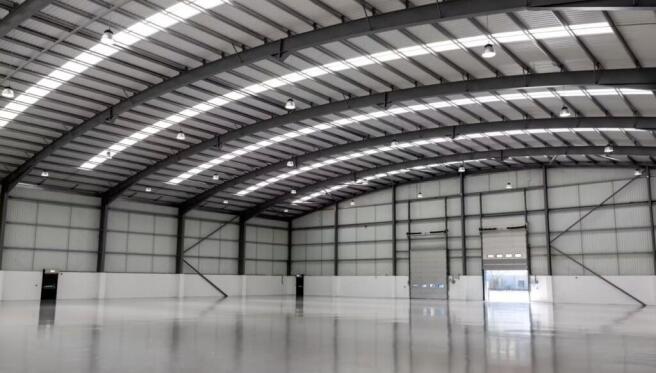
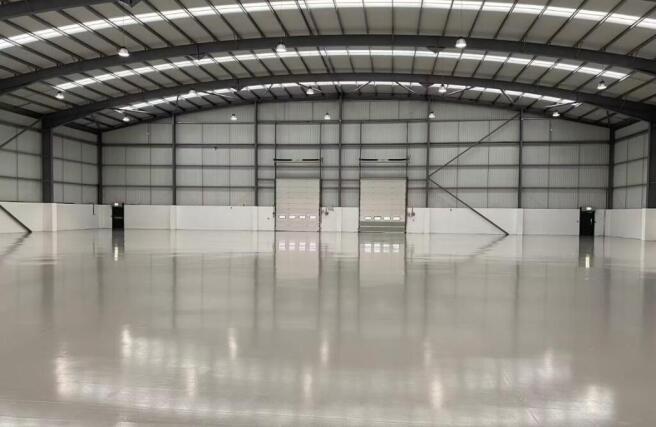
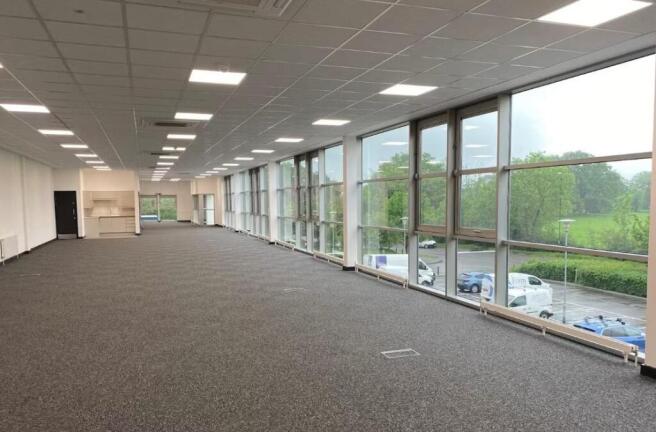
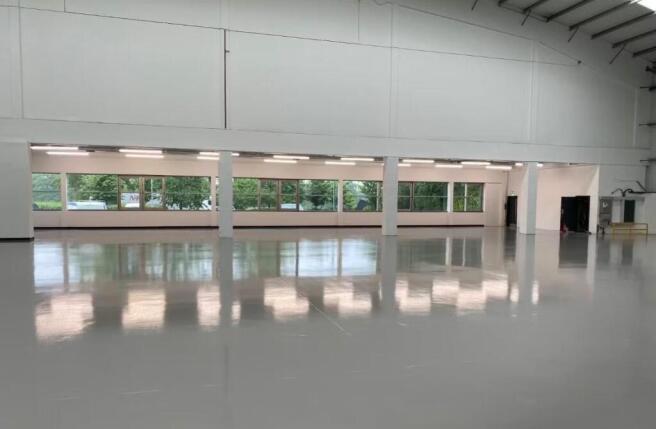
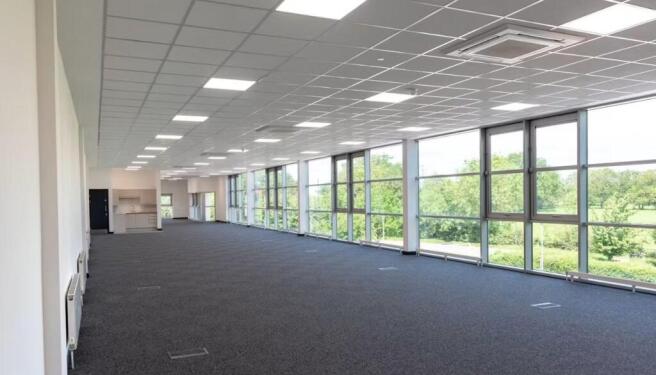
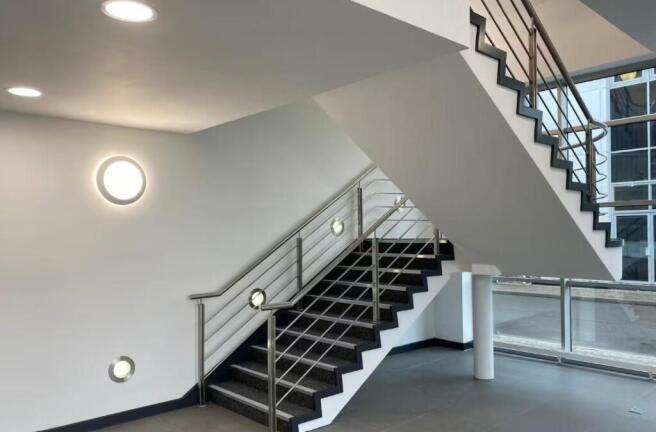
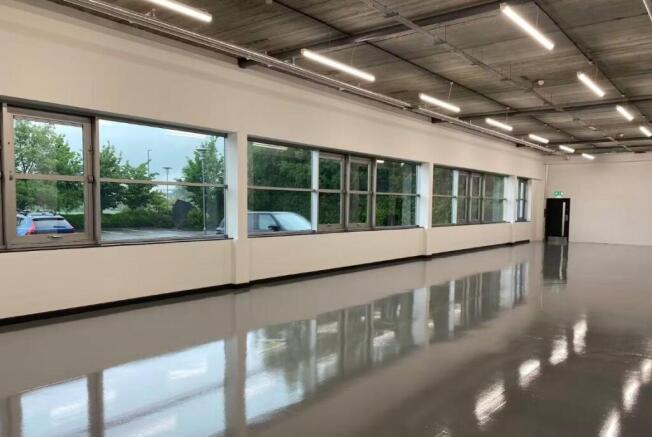
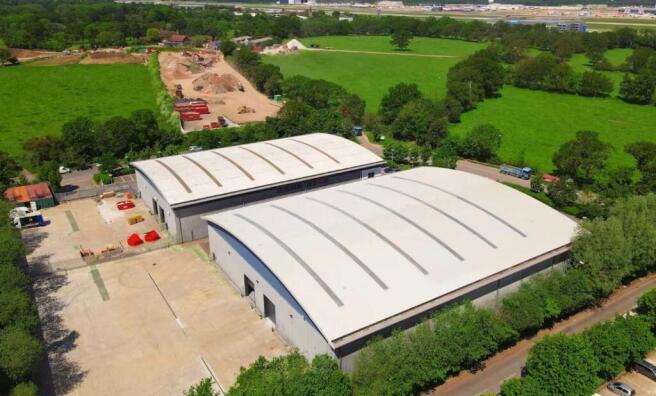
This self-contained unit is of steel portal frame construction under a pitched roof incorporating translucent light panels. The accommodation is arranged over two floors, with a large open-plan workshop / warehouse area at ground floor level. The first floor provides a range of office and storage...
Marketed by Commercial List, Covering Nationwide

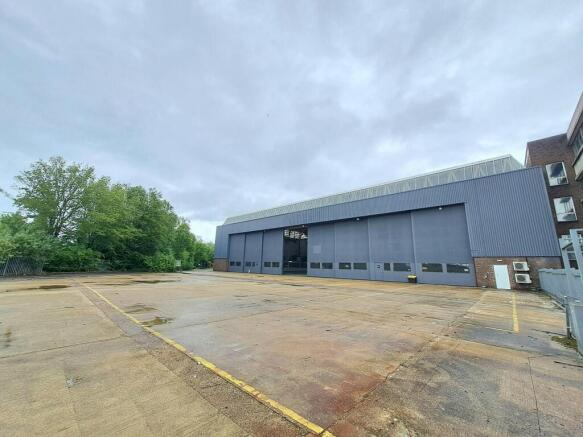
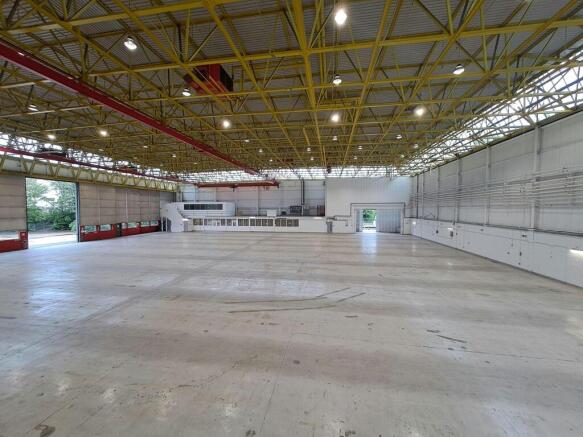
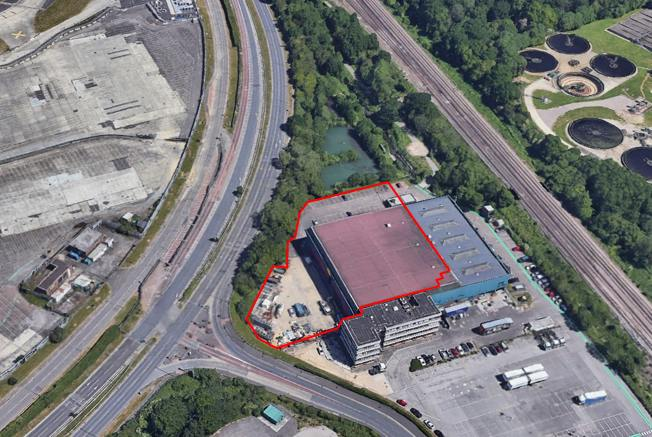
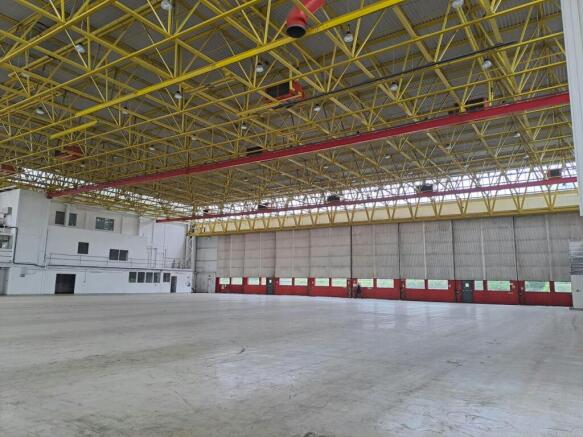
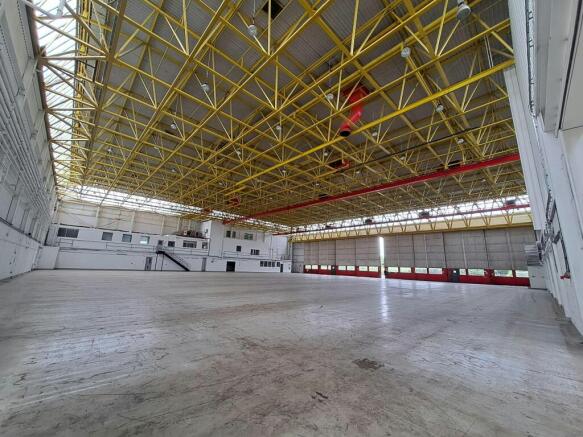
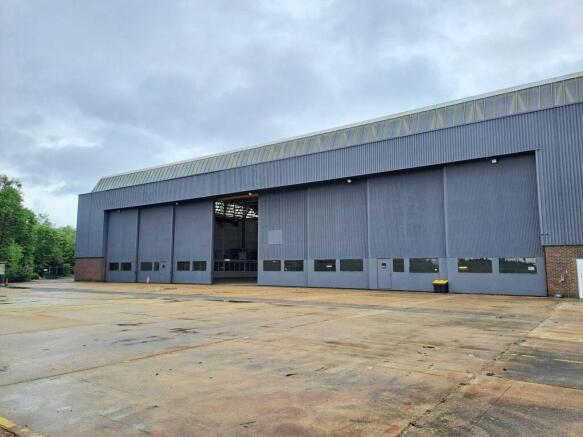
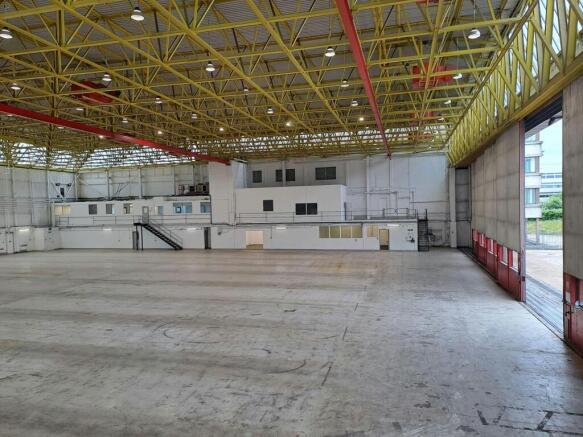
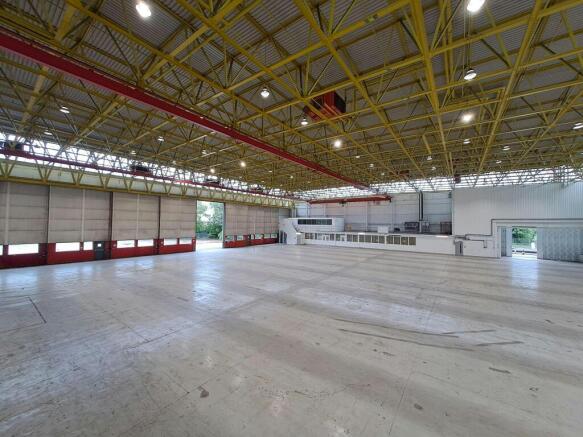
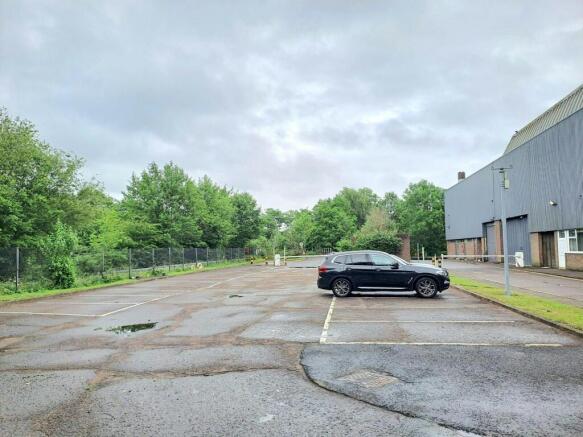
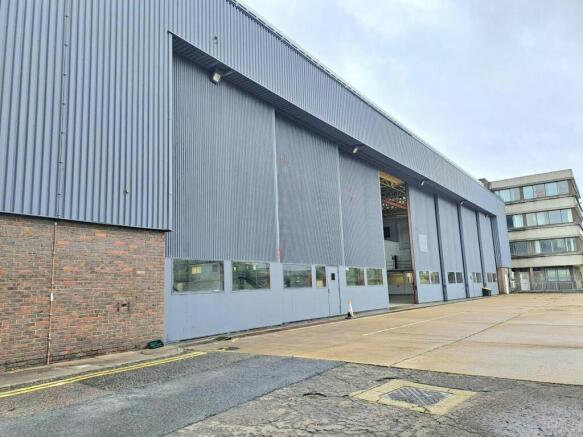
INDUSTRIAL AND WAREHOUSE TO LET
Marketed by Vail Williams, Crawley

Detached industrial / warehouse & offices with large yard & parking
Marketed by Graves Jenkins, Crawley
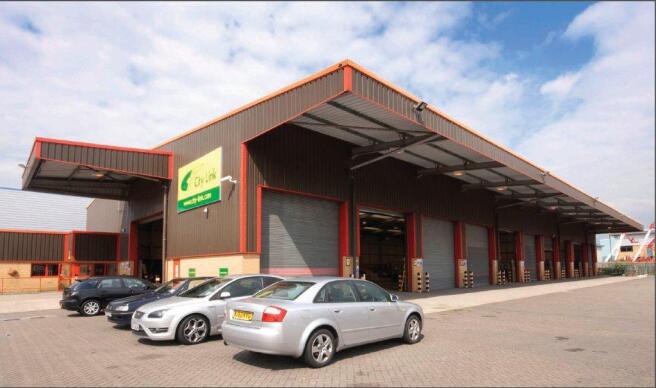
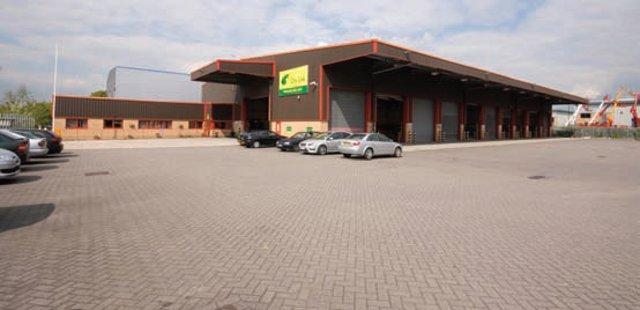

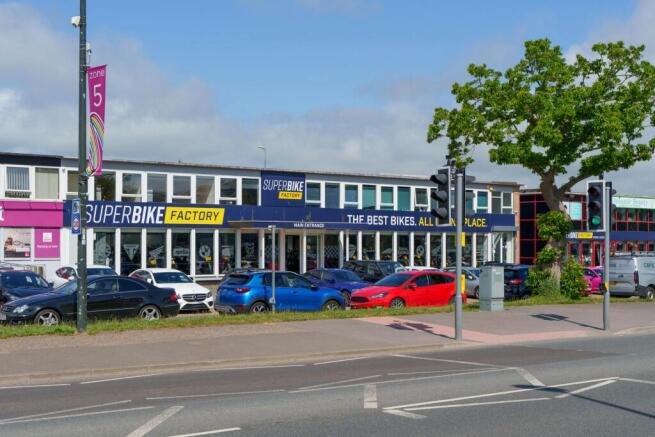
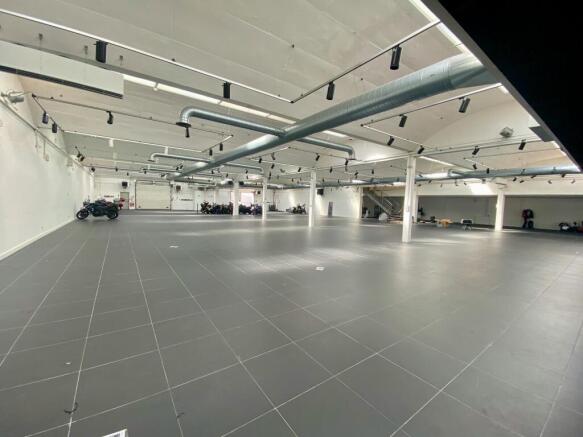
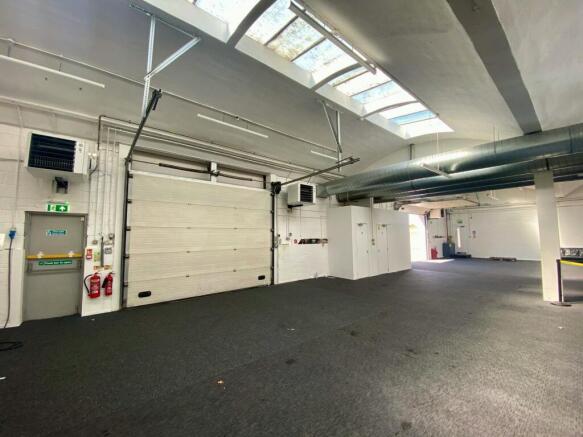
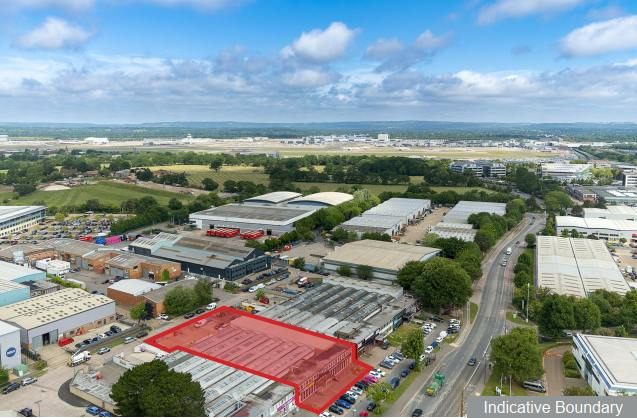
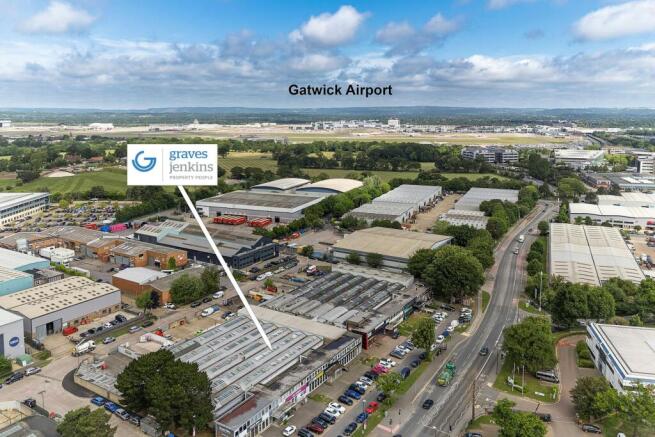
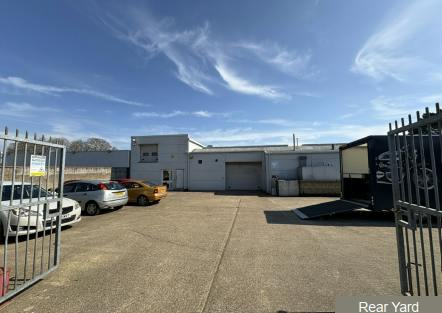
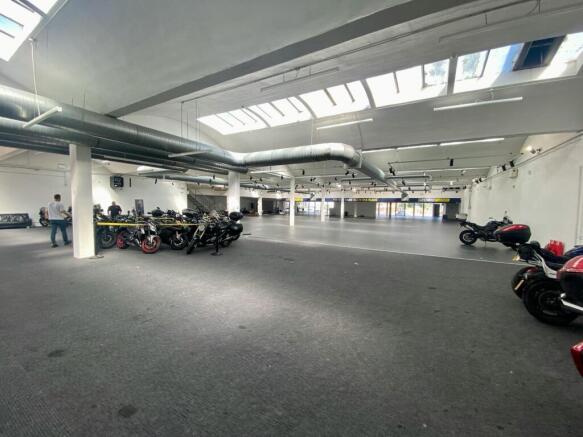
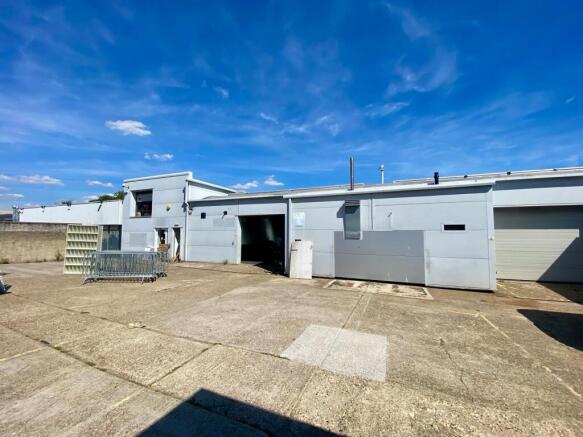
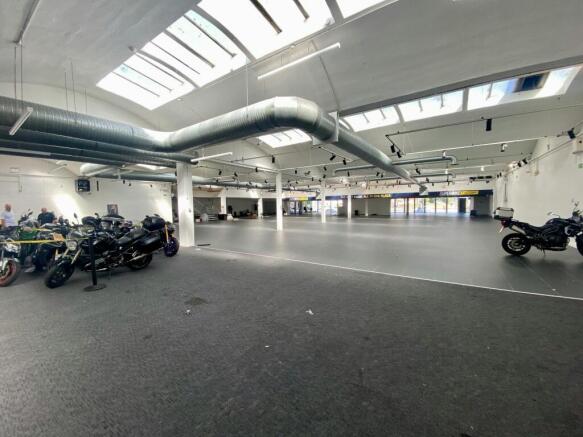
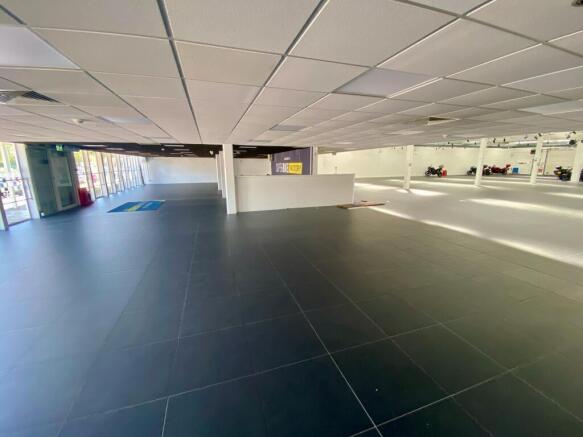
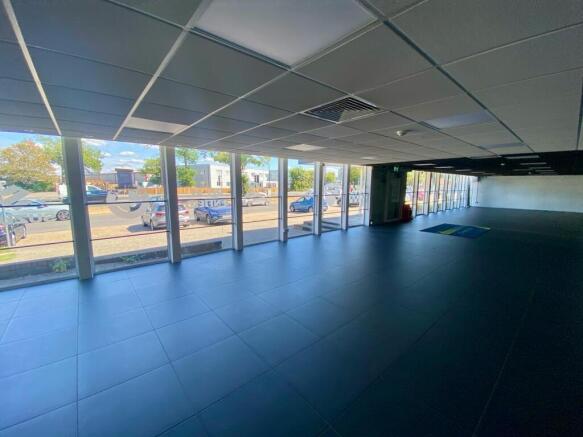
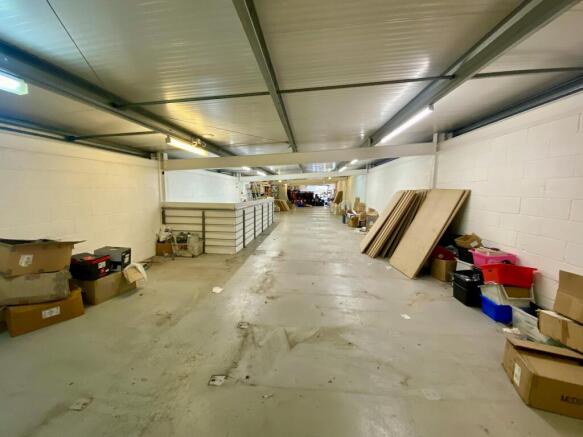
Rare Freehold (or Lease) opportunity. Prime Showroom/Warehouse Unit
Marketed by Graves Jenkins, Crawley
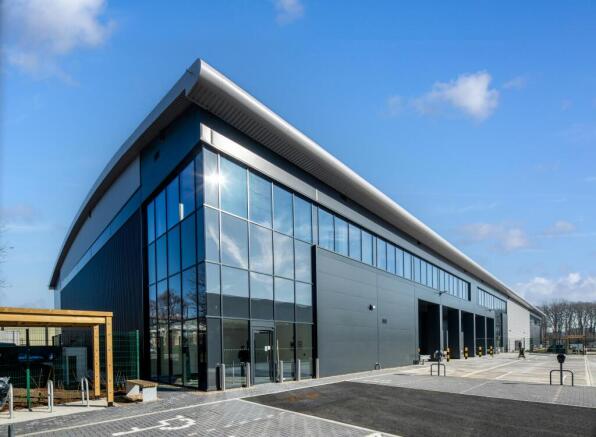
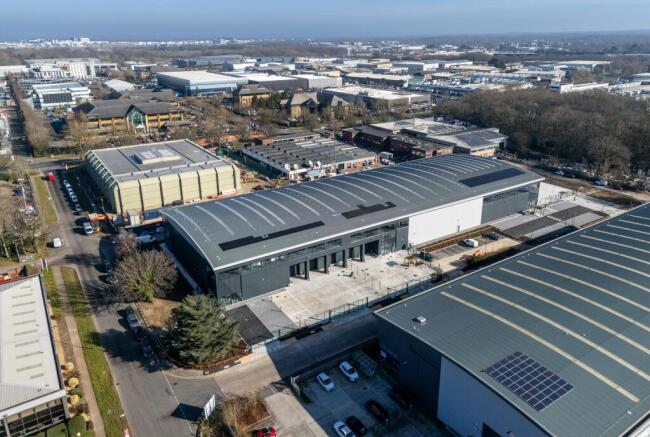
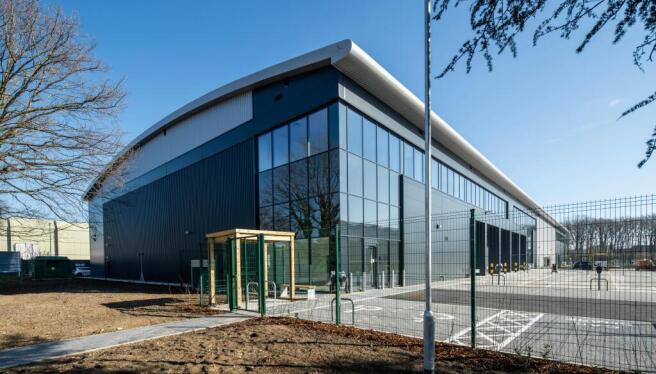
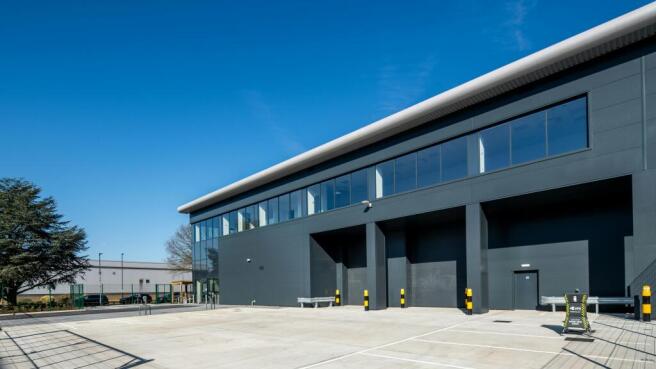
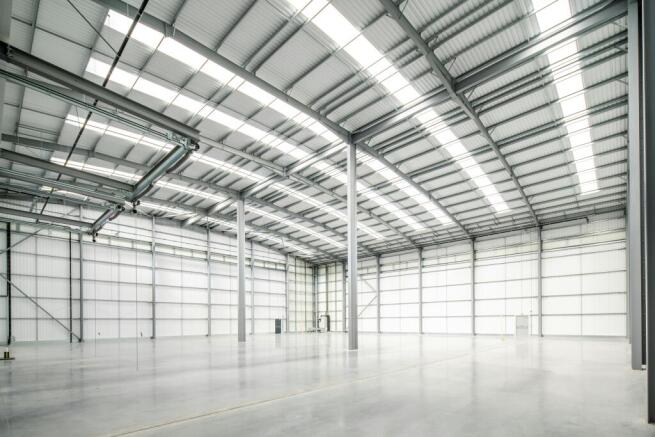
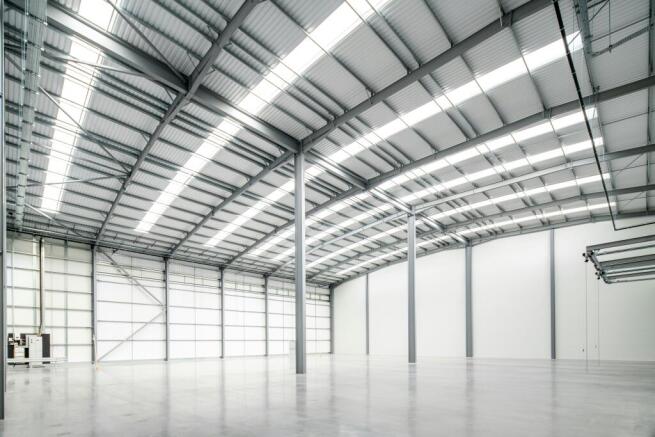
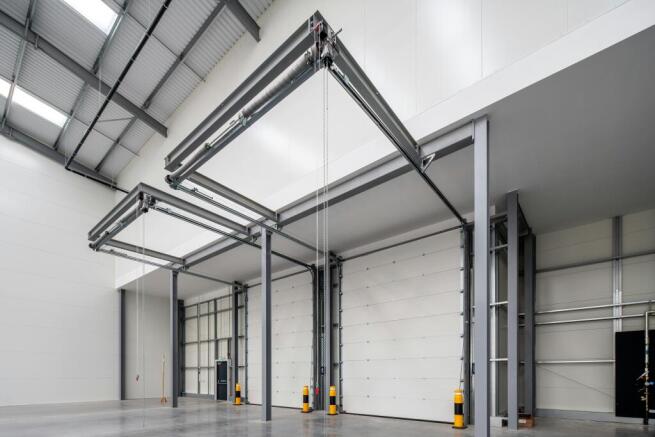
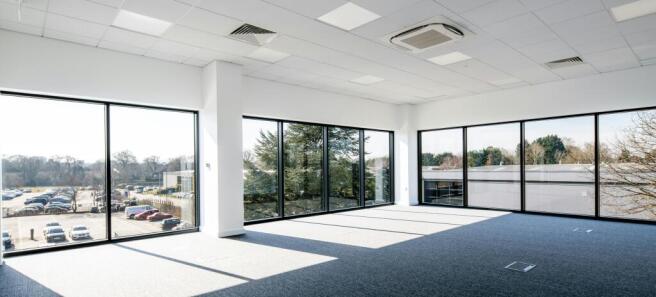
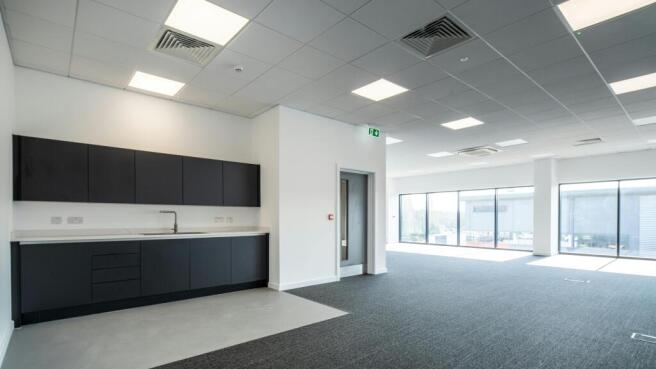
Brand New Development of High Quality Industrial / Logistics Units - UNIT 1 REMAINING
Marketed by Hollis Hockley, Basingstoke

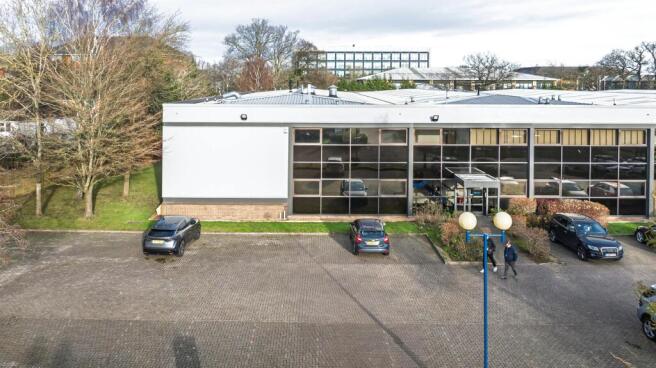
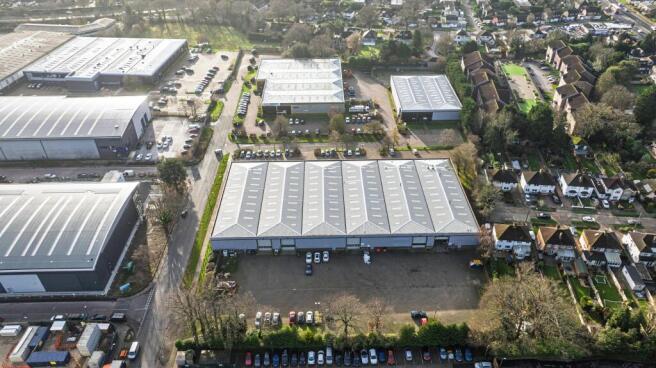
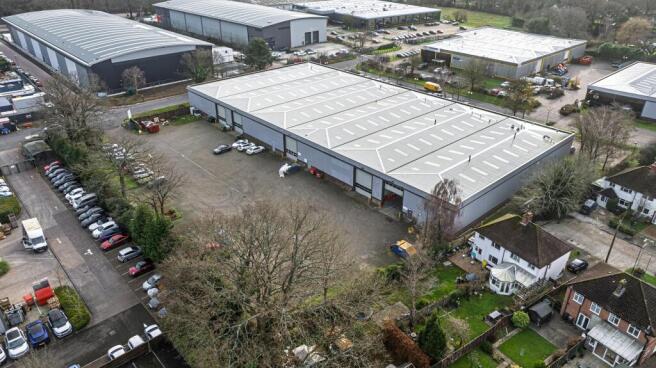
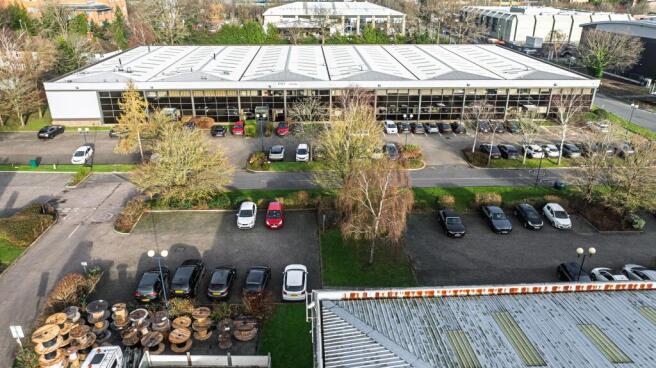
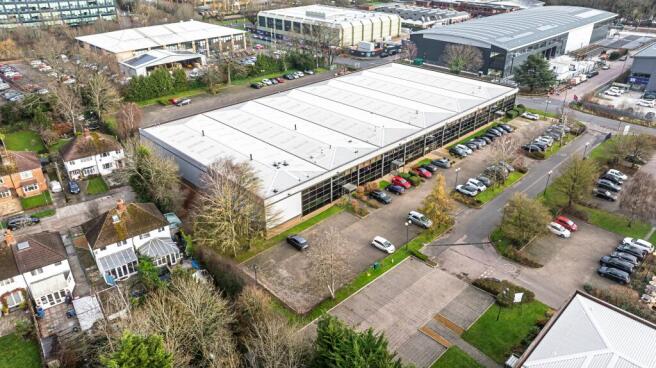
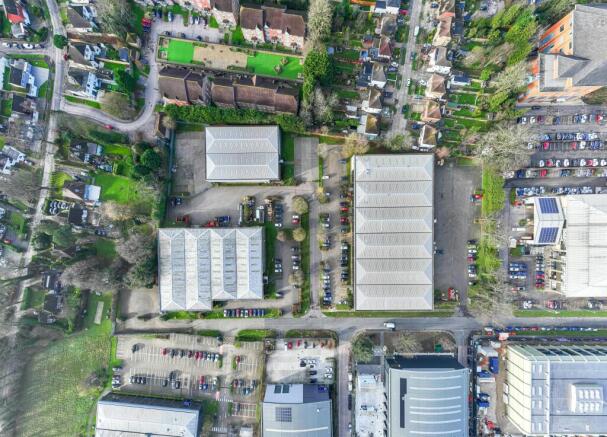
Available Q1 2027
Marketed by Hollis Hockley, Basingstoke
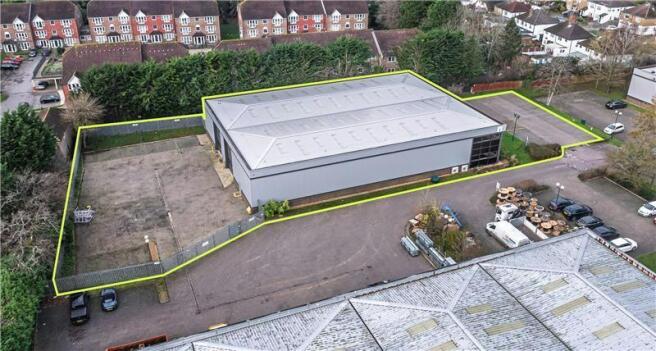
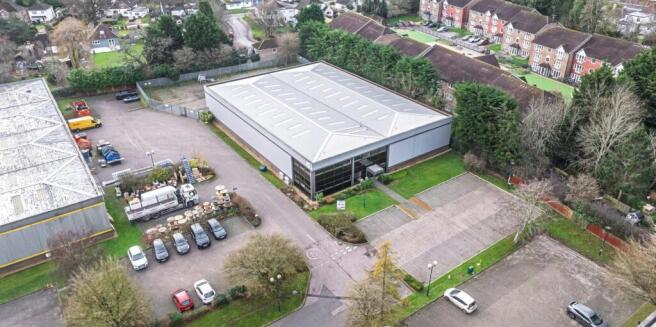
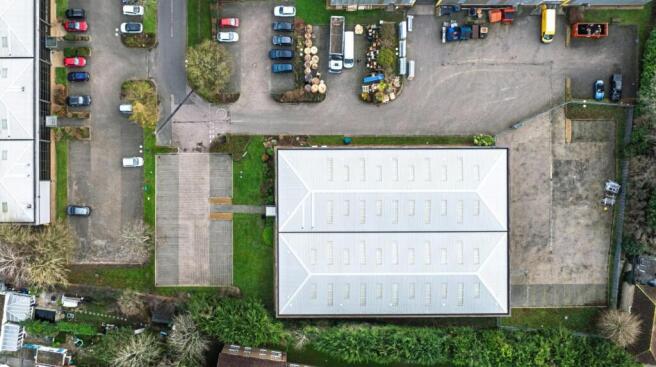
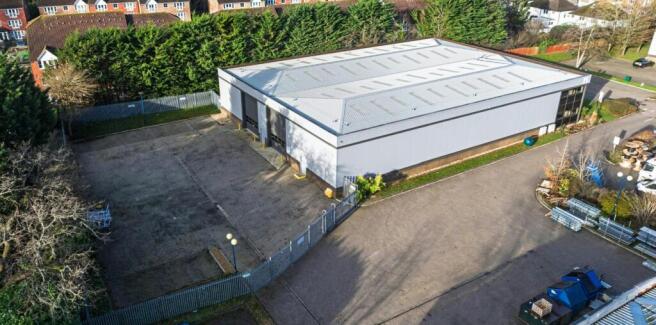
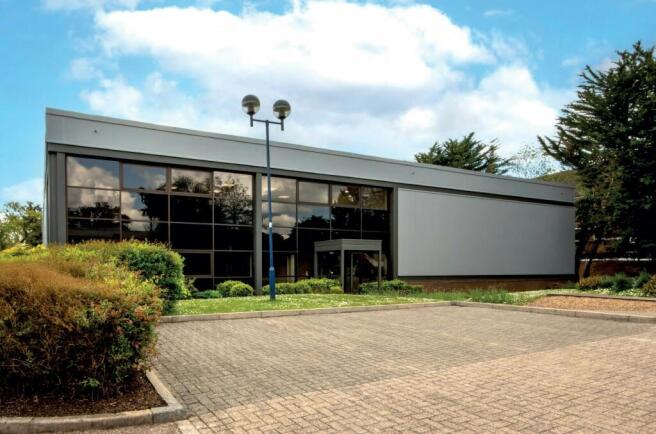
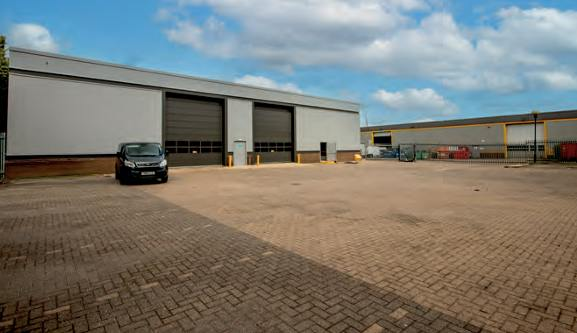
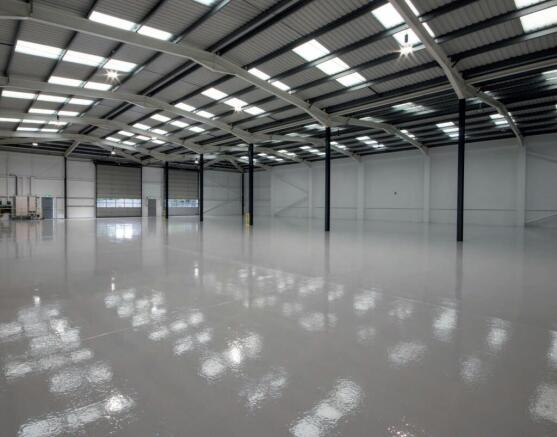
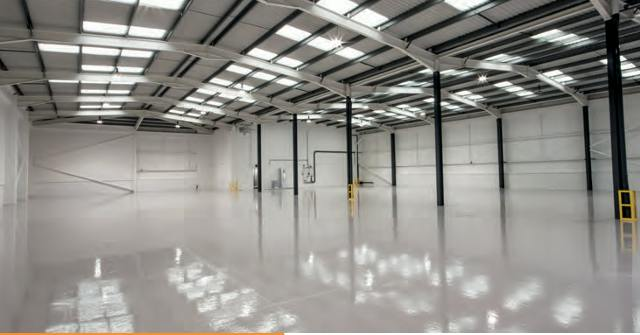
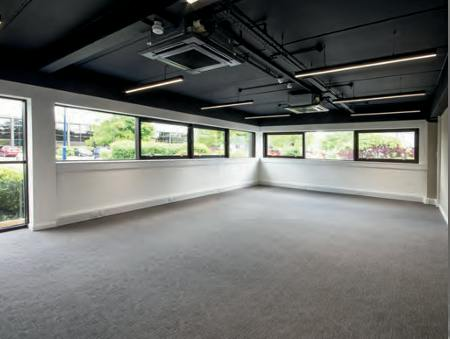
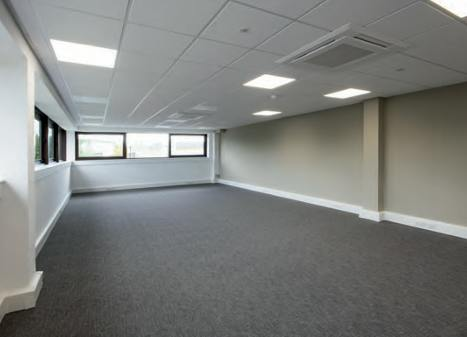
Refurbished self-contained industrial / warehouse unit with a secure yard, on an established estate in the heart of Manor Royal
Marketed by Hollis Hockley, Basingstoke
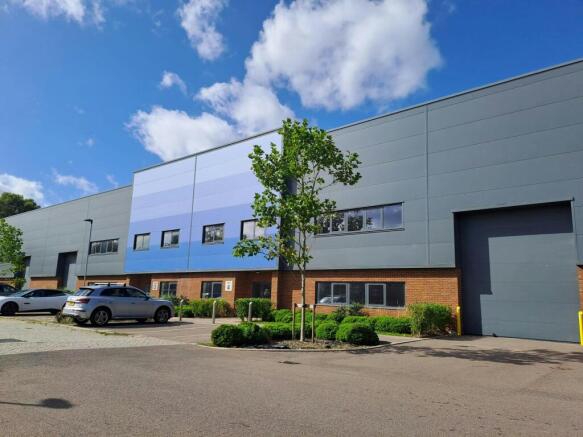
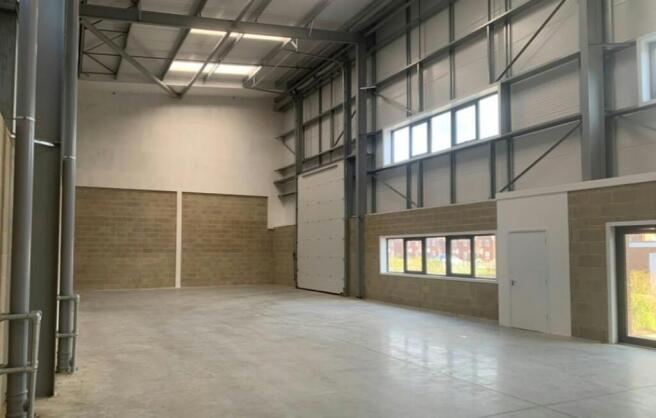
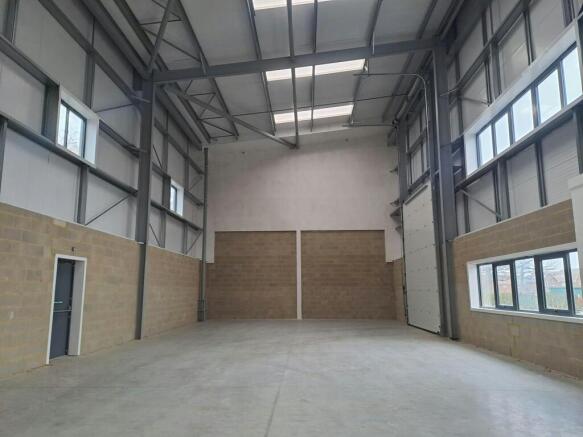
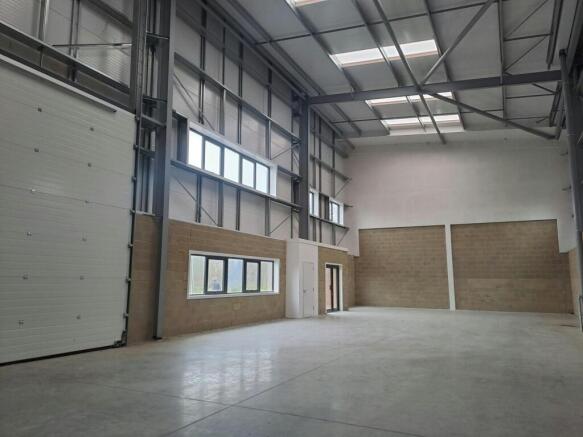
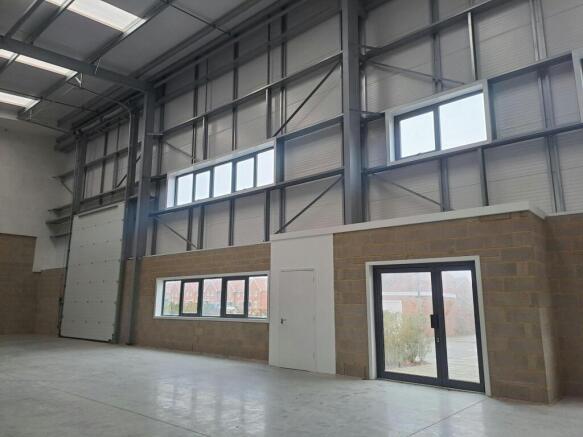
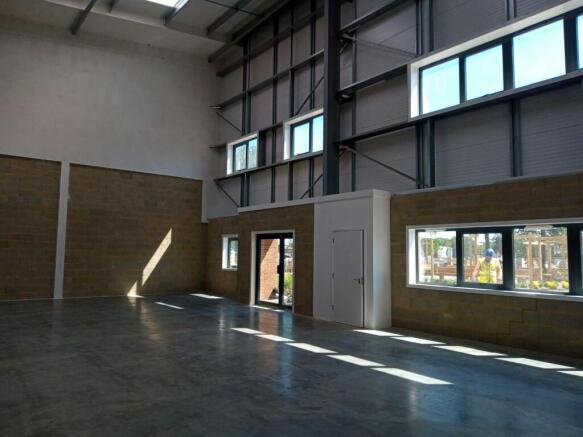
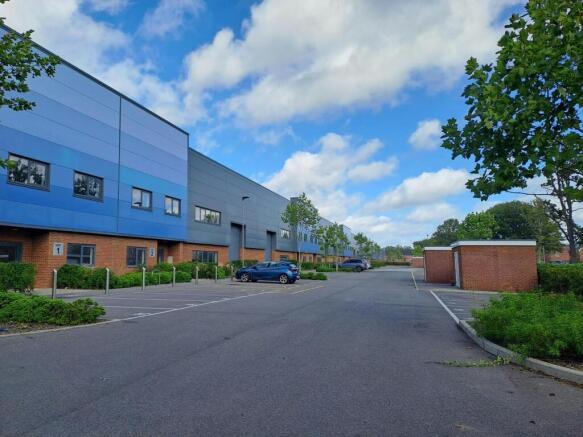
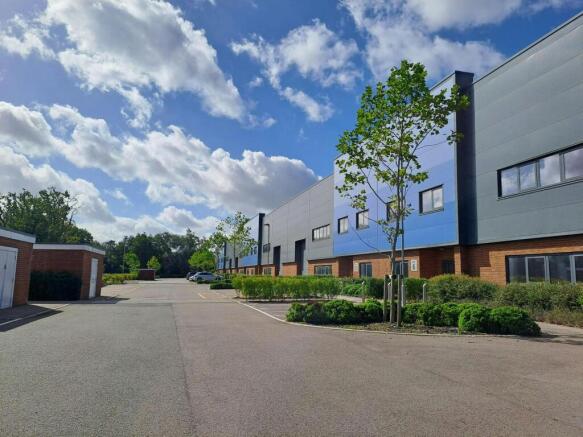
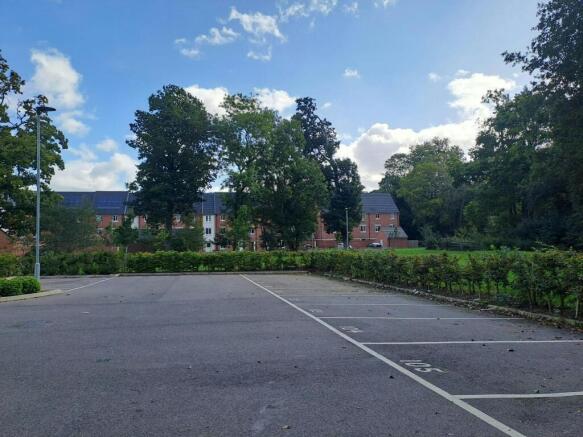
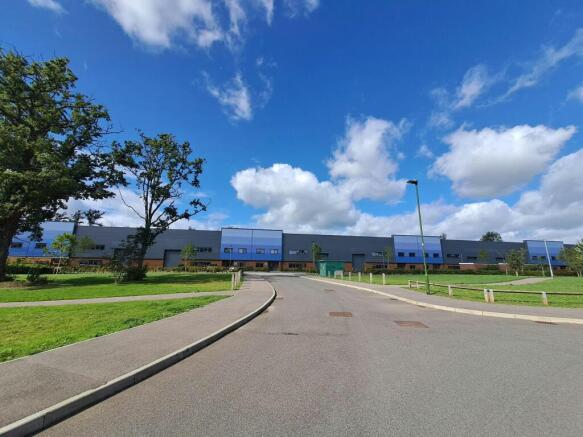
Offices, Stores and Trade Counter with gated yard
Marketed by Graves Jenkins, Crawley
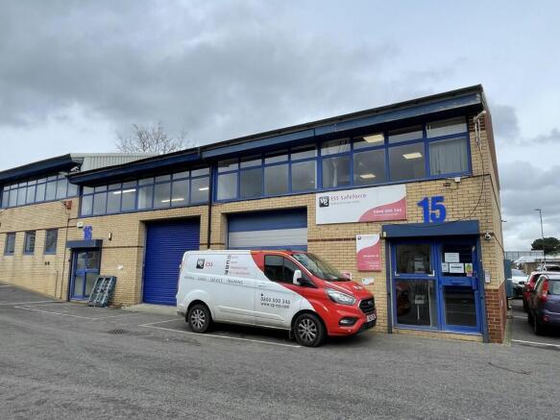
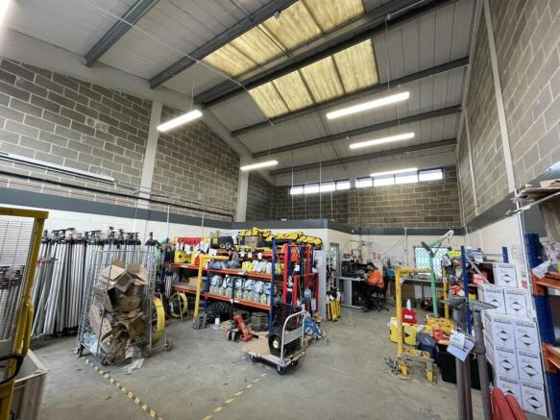
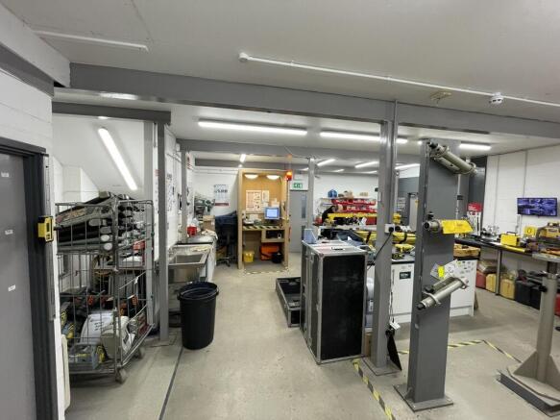
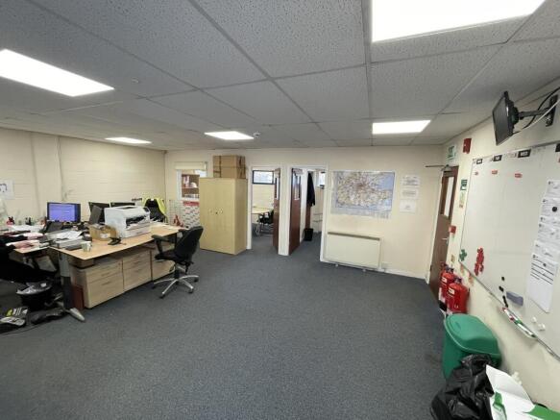

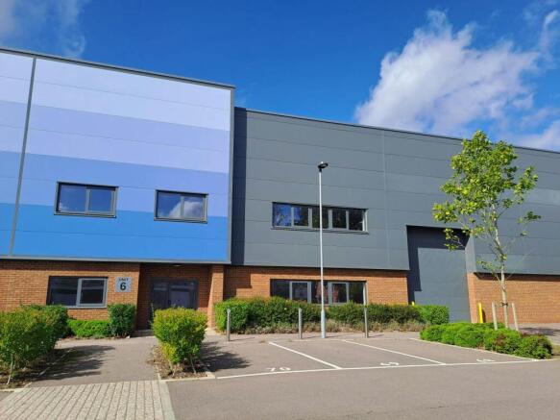
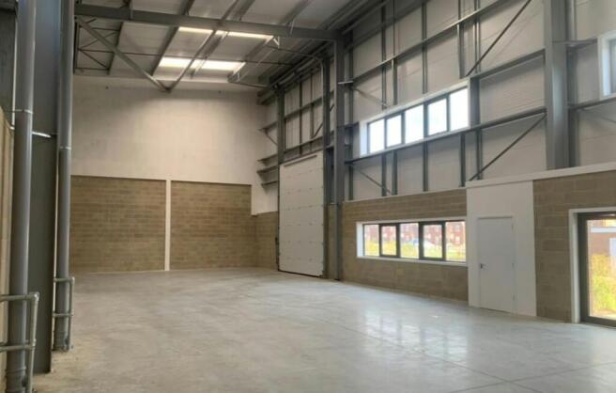
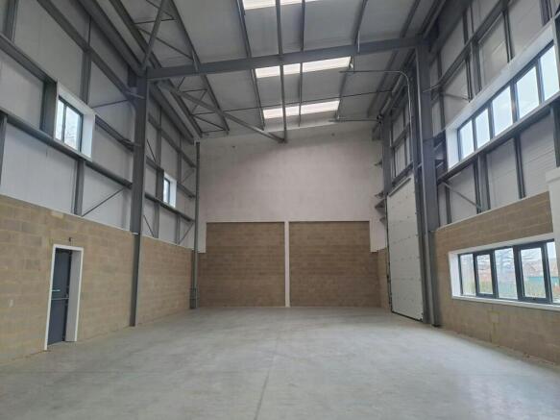
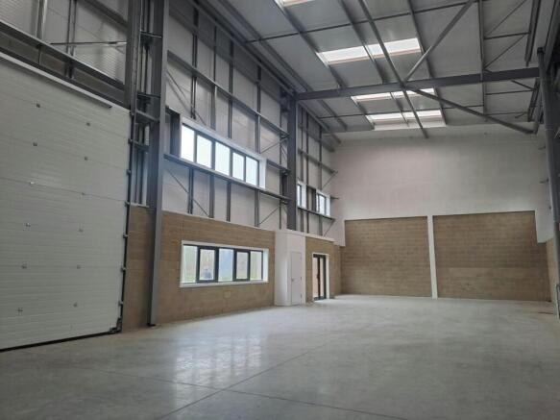
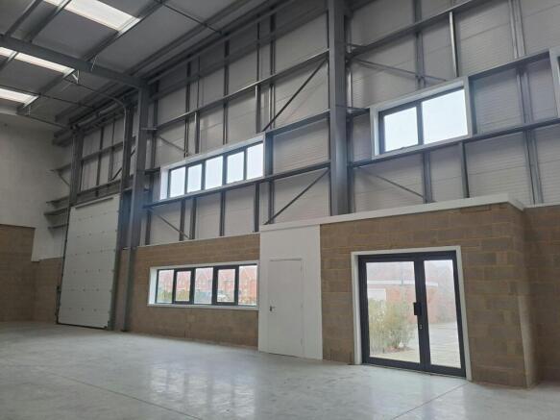
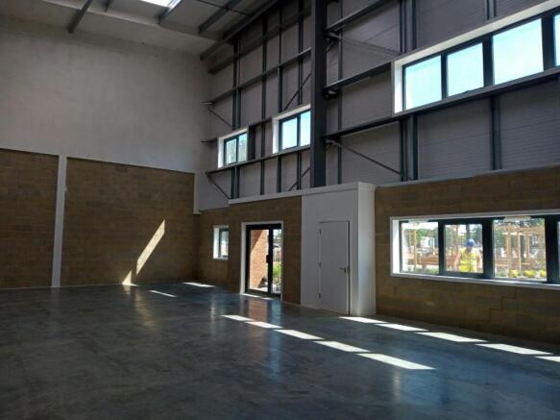
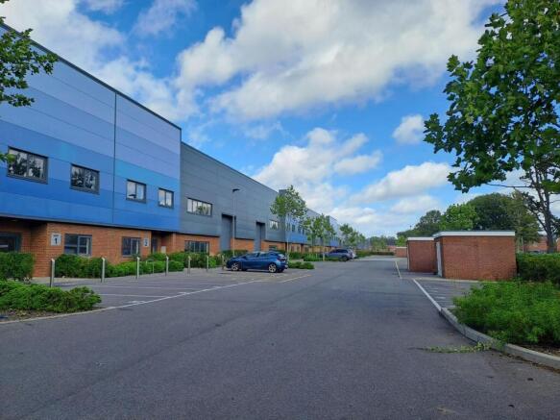
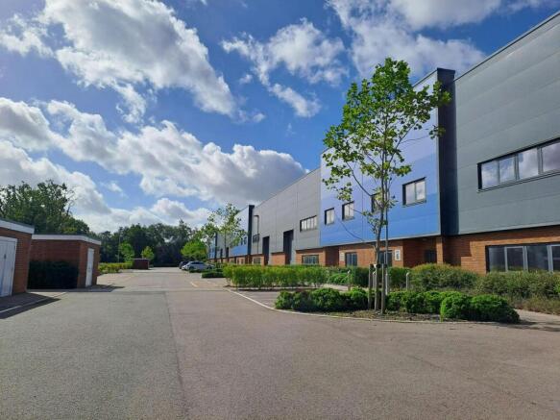
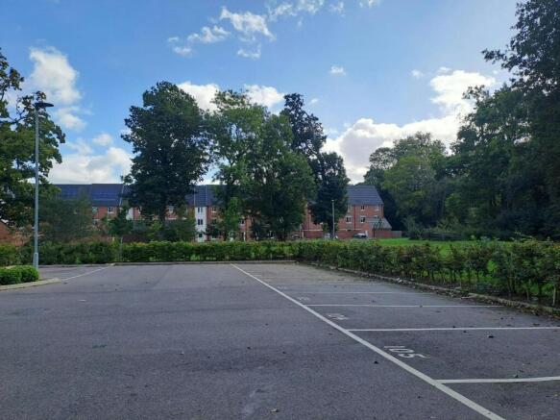
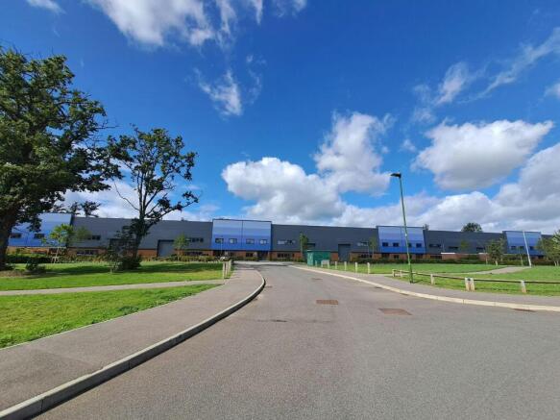
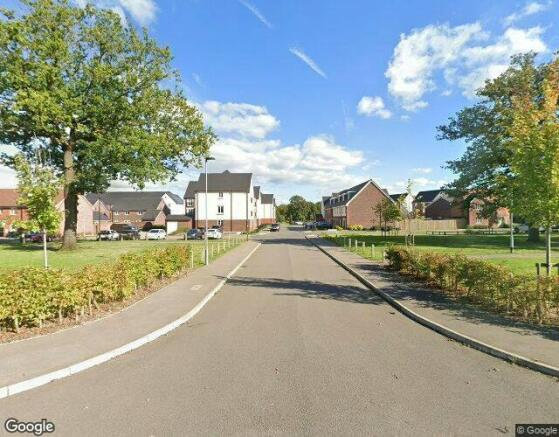
Refurbished industrial / warehouse unit - READY FOR OCCUPATION
Marketed by Graves Jenkins, Crawley
Refurbished industrial / warehouse unit with offices - READY FOR OCCUPATION
Marketed by Graves Jenkins, Crawley
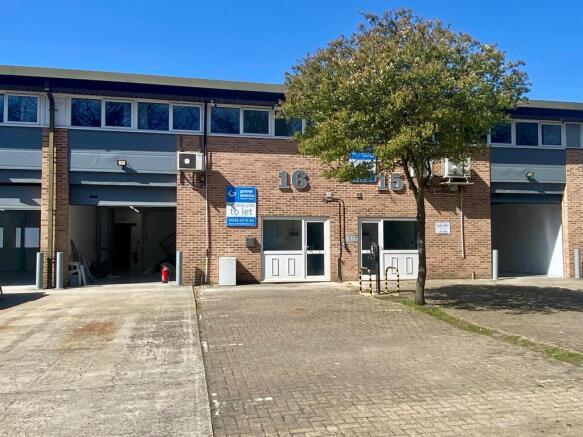
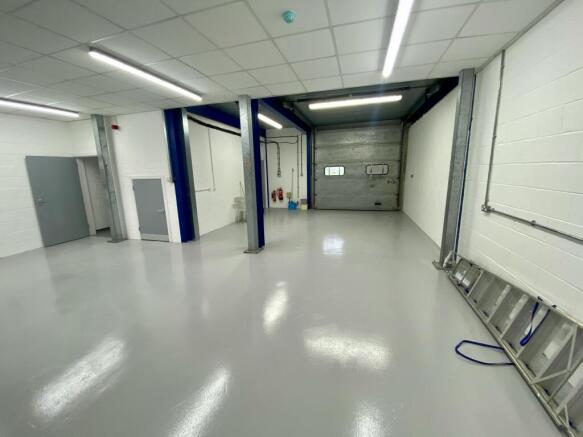
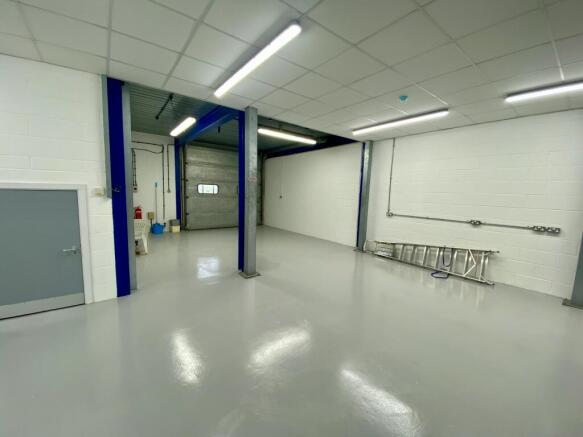
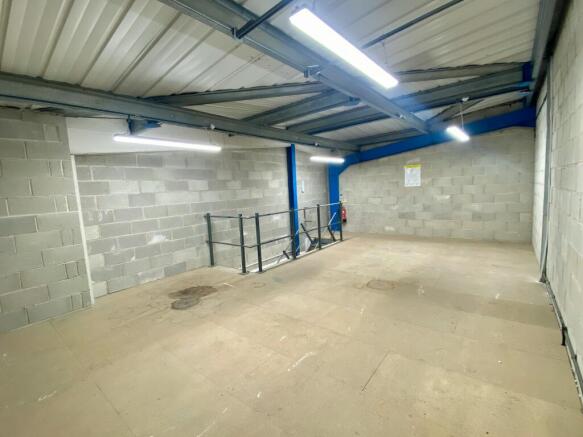
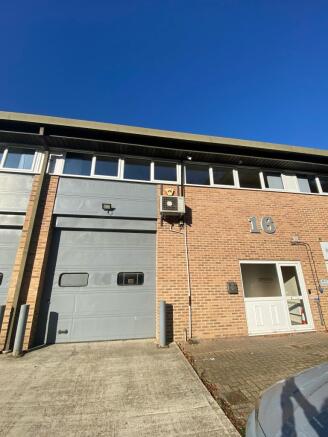
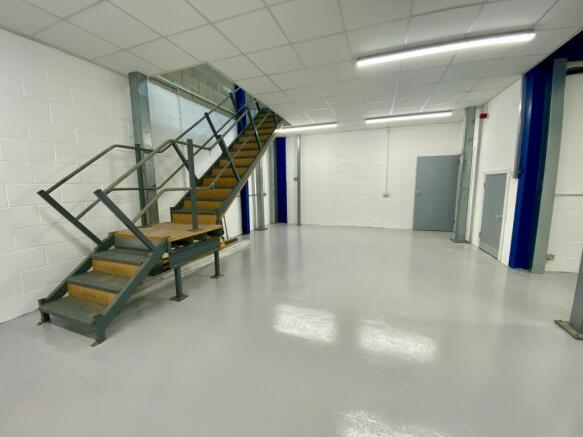
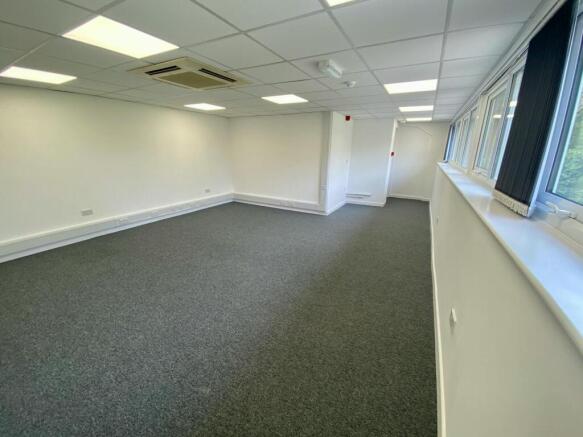
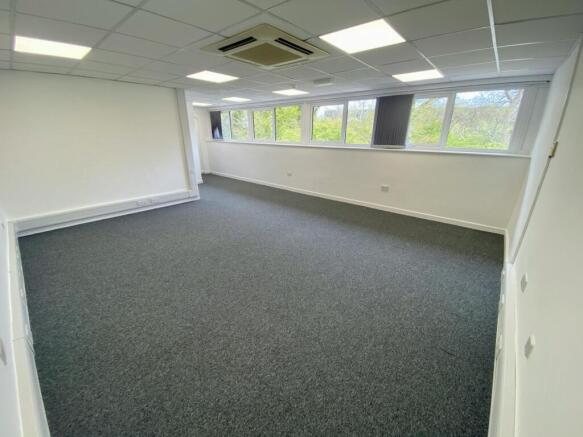
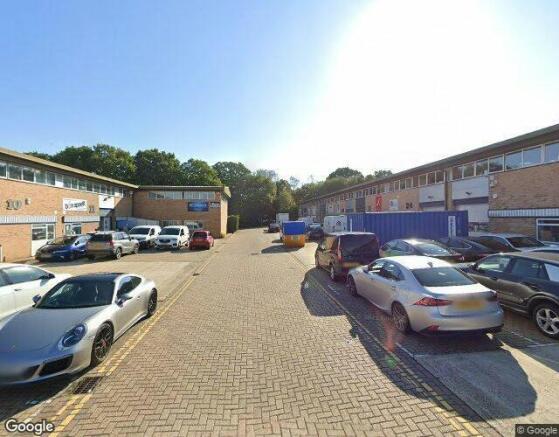
Industrial warehouse unit - READY FOR IMMEDIATE OCCUPATION
Marketed by Graves Jenkins, Crawley
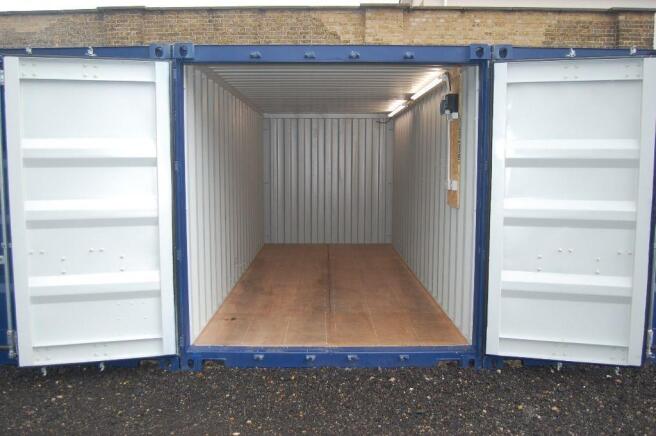
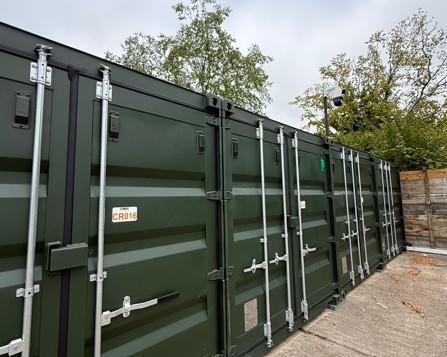
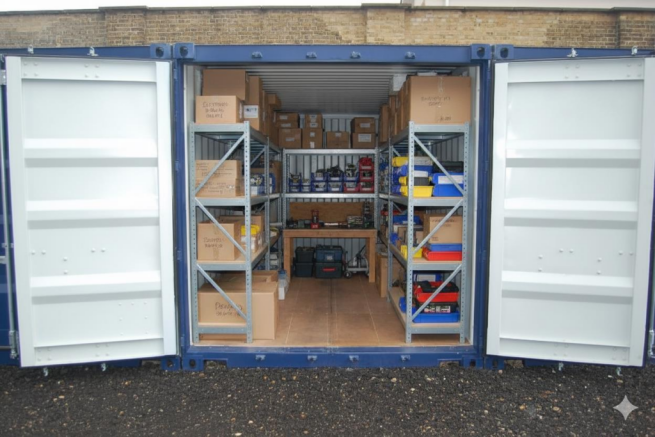
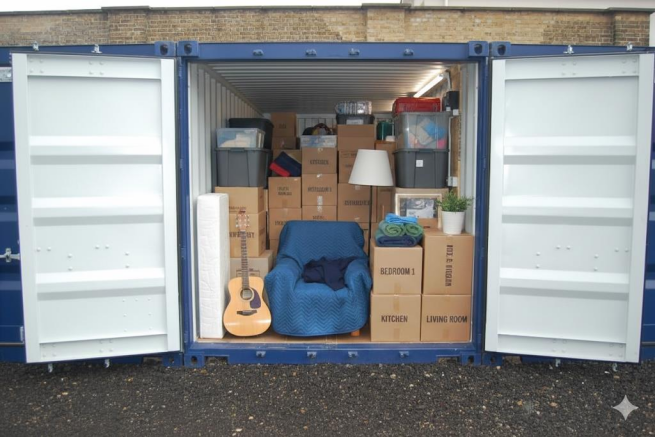
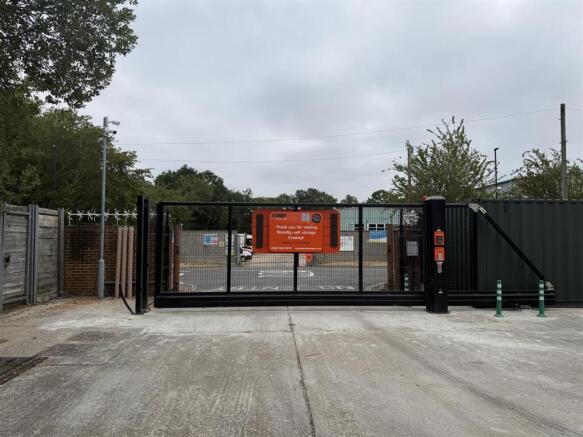
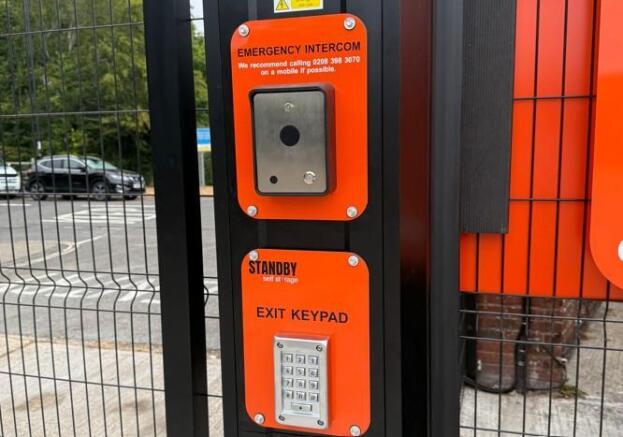
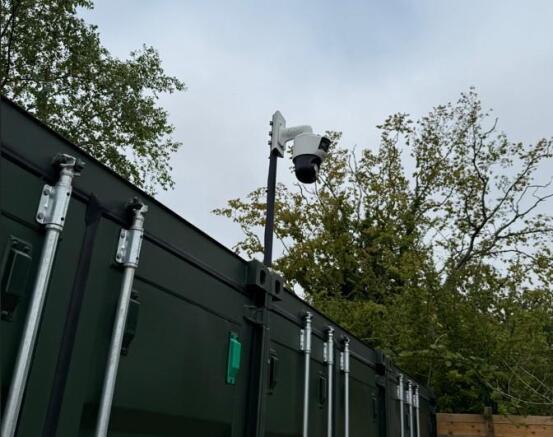
Standby Self Storage provides a range of 40ft steel shipping containers which can be taken separately or combined.
Marketed by Commercial List, Covering Nationwide