Commercial Properties To Let in Croydon (London Borough)
Paid partnerships can play a role in listing order


 |
| 1/5
1/5


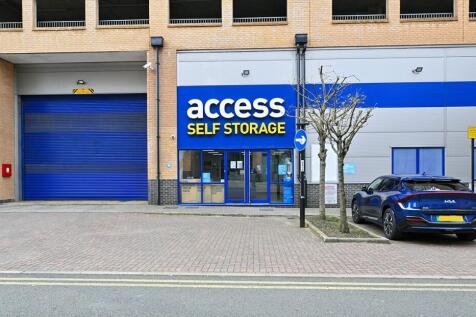
The property comprises ground floor accommodation extending to approximately 2,681 sq. ft and was most recently used for religious purposes.

- Ground floor accommodation - most recently used for Religious purpose
- Offering F1 (D1) use - Ideal for Religious / Education occupiers
- Approximately 2,681 sq. ft












 1/8
1/8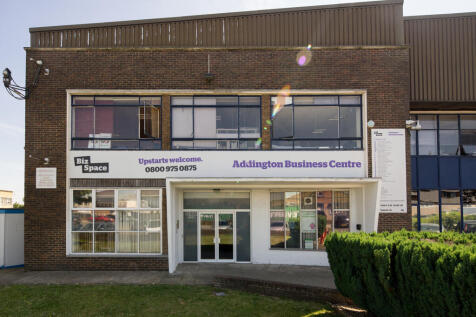
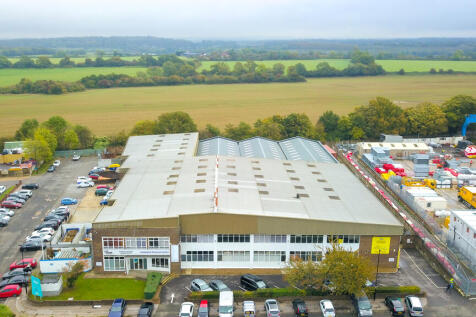
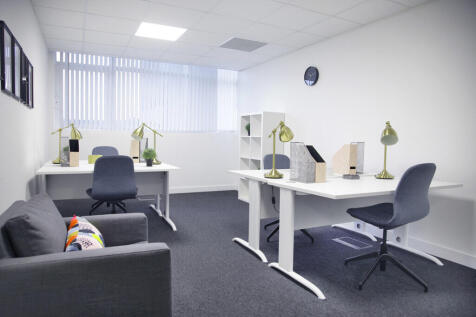
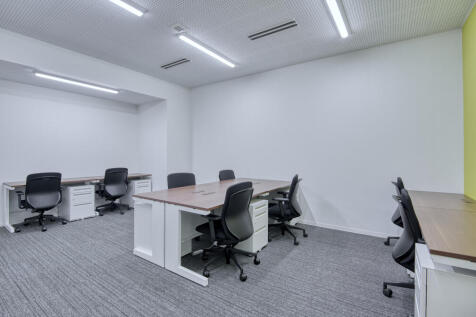
BizSpace New Addington provides a variety of office spaces within a well-established business centre on the east side of Croydon. The centre comprises over 40 individual units ranging from small offices to larger suites, suitable for startups, SMEs, and established companies. Tenants benefit from excellent onsite facilities including free parking, 24-hour access, CCTV security, kitchen areas, and reception support. The flexible licence agreements allow businesses to scale their space without long-term commitments. The business centre hosts a community of family-run and national organisations, fostering a friendly and professional working environment. Located close to public transport and major roads including the M25, the centre offers easy connectivity to central London and surrounding areas.



 1/8
1/8


Available Soon! Office spaces located right in the heart of Croydon over three storage, with all the High Street shops, restaurants, café, GYM, Banks, doctors, and shopping mall on your doorstep. There are 7 tube statements and rail station around the property within only 10 minutes' walk.

 |1/4
|1/4


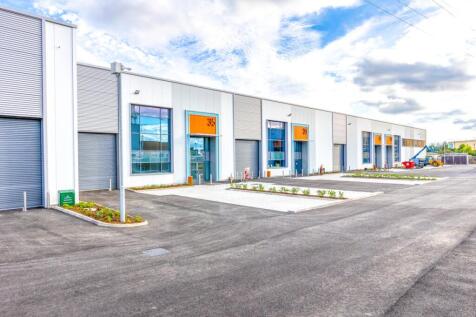
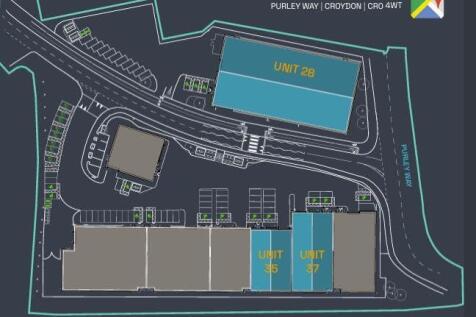
The properties comprise mid and end-of-terrace industrial units of steel frame construction with brick and cladded elevations. The units benefit from first-floor office space internally and generous parking to the front. The units are to be fully refurbished.


 |1/12
|1/12


The property comprises a mid-terrace unit of steel frame construction with brick and cladded elevations. Portal ground floor comprises warehouse space benefitting from an eaves height of 6m, an electric roller shutter loading door and first floor office space to the front. Externally, the property benefits from a loading area and 7 car parking spaces. Unit is to be fully refurbished.


 1/8
1/8


A mid-terraced unit, which has a full height electrically operated shutter loading door to the front and internal eaves height of 6.5 metres. The ground floor is currently used largely for storage as well as distribution with a mezzanine creating a part first floor used for office space and storage. The unit has disabled WC facilities and on site parking.
|1/5


Kindred House is a new mixed-use development of 68 residential units, offices, and Retail/Leisure on the ground floor. There are a total of 128 units at Kindred, 68 private, 19 affordable rent and 41 shared ownerships. The stunning brick-clad building has a new public square on the ground floor with plenty of cycle storage. The available accommodation is located on the second and third floors which are newly refurbished with exposed services and concrete floors. The unit is offered in shell and core, ready for tenant fit out. Both units are arranged over the ground floor only. Unit has A1-A3 (D1) usage.


 1/7
1/7


28 & 30 Sydenham Road are two self-contained 4-storey office buildings with forecourt parking. There is a garden to the rear of no. 30. The properties would suit a variety of Class E users including offices, day nursery, medical and others. To be let either as a whole, or two individual units. In their current configuration, there are doors between the two units on the two uppermost floors.


 1/6
1/6


Comprising a late Victorian brick built pub arranged on basement, ground and first floor under a pitched roof, with a garden and storage buildings to the rear. The basement has been used for storing barrels, the ground floor has a pub with toilets to the rear and the first floor is divided into 5 rooms including a kitchen.


