Shops To Let in Croydon (London Borough)
Paid partnerships can play a role in listing order
 1/10
1/10


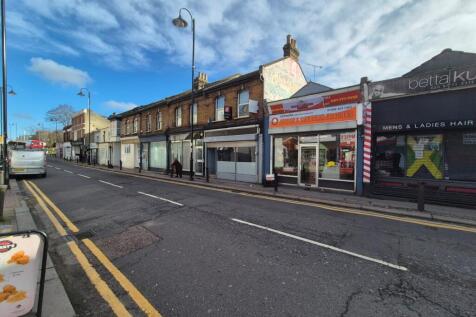
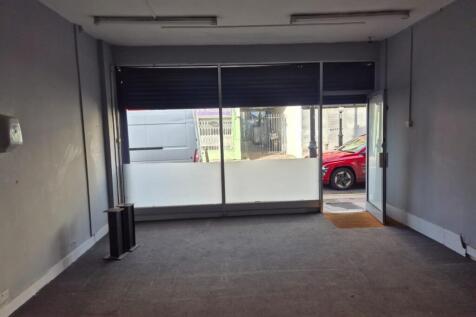
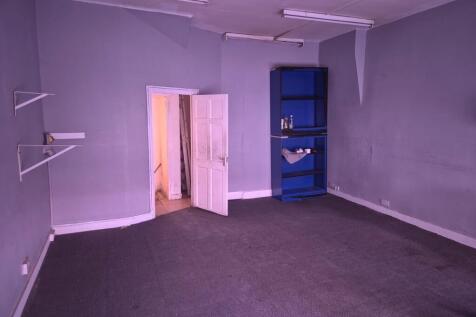
An opportunity to lease this rare to find split-level commercial unit, which offers in excess of c.3,358 sqft (c.312 sqm) NIA, with the ground floor comprising a c.21 meter long open-plan retail area which is c.1,000 sqft (c.154 sqm) in size, with the lower ground floor benefitting from a similar size footprint although split up into various rooms such as store/stock rooms, utility rooms, offices, staff rooms, a kitchen, and w/c's. The unit itself is ideal for prime retail with its superb frontage, high footfall, and open plan retail area, whilst having multiple space in the basement for stock and staff areas. Additionally, the unit would suit an established restaurant chain.

- Available To Lease.
- Superbly Positioned Commercial Unit with High Street Frontage.
- Combined NIA of c.3,358 sqft (c.312 sqm).
1/8


Located inside of Paxton Mews just off of Westow Street, this unit is available immediately. The unit is comprised of two separate rooms both very well presented with a private balcony overlooking the courtyard area below. Room 1 measures approx. 500 square feet and benefits from an open plan layout with plenty of natural light. Room 2 measures. 450 square feet and includes a fitted kitchenette area as well as a large open plan design. The space falls into planning use class E and therefore would be suitable to a wide range of occupants including private clinic, professional services or office occupiers, just to name a few. Most recently occupied by a therapy business, the rooms are both in good condition. The unit would come unfurnished allowing for the incoming tenant to fit the property out to their own needs to best suit their business. Externally, the property is well presented and benefits from 1 parking space accessed via secured gate on Westow Street. There are plenty of other on street and off street free parking in the area including in Sainsbury's opposite with 3 hours of free parking available. Paxton Mews itself is located in the centre of the highly sought after area of the 'triangle' in Crystal Palace. Other occupants in the mews include Pilates, Private Treatment Rooms and Boutique Tailoring.
- Flexible commercial unit available to let in the highly sought-after 'triangle' in Crystal Palace.
- Unit measures approximately 950 sqft combined.
- Suitable for a wide variety of E-class operators including but not limited to therapists, professional service providers and office occupiers.

 1/8
1/8Located inside of Paxton Mews just off of Westow Street, this unit is available immediately. The unit is comprised of two separate rooms both very well presented with a private balcony overlooking the courtyard area below. Room 1 measures approx. 500 square feet and benefits from an open plan layout with plenty of natural light. Room 2 measures. 450 square feet and includes a fitted kitchenette area as well as a large open plan design. The space falls into planning use class E and therefore would be suitable to a wide range of occupants including private clinic, professional services or office occupiers, just to name a few. Most recently occupied by a therapy business, the rooms are both in good condition. The unit would come unfurnished allowing for the incoming tenant to fit the property out to their own needs to best suit their business. Externally, the property is well presented and benefits from 1 parking space accessed via secured gate on Westow Street. There are plenty of other on street and off street free parking in the area including in Sainsbury's opposite with 3 hours of free parking available. Paxton Mews itself is located in the centre of the highly sought after area of the 'triangle' in Crystal Palace. Other occupants in the mews include Pilates, Private Treatment Rooms and Boutique Tailoring.


 1/10
1/10An opportunity to lease this rare to find split-level commercial unit, which offers in excess of c.3,358 sqft (c.312 sqm) NIA, with the ground floor comprising a c.21 meter long open-plan retail area which is c.1,000 sqft (c.154 sqm) in size, with the lower ground floor benefitting from a similar size footprint although split up into various rooms such as store/stock rooms, utility rooms, offices, staff rooms, a kitchen, and w/c's. The unit itself is ideal for prime retail with its superb frontage, high footfall, and open plan retail area, whilst having multiple space in the basement for stock and staff areas. Additionally, the unit would suit an established restaurant chain.