Commercial Properties To Let in Derby, Derbyshire
Paid partnerships can play a role in listing order

 1/19
1/19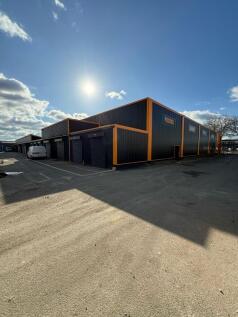
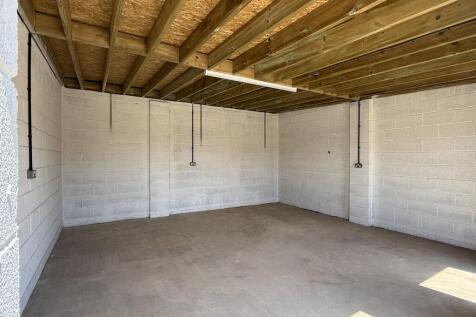
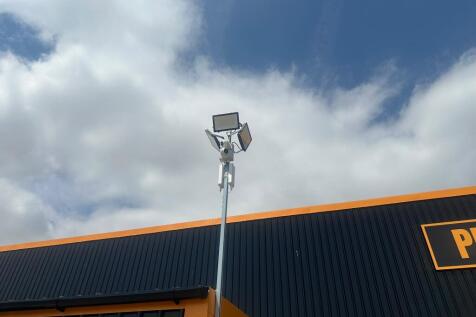
Modern Work Shop space for small business enterprises ranging from Landscapers, Manufacturing, Engineering, Online Sellers, Sign makers or Storage Workshops come with Electric Shutters, Power, Lighting, Steel Security Ped door, Internet can be available at additional charge.

- No Business Rates
- Short Term Lease Available
- Very Secure Site, Perimeter Fencing, Electric Gates With Access Control, 24/7 CCTV, Monitored, Flood Lit


 1/8
1/8


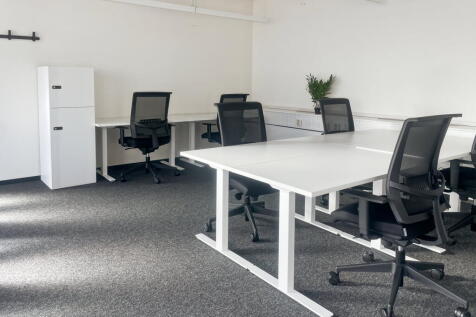
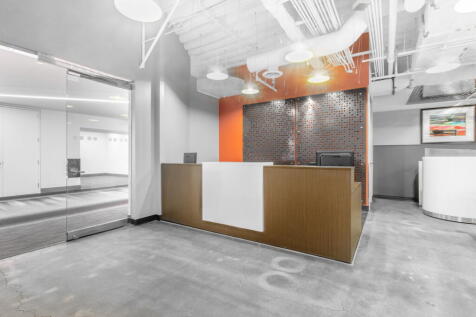
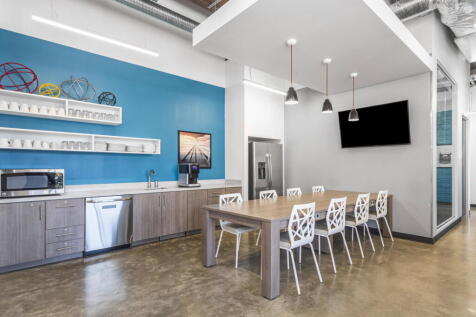
The Hub is city centre office space located on St Peter's Street, which is a main shopping street linking with the Derbion shopping centre and the Cathedral Quarter. All city centre amenities are within easy reach, including the bus station which is just 0.2 miles (0.3 km) walk away.

- Rare city centre office available
- 2,129 sq ft over 3 floors
- Bespoke fit-out available
 |1/19
|1/19
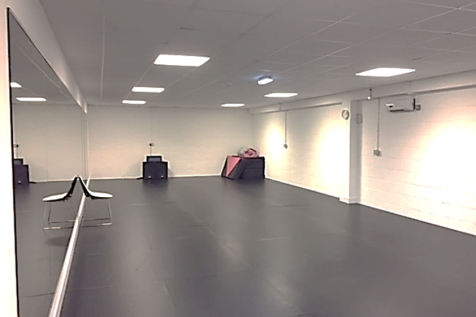

Unit 7r, MCP House, Parcel Terrace, Derby, DE1 1AY. 6,880 sq.ft. 639.17 sq.m. Only £4.25 sq.ft. £29,240.00 per annum. First Floor. Existing modern dance school / studio. Suitable for Recreation, Church, Retail, Community center, Gym, Warehouse, Distribution, Workshop, etc

- Suitable for a variety of occupiers (stp)
- No working hour restrictions. Unit access 365 days, 24/7
- Level, solid concrete floor throughout
1/4


The property has a wide glazed frontage with 4 floors of offices above, accessed separately. Internally, the space offers mainly open plan retail with private office, having a carpeted floor with suspended ceiling with inset lighting. Ancillary staff accommodation is located within the basement o...
 1/5
1/5


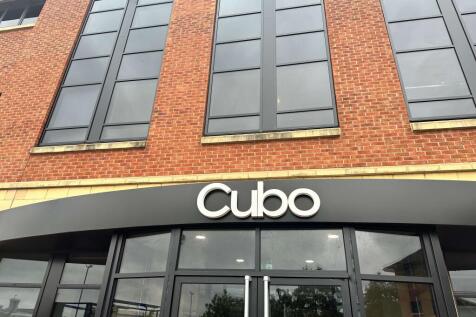
Attractive four-storey office building with on-site parking. The first floor self-contained office suite is predominantly open plan with 2 small partitioned offices, kitchen and w.c.'s that has Category 2 lighting and perimeter data trunking. There is lift access There are 7 dedicated on-site car parking spaces.



 |
| |1/6
|1/6


Recently refurbished and prominently positioned on Stores Road, this versatile unit at Derby Trading Estate offers high-quality industrial accommodation with excellent connectivity. Benefiting from easy access to the A61 dual carriageway and key transport routes, it is ideal for a range of uses SSTP
 1/8
1/8


Bar premises fully refurbished to a very high standard with a stylish modern fit-out. The ground floor has an entrance lobby leading into an open plan bar area, opening out into a large lounge/seating area. An accessible customer w.c to located the rear of the ground floor with staircase leading to new ladies and gents w.c facilities. There is a staff office on the first floor. Externally there is a small fenced yard area laid to concrete to the rear of the ground floor and a large first floor terrace, both of which could be utilised for outdoor seating. The first and second floors have also been fully refurbished to provide a one bedroom flat on each floor. The residential accommodation is separately accessed via staircase off Victoria Street.
1/3


Easy in, easy out offices available that benefit a shared kitchen on each floor and WCs also includes lift access and CCTV. Well behaved pets accepted. The property has ample car parking operating on a first come first serve basis. The photos are an example of the office finish.
 1/9
1/9


Offices with 24/7 fob access, passenger lift and ramps, shared breakout areas and bookable conference rooms. The building benefits from reception and shared WCs, High tech internet, telecoms system and CCTV. Well behaved pets accepted. The site has parking for 125 vehicles. Each office is allocated parking and access to the visitor car park.
1/1
Self-contained two storey office suite within an attractive 19th Century building. There is a common shared large entrance lobby with the suite comprising its own ground floor lobby/reception area, two offices, kitchen and w.c facilities with staircase to a first floor open plan office with feature roof lantern bringing in additional natural light. The accommodation benefits from suspended ceilings with category 2 lighting on the ground floor and ceiling mounted lighting on the first floor and has all mounted electric heaters There are 6 on-site parking spaces available.
1/3


• Exclusive quiet location at the heart of the Wyvern Business Park • Shared Impressive marble tiled entrance foyer • Gas fired central heating and comfort cooling • Excellent Car Parking – up to 8 / 9 spaces • Easy Access to A52 Dual Carriageway – leading to J25 of M1 and Nottingham
 1/11
1/11


The property comprises a detached office building of traditional brick construction under a pitched tiled roof. The ground provides a reception, office, training room along with kitchen and w.c. facilities. The first floor provides 3 individual offices and a large open plan office. The premises are fitted to a good standard including double glazing, perimeter data cabling and electric heating. There is on-site parking for 4-5 cars off Agard Street.


 |1/8
|1/8


High-quality, refurbished high street Class E unit to rent. This well-presented ground-floor space is currently fitted as a clinic with four treatment/consultation rooms (all with sinks), reception, kitchen and WCs - ready for immediate occupation. Finished to a high standard with new tile flooring, suspended ceilings, LED lighting and air conditioning. Large shop frontage provides excellent visibility. Class E planning use makes it suitable for a wide range of high street uses including retail, café, restaurant, office, gym or medical/treatment space. A prime city-centre opportunity for those searching for retail units to rent Derby, clinic space Derby city centre, shop to let Victoria Street or Class E premises Derby.


 1/5
1/5


The property comprises a steel portal frame industrial/warehouse unit with brick and block cavity lower elevations and insulated steel cladding to the upper elevations and roof. Internally, the unit provides open plan industrial/warehouse accommodation with ancillary office and WC facilities. In addition, there is a mezzanine floor above the office and WC facilities providing useful additional storage space. The specification of the unit includes a painted concrete floor, strip and sodium lighting, gas fired space heater, roller shutter loading door measuring approximately 3.5m (wide) by 4m (high) and a minimum eaves height of approximately 4.7m. In addition, the office is finished to a high standard and includes carpet floor covering, suspended ceiling inclusive of inset lighting, uPVC double glazing with internal bars and a wall mounted comfort cooling/heating unit. Externally, the property benefits from two tarmacadam parking spaces in front of the unit as well as a good sized secure yard which can provide external storage or additional car parking.
 |1/8
|1/8


M Park Farm provides the principle retailing destination for Allestree, a large residential suburb approximately 1 mile north of the city Centre. Allestree benefits from an affluent catchment with the resident population in excess of 60,000 within a 10 minute drive time and is loca...
 |1/8
|1/8


M Park Farm provides the principle retailing destination for Allestree, a large residential suburb approximately 1 mile north of the city Centre. Allestree benefits from an affluent catchment with the resident population in excess of 60,000 within a 10 minute drive time and is loca...
1/4


Cardinal square is a landmark multi-tenanted office building that is arranged as a quadrangle around a courtyard garden. There is a modern reception, break-out space on the ground floor for use by tenants. The office accommodation is fitted to a high specification with predominantly open plan suites benefiting from suspended ceilings with LED lighting, air conditioning and fibre optic connectivity to the building. There are kitchen and w.c. facilities on each floor Indicative floor plans are available on request.
1/8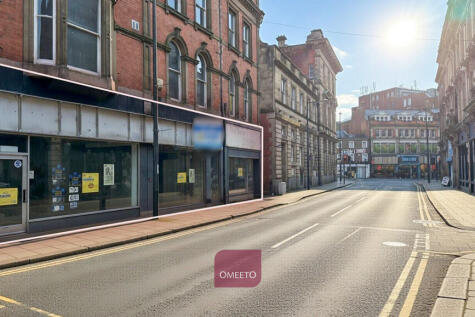
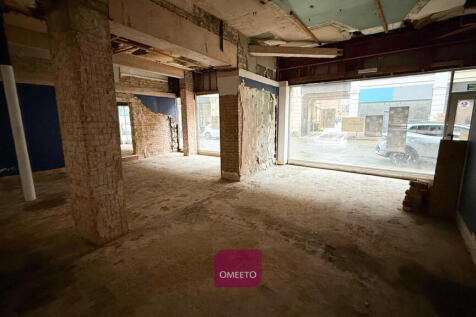
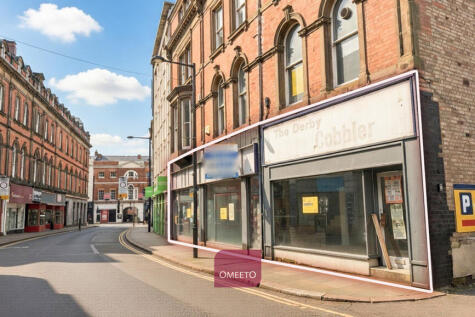
Opportunity in prime location within Derby City Centre. Self contained ground floor unit plus basement storage of 345 sqft. Undergoing high quality refurbishment to be available as an open plan shell ready for occupier fit out. Available February 2027. An NCP Car Park is located at the rear of the property. Ample pay and display street parking is available in the local area.
1/1
The property is a multi-let three storey office building of steel frame construction with blockwork walls under a pitched slate roof, with brick clad elevations and softwood double glazed windows. Currently available is a first floor office suite, benefiting from suspended ceilings with Category 2 lighting, perimeter data trunking and floor data boxes. The space is predominantly open plan with modular meeting rooms. There is lift access to the first floor and shared w.c. facilities on the landing. There are 2 on-site parking spaces available.
1/5


Chatsworth House is arranged over two storeys to provide business centre accommodation. The suite provides privately accessed, self-contained first floor office accommodation with dedicated toilet and tea making facilities. The suite is finished to a good standard and comprises painted plastered walls, carpet floor tiles, suspended ceilings with inset LED lighting, electric panel heaters and perimeter IT cabling points. Externally, there are ample parking provisions available on a pro-rata basis either within the secure under croft parking area beneath Chatsworth House or surface parking within the estate's demise.
1/4


Superbly presented self contained office with leased line infrastructure (up 500mb bearer), Hikvision Biometric Entry, 5e network cabling, LED lighting, alarm, external CCTV, kitchen & shared WCs. 4 designated parking spaces with additional free street parking nearby.
1/7


Well presented office in popular business centre. Allocated on-site parking. Located in Derby's main professional and business district. Predominantly open plan with meeting room, manager's office, kitchen & shared WC facilities. Benefits from intercom entry, 24 hour access, carpeted floors, floor boxes & perimeter trunking for power and suspended ceilings. First floor office with lift access.


