Commercial Properties To Let in Derbyshire
Paid partnerships can play a role in listing order





 |
| 1/6
1/6


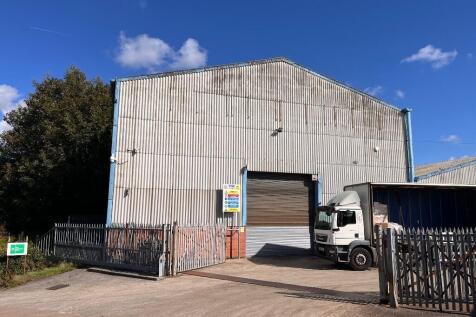
An excellent opportunity to lease this modern, high quality industrial unit benefitting from insulated roller shutter door, fitted kitchenette and large w/c / shower room. The unit is located to the popular Church View business park which is easily accessible off Coney Green Road. The commercial ...

- Modern well equipped industrial / warehouse unit
- Gross Internal Area (GIA) - 1,279 sq ft
- Available for immediate occupation
 |1/36
|1/36
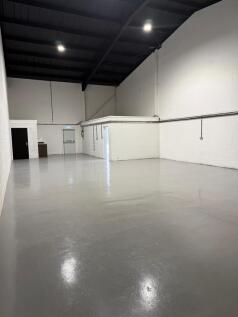
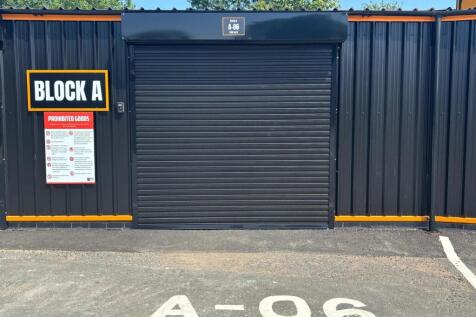
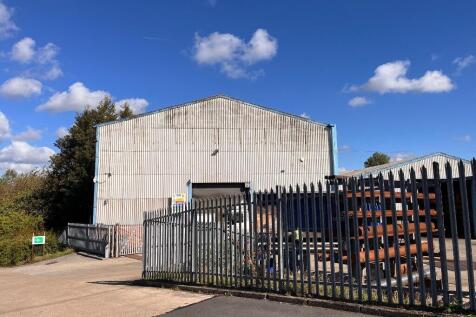
Modern Work Shop space for small business enterprises ranging from Landscapers, Manufacturing, Engineering, Online Sellers, Sign makers or Storage Workshops come with Electric Shutters, Power, Lighting, Steel Security Ped door, Internet can be available at additional charge.

- No Business Rates
- Short Term Lease Available
- Very Secure Site, Perimeter Fencing, Electric Gates With Access Control, 24/7 CCTV, Monitored, Flood Lit


 1/12
1/12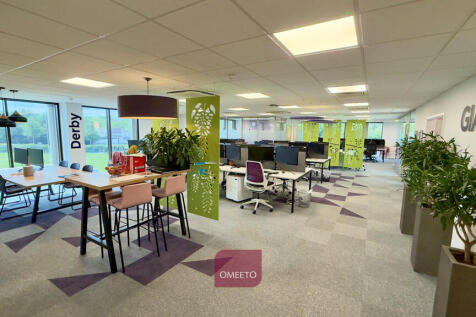
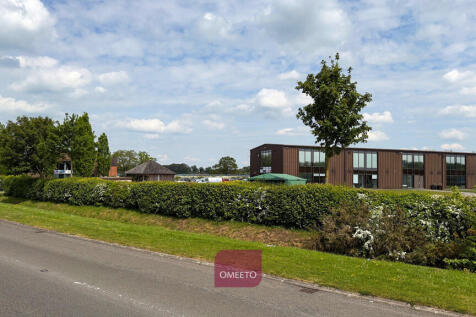
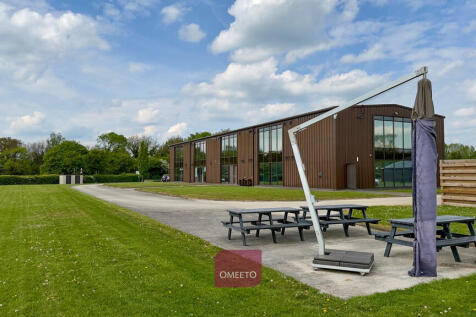
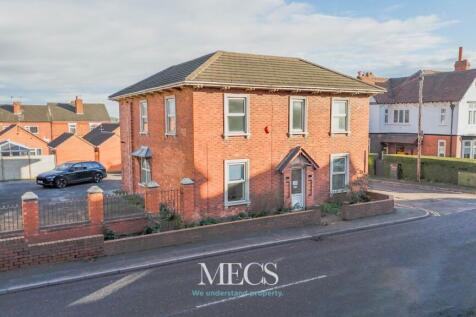
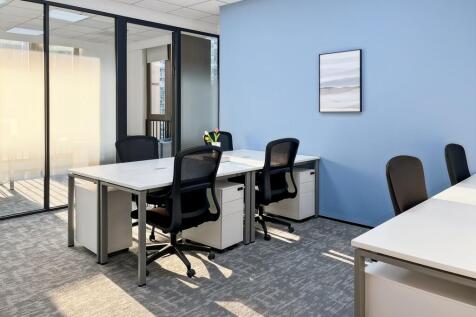
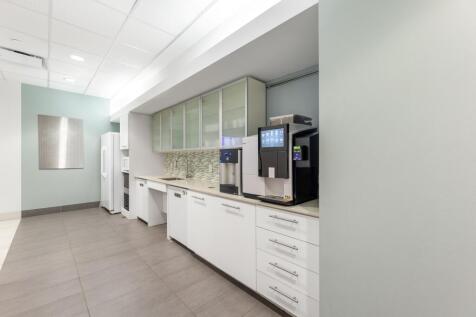
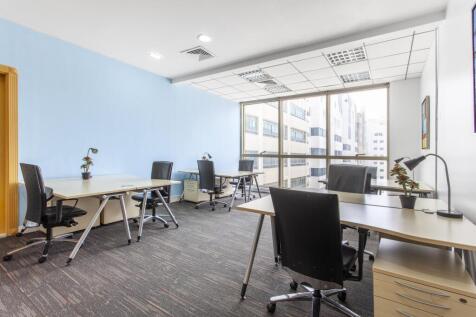
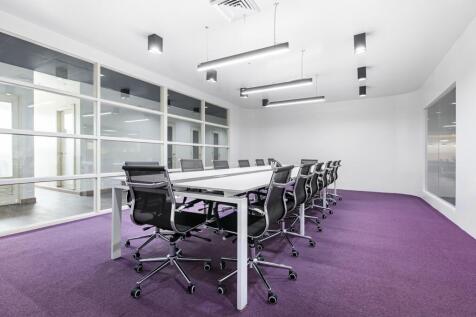
Managed office with Bills included. May split to smaller suites. Onsite storage available. Energy efficient (EPC A), furnished Air Conditioned office finished to the highest standards. On secure estate close to Rolls-Royce & Toyota Derby. Air conditioned office with raised floors ample power and data points, suspended ceilings, motion-sensor LED lighting, bookable meeting room (up to 20 hours/month), shared kitchen and breakout space with pool table. Additional benefits: easy in/easy out licence (minimum 1 year), fenced and gated site with ample parking, 24-hour security, Container storage and onsite living accommodation. Within a large fenced and gated site, offering excellent parking with and space for vans and lorries.
 1/4
1/4


Various units available within Vicar Lane Shopping Centre which occupies a prominent town centre site of approximately 4.4 acres providing 30 retail units and 4 MSU's. Each retail unit typically comprises sales area at ground floor with ancillary space at first floor.
 1/5
1/5


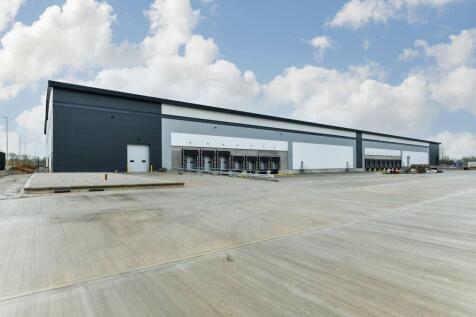
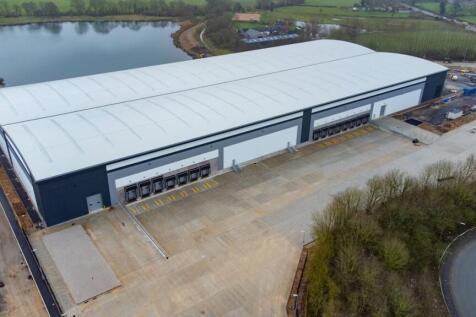
Hartington Business Park is a brand new, contemporary industrial / warehouse development, strategically located central to the UK and within 3 miles of both J29A and J30 M1. Following the successful delivery of the first phase at Hartington Business Park, where high quality occupiers, including Derbyshire Pie & Co, Prime Switchgear, and 4 Eyes Patisserie are located, construction of Phase 2 is now underway. Phase 2 comprises 11 industrial / warehouse units with high quality offices, built to a grade A specification. The scheme has been designed with flexibility in mind and therefore units can potentially be combined to offer larger units, with sizes ranging from 2,717 - 34,016 sq ft. With excellent transport links, flexible high quality design and access to amenity and outdoor space, the units have been considered with the aim of providing the highest quality premises to meet modern occupier demands.
 1/7
1/7


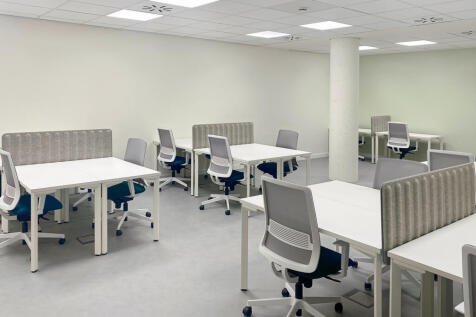
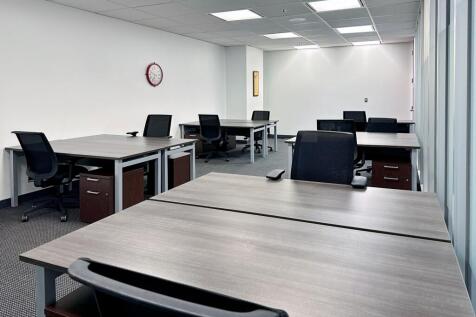
The property comprises a detached, self-contained industrial unit of steel portal frame construction, incorporating brick and blockwork profile clad elevations. The accommodation is arranged across multiple bays beneath a pitched roof, providing an eaves height of approximately 5.2 metres and concrete flooring throughout. Access to the unit is provided via pedestrian entrances in addition to four full-height electric roller shutter doors, allowing flexible loading and operational use. Externally, the property benefits from a secure, private yard area, with two separate access gates enabling efficient vehicle circulation.










 1/2
1/2

The Exchange will provide the first New Grade A offices on Pride Park in over a decade. The site can accommodation office buildings ranging from approximately 8,000 to 50,000 sq ft. The accommodation with have an EPC rating of A and will be built to a BREEAM Excellent specification. Excellent on-site parking ratio of 1:350 sq ft.
 1/8
1/8


Steel portal frame units with brick and blockwork construction, overclad with a pitched roof incorporating 10% translucent light panels. The accommodation is arranged across two bays and is available either individually or combined. Unit 3 has been recently refurbished to a high specification and Unit 4 is due to be refurbished. Specification: - Level access loading - 4.21m eaves rising to 6m at apex - Office accommodation - LED lighting - WCs - Secure, gated site
|1/2

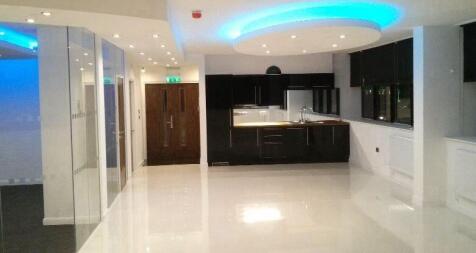
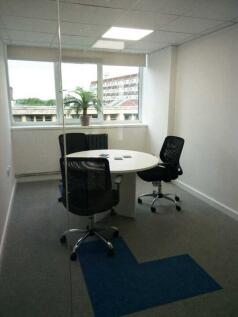
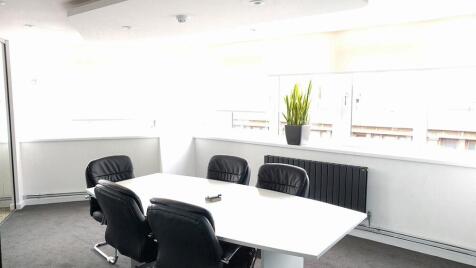
The property provides an industrial / manufacturing premises with the following specification; - Situated adjacent to Junction 29A M1 - Fully secure site - Full height ground level electric roller shutter door - Flexible office accommodation up to 2,259 sq. ft. available

 1/7
1/7


The property comprises several distinct sections, with the entire premises being detached. To the front of the site, the main building provides industrial accommodation of steel portal frame construction beneath a pitched sheet roof with brick elevations. Additional workshop accommodation of a similar specification is located to the rear of this area, with a separate store and small workshop positioned further to the rear of the site. Internally, the property provides workshop and warehouse accommodation, with a two-storey office block located at the front of the building. This area incorporates staff welfare facilities, several offices and a reception area. The reception is accessed via a personnel door on the front elevation. The remaining accommodation is arranged on a mezzanine structure throughout, raising the accommodation above ground level and providing a minimum working height of approximately 3.1 meters. Access to the workshop and warehouse areas is provided by two loading doors located within the rear courtyard. In terms of specification, the office accommodation is of a consistent standard throughout and generally comprises carpet floor coverings, painted plaster walls and ceilings, strip lighting, and gas-fired, centrally heated radiators. Externally, access via the side of the property leads to a rear courtyard that provides a separate block-built store and small workshop to the rear of the site. To the front of the property, there is a macadam surfaced area...
 1/8
1/8
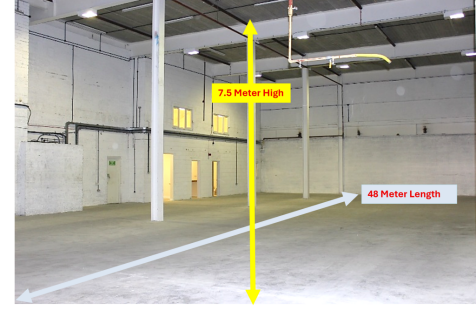
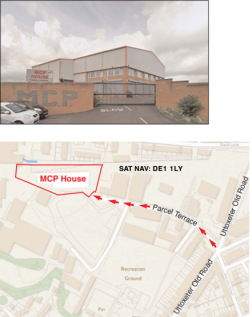
Unit 3, MCP House, Parcel Terrace, Derby, DE1 1AY. 9,950 sq.ft . 924.38 sq.M. £7.25 sq.ft. £72,137.50 per annum. Industrial / Warehouse / Recreational / Retail Modern secure space. Height 7.5M Length 48M. Suit variety of users. Soft play, Climbing, Workshop. (stp)
 |1/7
|1/7


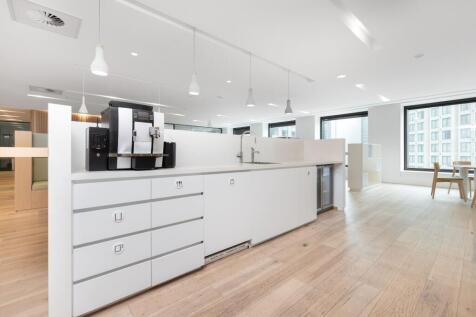
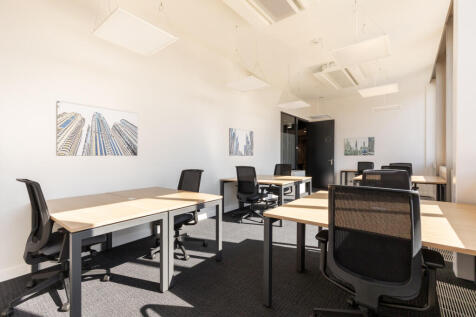
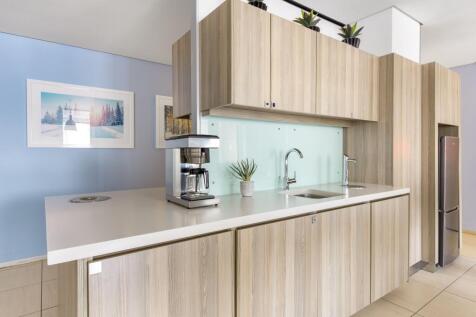
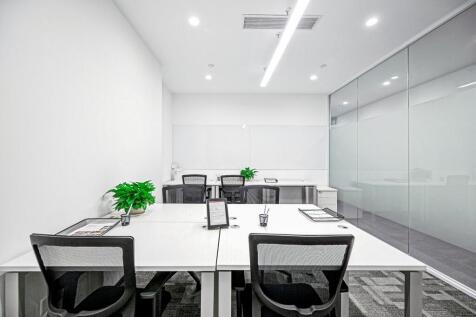
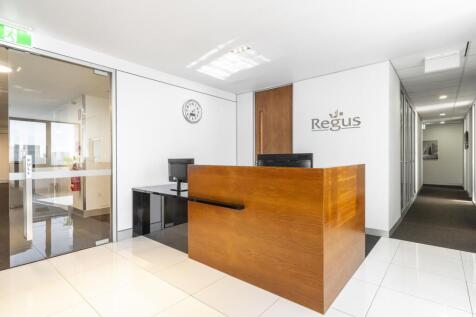
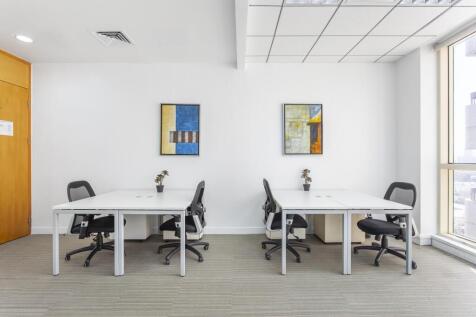
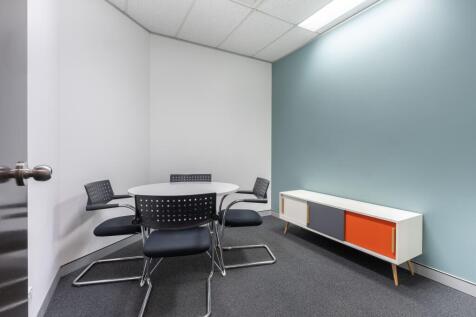
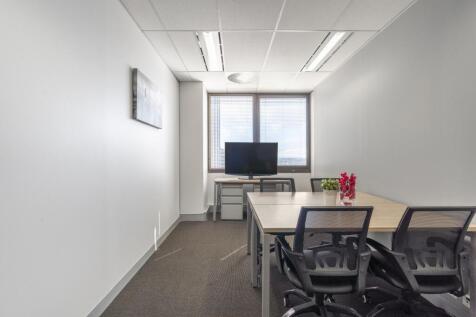
Royal Court comprises a modern purpose-built office building arranged over three floors, prominently located within Chesterfield town centre. The property offers flexible accommodation and can be let as a whole building, on a floor-by-floor basis, or as individual suites.



 1/2
1/2

The property comprises a modern, high quality semi detached warehouse unit of steel portal frame construction, incorporating brick and blockwork to the lower elevations with steel profile cladding to the eaves. The building has a pitched roof benefitting from translucent light panels. Available for occupation Q3 2026 (earlier entry may be negotiable). Property Key Features: - Internal Eaves 7.17m - LED lighting - Level Access Roller shutter door - WC - Allocated Parking Externally, the unit forms part of a wider communal business park, the site is secure and benefits from an automated gate.