Commercial Properties To Let in Derbyshire
Paid partnerships can play a role in listing order

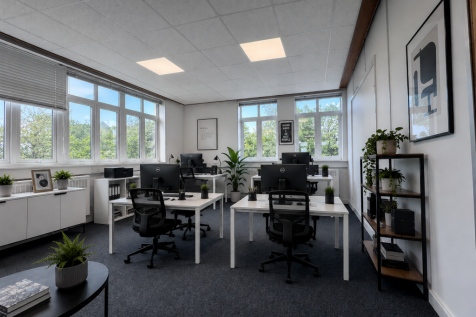
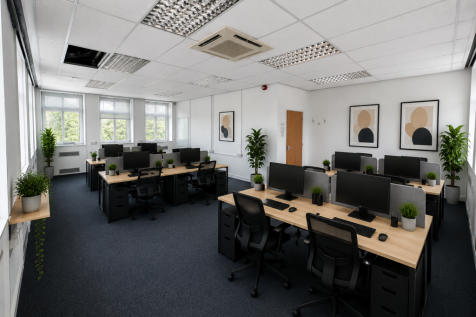
Units from 80 sq.ft up to 20,000 sq.ft Some spaces inclusive of service charge, insurance & business rates Office spaces from just £3.40 per day Secure storage containers from £3.66 per day 24/7 security Dog-friendly offices available Furnished offices available Close to Burton & Derby





 |
| 1/6
1/6


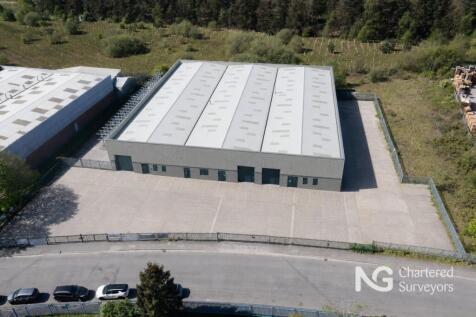
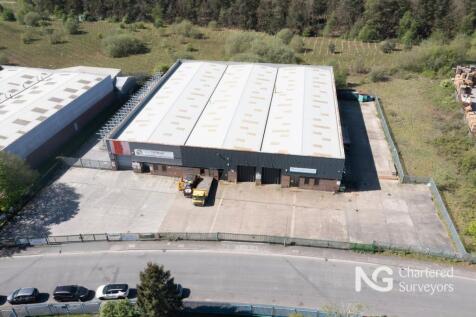
TO LET - STORAGE YARD AND BUILDING - CLOSE TO CHESTERFIELD TOWN CENTRE, 650 METRES SOUTH OF THE RAILWAY STATION

- 1,510 sq m (16,263 sq ft) Yard + Building
- Yard and boundary wall to be cleared, palisade fence to be erected
- Suitable for a variety of storage uses - other uses considered


 1/7
1/7


The premises were formerly let to Farm Foods and comprises a two-storey retail unit of traditional brick construction under a pitched tiled roof with full glazed aluminium frontage to the ground floor. The upper floors have sash style windows within internal security bars. The ground floor offers open plan retail sales with suspended ceiling with fixed LED strip lights and vinyl flooring. To the rear is a staircase leading to the first floor which provides ancillary storage, and staff welfare areas. There is a loading area to the rear of the property.
 1/3
1/3


Coleman Court comprises a detached former metal sheet fabrication unit which is currently the subject of a significant programme of reconfiguration and refurbishment. The completed scheme will comprise two light industrial/workshop units, each benefitting from self-contained welfare facilities, together with a small office. The properties will be located within a secure site that has two points of access off Coleman Street, with each unit having proportionate loading and allocated parking spaces. Consideration will be given by the developer to offer the property as larger units, subject to covenant strength and lease terms.
 1/11
1/11


Chesterfield is a market town in Derbyshire approximately 24 miles north of Derby and 13 miles south of Sheffield. It has a core catchment population of approximately 156,000. The subject property is situated on The Shambles which runs just off High Street which is the main shopping street in Chesterfield. The property fronts the busy and popular Market Square (occurring every Monday, Thursday, Friday and Saturday) and is a fully pedestrianised location with strong footfall. The property provides retail accommodation on the ground floor and two upper floors which are predominantly office space accessed via a separate entrance on the Shambles. The first floor has a closed plan with main reception/waiting room area, WCs and three smaller sized partitioned rooms. The second floor office suite is open plan in layout. A kitchen and WCs are located on the second floor. The office suites are fitted out to a high standard with suspended ceilings, contemporary lighting, and HVAC system to heat, cool and ventilate. The accommodation is carpeted throughout.
 1/9
1/9


Attractive four-storey former grain warehouse that has been converted to offices with good on-site parking. Self-contained ground floor office suite of approximately 3,025 sq ft that is fitted to a good standard and benefits from suspended ceilings with both inset light panels and category 2 lighting, perimeter trunking, wall mounted electric heaters and carpeting throughout. The accommodation, formerly occupied by the Coroners Court has been partitioned to provide reception/waiting area, 2 large court rooms, various administrative offices, reception, along with w.c. accommodation and kitchenette. The partitions could be removed and space configured to suit individual occupier requirements There are 10 on-site parking spaces


 1/7
1/7


NEW STANTION PARK IS A MAJOR CONSENTED BUILD TO SUIT INDUSTRIAL/WAREHOUSE SCHEME WITH HIGH POWER SUPPLY, RAIL LINKED, LOCATED OFF J.25, M1 Plot 3 is well advanced with Starbucks and McDonalds signed for 2 of the retail/Drive thru units and Instavolt taking a lease on the adjacent EV charge station. Units 3 and 4 provide 3,000 sq ft each of retail/leisure space but could potentially be split into smaller units of 1,500 sq ft. New Stanton Park is situated 2.5 miles from J.25, M1 offering excellent transport and labour demographics. The wider scheme to incorporate a dedicated rail hub. The scheme is set within a landscaped environment incorporating large amounts of amenity space.
1/7


NEW STANTION PARK IS A MAJOR CONSENTED BUILD TO SUIT INDUSTRIAL/WAREHOUSE SCHEME WITH HIGH POWER SUPPLY, RAIL LINKED, LOCATED OFF J.25, M1 Plot 3 is well advanced with Starbucks and McDonalds signed for 2 of the retail/Drive thru units and Instavolt taking a lease on the adjacent EV charge station. Units 3 and 4 provide 3,000 sq ft each of retail/leisure space but could potentially be split into smaller units of 1,500 sq ft. New Stanton Park is situated 2.5 miles from J.25, M1 offering excellent transport and labour demographics. The wider scheme to incorporate a dedicated rail hub. The scheme is set within a landscaped environment incorporating large amounts of amenity space.
 |1/36
|1/36
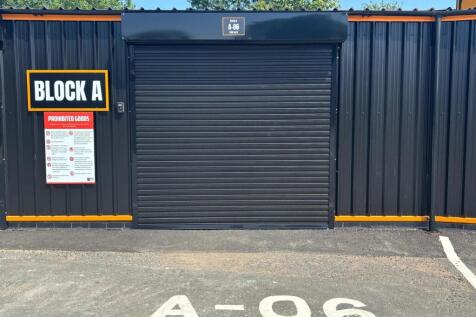
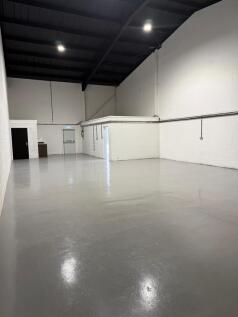
Modern Work Shop space for small business enterprises ranging from Landscapers, Manufacturing, Engineering, Online Sellers, Sign makers or Storage Workshops come with Electric Shutters, Power, Lighting, Steel Security Ped door, Internet can be available at additional charge.
 1/8
1/8


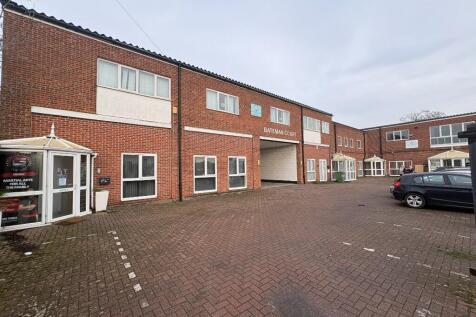
Modern mid-terrace industrial unit with designated parking & forecourt loading. Full height electric loading door. Clear internal height approx 5m eaves, LED Lights, electric wall heaters & CAT 5 cabling. The accommodation provides well appointed warehouse, offices, kitchen and accessible WC on the ground floor. To the first floor is mezz storage and office. Ample pay and display street parking is available locally. Available from December 2026 due to retirement. No Motor Trade or Car Wash. Preference for clean uses.





 1/8
1/8


Detached office building of steel portal frame construction with blockwork infill and brick elevations, under a pitched tiled roof. Available to let is a self-contained first floor office suite, providing predominantly open plan accommodation and is fitted to a very high standard to include the following:- - Air conditioning - Raised access floors with data cabling - Suspended ceilings with LED light panels - Lift and staircase access - Own front door and ground floor lobby - Full height glazed partitioned offices - Well appointed boardroom - Large modern kitchen and staff room - Ladies/Gents/Accessible w.c.'s Externally there 10 on-site parking spaces. There is a pay and display car park within a short walk.
1/4


Middle terraced industrial unit of steel portal frame construction with part brick and profile clad elevations and has a large display window and access to the front. The unit has been fitted to a high standard as a car showroom and benefits from white plaster finished walls, suspended ceiling with inset LED light panels. There is a sales office to the front of the showroom and there will be a newly refurbished accessible w.c. To the front of the unit is a self-contained forecourt that has railings/bollards around.
1/10


M1 Commerce Park is strategically located at Junction 29A of the M1, offering a secure, self-contained industrial estate spanning 26 acres. The site features over 60 industrial units totaling 230,000 sq. ft, along with storage yards in various sizes. The units offer industrial/ workshop space suitable for a variety of uses. There are car parking spaces available with the units. Precise number to be agreed.
 1/5
1/5


Hartington Business Park is a brand new, contemporary industrial / warehouse development, strategically located central to the UK and within 3 miles of both J29A and J30 M1. Following the successful delivery of the first phase at Hartington Business Park, where high quality occupiers, including Derbyshire Pie & Co, Prime Switchgear, and 4 Eyes Patisserie are located, construction of Phase 2 is now underway. Phase 2 comprises 11 industrial / warehouse units with high quality offices, built to a grade A specification. The scheme has been designed with flexibility in mind and therefore units can potentially be combined to offer larger units, with sizes ranging from 2,717 - 34,016 sq ft. With excellent transport links, flexible high quality design and access to amenity and outdoor space, the units have been considered with the aim of providing the highest quality premises to meet modern occupier demands.
1/10


The property comprises a semi-detached hybrid unit of steel portal frame construction with brick and profile cladding under a pitched profile steel roof and has provides a mix of good quality office and workshop/storage accommodation. The ground floor comprises two separate offices, one of which is used as a reception, along with kitchenette and w.c. facilities to the front section with staircase leading to a large open plan office on the first floor with w.c. on the landing. The offices are fitted to a high standard with carpeting throughout, suspended ceilings with inset category 2 light panels on the ground floor and LED lighting on the first floor. There is wall mounted air conditioning units in each of the offices. To the rear of the ground floor is a workshop/storage area with side roller shutter door access and a metal framed mezzanine floor for additional storage. The underside of the mezzanine has a plaster finished ceiling with inset spot lighting. Externally there are 5 on-site car parking spaces.


 1/1
1/1
The property comprises a semi-detached unit which is of steel frame construction with new profile sheet metal clad elevations set beneath a pitched roof. Internally the warehouse provides open plan accommodation which is accessed via a roller shutter door located on the front elevation along with an associated personnel door. In terms of specification, the workshop benefits from a painted concrete floor, LED lighting and a WC and kitchenette. Externally, the property provides parking and loading provisions to the front with additional yard space available via separate negotiation.
1/6


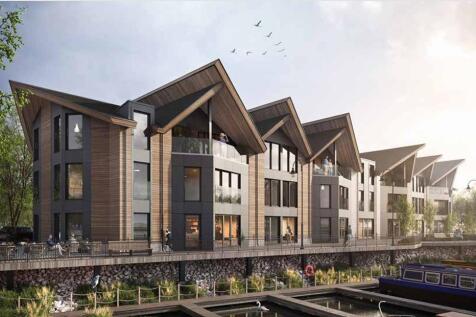
Mercia Marina is a premier leisure and holiday destination set in the heart of the Derbyshire countryside, drawing in over 800,000 visitors annually. With more than 50 holiday lodges and 600 boats, of which 360 are residential. The maria offers a vibrant year round customer base including 300 staff working in the various businesses. The award winning Boardwalk and Piazza buildings are already home to an exception mix of independent retailers, including jeweller, art gallery, beauty spa, fashion, gift shops, homeward, three cafes and award winning dining experiences offering tapas and Indian street food. With the launch of the exciting new Promenade development, three stunning retail units and a prime restaurant space, all with unparalleled waterfront views across a 24 acre lake. The is a unique opportunity for high quality independent retailer looking to establish yourself in an idyllic, high footfall location that attracts shoppers and food lovers.
 1/8
1/8

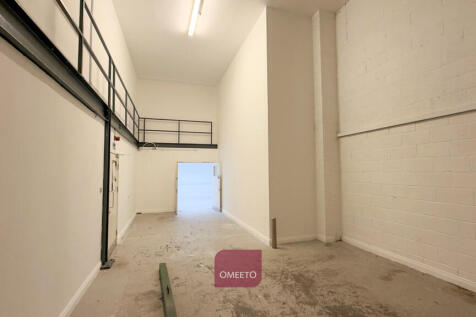
Modern self-contained hybrid office with warehouse. Good parking. Opposite Police HQ. The accommodation provides a reception entrance, offices and warehouse space. Additional office/meeting room on the first floor. Benefits from LED lighting, electric central heating, intruder alarm and good distribution of power and data points through trunking. Externally there is forecourt parking for approximately 6 - 8 cars and space for loading. A well-located hybrid office and warehouse unit with good parking, close to Derby city centre, ideal for those searching for offices with warehouse space in Derby, hybrid units near the A52, or self-contained commercial space in a prime central location. Contact OMEETO today to arrange a viewing.
||1/10


To Let - Ground Floor Retail with Ancillary Storage and Offices. Quoting Rent £35000.00 The property was previously occupied by Patisserie Valerie, who fully fitted the unit in 2017. It comprises of an open plan ground floor retail with a return frontage to Irongate and benefit...
 1/10
1/10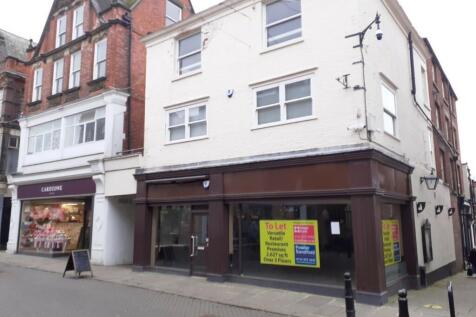
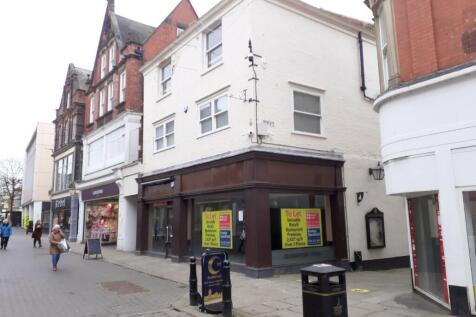
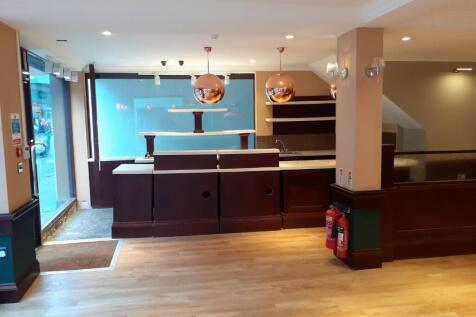
The property comprises of an open plan ground floor retail unit with a return frontage to Irongate, with office, storage and amenity facilities on two upper floors. It was previously occupied by Patisserie Valerie, who fully fitted the unit with many of the fittings remaining.