Commercial Properties To Let in Derbyshire
Paid partnerships can play a role in listing order



 1/7
1/7


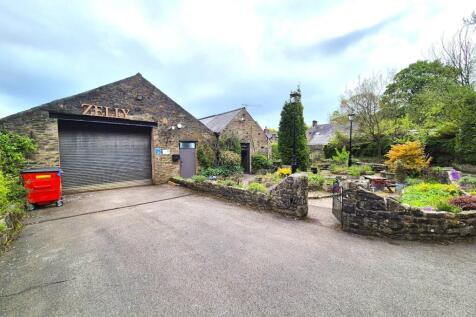
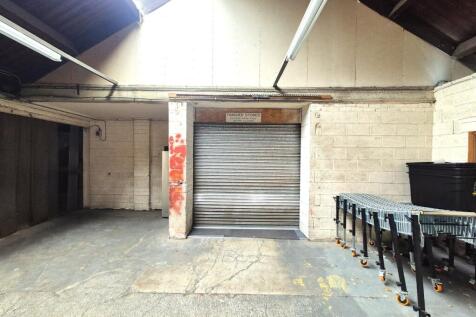
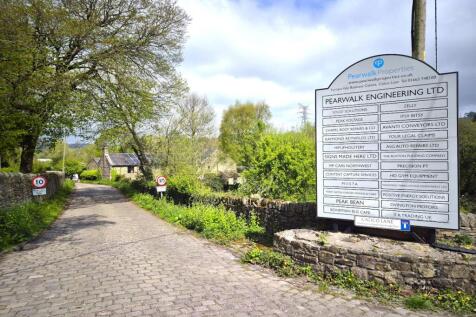
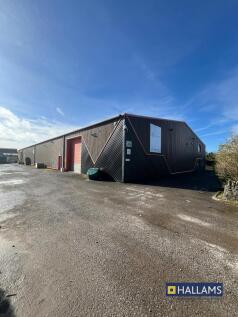
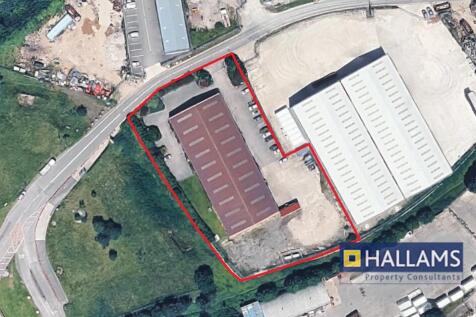
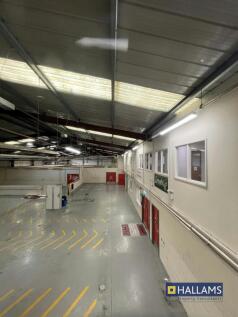
The subject property is clearly delineated by secure palisade fencing. The building is of a traditional portal frame construction with brick elevations beneath a pitched profile metal sheet roof covering and incorporates UPVC double-glazed window units. The property has been recently renovated, b...

- Light Industrial Unit
- Well Established Commercial Location
- Secure Gated Compound


 |1/4
|1/4


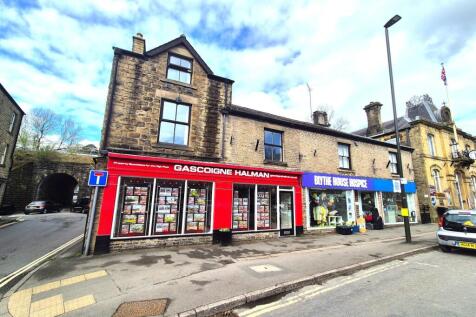
Seize the opportunity to establish your business in one of the busiest and most sought-after areas in Chesterfield This ready-to-let restaurant and bar space offers a dynamic setting ideal for an ambitious operator looking to thrive. The property is available as a whole or may be split
 1/12
1/12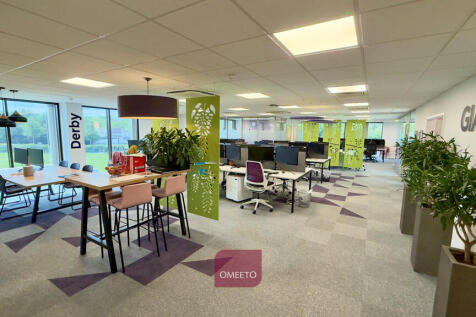
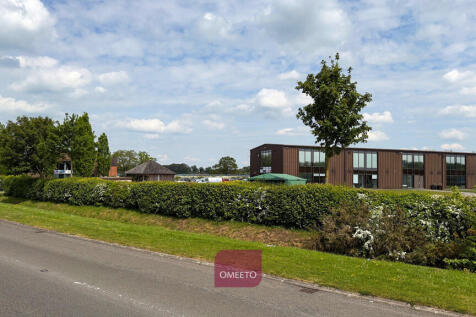
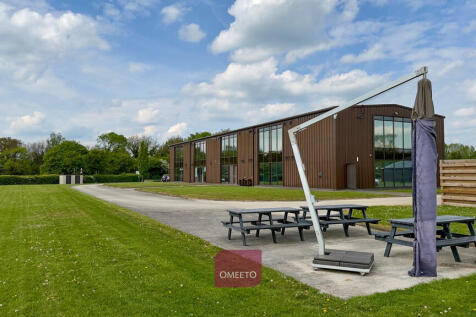
Managed office with Bills included. May split to smaller suites. Onsite storage available. Energy efficient (EPC A), furnished Air Conditioned office finished to the highest standards. On secure estate close to Rolls-Royce & Toyota Derby. Air conditioned office with raised floors ample power and data points, suspended ceilings, motion-sensor LED lighting, bookable meeting room (up to 20 hours/month), shared kitchen and breakout space with pool table. Additional benefits: easy in/easy out licence (minimum 1 year), fenced and gated site with ample parking, 24-hour security, Container storage and onsite living accommodation. Within a large fenced and gated site, offering excellent parking with and space for vans and lorries.
 1/5
1/5


The property comprises a semi-detached industrial unit constructed to a high specification with brick/block lower elevations and insulated cladding to the upper elevations and roof. Internally, the property will provide open plan industrial accommodation with an eaves height of approximately 6.0m (to the underside of the haunch), benefiting from a concrete floor, blockwork walls, tracked overhead loading doors measuring circa 4.0m (width) by 5.4m (height) and 20% translucent rooflights. Externally, to the front of the building, there is loading and manoeuvring space together with demarcated parking provisions.
 1/5
1/5


The property comprises an end of terrace industrial unit with metal profile clad front elevation and brickwork side and rear elevations surmounted by a pitched profile sheet roof inclusive of translucent rooflights. Internally, the property comprises open plan warehouse accommodation with a mezzanine over the majority of the space providing a working height of approximately 3.1m. The warehouse benefits from a painted concrete floor, roller shutter loading door measuring approximately 5.0m (high) by 3.0m (wide), strip lighting and hot air heaters. Office accommodation is provided to the rear of the property, at first floor level, and comprises wood effect vinyl floor coverings, painted plastered walls and ceilings inclusive of inset LED lighting. Externally, the property benefits from loading to the roller shutter door and 3 car parking spaces in the adjacent car park.
1/5


The properties are arranged within a detached terrace of steel portal frame units that have been overclad and set beneath a pitched roof as part of recent refurbishment works. The units are available either individually or combined, providing flexibility to accommodate a range of business requirements. Each unit benefits from level access loading, LED lighting, a kitchenette, WCs, a painted concrete floor , 3 - phase power and separate service connections. *Images shown are indicative. Units may differ.
 1/6
1/6


The Horns is a Grade II listed building in an important conservation area and is believed to be one of Derbyshire's oldest pubs with the building itself dating back to 1535. The building is spread across various floor levels to accommodate the naturally sloping street upon which it sits. It is a traditional brick construction finished in a white render, under pitched tiled roofs and framed with black gable ends. The building has an impressive façade, with attractive wood casement windows.






 1/6
1/6


The available accommodation comprises a modern semi detached industrial / warehouse unit. Recently constructed in 2023, the unit is of modern steel portal framed construction with steel profile cladding. Property Key Features Include: - 6m clear working height - LED Warehouse Lighting - 1 Ground Level Loading Door - 3 Phase Power Supply - Reception area - Office Accommodation - WCs and Kitchen Area - Secure shared yard an loading areas - Allocated Parking + EV Charging point - Fibre Broadband
1/8


Modern Industrial/Warehouse Unit with prominent access to J29A of the M1 The available accommodation comprises a modern semi-detached industrial warehouse, recently constructed of steel portal frame with steel profile clad elevations. Internally the property offers modern open span warehouse acc...
 1/1
1/1
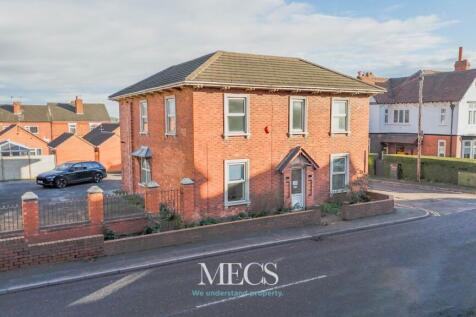
The property comprises a mid terrace warehouse unit which is of steel portal frame construction with new profile sheet metal clad elevations set beneath a pitched roof. Internally the warehouse provides open plan accommodation which is accessed via a roller shutter door located on the front elevation along with an associated personnel door. In terms of specification, the workshop benefits from a painted concrete floor, LED lighting and a WC and kitchenette. Externally, the property provides parking and loading provisions to the front.


 1/1
1/1
The property comprises a mid terrace warehouse unit which is of steel portal frame construction with new profile sheet metal clad elevations set beneath a pitched roof. Internally the warehouse provides open plan accommodation which is accessed via a roller shutter door located on the front elevation along with an associated personnel door. In terms of specification, the workshop benefits from a painted concrete floor, LED lighting and a WC and kitchenette. Externally, the property provides parking and loading provisions to the front.
|1/10


The subject premise comprises brand-new high-quality accommodation located within Riverside Works. The units are of steel portal frame construction, with metal profile clad elevations and partial glazing to the front elevation, set beneath mono-pitched roofs incorporating translucent roof panels. The available accommodation will comprise brand-new high-quality trade / warehouse / retail / work space, finished to a high specification to include:: > Finished to a shell specification > Double height internal areas > Minimum live loading of 37.5 KN/m > First floor mezzanine with with 5 KN/m2 loading capacity > Personnel access door > Glazing to the front and rear elevations > Excellent riverside views > W/C and kitchenette facilities > Connection to all mains services > Turnkey fit-out available by arrangement
1/7


Retail unit in entrance to Derbion Centre with direct rear access for parking and deliveries. Well presented shop, open plan with first floor store, kitchen & WC. Large display frontage. The shop benefits from vinyl flooring, plaster painted white walls and LED lighting. Suitable for a range of professional uses. The property has a designated parking space and delivery access from Derbion Car Park.
1/5


The property is located on Steeplegate which is surrounded by a range of high quality independentbusinesses as well as F Hinds, Iceland and CEX. One of the town's principal car parks providing 390 spaces in a multi-storey car park is situated close by to the subject property.
 |1/16
|1/16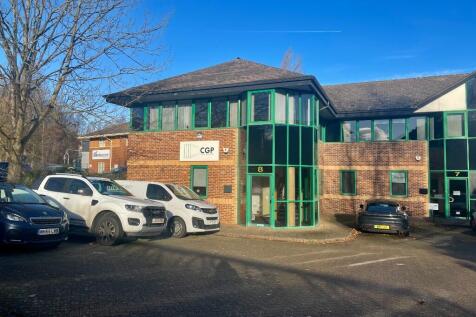

Two storey hybrid property which is ideal for someone wanting a ground floor light industrial workshop with rear loading double doors and an office above. Roughly a 50/50 split of space.The property is located on a small development and is accessed via its own front entrance.
 1/9
1/9


Chesterfield is a market town in Derbyshire approximately 24 miles north of Derby and 13 miles south of Sheffield. It has a core catchment population of approximately 156,000. The subject property is situated on The Shambles which runs just off High Street which is the main shopping street in Chesterfield. The property fronts the busy and popular Market Square (occurring every Monday, Thursday, Friday and Saturday) and is a fully pedestrianised location with strong footfall. The property provides retail accommodation on the ground floor and two upper floors which are predominantly office space accessed via a separate entrance on the Shambles. The first floor has a closed plan with main reception/waiting room area, WCs and three smaller sized partitioned rooms. The second floor office suite is open plan in layout. A kitchen and WCs are located on the second floor. The office suites are fitted out to a high standard with suspended ceilings, contemporary lighting, and HVAC system to heat, cool and ventilate. The accommodation is carpeted throughout.


 1/8
1/8


Self contained upper floor offices. Previously used for education, suitable for a variety of uses STP. Prominent location in Derby's Cathedral Quarter. Predominantly cellular layout with WC & kitchen facilities. Ground floor 585 sq ft retail unit also available, please contact the agents. Externally, there is a small courtyard to the rear of the property.
1/7


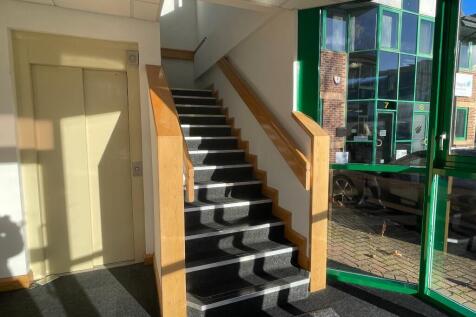
Superb self-contained modern office suite to let. This well-presented office is mainly open plan with a dedicated meeting room, storage, kitchen and WCs - ready for immediate occupation. The suite benefits from air conditioning, a fresh air ventilation system, lift access, and dado trunking for power and data. It is situated on a secure fenced and gated estate with designated parking for 7 cars. With an outstanding EPC A (22) rating, this is an exceptionally energy-efficient office. Available on a new lease for a minimum term of 3 years. A high-spec, move-in ready office opportunity for those searching for offices to rent in Ambergate, modern offices near Belper, or quality commercial space in Derbyshire with excellent transport links. Contact OMEETO today to arrange a viewing.


