Commercial Properties To Let in Derbyshire, serviced office, business park, office
Paid partnerships can play a role in listing order
 1/7
1/7
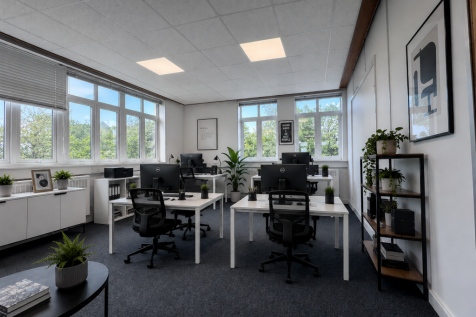
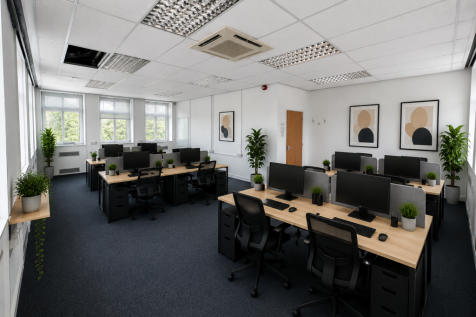
Units from 80 sq.ft up to 20,000 sq.ft Some spaces inclusive of service charge, insurance & business rates Office spaces from just £3.40 per day Secure storage containers from £3.66 per day 24/7 security Dog-friendly offices available Furnished offices available Close to Burton & Derby

- Units from 80 sq.ft up to 20,000 sq.ft
- Flexible office spaces - furnished options available
- Office spaces from just £3.40 per day
 |1/12
|1/12


Prominent and very well-situated office space with parking in the town centre - term and terms negotiable with initial concessions offered.

- Prominent Town Centre Location On Saltergate
- Attractive Period Building Full Of Character
- Flexible Office Accommodation Over Five Floors
|1/9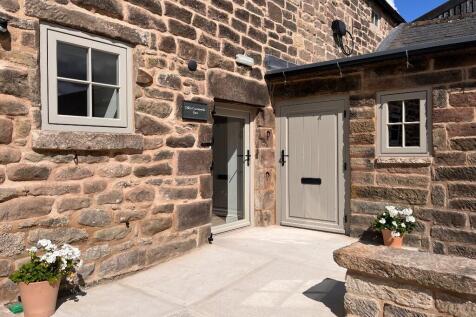
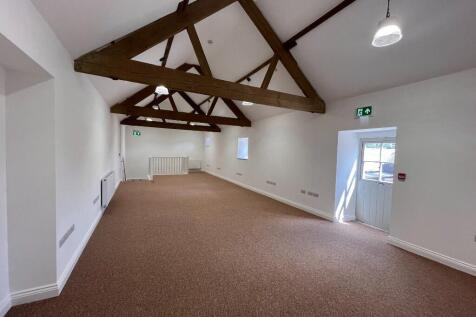
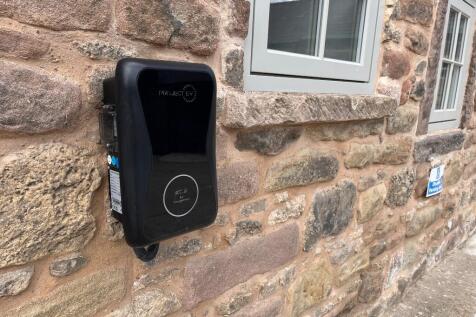
TO LET - Attractive two storey recently completed barn conversion offices. Ready for immediate occupation. With parking and electric vehicle charging point.

- 1,008 sq ft (93.69 sq m) NIA
- Ground and first floor offices
- Attractive accommodation created in a new barn conversion


 1/4
1/4


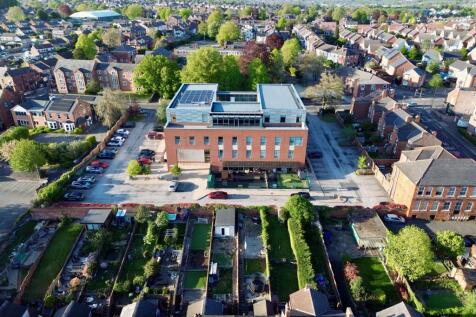
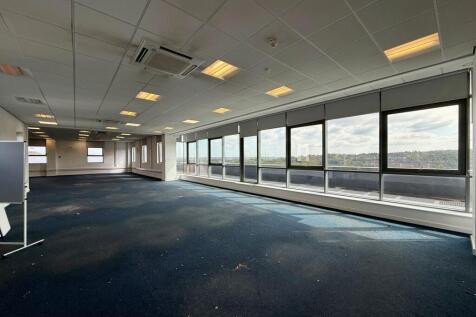
The property comprises a 1980's steel frame office building with a mixture of brick and clad elevations under a flat roof. The accommodation is arranged over three floors. The ground floor benefits from suspended ceilings with inset lighting, wall mounted convector heaters and carpeted floors. There is a large cafeteria and fully fitted kitchen together with male and female WC's. The upper floors offer generally open plan accommodation which can be refurbished to occupiers' requirements. Externally the property benefits from a large surfaced car park providing space for 20 vehicles.
 1/2
1/2

The Exchange will provide the first New Grade A offices on Pride Park in over a decade. The site can accommodation office buildings ranging from approximately 8,000 to 50,000 sq ft. The accommodation with have an EPC rating of A and will be built to a BREEAM Excellent specification. Excellent on-site parking ratio of 1:350 sq ft.


 1/4
1/4


Cardinal square is a landmark multi-tenanted office building that is arranged as a quadrangle around a courtyard garden. There is a modern reception, break-out space on the ground floor for use by tenants. The office accommodation is fitted to a high specification with predominantly open plan suites benefiting from suspended ceilings with LED lighting, air conditioning and fibre optic connectivity to the building. There are kitchen and w.c. facilities on each floor Indicative floor plans are available on request.
1/4


Cardinal square is a landmark multi-tenanted office building that is arranged as a quadrangle around a courtyard garden. There is a modern reception, break-out space on the ground floor for use by tenants. The office accommodation is fitted to a high specification with predominantly open plan suites benefiting from suspended ceilings with LED lighting, air conditioning and fibre optic connectivity to the building. There are kitchen and w.c. facilities on each floor Indicative floor plans are available on request.
1/4


Cardinal square is a landmark multi-tenanted office building that is arranged as a quadrangle around a courtyard garden. There is a modern reception, break-out space on the ground floor for use by tenants. The office accommodation is fitted to a high specification with predominantly open plan suites benefiting from suspended ceilings with LED lighting, air conditioning and fibre optic connectivity to the building. There are kitchen and w.c. facilities on each floor Indicative floor plans are available on request.
1/4


Cardinal square is a landmark multi-tenanted office building that is arranged as a quadrangle around a courtyard garden. There is a modern reception, break-out space on the ground floor for use by tenants. The office accommodation is fitted to a high specification with predominantly open plan suites benefiting from suspended ceilings with LED lighting, air conditioning and fibre optic connectivity to the building. There are kitchen and w.c. facilities on each floor Indicative floor plans are available on request.
1/13


This landmark building in Chesterfield is nearing completion of a substantial refurbishment programme, to provide good quality offices suites, with their own dedicated entrance fronting Lordsmill roundabout. With 2 floors now remaining, the office suites are fully refurbished and include high quality kitchen areas, refurbished WC's an element of partitioning and open plan working areas. There are 2 dedicated passenger lifts serving all floors and car parking available by way of a separate agreement. The property can be viewed immediately. Current Availability: 1st Floor Markham Wing - 2,776 sq ft 4th Floor - 3,900 sq ft
 1/4
1/4


Cardinal square is a landmark multi-tenanted office building that is arranged as a quadrangle around a courtyard garden. There is a modern reception, break-out space on the ground floor for use by tenants. The office accommodation is fitted to a high specification with predominantly open plan suites benefiting from suspended ceilings with LED lighting, air conditioning and fibre optic connectivity to the building. There are kitchen and w.c. facilities on each floor Indicative floor plans are available on request.
1/4


Cardinal square is a landmark multi-tenanted office building that is arranged as a quadrangle around a courtyard garden. There is a modern reception, break-out space on the ground floor for use by tenants. The office accommodation is fitted to a high specification with predominantly open plan suites benefiting from suspended ceilings with LED lighting, air conditioning and fibre optic connectivity to the building. There are kitchen and w.c. facilities on each floor Indicative floor plans are available on request.
1/2

The property is located on the south side of Saltergate at the junction with Foljambe Road/Compton Street in the centre of Chesterfield. Chesterfield is a market town in the borough of Derbyshire, 24 miles north of Derby and 19 miles south of Sheffield. All of the usual facilities are readily available. The property comprises one office suite on the first floor within a purpose built medical centre. The medical centre is fitted out to a high standard throughout and does include disabled access and communal WC facilities. The office suite is open plan, fitted out to a high standard with suspended ceilings and heated/cooled by a modern air conditioning system. It has recently been redecorated and recarpeted. Further information regarding the fit out and condition as well as photos can be provided upon request.
 1/8
1/8


The property comprises a detached office building providing fully refurbished office accommodation arranged over two floors. Key Features: - Suspended ceilings with LED lighting throughout - Air conditioning providing heating and cooling - Carpeted flooring - Perimeter trunking - Glazed entrance - Approx 23 car parking spaces - 2 EV charging points - Male, Female & Accessible WCs - Kitchenette *The office accommodation is located within an established industrial estate, where a range of industrial and warehouse units are also available, subject to availability.
1/3


The property comprises a detached office building that is subject to a comprehensive scheme of refurbishment to include suspended ceilings inclusive of LED lighting, heating/cooling units, carpet floor coverings, perimeter trunking, male and female WC facilities and kitchenette. Externally, the property provides parking for approximately 20 vehicles including 2 EV charging points.
 1/9
1/9


The property comprises a semi-detached, two storey, office building with facing brick and composite clad elevations inclusive of powder coated double glazed windows and entrance doors. Internally, at ground floor level, the property comprises an entrance lobby/reception area with stairwell access to the first floor, accessible w/c facilities, together with 4 offices of varying sizes, a canteen with commercial kitchen and both male and female w/c facilities. The first floor provides a further 10 self-contained classrooms/offices of varying sizes, with access via staircases located at either end of the building. In terms of specification, the property is finished to a modern standard throughout, including carpet floor coverings, painted plaster walls, suspended ceilings with inset LED lighting, comfort cooling and permitter trunking. Heating is provided by a gas fired central heating system. Externally, the property benefits from on-site parking for approximately 32 vehicles.
1/4

 1/4
1/4


Cardinal square is a landmark multi-tenanted office building that is arranged as a quadrangle around a courtyard garden. There is a modern reception, break-out space on the ground floor for use by tenants. The office accommodation is fitted to a high specification with predominantly open plan suites benefiting from suspended ceilings with LED lighting, air conditioning and fibre optic connectivity to the building. There are kitchen and w.c. facilities on each floor Indicative floor plans are available on request.



 1/6
1/6


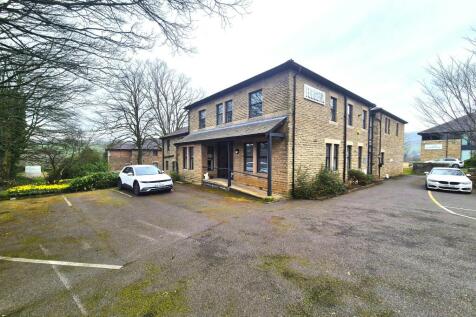
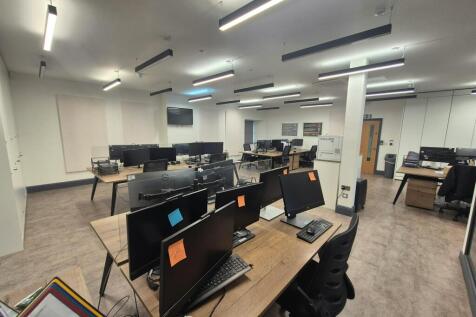
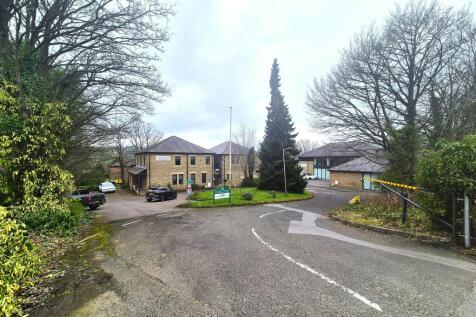
The property comprises a detached, 2 storey, Grade II Listed office building, in a prominent location. The property is entered by way of a large entrance hall, fronting the main road, or there is access via the rear of the building, from the car park. The ground floor has a reception/entrance room and several private offices and meetings rooms. the first floor currently has a number of training rooms in situ, but could easily be reinstated back to an open plan, providing a large working environment. The property benefits from the following: - Perimeter trunking Kitchen facilities Passenger Lift DDA level access Intruder and Fire alarm Suspended ceiling Gas central heating 20 car parking spaces, plus on street parking available Male, female and disabled WC's
1/4


Cardinal square is a landmark multi-tenanted office building that is arranged as a quadrangle around a courtyard garden. There is a modern reception, break-out space on the ground floor for use by tenants. The office accommodation is fitted to a high specification with predominantly open plan suites benefiting from suspended ceilings with LED lighting, air conditioning and fibre optic connectivity to the building. There are kitchen and w.c. facilities on each floor Indicative floor plans are available on request.
1/10


The property comprises of a predominately three-storey building set on brick block elevations under a pitched tiled roof. Internally, the property is split between basement, ground and first floors, with the basement currently used as a boiler/storage room and gym. The ground floor level is arranged to provide a reception area, 10 separate offices, locker rooms, kitchen, various storerooms and WC facilities. While the first floor provides further office accommodation, storerooms and WC facilities. The property benefits from the following specification: Passenger lift, CCTV cameras, changing rooms, male and female WC's, carpeted Floors, CAT II lighting and ample natural light. Externally, the property benefits from its own courtyard and on site car parking for 27 vehicles.
1/12


St Michael's is a stone built former church that has been converted to provide office accommodation, comprising a mix of open plan and cellular offices, along with an atrium style glazed lobby. There is a boardroom and 2 meetings rooms along with fully fitted kitchen, ladies/gents and accessible w.c. and shower room. The building has been adapted to provide a light and airy working environment offering a blend of modern and character features.
1/10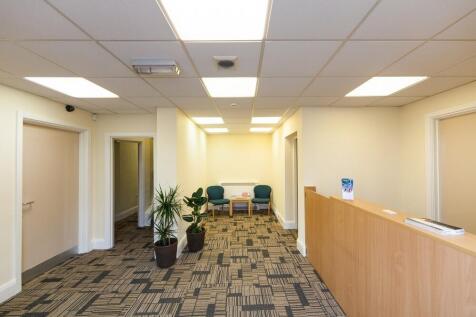
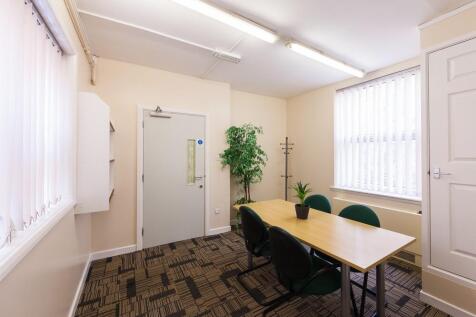
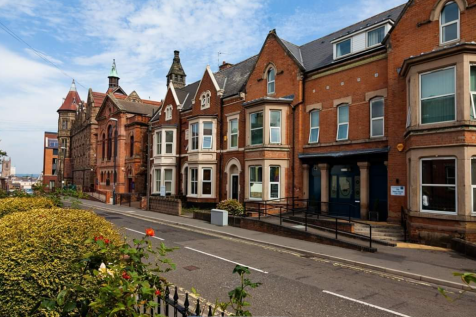
The business center is a 3 storey multi-occupancy house with the benefit onsite parking and a secure bike store. The building has a video entry system with fob control, the offices come with internet access and the building is covered by CCTV. The building is DDA compliant and also has shower facilities.
