Commercial Properties To Let in Derbyshire, serviced office, business park, office
Paid partnerships can play a role in listing order

 |
| |
| 1/7
1/7


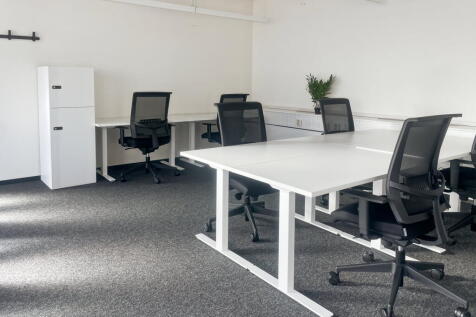
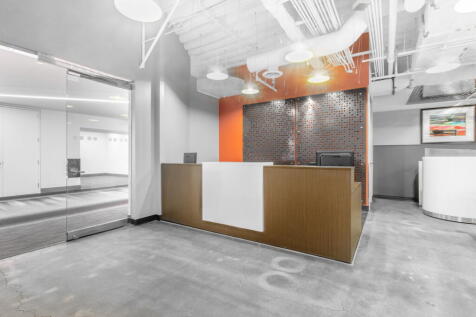
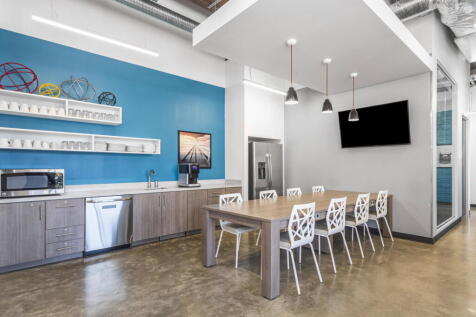
Royal Court comprises a modern purpose-built office building arranged over three floors, prominently located within Chesterfield town centre. The property offers flexible accommodation and can be let as a whole building, on a floor-by-floor basis, or as individual suites.

- The property also benefits from strong road connections, with the A61 and A619 nearby, and Junction 29 of the M1 motorway approximately 6 miles away.
- The property benefits from approximately 26 allocated car parking spaces, with additional public parking available nearby.
||1/9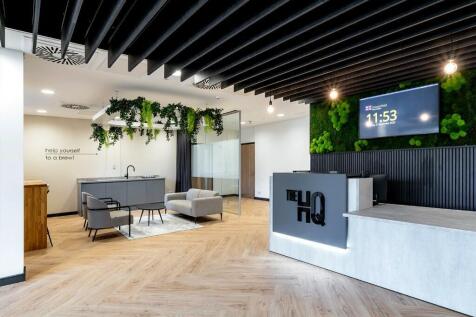
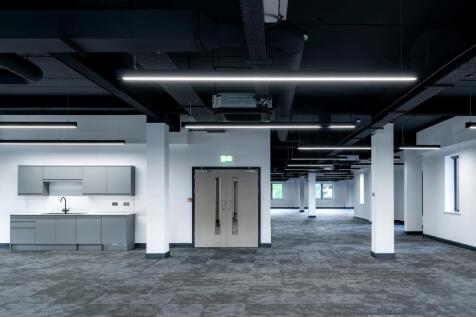
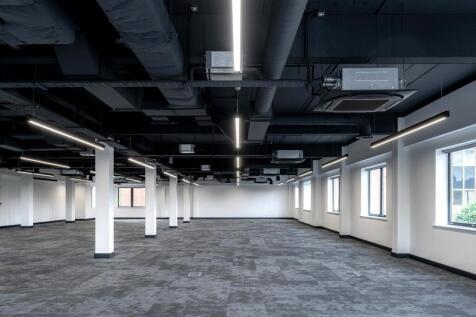
FLEXIBLE TAILORED SPACE AVAILABLE - SELF CONTAINED SECURE SITE - REFURBISHED OFFICE SPACE - AIR CONDITIONING - FULL ACCESS RAISED FLOOR - SUSPENDED CEILINGS - 150 PARKING SPACES.

- Flexible Affordable Tailored Space Available
- Bespoke office solutions available
- Newly refurbished Reception
|1/2

Springwell House is a well-positioned building in Chesterfield town centre, offering a range of flexible affordable accommodation suitable for a variety of uses.
- Flexible suites from approx. 82 sq ft to 3,412 sq ft
- Town centre location with parking
- Suitable for a variety of uses
|1/11


TO LET - Modern offices with wonderful countryside views and onsite parking. Please see brochure download for further information.

- From 494 sq ft to 1,523 sq ft
- Rents vary depending on the suite, two @ £5,600 one @ £11,000 and one @ £12,000 pax and one @ £12,500
- Attractive setting and views
1/4


Cardinal square is a landmark multi-tenanted office building that is arranged as a quadrangle around a courtyard garden. There is a modern reception, break-out space on the ground floor for use by tenants. The office accommodation is fitted to a high specification with predominantly open plan suites benefiting from suspended ceilings with LED lighting, air conditioning and fibre optic connectivity to the building. There are kitchen and w.c. facilities on each floor Indicative floor plans are available on request.



 |1/5
|1/5


Quarnmill House is a modern three storey office building of steel portal frame construction under a pitched tiled roof. There is a shared entrance lobby area with lift access to each floor. The second floor provides a self-contained office suite of 4,069 sq ft with a predominantly open plan layout and benefits from suspended ceiling with LED light panels, comfort cooling, kitchen with high gloss fitted cabinetry, showroom room and w.c. facilities. There are 15 car parking spaces available with the second floor.
1/4


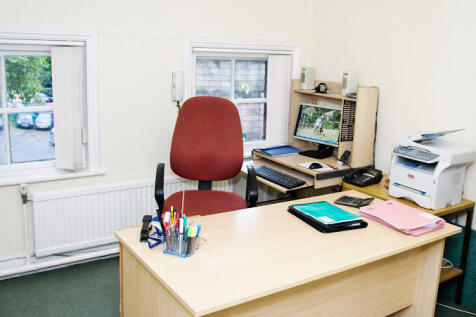
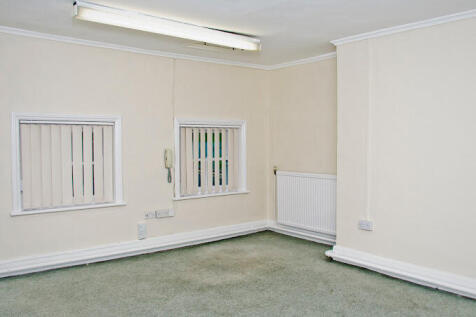
Cardinal square is a landmark multi-tenanted office building that is arranged as a quadrangle around a courtyard garden. There is a modern reception, break-out space on the ground floor for use by tenants. The office accommodation is fitted to a high specification with predominantly open plan suites benefiting from suspended ceilings with LED lighting, air conditioning and fibre optic connectivity to the building. There are kitchen and w.c. facilities on each floor Indicative floor plans are available on request.
 1/9
1/9


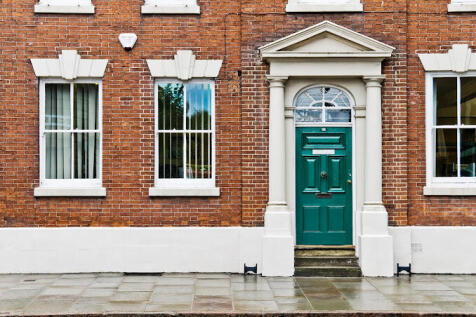
Hayfield House is a modern, detached office located on Durrant Street, immediately off the Saltergate/Holywell roundabout. This location is very well location, being within close proximity to the train station, as well as walking distance from the main retail area of the town centre. It is also very easily accessed via car and public transport. There are two available office suites at this three storey building, these are the First Floor Suite A and the Ground Floor. Both offices have the benefit of being partially fitted, which includes meeting rooms, kitchen and open plan areas. The ground floor has the benefit of seven car parking spaces. The first floor suite has the benefit of three car parking spaces.
 1/9
1/9


Superbly presented offices in Derby City Centre near Vaillant Live Entertainment Arena. Self contained, open plan offices with 4 private offices, 2 meeting rooms, kitchen & shared lobby. The premises is suitable for range of professional, educational or health and wellbeing uses STP. Additional bookable conference room on site. Separate staff and visitor WC's. Benefits from lift access, intercom entry, floor boxes for power, LED lighting and air conditioning & fresh air ventilation. Designated on-site car parking for 2 vehicles.
 1/6
1/6


The office accommodation is situated on the second floor of Stuart House and benefits from shared access off Green Lane with lift access to the second floor. Stuart House is owned by the United Reformed Church who occupy half of the building. The accommodation provides a lobby/waiting area on entry that leads on to open plan office accommodation. Leading off the open plan office accommodation are a total of 4 partitioned offices, two meeting rooms, kitchen/break out area and male and female WC facilities. The accommodation throughout is subject to refurbishment but in the main generally comprises a combination of carpet and wood effect vinyl floor coverings, painted plaster walls and suspended ceilings inclusive of inset LED lighting and comfort cooling/heating.


 1/4
1/4


Ground Floor office suite in established location This suite comprises open plan office accommodation set on the ground floor with a raised flooring, suspended ceilings and air conditioning. The space also benefits from a kitchen and WC facilities, as well as potential to use meeting rooms loca...
 1/10
1/10


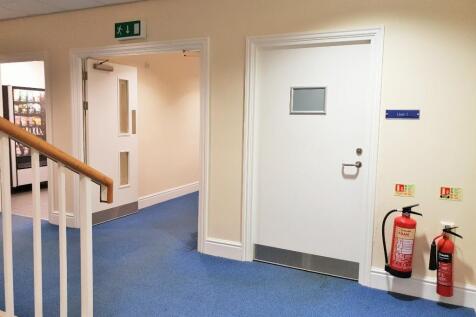
The premises comprise of new modern business units of steel portal framed roof construction. The property has the benefit of: > Full height loading door > Partial mezzanine area, suitable for offices or storage > WC facility > 10% roof light > Full height glazed elevation > dedicated parking in front of unit


 1/13
1/13


The available premises comprise of a pair of mid terraced two storey offices and provides modern, well-kept accommodation of B1 Office use. The accommodation provides open plan working areas with the ability to create cellular office space and/or meeting/breakout areas if required. The property benefits from an entrance hall with WC facilities and kitchen on the ground floor level. The units on the estate are all self-contained two storey properties of brick and elevations under tiled pitched roofs built in the mid 2000's. The specification of the subject property includes:- Double glazed UPVC windows Suspended ceilings 14 allocated car spaces (7 with each office)
 1/10
1/10


Self contained offices. Prominent high street location in Derby's Cathedral Quarter with direct access from Iron Gate. Accommodation available as a whole or floor by floor; from 567 sq ft. Suitable for a wide range of uses, i.e professional, health or beauty services. The offices to rent are of a predominantly cellular layout comprising 14 offices over first, second and third floors. Each floor benefits from its own kitchen, with the WC facilities on the first and second floors.
1/9


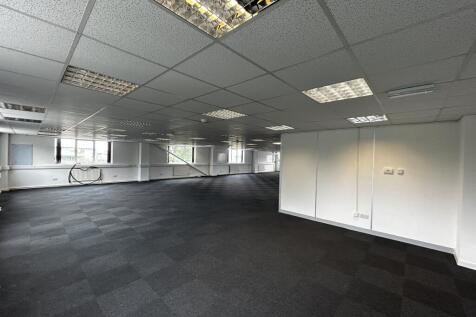
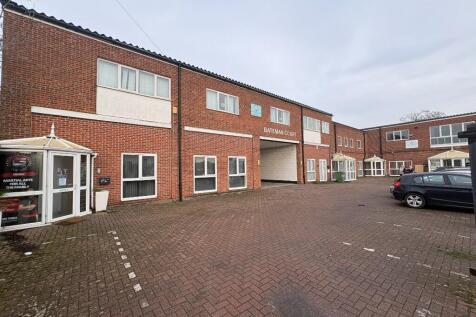
Attractive four-storey former grain warehouse that has been converted to offices with good on-site parking. Self-contained ground floor office suite of approximately 3,025 sq ft that is fitted to a good standard and benefits from suspended ceilings with both inset light panels and category 2 lighting, perimeter trunking, wall mounted electric heaters and carpeting throughout. The accommodation, formerly occupied by the Coroners Court has been partitioned to provide reception/waiting area, 2 large court rooms, various administrative offices, reception, along with w.c. accommodation and kitchenette. The partitions could be removed and space configured to suit individual occupier requirements There are 10 on-site parking spaces


 1/8
1/8


Detached office building of steel portal frame construction with blockwork infill and brick elevations, under a pitched tiled roof. Available to let is a self-contained first floor office suite, providing predominantly open plan accommodation and is fitted to a very high standard to include the following:- - Air conditioning - Raised access floors with data cabling - Suspended ceilings with LED light panels - Lift and staircase access - Own front door and ground floor lobby - Full height glazed partitioned offices - Well appointed boardroom - Large modern kitchen and staff room - Ladies/Gents/Accessible w.c.'s Externally there 10 on-site parking spaces. There is a pay and display car park within a short walk.
|1/8


This outstanding office accommodation spans two floors and has been thoughtfully configured by the current occupiers to provide a superb combination of functional and flexible spaces. The ground floor features partitioned offices, a spacious boardroom and auxiliary facilities, while the first floor


 1/8
1/8

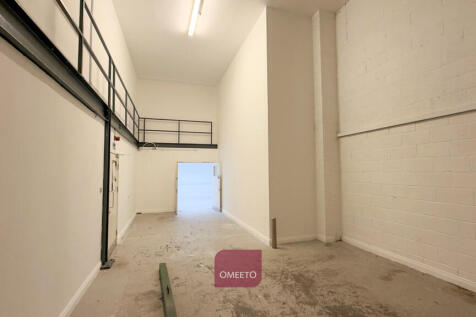
Modern self-contained hybrid unit combining high-quality offices with warehouse/storage space. Opposite Derby Police Headquarters with good forecourt parking and loading, additional first-floor office/meeting room and a highly accessible position just north of Derby city centre. The accommodation provides a reception entrance, offices and warehouse/storage space, with an additional office/meeting room at first floor. Specification includes LED lighting, electric central heating, intruder alarm and good distribution of power and data points throughout. Externally, there is forecourt parking for approximately 6-8 cars together with space for deliveries.
1/12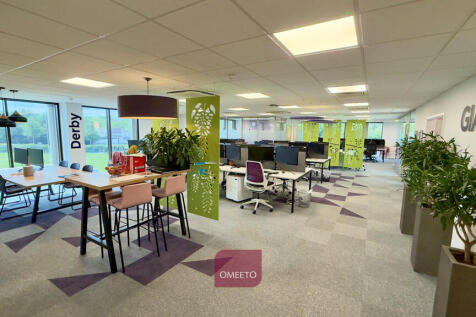
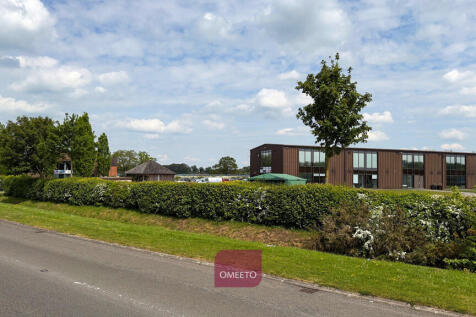
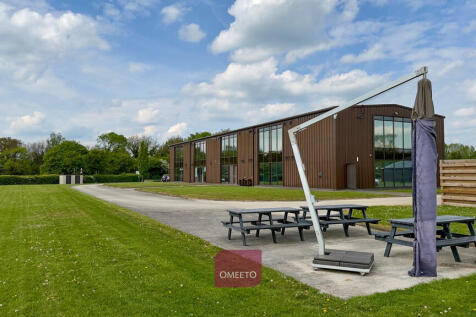
Managed office with Bills included. May split to smaller suites. Onsite storage available. Energy efficient (EPC A), furnished Air Conditioned office finished to the highest standards. On secure estate close to Rolls-Royce & Toyota Derby. Air conditioned office with raised floors ample power and data points, suspended ceilings, motion-sensor LED lighting, bookable meeting room (up to 20 hours/month), shared kitchen and breakout space with pool table. Additional benefits: easy in/easy out licence (minimum 1 year), fenced and gated site with ample parking, 24-hour security, Container storage and onsite living accommodation. Within a large fenced and gated site, offering excellent parking with and space for vans and lorries.