Commercial Properties To Let in Derbyshire, serviced office, business park, office
Paid partnerships can play a role in listing order

 |
| 1/12
1/12


Prominent and very well-situated office space with parking in the town centre - term and terms negotiable with initial concessions offered.

- Prominent Town Centre Location On Saltergate
- Attractive Period Building Full Of Character
- Flexible Office Accommodation Over Five Floors


 1/5
1/5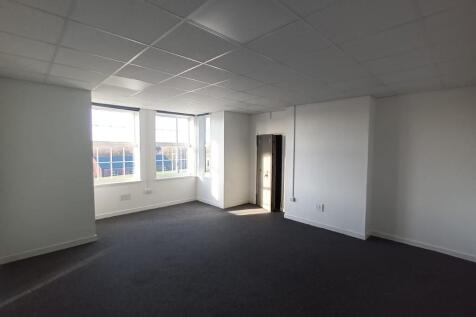
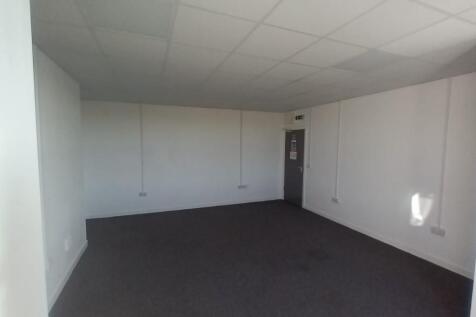
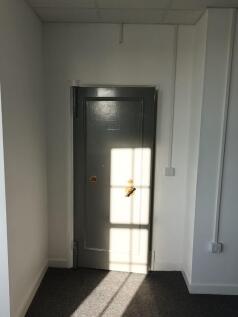
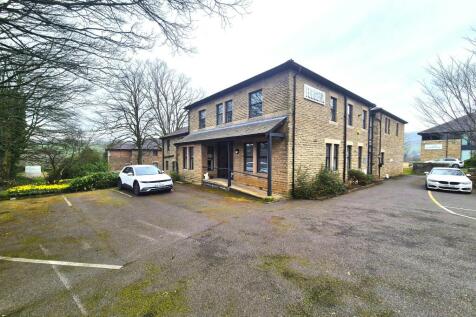
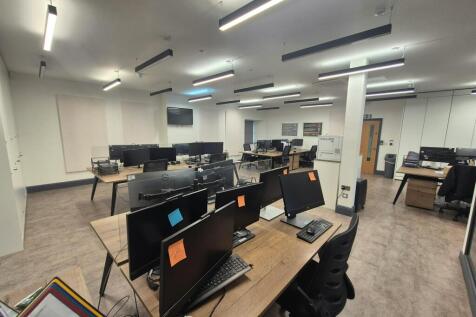
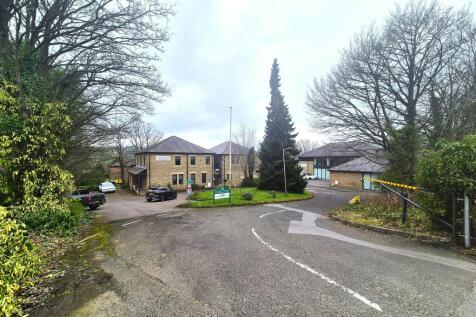
A recently refurbished office totalling 338sqft. with communal W.C Facilities, additional storage/safe room and car parking. The office is located within the main building at Bolsover Business Park and is situated within a secure gated estate and benefits from excellent motorway links.

- Recently refurbished Office
- Within a secure gated estate
- Additional storage/safe room
|1/11


TO LET - Modern offices with wonderful countryside views and onsite parking. Please see brochure download for further information.

- From 494 sq ft to 1,523 sq ft
- Rents vary depending on the suite, two @ £5,600 one @ £11,000 and one @ £12,000 pax and one @ £12,500
- Attractive setting and views


 1/15
1/15


Newly refurbished, well presented offices split over the first and second floors. Bills included. Easy in, easy out agreement. Each office benefits from intercom entry, wall mounted heaters, LED lighting and a good distribution of power and data points. Optional furniture is available (1 desk, 1 chair and 1 pedestal per person). Shared kitchen and WC facilities are provided, and there is an on-site deli café. Externally there is a small enclosed courtyard with parking (additional cost of £60 per month) with EV charging available.
 |1/10
|1/10


The subject premise comprises brand-new high-quality accommodation located within Riverside Works. The units are of steel portal frame construction, with metal profile clad elevations and partial glazing to the front elevation, set beneath mono-pitched roofs incorporating translucent roof panels. The available accommodation will comprise brand-new high-quality trade / warehouse / retail / work space, finished to a high specification to include:: > Finished to a shell specification > Double height internal areas > Minimum live loading of 37.5 KN/m > First floor mezzanine with with 5 KN/m2 loading capacity > Personnel access door > Glazing to the front and rear elevations > Excellent riverside views > W/C and kitchenette facilities > Connection to all mains services > Turnkey fit-out available by arrangement
 1/9
1/9


Chesterfield is a market town in Derbyshire approximately 24 miles north of Derby and 13 miles south of Sheffield. It has a core catchment population of approximately 156,000. The subject property is situated on The Shambles which runs just off High Street which is the main shopping street in Chesterfield. The property fronts the busy and popular Market Square (occurring every Monday, Thursday, Friday and Saturday) and is a fully pedestrianised location with strong footfall. The property provides retail accommodation on the ground floor and two upper floors which are predominantly office space accessed via a separate entrance on the Shambles. The first floor has a closed plan with main reception/waiting room area, WCs and three smaller sized partitioned rooms. The second floor office suite is open plan in layout. A kitchen and WCs are located on the second floor. The office suites are fitted out to a high standard with suspended ceilings, contemporary lighting, and HVAC system to heat, cool and ventilate. The accommodation is carpeted throughout.
 1/8
1/8


Self contained upper floor offices. Previously used for education, suitable for a variety of uses STP. Prominent location in Derby's Cathedral Quarter. Predominantly cellular layout with WC & kitchen facilities. Ground floor 585 sq ft retail unit also available, please contact the agents. Externally, there is a small courtyard to the rear of the property.
1/7


Superb self-contained modern office suite to let. This well-presented office is mainly open plan with a dedicated meeting room, storage, kitchen and WCs - ready for immediate occupation. The suite benefits from air conditioning, a fresh air ventilation system, lift access, and dado trunking for power and data. It is situated on a secure fenced and gated estate with designated parking for 7 cars. With an outstanding EPC A (22) rating, this is an exceptionally energy-efficient office. Available on a new lease for a minimum term of 3 years. A high-spec, move-in ready office opportunity for those searching for offices to rent in Ambergate, modern offices near Belper, or quality commercial space in Derbyshire with excellent transport links. Contact OMEETO today to arrange a viewing.


 1/4
1/4


Cardinal square is a landmark multi-tenanted office building that is arranged as a quadrangle around a courtyard garden. There is a modern reception, break-out space on the ground floor for use by tenants. The office accommodation is fitted to a high specification with predominantly open plan suites benefiting from suspended ceilings with LED lighting, air conditioning and fibre optic connectivity to the building. There are kitchen and w.c. facilities on each floor Indicative floor plans are available on request.
 1/8
1/8


The Hub is city centre office space located on St Peter's Street, which is a main shopping street linking with the Derbion shopping centre and the Cathedral Quarter. All city centre amenities are within easy reach, including the bus station which is just 0.2 miles (0.3 km) walk away.
 1/10
1/10


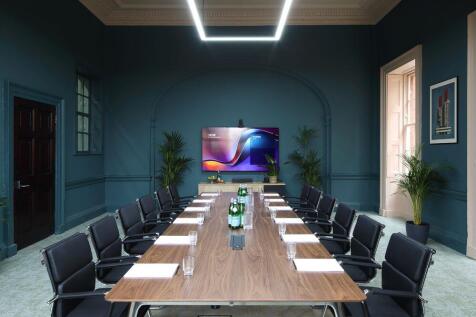
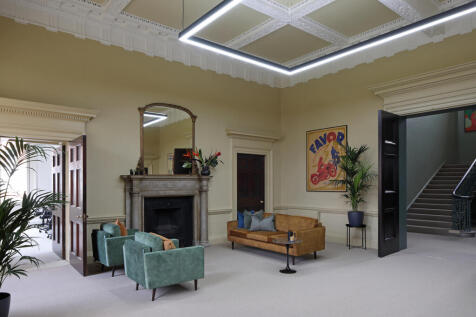
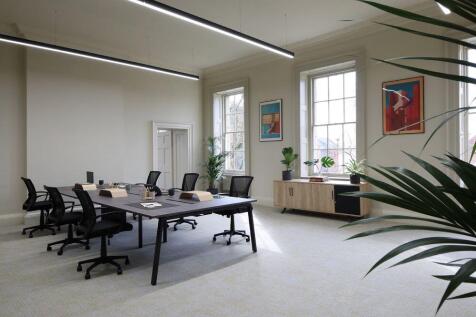
The subject property forms part of a detached building, believed to have been built in the early 1990s, which is of traditional masonry construction with facing brick elevation, inclusive of double-glazed windows and surmounted by a pitched tile roof. The adjacent section of the building is in third party ownership and currently operates as a children's day nursery. The subject property has until recently been utilised as a Doctor's Surgery Premises and, at ground floor level, comprises a glazed entrance atrium, reception/waiting room, reception office with storeroom, accessible w/c facilities and six treatment/consultation rooms. At first floor level, the property comprises a central landing which provides access to three cellular offices, a kitchen and w/c facilities. In terms of specification, the accommodation throughout is generally consistent and for the most part comprises a combination of vinyl and carpet flooring, painted plaster walls and ceilings, centrally heated radiators, aluminium framed windows and strip light fittings. Externally, the property is set back from the roadside and accessed via a shared forecourt which incorporates dedicated parking provisions for 3 vehicles.

 1/5
1/5


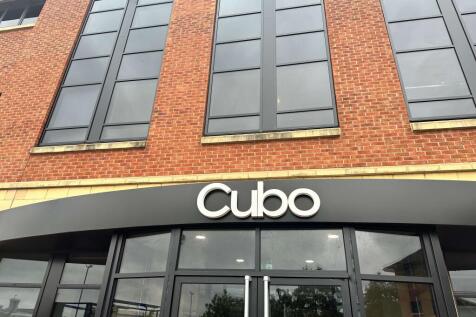
Attractive four-storey office building with on-site parking. The first floor self-contained office suite is predominantly open plan with 2 small partitioned offices, kitchen and w.c.'s that has Category 2 lighting and perimeter data trunking. There is lift access There are 7 dedicated on-site car parking spaces.


 |1/8
|1/8


Flexible lower ground floor commercial space extending to 1,743 sq. ft., with its own entrance and dedicated parking accessed from Tontine Road. The accommodation includes open plan office space, reception office, additional offices, kitchen, WC facilities and store room, with lift and internal s...
1/3


Easy in, easy out offices available that benefit a shared kitchen on each floor and WCs also includes lift access and CCTV. Well behaved pets accepted. The property has ample car parking operating on a first come first serve basis. The photos are an example of the office finish.


 1/9
1/9


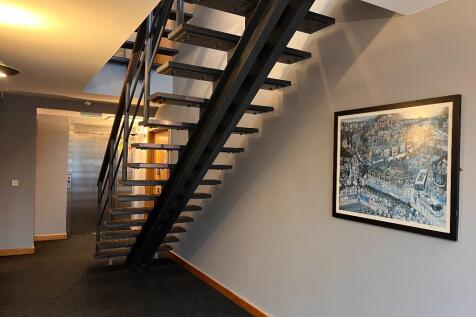
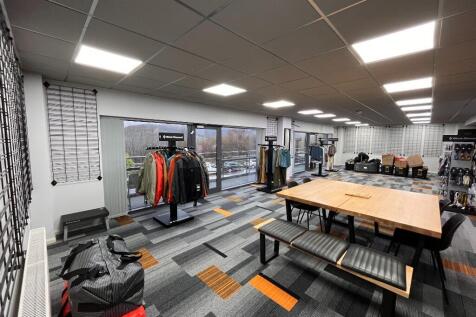
Offices with 24/7 fob access, passenger lift and ramps, shared breakout areas and bookable conference rooms. The building benefits from reception and shared WCs, High tech internet, telecoms system and CCTV. Well behaved pets accepted. The site has parking for 125 vehicles. Each office is allocated parking and access to the visitor car park.





 |1/5
|1/5
 1/1
1/1
Self-contained two storey office suite within an attractive 19th Century building. There is a common shared large entrance lobby with the suite comprising its own ground floor lobby/reception area, two offices, kitchen and w.c facilities with staircase to a first floor open plan office with feature roof lantern bringing in additional natural light. The accommodation benefits from suspended ceilings with category 2 lighting on the ground floor and ceiling mounted lighting on the first floor and has all mounted electric heaters There are 6 on-site parking spaces available.
1/3


• Exclusive quiet location at the heart of the Wyvern Business Park • Shared Impressive marble tiled entrance foyer • Gas fired central heating and comfort cooling • Excellent Car Parking – up to 8 / 9 spaces • Easy Access to A52 Dual Carriageway – leading to J25 of M1 and Nottingham
