Commercial Properties To Let in Devon
Paid partnerships can play a role in listing order


 1/6
1/6


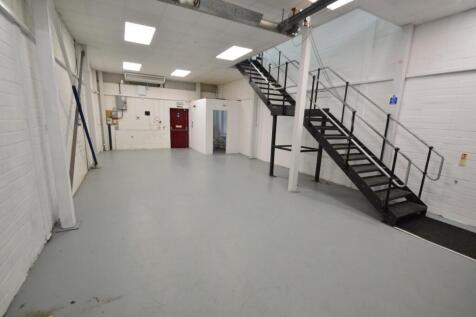
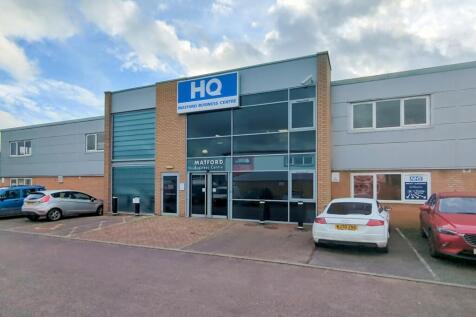
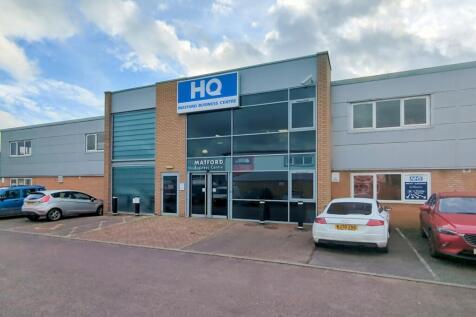
END OF TERRACE INDUSTRIAL / WORKSHOP / BUSINESS UNIT – ELIGIBLE FOR 100% SMALL BUSINESS RATES RELIEF

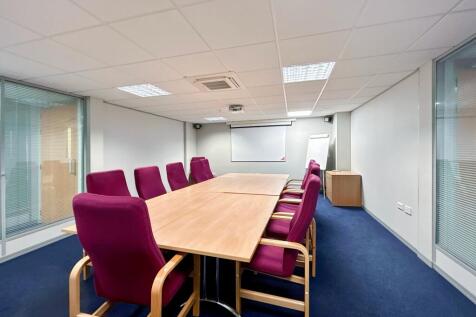
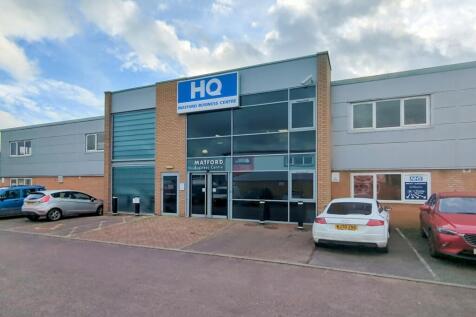
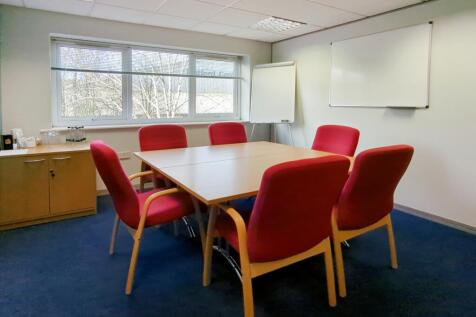
- Modern workshop premises of 1,561 sq.ft (145 sq.m) currently fitted with 3 offices and meeting room (Landlords may remove half if desired)
- Internal repairing and insuring lease
- On site car parking





 1/9
1/9


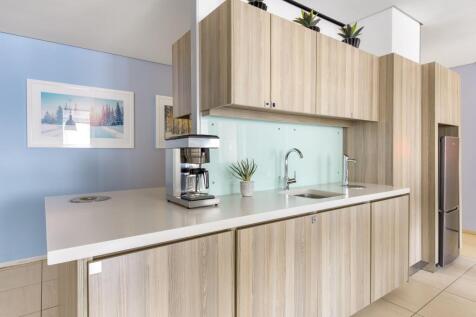
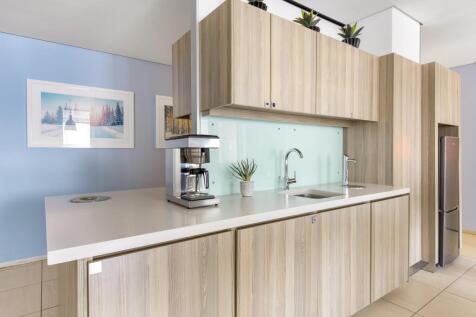
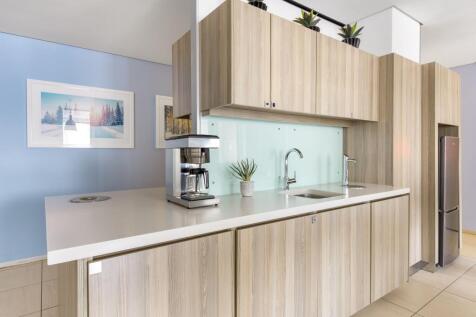
A ground floor retail unit comprises currently of front retail floor area, split level rear section consisting of two rooms accessed via a shallow stairway plus kitchen and WC facilities. Full glass frontage onto Fore Street with recessed main entrance. Recessed alcoves in main sales areas for potential display plus a small storage cupboard.

- Ground floor retail outlet
- Ideal starter unit
- Front sales area approx 339.28 sq ft (31.52 sq m)











 |1/4
|1/4


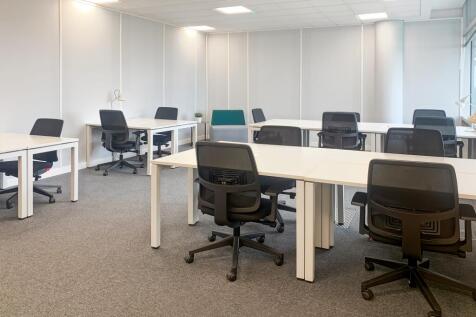
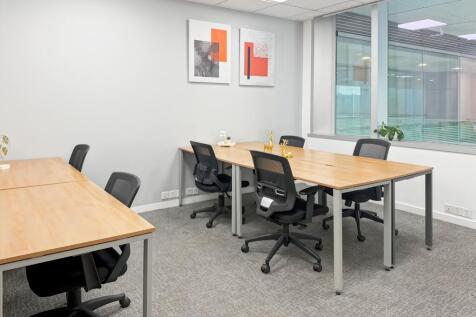
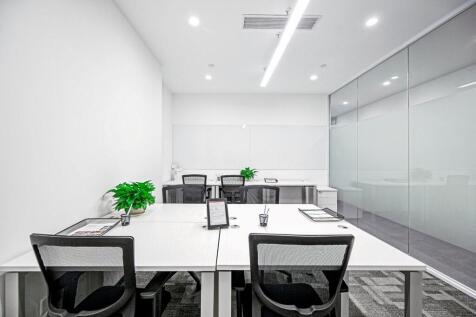
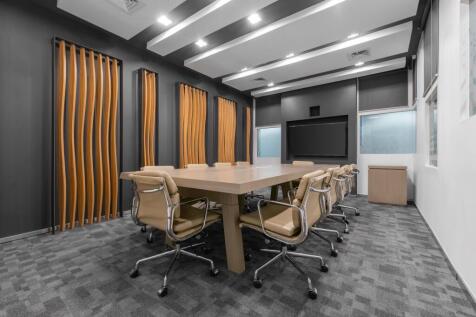
The property comprises a terraced warehouse with demountable ground floor offices, welfare facilities and storage mezzanine. The property benefits from a clear internal height of 5.18m, a loading roller shutter door and a forecourt yard.







 |
| |1/20
|1/20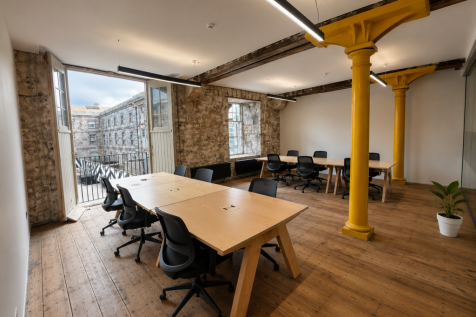
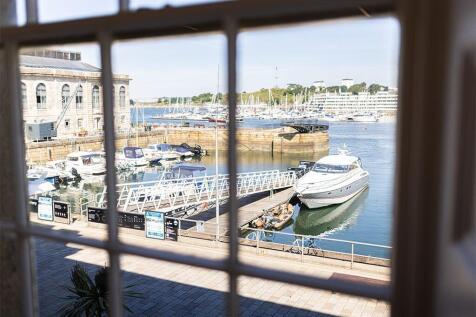
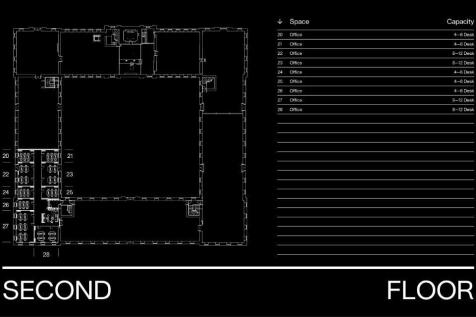
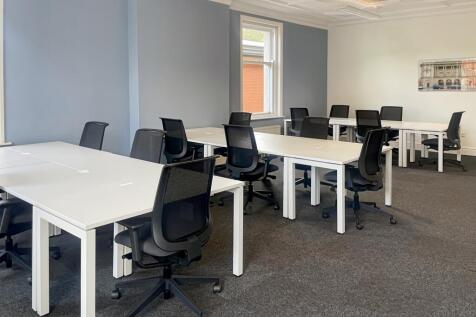
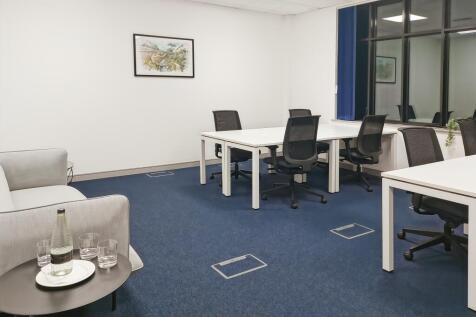
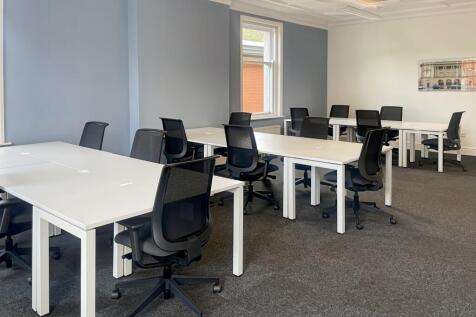
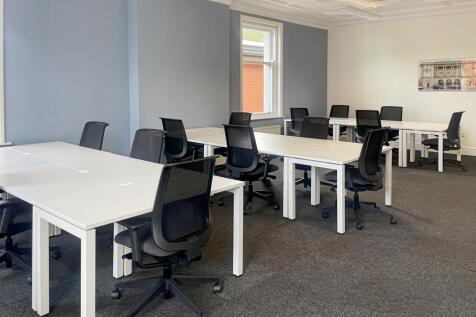
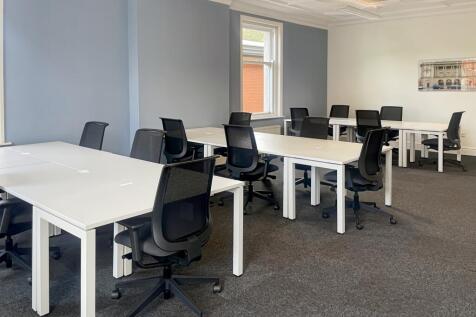
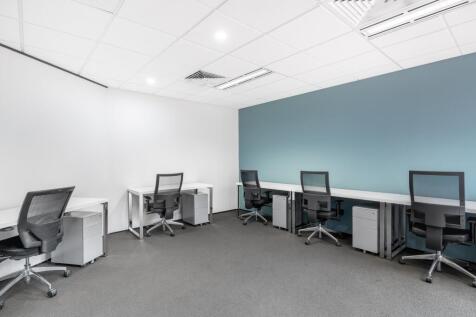
Situated in the heart of Grade I Listed Royal William Yard, the Melville building offers a spacious 12-desk office with meeting room access steeped in rich history. BLOCK also has a state-of-the-art gym + studio within the iconic Royal William Yard for all our members.

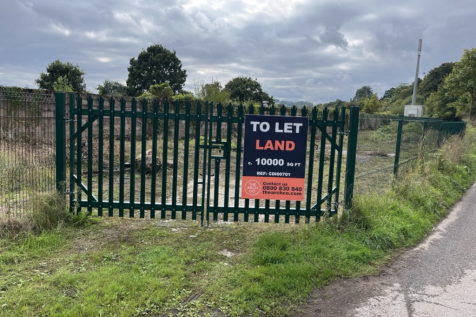





 |1/22
|1/22


Devonshire Meadows is a modern industrial and mixed-use development, within a landscaped environment benefitting from a range of occupiers. The building is a steel portal frame construction with part block and part steel panel elevations under a profile roof with translucent light panels. The unit benefits from a high eaves height with minimum eaves height of 5m. The floor is typically concrete. Externally, there is allocated parking and circulation space with landscaped grounds.
1/17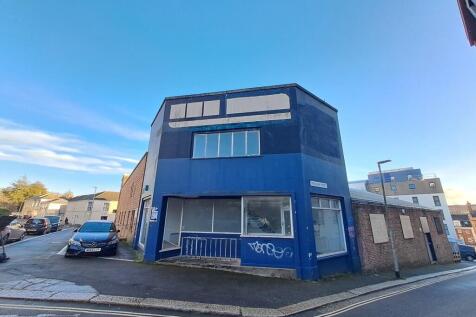
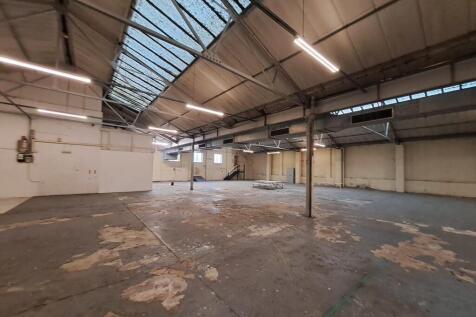

The property comprises a large open plan warehouse area with offices to the ground and first floor. The warehouse area benefits from a roller shutter door which leads onto a yard/car parking area for approximately 10 cars. There are WCs within the warehouse as well as on the first floor.