Commercial Properties To Let in Devon
Paid partnerships can play a role in listing order


 1/9
1/9


Briefly comprising part brick, part clad construction with concrete loading bay, parking for (6), roller shutter door, front pedestrian entrance, gross internal area of circa 1,500 sq.ft including workshop, offices, ancillary storage, kitchenette and WC's. The unit is accessed via Totnes Road, located down the entrance road to the rear of the Estate, comprising… Workshop (36'x 13') accessed by a roller shutter door and side entrance door with further storage racking to the rear (32'x8'). Pedestrian entrance giving access to all principle rooms and stairwell, to include… Office/ Store (16'x 13') with built in storage cupboard. Front storeroom (8'x8') with workbench & meter cupboard Disabled WC's First floor landing giving access to… Main office (18'x5') open plan with aspect over workshop and car park. Kitchen WC Rear Office (11'x11') Store cupboard (9'x4') Further rear office/storage (13'x13') Externally, there is a concrete loading bay, along with the allocated parking spaces.

- Situated within a popular Industrial Estate
- Gross internal area 1,800 sq.ft
- Workshop & storage area approx. 1,200 sq.ft
1/5


The premises comprise a well-configured unit which would suit a variety of businesses including those looking for trade-counter, warehouse or workshop uses. There is reception and office accommodation situated at the front of the unit, along with male and female WCs. There are ample power sockets for most occupier's requirements, telephone and internet sockets. The warehouse/ workshop space has a good size roller shutter door (3.6m wide x 3.25m high) and due to the mono-pitch roof an internal eaves height of 5.5m reducing to 4.25m, a power floated concrete floor and an insulated roof which was installed in 2024.
- Suit a variety of businesses including trade-counter, warehouse or workshop uses
- Reception and office accommodation situated at the front of the unit
- Good size roller shutter door
 |1/10
|1/10


An attractive thatched public house in a busy village close to Barnstaple. Available by way of a new free of tie lease with headline rent of £50,000 per annum. Characterful public bar, back bar and restaurant with front and rear beer gardens. 2 Bed flat. Historically a busy venue, with local support and good access links.

- Thatched Grade II Listed village pub
- Attractive trade areas includes public bar, back bar and restaurant
- Offered on new free of tie lease terms
1/16

The property consists of a steel portal framed warehouse premises with steel sheet cladding. The property benefits from 3 no. electric roller shutter loading doors (5.85 m x 5.08 m, 4.00 m x 5.50 m and 4.00 x 5.58 m) and approx. 6.81 m eaves to the station (with an apex measuring approx. 11.61 m). Office and welfare accommodation is currently fitted out within the building and there is ample parking to the front of the unit, which also benefits from 3-phase power.
- Rare opportunity to take on commercial space at Greendale Business Park.
- Good eaves height of approx. 6.81 m (to approx. 11.61 m apex).
- Other occupiers in the vicinity include Van Guard, Fed Ex, DHL, Ainscough Crane Hire, Natural Matt and Raceworld.




 1/2
1/2

The property is of brick construction, steel portal frame and cladding with a roller shutter door and single pedestrian door for access to the front of the building. There is also a rear courtesy door. The layout comprises a ground floor warehouse with kitchen / W.C. facilities and a single office located on the part mezzanine.


 1/20
1/20


15 St Thomas Centre comprises a ground floor shop with first floor staff facilities, stores and WCs. The ground floor is double fronted with large sales area to the front and two store rooms to the rear. There is a rear access which leads to a rear loading and parking area. The first floor has two WCs, a staff room with kitchenette and a large open plan area previously used as stores but could be utilized as further sales.

 |1/6
|1/6


The premises are prominently positioned within the popular and well established St Thomas neighbourhood centre situated in Cowick Street in the residential suburb of St Thomas, approximately 1 mile from the city centre of Exeter. The scheme is anchored by the Co-op supermarket and both ...
 1/9
1/9


This first floor office is located in the historic Cornmarket which is a Grade II Listed building in the centre of Tavistock. There are two staircases that lead to the property, one fronting West Street and the other fronting King Street which leads to the fire exit although this could be repurposed if someone wanted to split the space. There is an entrance lobby and an open plan space with a partitioned meeting room and kitchen and toilet facilities. There is also an outside terraced area that can be utilised by all tenants which would make a lovely spot for lunch. The property benefits from E class use and could be used for a variety of different uses.
1/8


The property comprises of a popular office building which is arranged over ground and four upper floors. The building is in excellent condition with the communal areas and toilets having been refurbished within the last 5 years. There is a communal ground floor entrance to the property with 2 lifts providing access to all the floors. There is parking to the rear of the property, and a rear entrance directly from the parking area. Parking is available by way of a separate licence. The property also benefits from a concierge who is on site during normal office hours. The suite is located on the fourth floor. The space comprises of a larger office space with meeting rooms. Toilets are communal and located in the main lobby on each floor.


 |1/6
|1/6


Built in 1831, Slaughterhouse is a beautiful building of very practical design. Located near the entrance of Royal William, cattle drovers could bring their herds from across Devon straight in the back door. Now Slaughterhouse, completely refurbished by Urban Splash, is looking for a new purpose.



 1/8
1/8


Located on the southern side of a multi-let business park, this ground floor unit offers two suites with suspended ceilings, incorporating LED lighting panels, double glazed windows offering lots of natural light, and fitted with two disabled compliant WCs.
 |1/1
|1/1
The property occupies a highly visible and strategic location on Royal Parade, one of Plymouth's key arterial routes. This busy thoroughfare features multiple bus stops directly opposite, ensuring strong footfall and excellent public transport connectivity. Surrounding occupiers include established high-street names such as Poundland, Savers Health & Beauty, Pizza Hut, William Hill, and Argos. The accommodation is arranged over the ground floor, with additional ancillary space at basement level. Staff welfare facilities are currently located on the lower ground floor, supporting a range of potential commercial or retail uses.


 1/11
1/11


The property consists of a new build light industrial premises in a prominent location on Milestone Business Park. The property benefits from a good eaves height of approx. 4.85 m (to 6.00 m at the apex), approx. 3.09 x 4.18 m roller shutter loading door, concrete floor and sky lights throughout. The property also benefits from w/c facilities already installed and ready for the ingoing tenant's fit out.


 1/2
1/2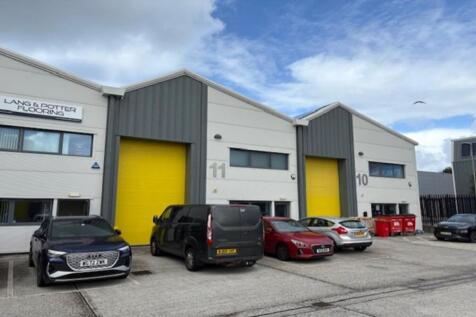

Hearder Court is a modern industrial development within Langage Business Park, just minutes from the A38 for easy access to Plymouth. Developed by Plymouth City Council, the scheme provides high-specification business space with energy efficiency & net zero carbon focus.





