Commercial Properties To Let in Devon
Paid partnerships can play a role in listing order
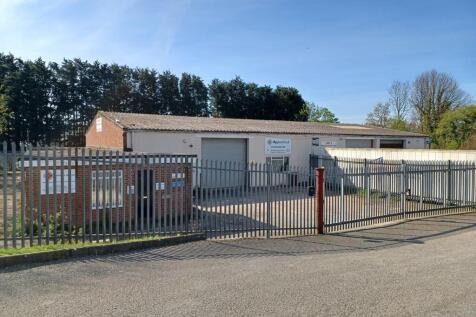

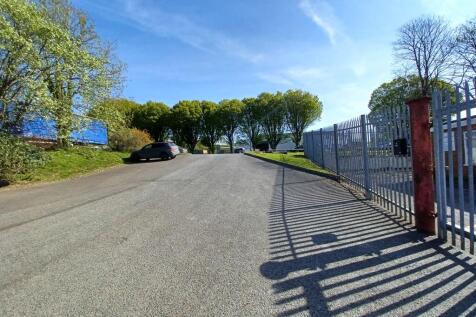
The property comprises an end of terrace industrial unit set within a large, secure, surfaced yard enclosed by palisade fencing. The unit provides a warehouse/workshop area with a roller shutter loading door and part mezzanine for additional storage. To the side, an office extension offers ancillary accommodation, together with kitchenette and WC facilities, making the unit well suited to a range of trade, storage and light industrial occupiers.

 1/9
1/9


Each store at Safestore Self Storage has 100's of individual units offering space to a range of customers for both business & domestic uses. Price shown is for a 100sqft unit in June 2024 ex. VAT. Please contact us for the latest prices and availability.

- Price shown for a 100sqft storage unit
- Individual units from 10-500sqft
- Discounts available based on length of stay
 |
| |1/9
|1/9


Keble House is a four storey multi-let building arranged over lower ground, ground and two upper floors. The lower ground floor suite has a rectangle foot print with access from the raised walk way at two points and window frontage on one side of the building.
- Lower ground floor office suite
- Circa 2,857 sq ft (265.39 sq m)
- Located within the prestigious Southernhay Gardens
1/15


2 Chapel Street compromises an end of terrace two storey building with brick façade under a flat roof with a single storey extension. Access is via double pedestrian doors on the front elevation and there are two further access points on the side elevation fronting Church Street for loading. Frontage with window display areas are provided via two mid height windows adjoining Church Street and on the front elevation facing Magnolia Walk. Internally, the property is arranged to provide a large open plan sales area with access to the side for loading. Staff welfare facilities and a stairwell to the upper floors provides a staff room / office and stores.
- Competitive rent
- Prime frontage to Magnolia Walk
- Close proximity to car parks
1/1
The accommodation extends to 1,607 square feet (149.30 square metres) and comprises an open plan office area together with one separate office or meeting room. The suite will be refurbished by the landlord prior to a letting with or without the single partition, as preferred by a tenant.

- Ground floor open plan office with one separate office / meeting room
- Kitchenette
- Suite to be refurbished by the landlord prior to a letting


 1/7
1/7


Workshop/Store/Office/Gym(stpp) near city centre. A two-storey workshop/office/store of block construction with a pitched roof, currently configure into two separate floors. Internally, there is a WC, strip-lighting and double-glazed windows. Access is at the front via either a separate access entra


 |1/10
|1/10


The offices are let to a range of high-profile professional businesses, and have recently undergone refurbishment, offering a high standard of modern accommodation. The specification includes suspended acoustic ceilings, new LED lighting, perimeter trunking for data and power, and new carpets throughout. Occupiers benefit from passenger lifts, 24-hour keypad entry access, and a concierge service available between 07:30 and 17:30. Additional facilities include separate male and female WCs, a complimentary conference room, secure underground parking with electric charging points, and bike and shower facilities. Parking options also include on-street parking and permit parking at the nearby Theatre Royal, just a one to two-minute walk away. The building is fully DDA compliant further details can be found on the website -
1/2

The property is prominently located on the outskirts, within a small hamlet known as Grenofen, and accessed directly off Whitchurch Road. This detached property lies within the Dartmoor National Park, mid-way between Tavistock (2 miles to the north) and Yelverton (3 miles to the south). The accommodation comprises a detached stone barn workshop which has been sympathetically restored. Externally the property will benefit from an area of parking suitable for 2 vehicles. There is currently no planning consent other than existing agricultural use. Pre-Application advice has been sought which states B1(c), now Class E(g)(iii) and B2 would be considered.


 1/5
1/5


Sowton Industrial Estate is the most established distribution, manufacturing and business base in the area. It is located very close to Junctions 29 and 30 of the M5 motorway.5 Cygnet Units provides workshop/warehouse space with ancillary offices overGround floor Workshop/Warehouse;12.1 m x 7.
 |1/9
|1/9


Kilworthy Park Office Campus is the head office of West Devon Borough Council and is located a short distance North of the centre of the historical town of Tavistock. The Park is home not only to WDBC but a wide range of private professional business users.


 1/1
1/1
Unit E4 benefits from planning consent allowing for manufacturing, general industrial, office, warehousing, and distribution uses under Classes E, B2, and B8 of the Use Classes Order 1987.Mercury Business Park presents an excellent opportunity to either purchase or lease.


 1/4
1/4


The property occupies a prime position in the Market Walk Shopping Centre and forms part of a modern terrace of retail units running from Courtenay Street to the Market Square and Newton Abbot indoor market hall. The unit has the benefit of rear servicing and is close to a 350 space multi storey car park.



 ||1/17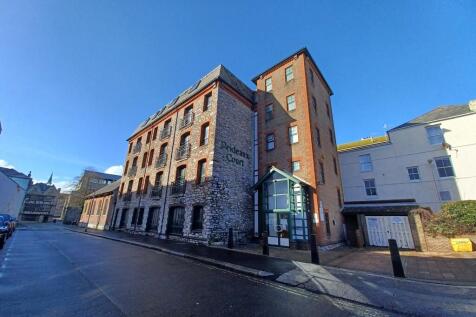
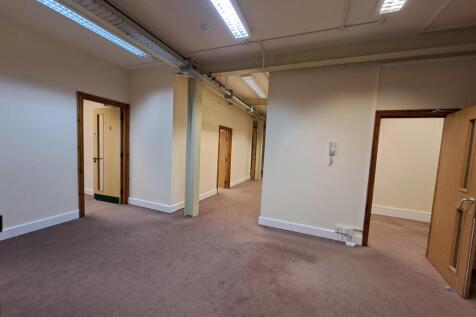

Prideaux Court comprises an imposing 5-storey office building that retains its original character and features from its rich history, whilst still providing good quality office space. The suite currently arranged to provide various separate offices/meeting rooms but could be open plan if so required. The suite also benefits from a separate kitchenette area, gas central heating, lobby area with secure access and separate WCs for each floor. There are 2 car parking spaces included.
1/12


Stoke Damerel Business Centre is a mid-terraced office building offering accommodation across two-storeys. The ground floor has an entrance reception with two good sized meeting rooms, with a spiral staircase leading to the first floor which is currently designed as three treatment rooms. Externally
|1/15


Melville, the striking centrepiece of Royal William Yard, is being transformed into an inspiring range of workspaces on the two upper floors above a mix of boutique retail, famous names and breakthrough restaurants facing a beautiful courtyard. This extraordinary warehouse will feature unequalled open-plan workspaces from 300 to 100,000 sq ft, light-filled floor plates with large windows, exposed features and great communal facilities, all within an established community of residential, restaurant and retail, providing a unique location for business.


 1/18
1/18


A well appointed first office suite set within an attractive Grade II listed building in the heart of Exeter's central business district. The accommodation comprises of four offices arranged around a central corridor and ancillary storage.