Commercial Properties To Let in Devon
Paid partnerships can play a role in listing order





 |
| 1/15
1/15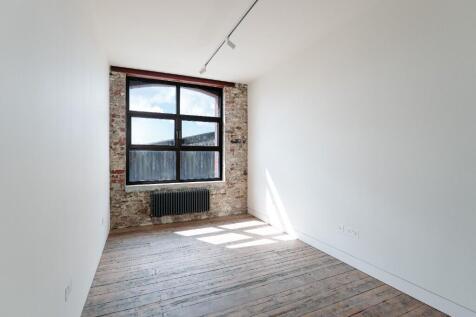
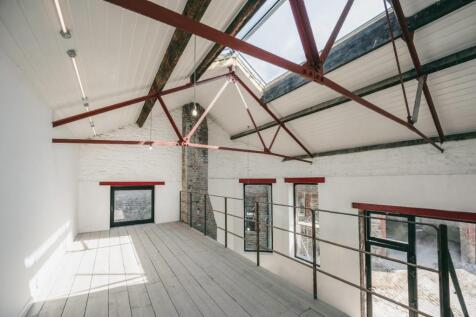
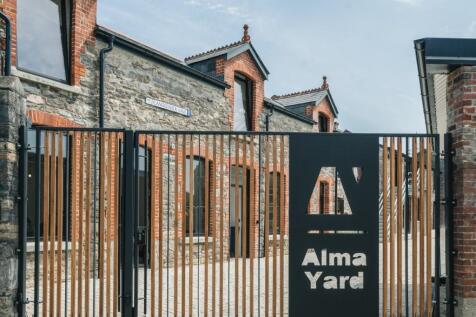
Alma Yard offers light-filled studios in a restored Victorian building, combining character features with a collaborative community of independent creatives. An inspiring setting for focussed work, client-facing businesses and opportunities to connect.

- Private delivery address
- High Speed Internet & IT support
- Communal kitchens and social areas
1/4


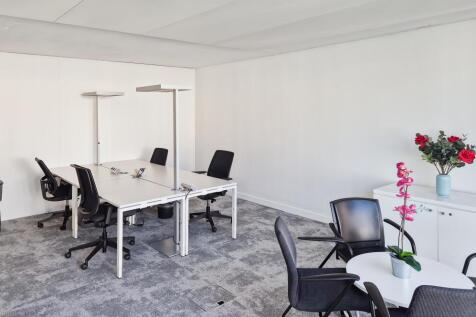
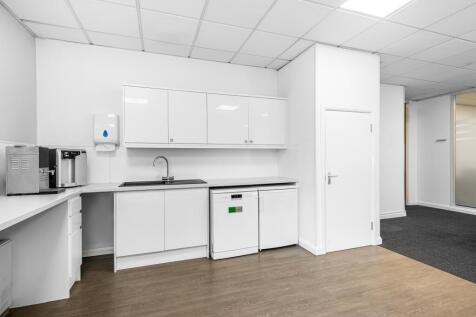
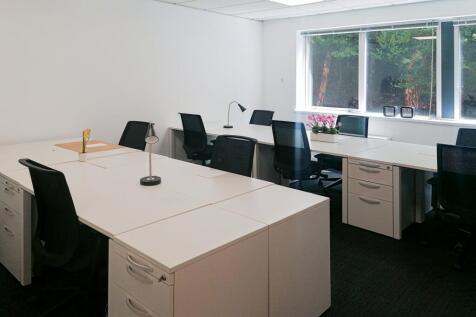
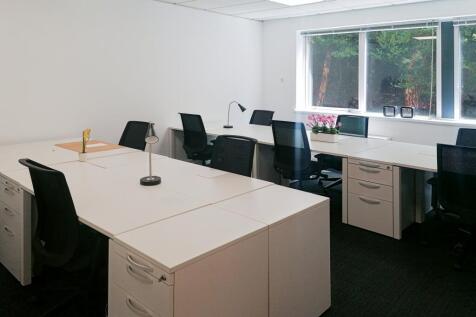
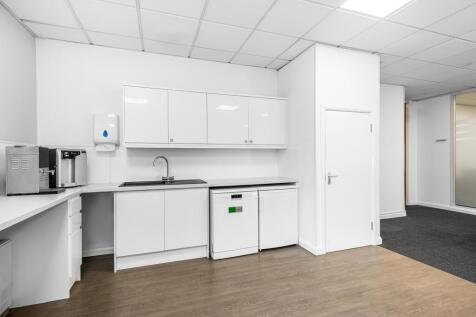
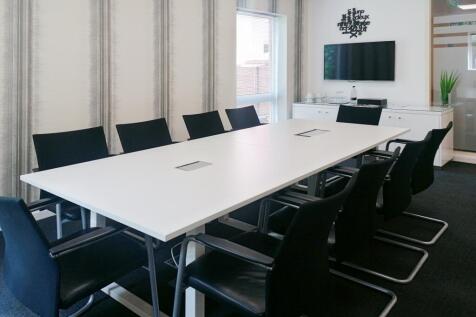
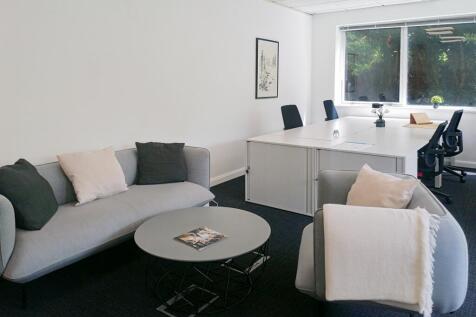
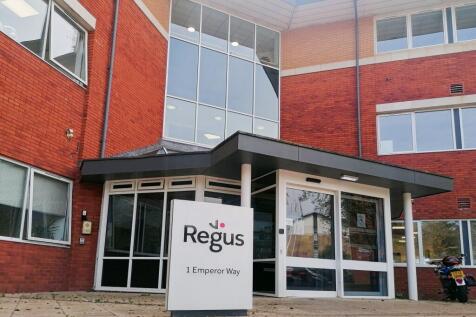
These attractive retail / office premises are prominently positioned on South Street with return frontage to Coombe Street. The premises are presented in excellent condition with a suspended ceiling, inset LED lighting and a glazed partition for a separate office / meeting room. There is a large kitchen / staff room at the rear together with a separate store room and toilet. There are several floor boxes for data / power in the main part of the shop or office. There is also electric heating and a security alarm. Until recently, the property traded as an estate agents making use of the large windows fronting South Street and return frontage. The property would know suit a variety of retail, office or medical / consultancy uses, subject to planning.

- Shop or Office of 723 sq.ft (67.15 sq.m)
- Part of the renowned 14th Century White Hart Hotel
- Prominently situated and with return frontage






 |1/8
|1/8


Woodwater House is a modern Grade A detached office building set on approx. 2.8 acres of landscaped land with a total of 200 car parking spaces. There is an impressive atrium reception area on entry. The office areas have carpet covered full access raised floors, modern specification LG7 equivalent lighting and air conditioning providing comfort cooling and heating via a VRBII system. There are male, female and disabled facilities on each level within the main core and two 12 person/900kg Kone passenger lifts serving all floors.






 1/20
1/20


A detached industrial unit comprising the following: - Steel portal frame with composite clad roof & elevations - Eaves height to underside of haunch of 5.5m - 4 sectional loading doors 4.0m wide x 5.2m high each - Male & Female/DDA compliant w.c.'s - Concrete surfaced external yard & rolled stone car park with steel palisade fencing - 1,625 sq m (17,491 sq ft) unit gross internal floor area





 1/16
1/16

The property consists of a steel portal framed warehouse premises with steel sheet cladding. The property benefits from 3 no. electric roller shutter loading doors (5.85 m x 5.08 m, 4.00 m x 5.50 m and 4.00 x 5.58 m) and approx. 6.81 m eaves to the station (with an apex measuring approx. 11.61 m). Office and welfare accommodation is currently fitted out within the building and there is ample parking to the front of the unit, which also benefits from 3-phase power.
High quality recently refurbished offices on green campus style site. Suites 5520 sqft-14460sqft available with meeting rooms and showers & toilets facilities on each floor. Intelligent building management system controls ventilation quality. Intercom access system and lift to all floors. Café on ground floor. Co-located with major public organisations with Exeter City Centre and major employers within walking distance. Up to 80 car parking spaces available adjacent to the building (1 to 180 sq. ft.) with good transport and cycle links.


 |1/39
|1/39


Devonshire Meadows is a modern industrial and mixed-use development, within a landscaped environment benefitting from a range of occupiers. The building is a steel portal frame construction with part block and part steel panel elevations under a profile roof with translucent light panels. The unit benefits from a high eaves height with minimum eaves height of 5m. The floor is typically concrete. Externally, there is allocated parking and circulation space with landscaped grounds.

 1/1
1/1
The accommodation comprises a three storey retail unit. The ground floor provides a clear retail sales area. The property occupies a prominent corner location at the intersection between Plymouth's prime high street, New George Street and Armada Way, which is a busy thoroughfare between Cornwall Street and Royal Parade.
 1/3
1/3


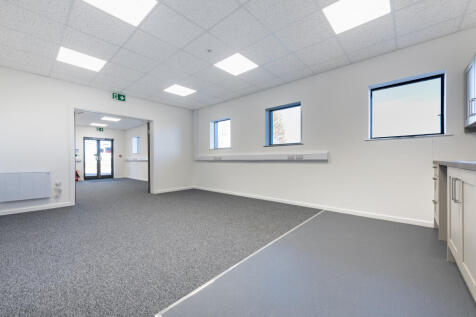
Osprey House is a substantial office building, the subject space is situated on the ground floor. The two suites are split by reception. Suite 1 is the larger suite, it has recently been refurbished to provide good quality accommodation. The suite has been subdivided to provide a number of offices with a substantial kitchen and break out space in the middle. Suite 2 provides mostly open plan accommodation, two private offices, kitchen with break out space. Both suites benefit from the following specification: - Suspended ceiling - Air conditioning - Perimeter trunking
 1/5
1/5


The unit was formerly a Co-operative supermarket, and benefits from two recessed glazed entrances complete with sliding doors and secured externally with steel shutters. The unit may therefore suit a variety of other uses such as trade counter or leisure, as well as warehouse distribution or workshop. The warehouse has an internal eaves height of approximately 4.37m and a maximum internal height of 6.43m, with the unit constructed in three bays offering plenty of scope for mezzanine floors or palletized racking. The unit is secure, with full height blockwork elevations beneath a corrugated roof incorporating translucent rooflights. There is a very useful tarmac surfaced yard/ car park extending to approximately 0.30 acre to the front of the unit which is enclosed with palisade gates and exclusively allocated to this unit. The property would be suitable for a variety of uses, subject to consents. Warehouse: Gross Internal Area (GIA) 13,375 sq.ft (1,242.54 sq.m)