Commercial Properties To Let in Devon, serviced office, business park, office
Paid partnerships can play a role in listing order
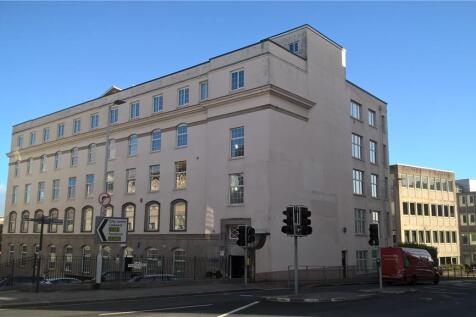

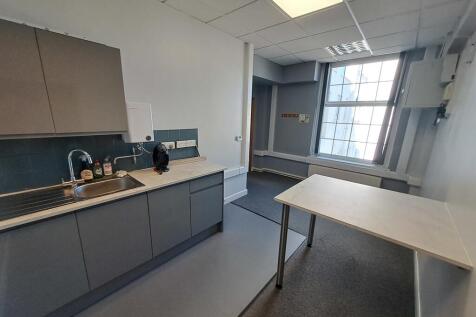
The suite comprises of an open plan office with several interview and meeting rooms and benefits from central heating, entry phone system, modern kitchenette, carpeting, suspended ceilings and lift access. There is access to communal toilet facilities. The suite also benefits from an additional basement storage room. Car parking is available by way of a separate licence.

 1/4
1/4


The property comprises a modern self-contained office unit on ground and first floors, with suspended ceilings, wall-mounted electric heating and security alarm. The unit has 4 designated car parking spaces.

- Self-contained office unit on ground and first floors
- Approx: 1,738 sq ft (161.5 sq m)
- 4 dedicated parking spaces
 |1/11
|1/11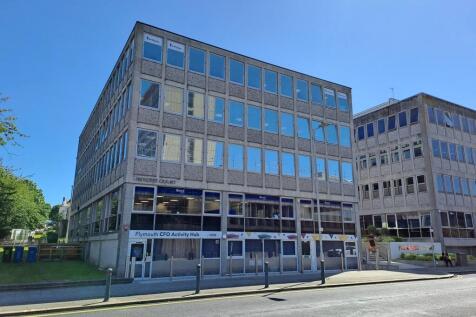
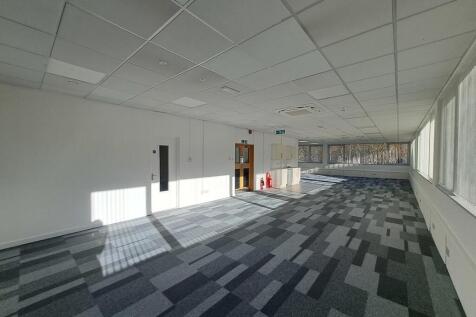

The offices are let to a range of high-profile professional businesses, offering a high standard of modern accommodation. The specification includes suspended acoustic ceilings, new LED lighting, perimeter trunking for data and power, and new carpets throughout. Occupiers benefit from passenger lifts, 24-hour keypad entry access, and a concierge service available between 07:30 and 17:30. Additional facilities include separate male and female WCs, a complimentary conference room, secure underground parking with electric charging points, and bike and shower facilities. Parking options also include on-street parking and permit parking at the nearby Theatre Royal, just a one to two-minute walk away. The building is fully DDA compliant further details can be found on the website -
- Central location
- Concierge Service
- Complimentary conference room available
1/6


This adaptable office & lab space offers a unique opportunity within the operational environment of the Port of Plymouth. The premises benefit from a private terrace overlooking the docks, generous on-site parking, and the flexibility to suit a to suit a range of commercial or research-led uses.

- Office/lab suite up to 7,512 sq ft (697.9 sq m)
- Suitable for sub-division
- Unique port/marine location



 |1/7
|1/7


Prideaux Court comprises an imposing 5-storey office building that still retains its original character and features from its rich history, whilst still providing good quality office space. The suite is open plan. The suite also benefits from a separate kitchenette area, gas central heating, lift access, lobby area with secure access and separate WCs for each floor. The first floor of Prideaux Court will also be available from Spring 2024.


 |1/1
|1/1
* Half price rent for the first year * The accommodation extends to 1,615 square feet (150.06 square metres) and comprises an open plan area together with three offices or meeting rooms, a kitchen / staff room and small store / server room. The suite will be refurbished by the landlord prior to a letting with or without the partitioning, as preferred by a tenant.
 |1/5
|1/5


The accommodation is superbly located at Junction 30 of the M5. The development has easy access and parking for those travelling by car and is only a 5 minute walk from the railway station.The accommodation comprises an open plan area with 3 meeting rooms. 6 allocated parking spaces.
 |1/5
|1/5


The accommodation is superbly located at Junction 30 of the M5, and forms the Gateway to Exeter's City Centre (3 miles distant). The development has the benefit of easy access and parking for those travelling by car, with the additional advantage of the park & ride immediately adjacent.


 1/13
1/13


FIRST YEAR INCENTIVE £13,500pa. Lower ground floor hybrid office and store unit with parking, fitted out to a high standard with tea point, security shutters, central heating, double glazing, carpeting, perimeter IT trunking, suspended ceilings and Cat2 VDU-compatible lighting. May be suite...
 1/5
1/5


The accommodation is superbly located at Junction 30 of the M5, and forms the Gateway to Exeter's City Centre, which is just 3 miles awayThe accommodation currently comprises an open plan office area together a separate office/ meeting room, and a kitchenette. The suite will be refurbished by the
1/1
The accommodation extends to 1,607 square feet (149.30 square metres) and comprises an open plan office area together with one separate office or meeting room. The suite will be refurbished by the landlord prior to a letting with or without the single partition, as preferred by a tenant.
1/2

Mills Bakery combines the best of the old with the best of the new and is now available for immediate occupation. A three storey, RIBA award winning building, Mills Bakery is designed to offer modern flexible office space yet retains as many of the original features of the building as possible. The new and dynamic office accommodation is fitted to a high specification and the property benefits from a striking full height atrium, with a stunning glazed staircase providing access to the offices on the upper floors. The office suite comprises of one large open area and there is also a communal meeting room on the ground floor for tenants to make use of. On the landing outside the front of the demise there are communal WC & kitchen facilities. Ample parking is available onsite.
 |1/10
|1/10


The offices are let to a range of high-profile professional businesses, and have recently undergone refurbishment, offering a high standard of modern accommodation. The specification includes suspended acoustic ceilings, new LED lighting, perimeter trunking for data and power, and new carpets throughout. Occupiers benefit from passenger lifts, 24-hour keypad entry access, and a concierge service available between 07:30 and 17:30. Additional facilities include separate male and female WCs, a complimentary conference room, secure underground parking with electric charging points, and bike and shower facilities. Parking options also include on-street parking and permit parking at the nearby Theatre Royal, just a one to two-minute walk away. The building is fully DDA compliant further details can be found on the website -
 |1/9
|1/9


Kilworthy Park Office Campus is the head office of West Devon Borough Council and is located a short distance North of the centre of the historical town of Tavistock. The Park is home not only to WDBC but a wide range of private professional business users.


 ||1/17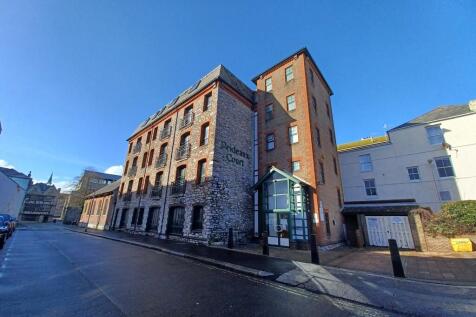
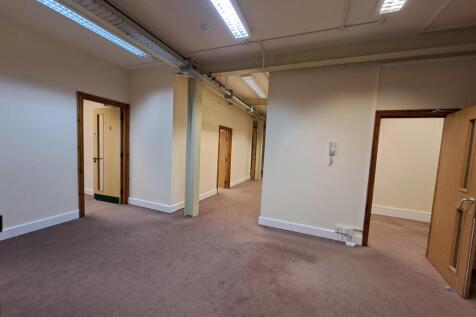

Prideaux Court comprises an imposing 5-storey office building that retains its original character and features from its rich history, whilst still providing good quality office space. The suite currently arranged to provide various separate offices/meeting rooms but could be open plan if so required. The suite also benefits from a separate kitchenette area, gas central heating, lobby area with secure access and separate WCs for each floor. There are 2 car parking spaces included.
1/12


Stoke Damerel Business Centre is a mid-terraced office building offering accommodation across two-storeys. The ground floor has an entrance reception with two good sized meeting rooms, with a spiral staircase leading to the first floor which is currently designed as three treatment rooms. Externally


 1/7
1/7


The property is located on Looe Street within the Barbican conservation area between the City Centre and Sutton Harbour. The property comprises a Grade II listed building with useable space arranged over two levels along with a display window fronting Looe Street. The property benefits from the use of 1 car parking space at the rear of the building.
1/3


The premises occupy part ground floor of this multi let office building which includes a range of complementary office and retail occupiers. Enjoying direct access from Millbay Road, this self contained ground floor office/retail unit features a spacious open plan area with kitchen and WC facilities located to the rear of the demise.
||1/9


The available suite is on the ground floor, accessed directly off the shared lobby and with windows to three elevations. The suite is currently partitioned to form an open-plan office plus a large boardroom, one private office and a kitchen. All of the partitioning is demountable and can be moved/removed to suit occupier requirements. The suite has shared use of adjacent WCs. The specification includes central heating, suspended ceilings with recessed lighting, intercom door entry, security alarm system and ample data and power sockets along the walls. The suite has the option of one allocated parking space in the basement car park beneath the building.


