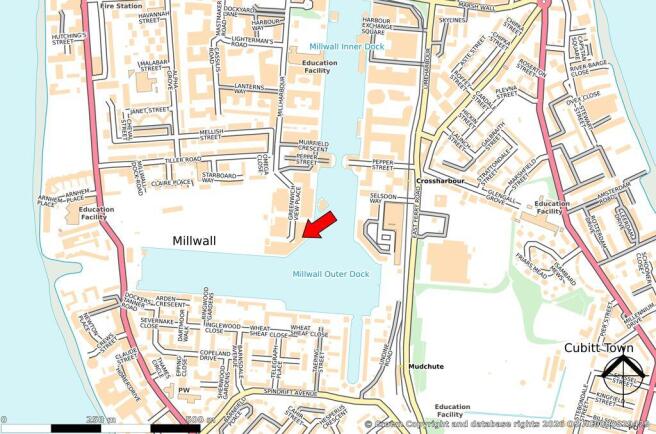
Commercial properties to let in Docklands, East London, this area only
Paid partnerships can play a role in listing order
301 results
Featured property
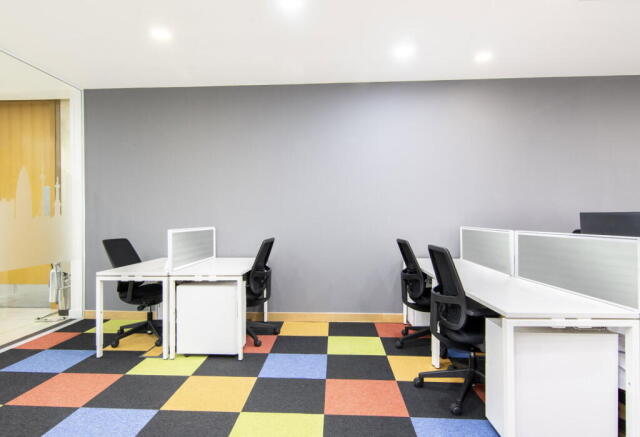
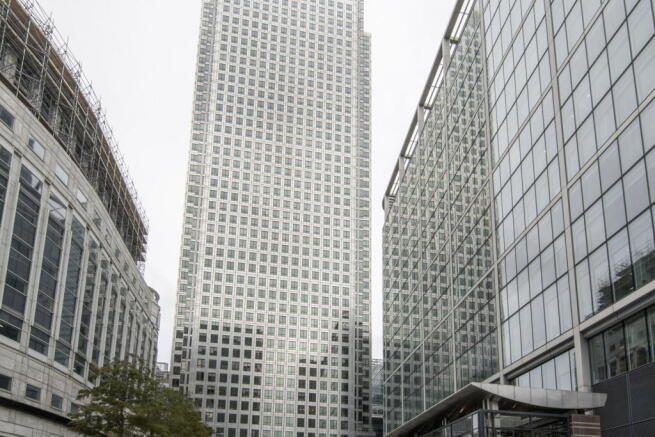
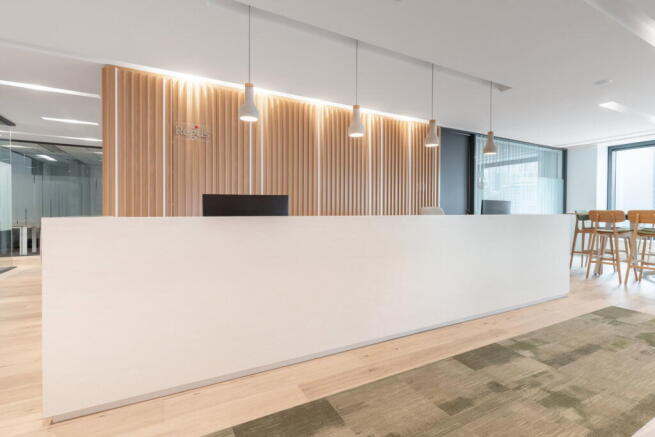
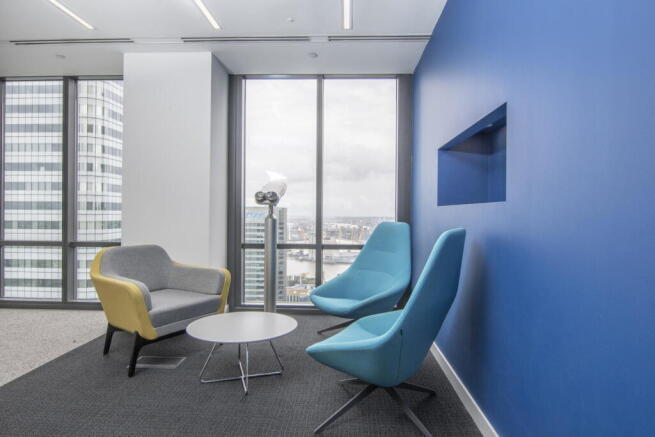
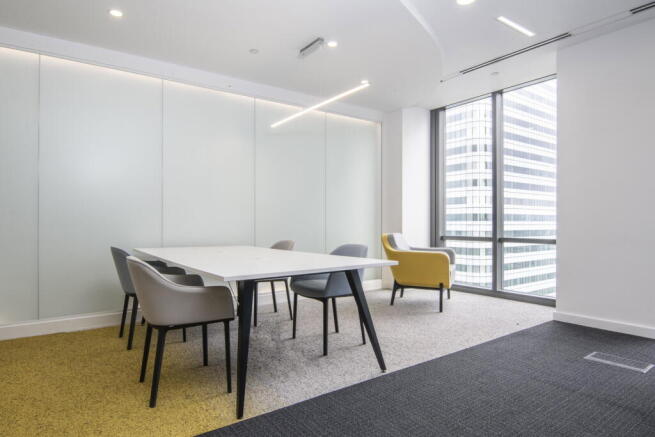
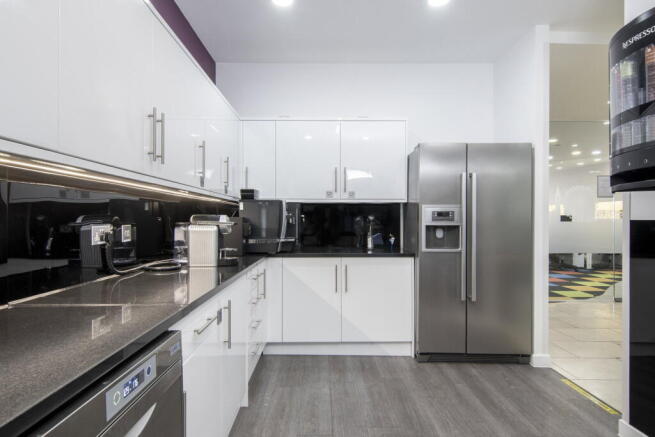
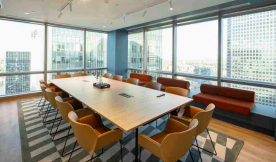
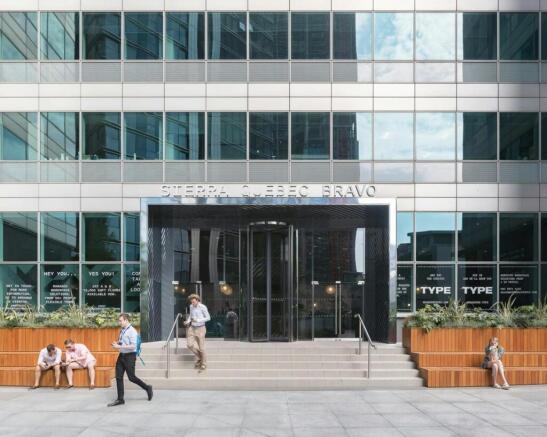
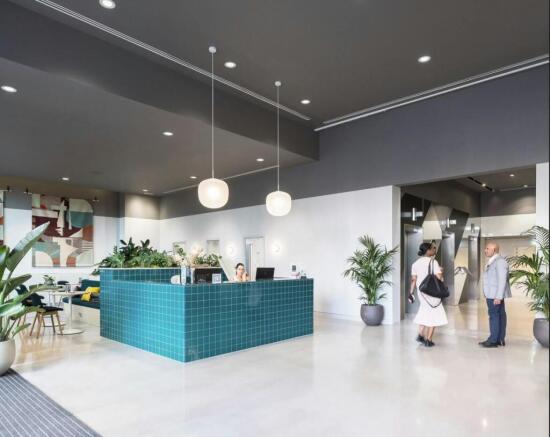
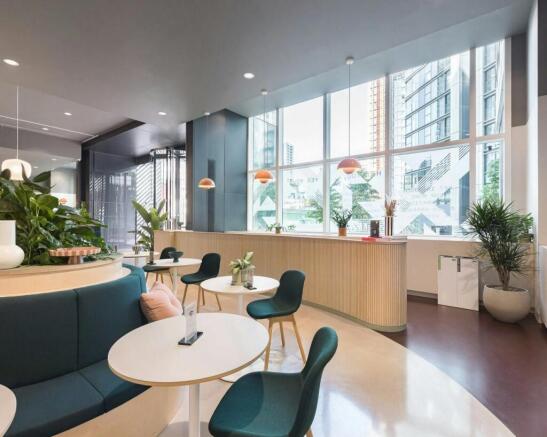
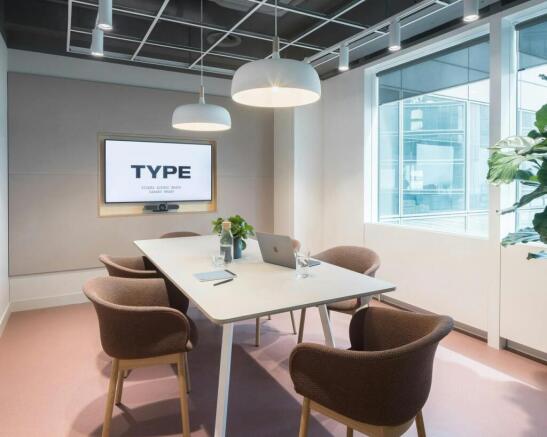
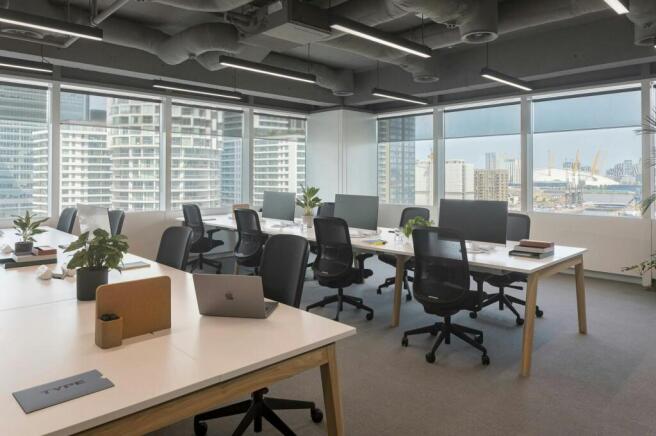
Flexible Signature coworking for focused work, client meetings and daily productivity, with shared amenities and support already included.
Marketed by IW Group Services (UK) Limited , Regus

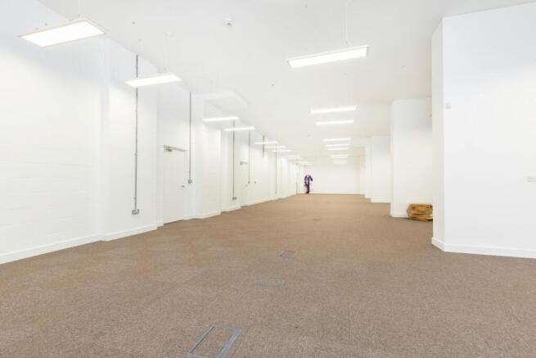
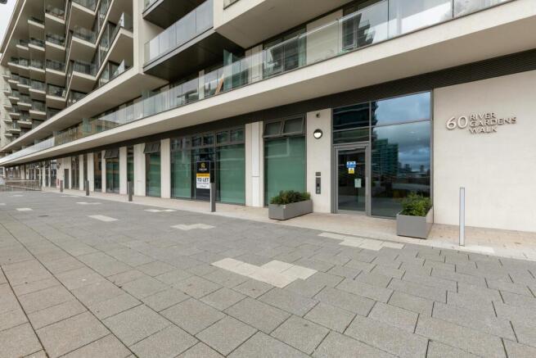
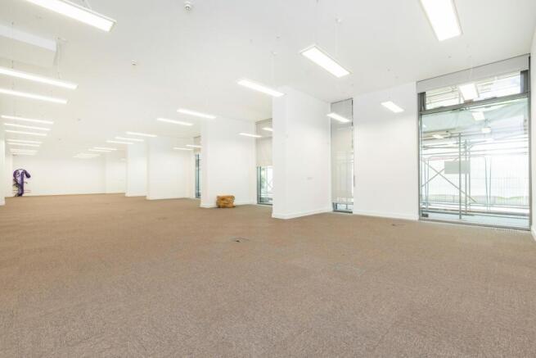
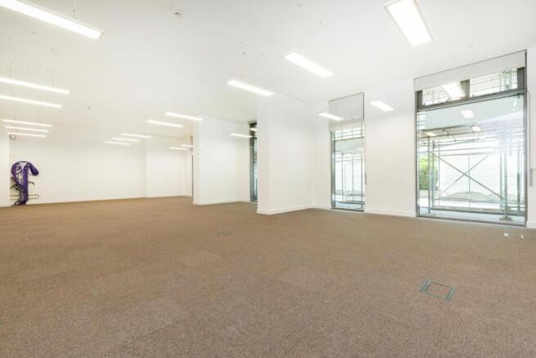
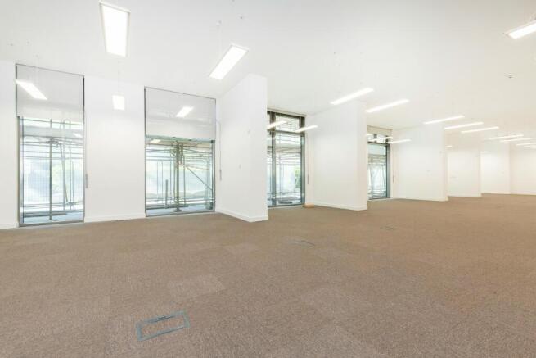
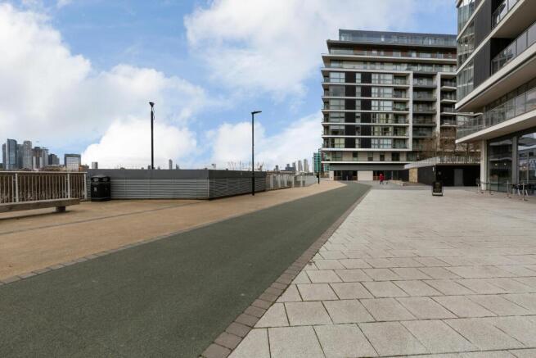
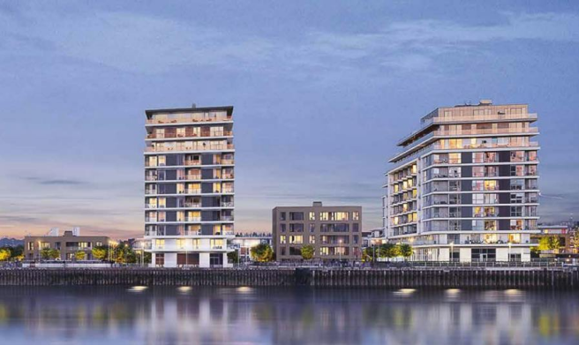
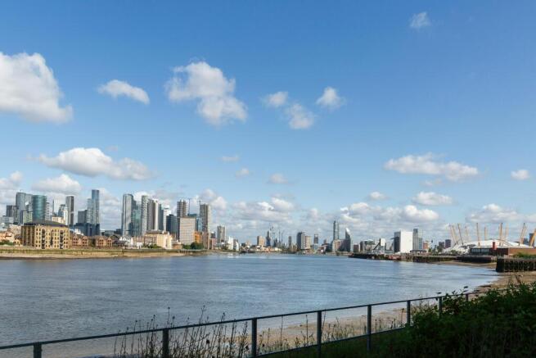
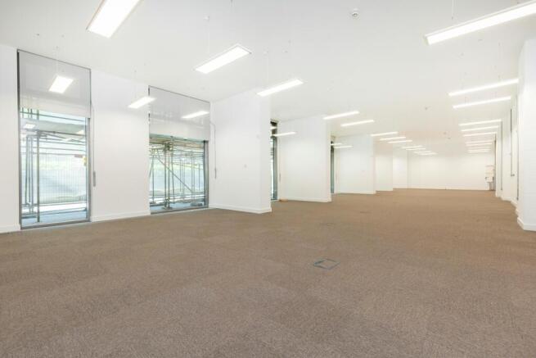
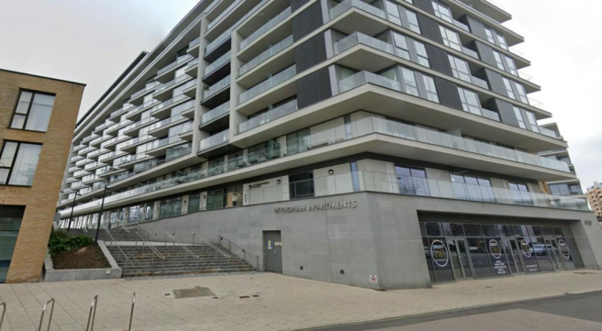
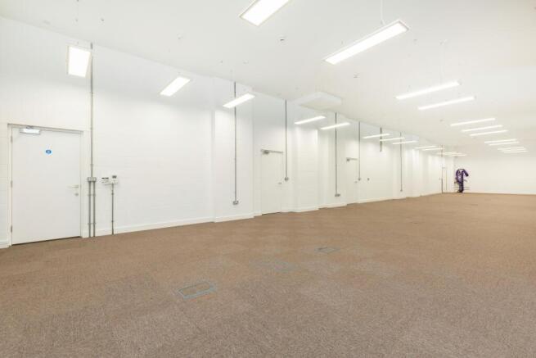
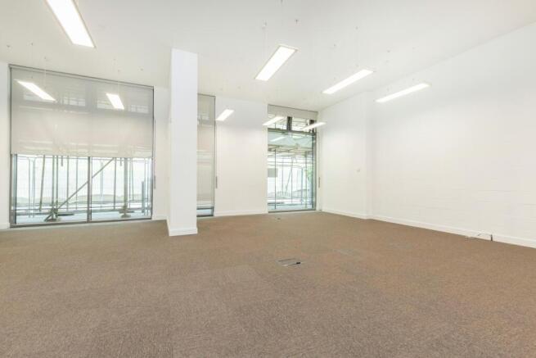
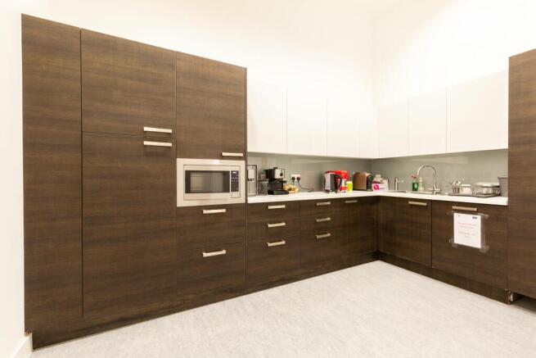
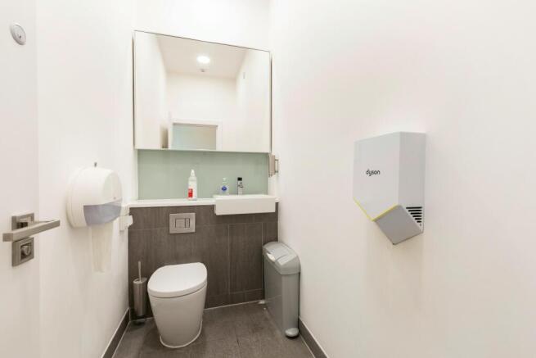
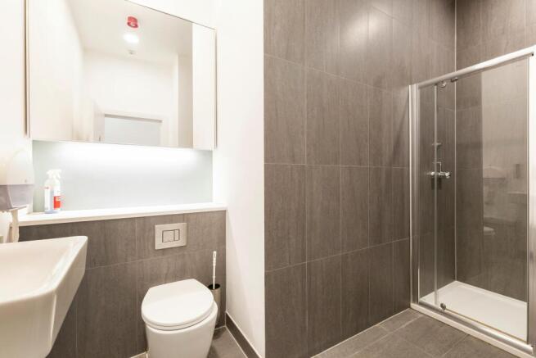
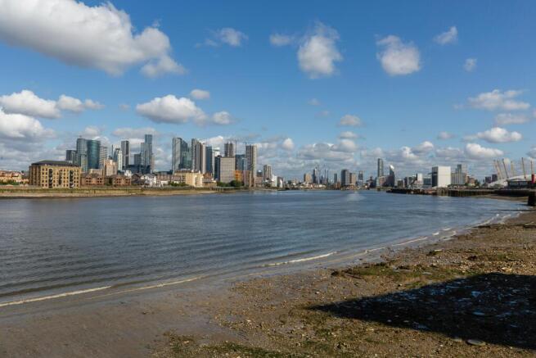
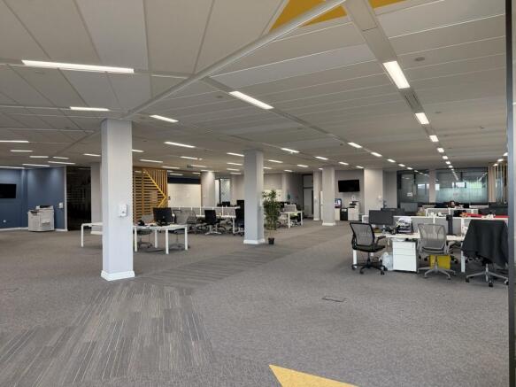
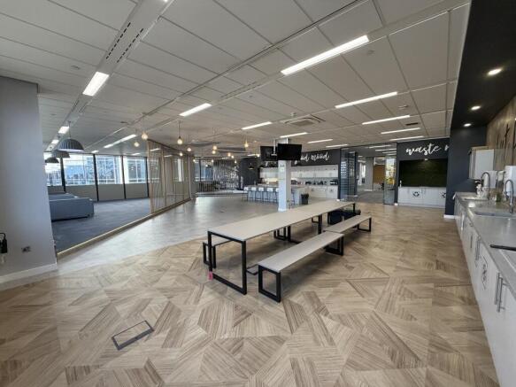
Contemporary fitted, CAT A space, in Riverside environment with good connections to City and London Bridge
Marketed by Strettons Limited, Retail & Leisure


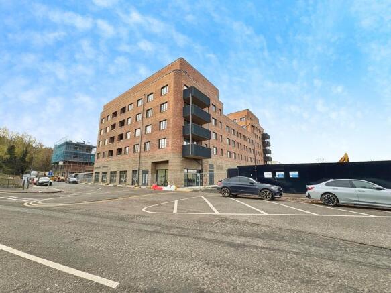
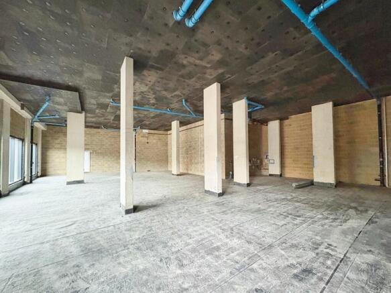
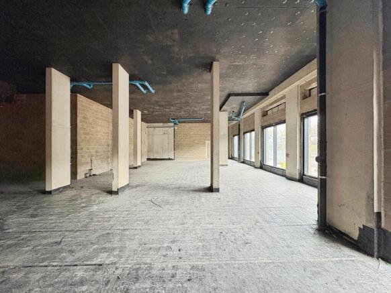
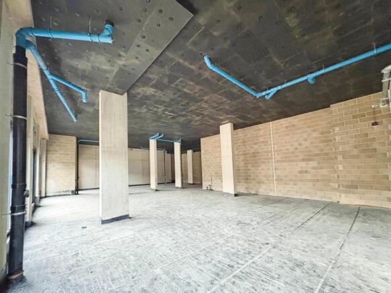
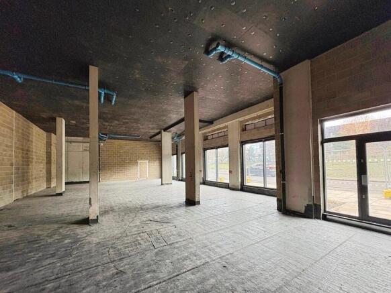
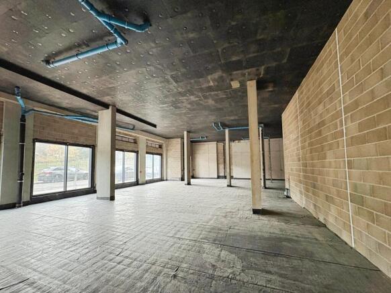
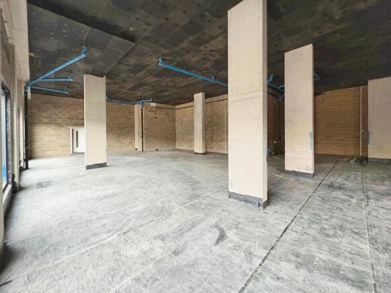
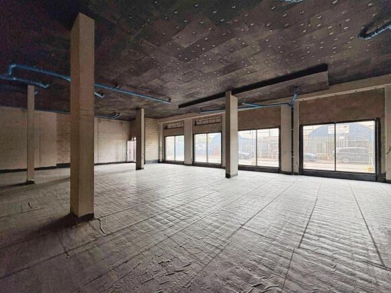
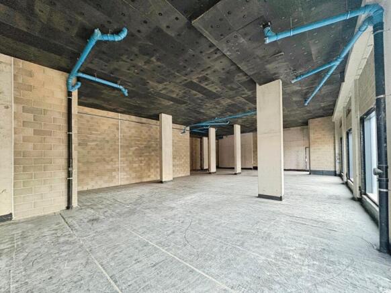
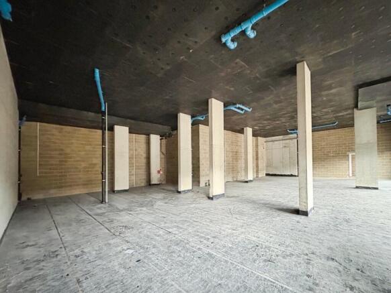
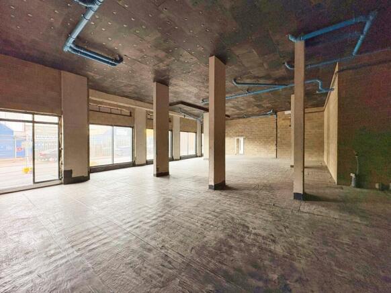
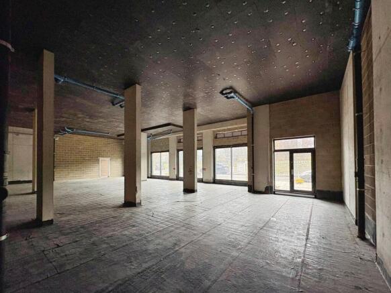

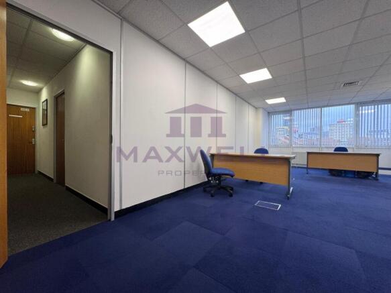
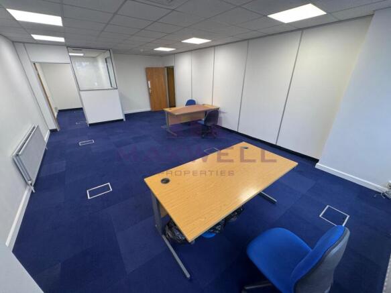
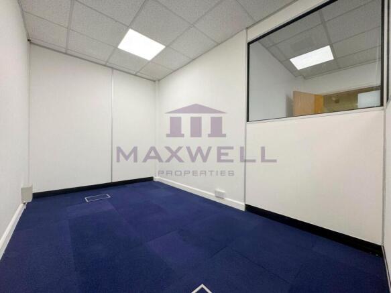
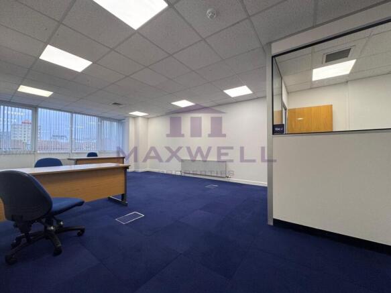
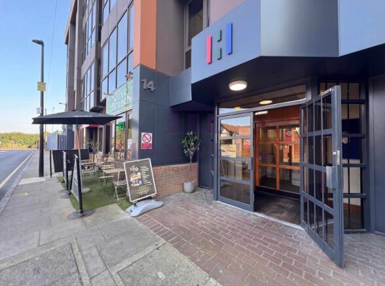
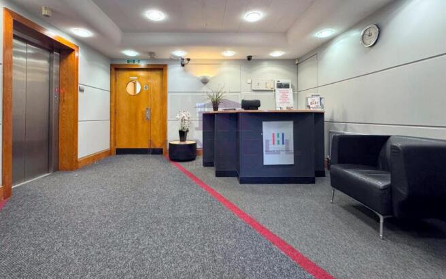
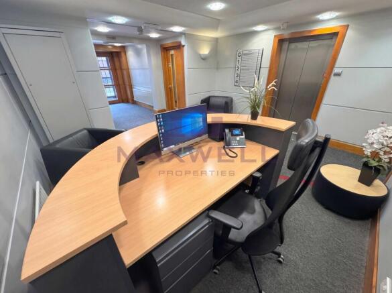
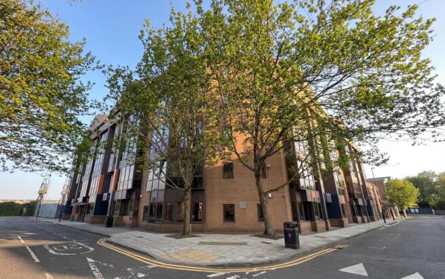
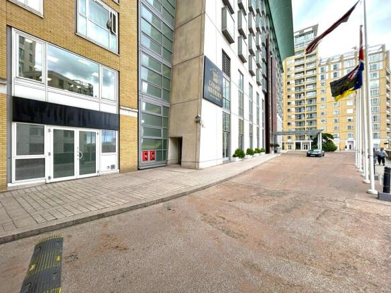
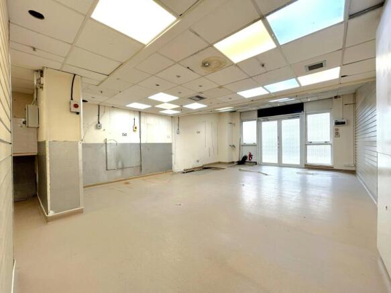
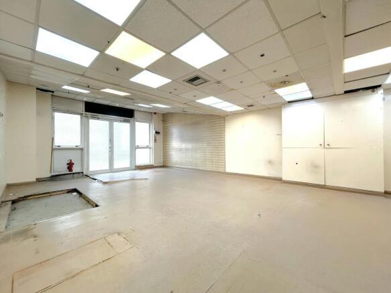
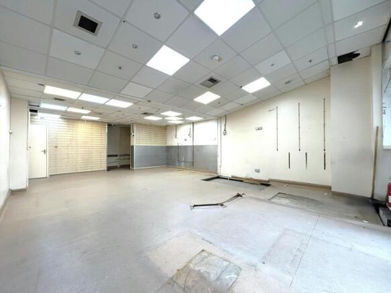
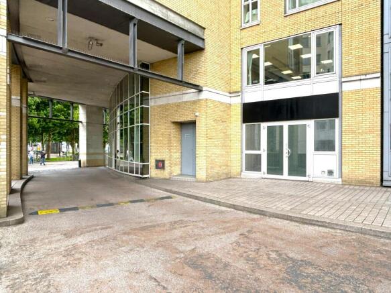
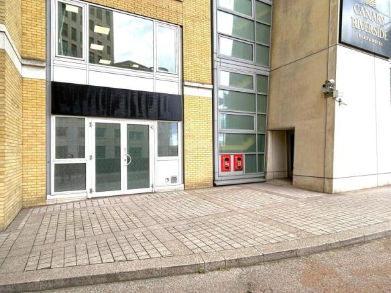
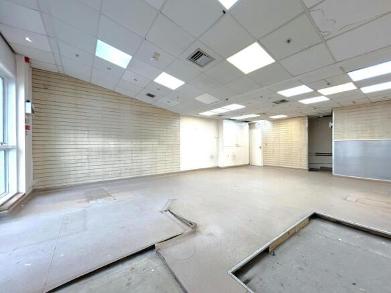
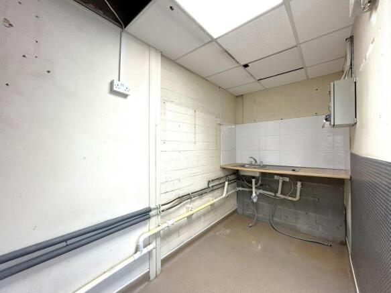
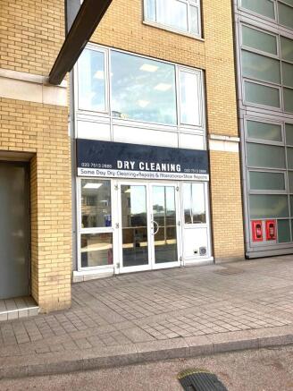
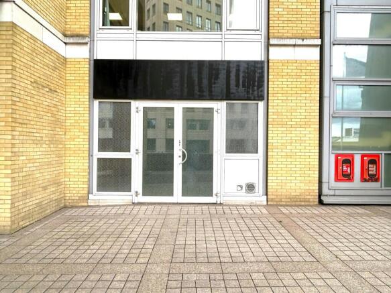
A ground floor E class retail unit in the heart of Canary Riverside, next to Canary Riverside Plaza Hotel
Marketed by Strettons Limited, Retail & Leisure
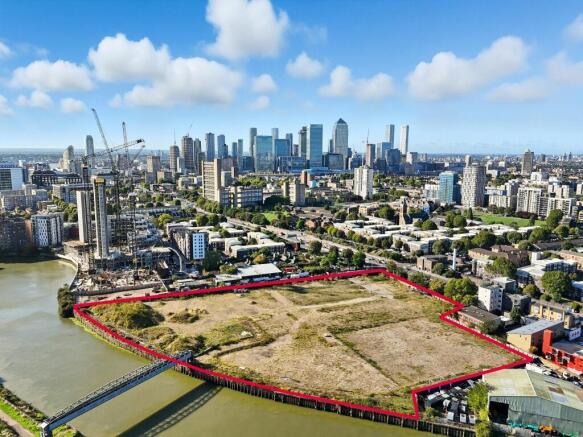
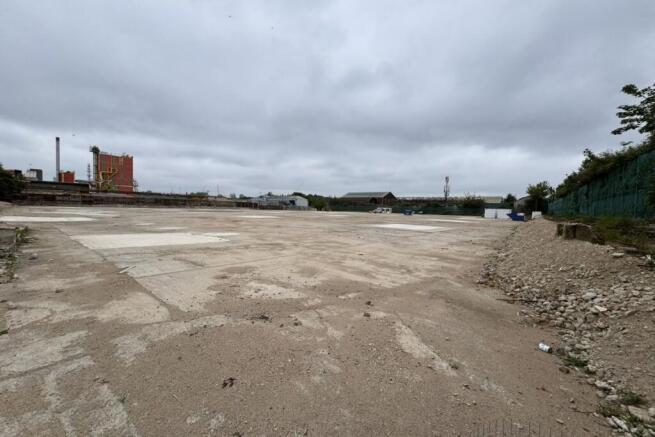
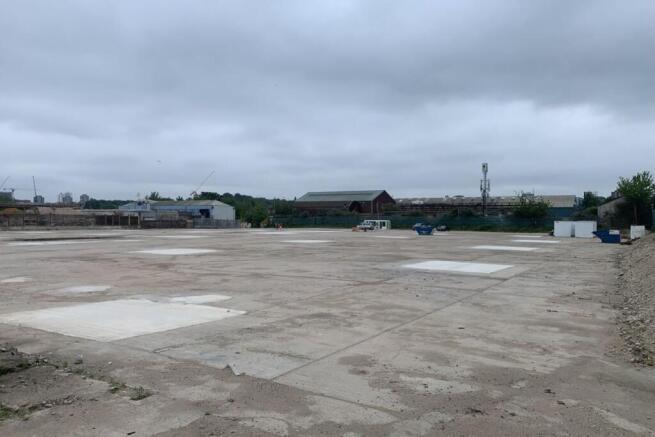
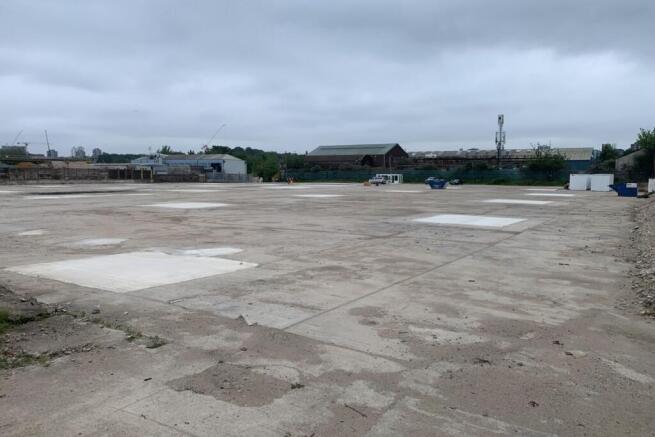
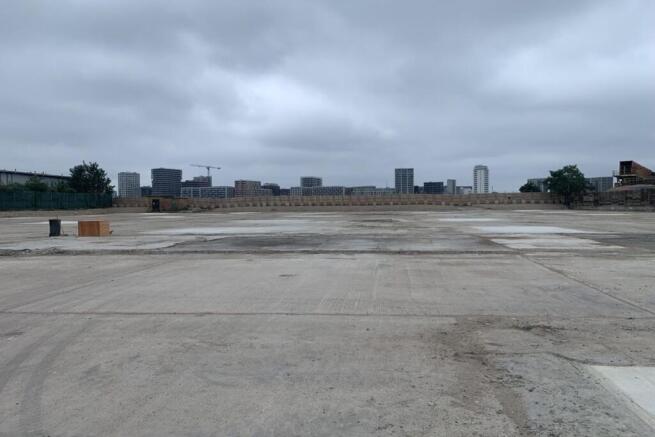
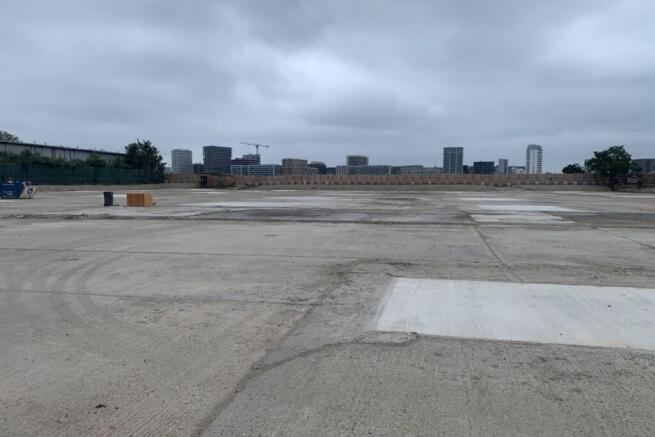
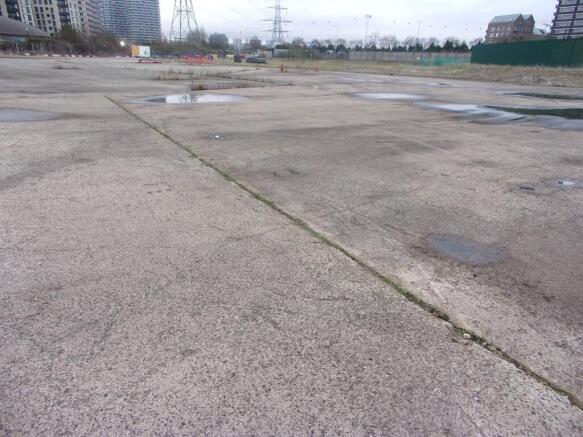
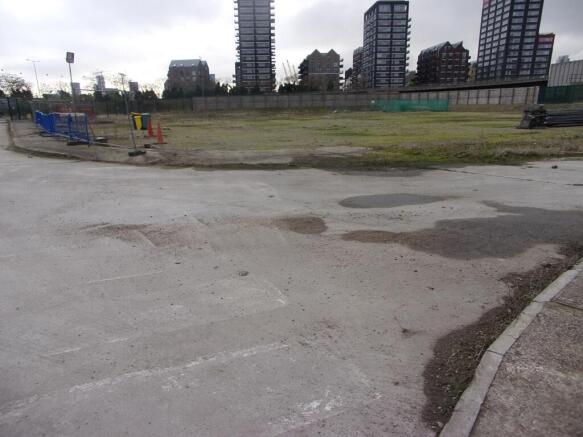
c.5.90 of open storage which can be subdivided into plots. Predominately hardcore surfacing with some concrete
Marketed by Savills National , Margaret Street - Industrial

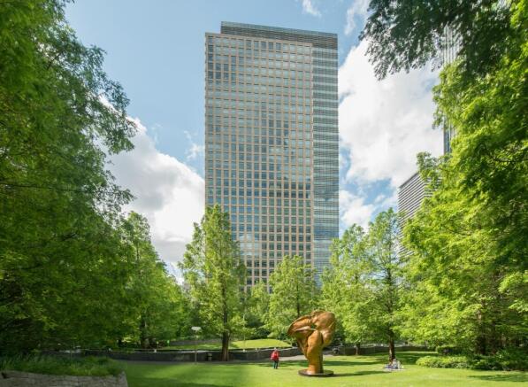

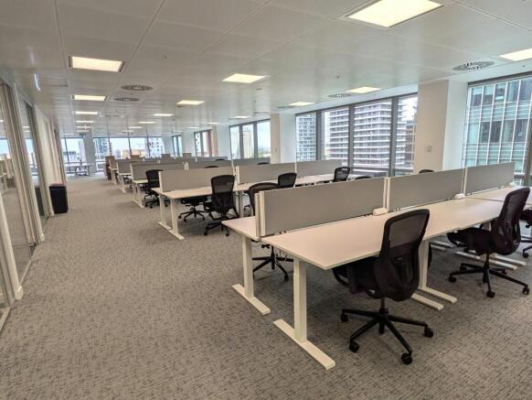
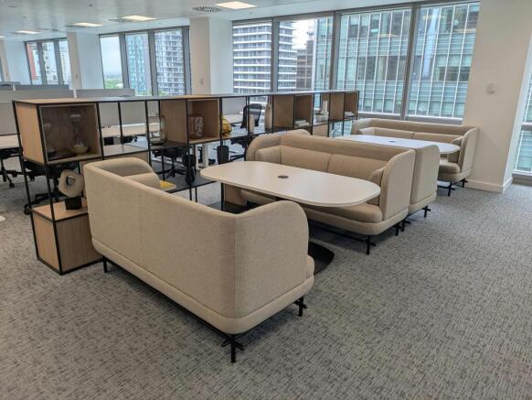
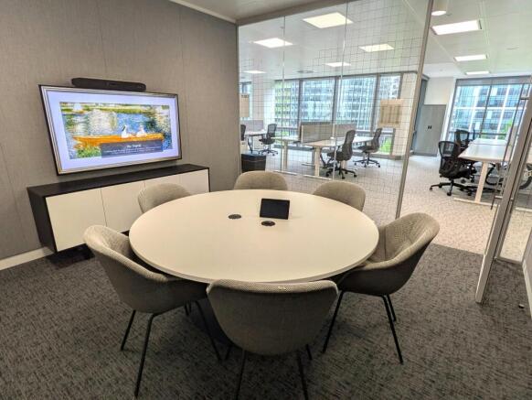
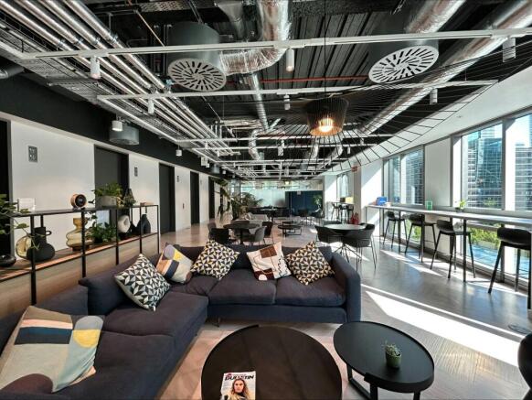
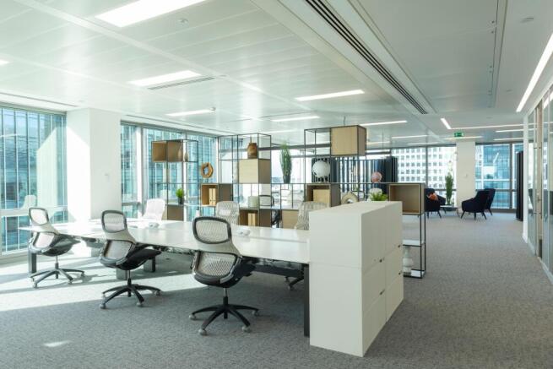

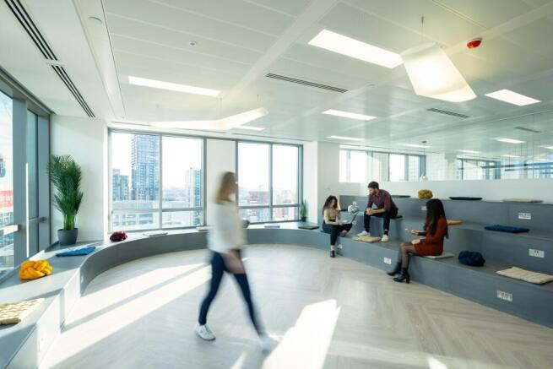
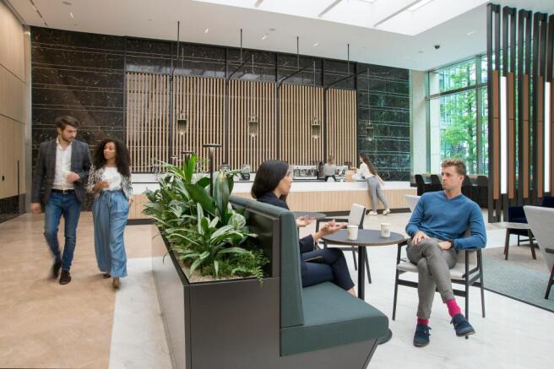
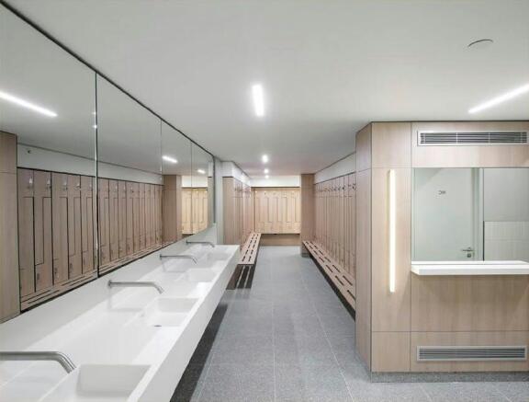
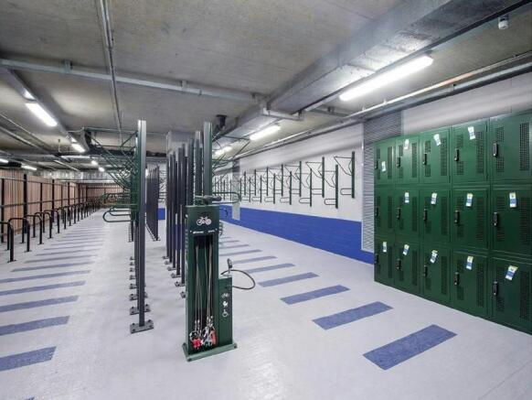
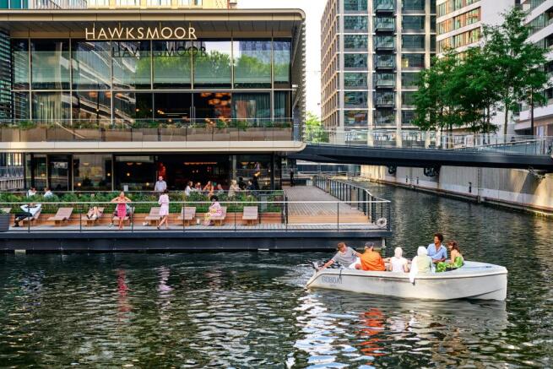

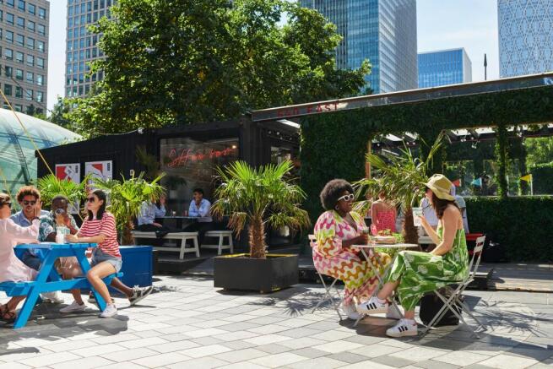
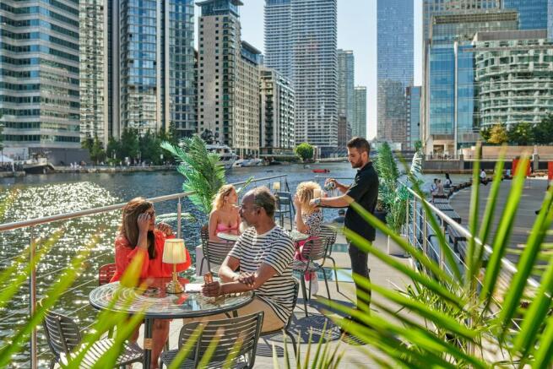
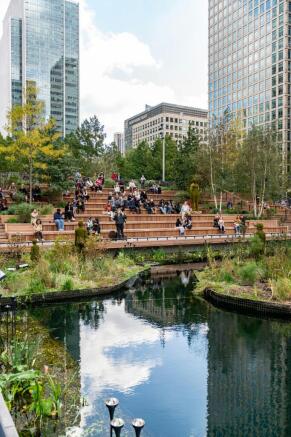
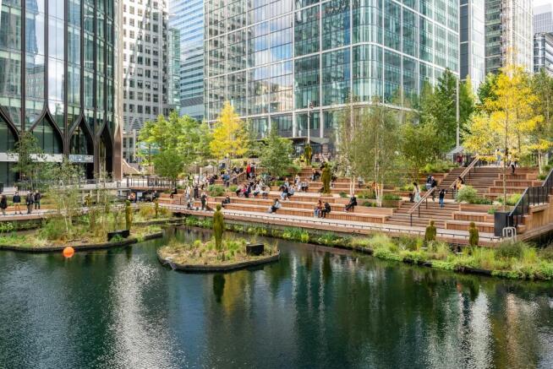
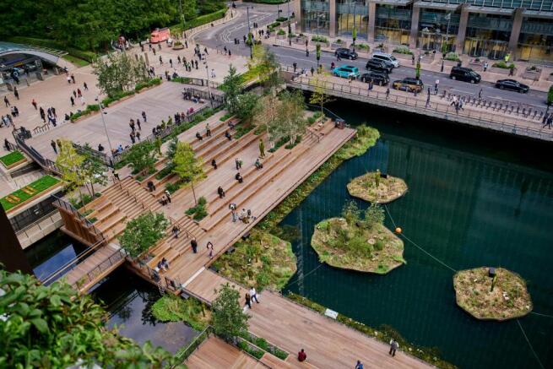
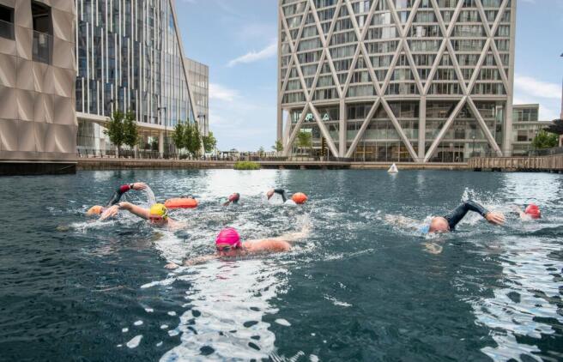

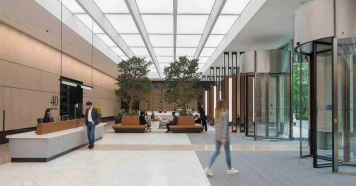
40 Bank Street provides high quality office space in either a fully fitted, Cat A or Shell and Core condition.
Marketed by Jones Lang Lasalle, City Offices

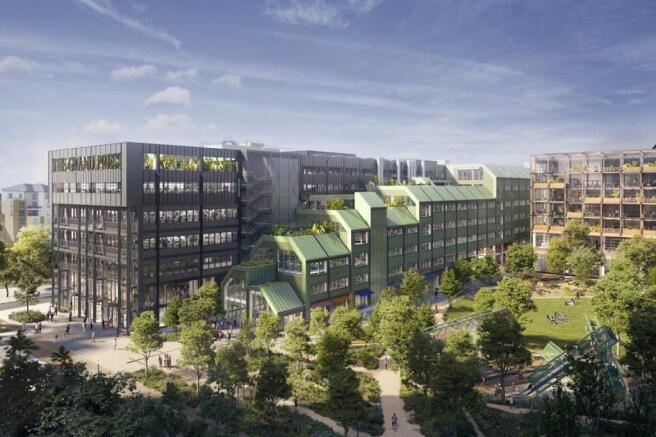
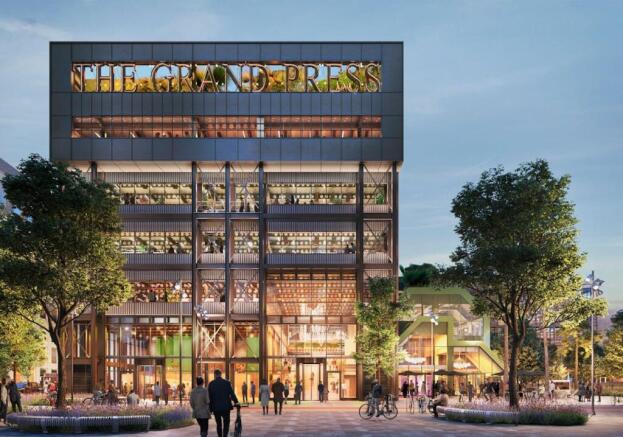







Hawkins Brown repurposed scheme due for completion in 2028
Marketed by Jones Lang Lasalle, City Offices
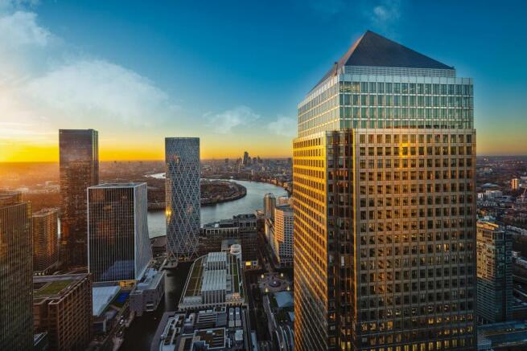
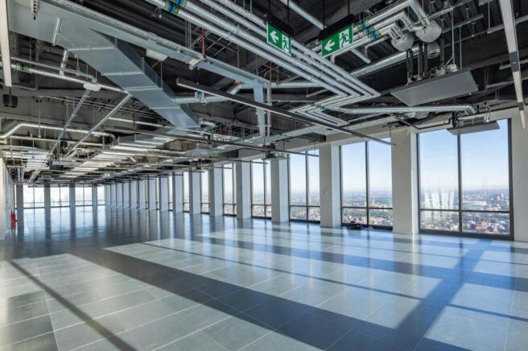
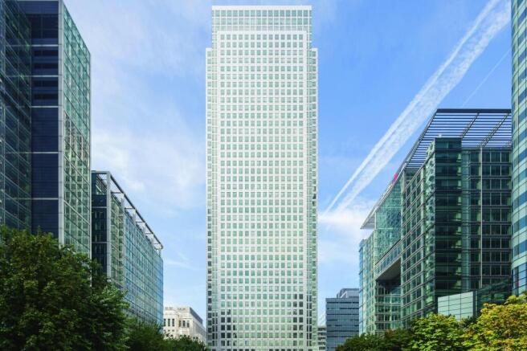


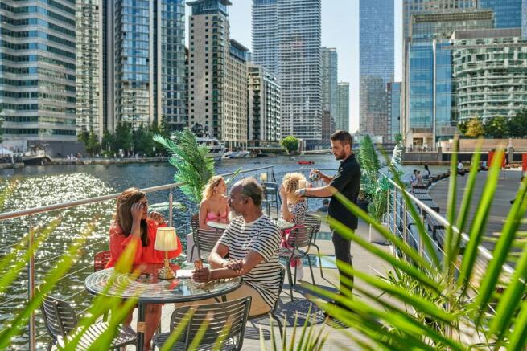
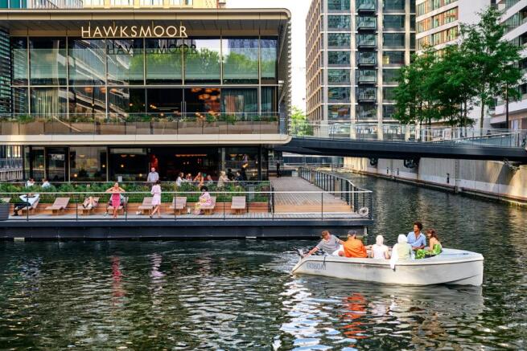
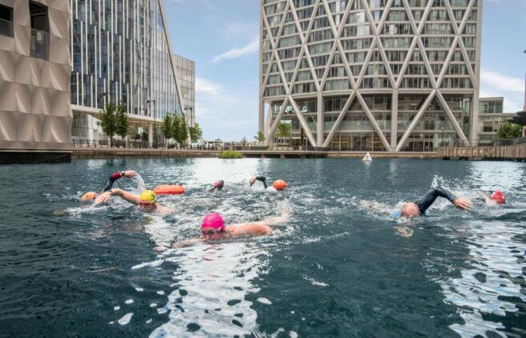
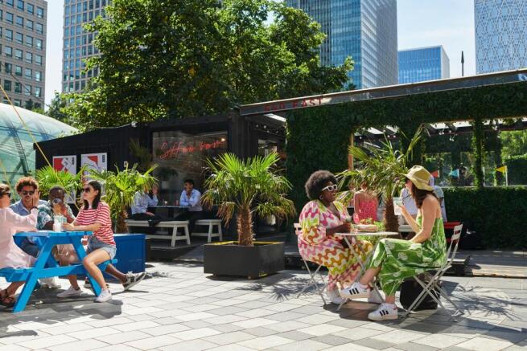

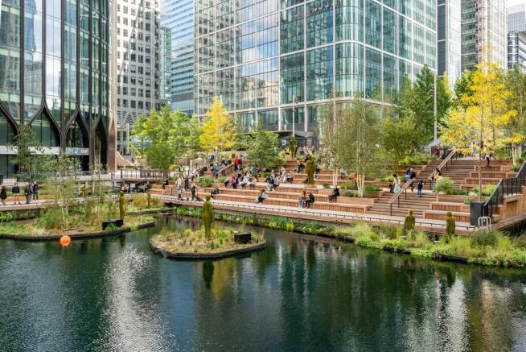
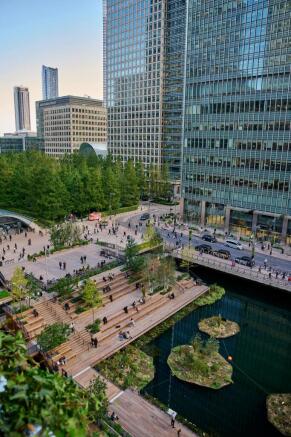



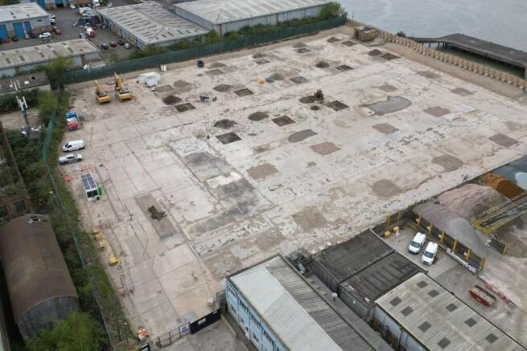
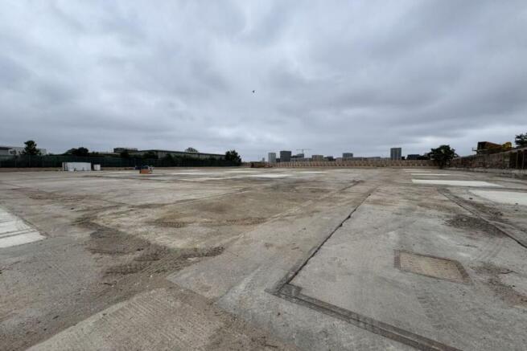

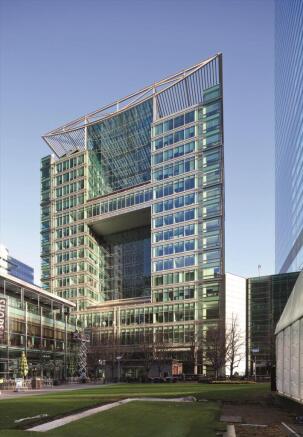
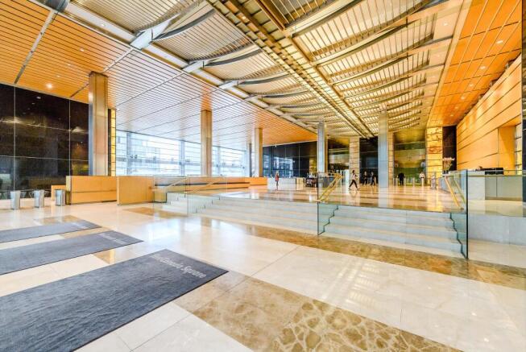
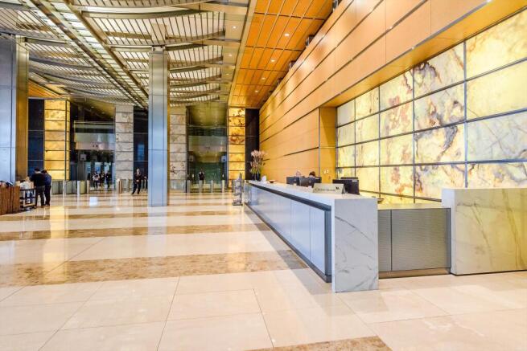
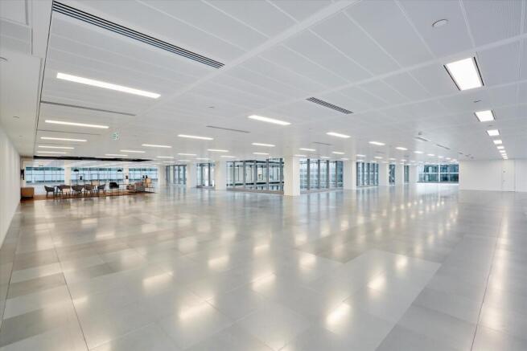
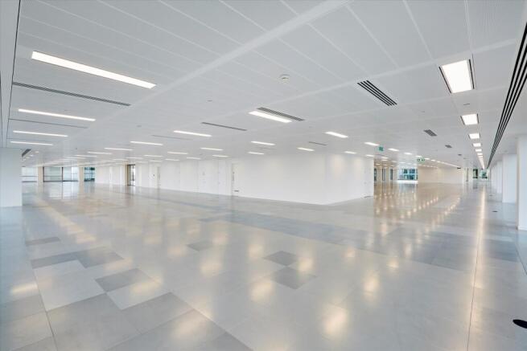
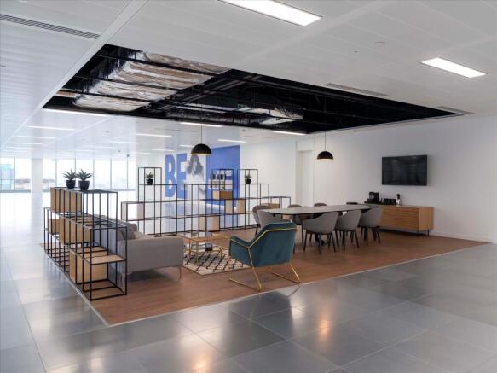

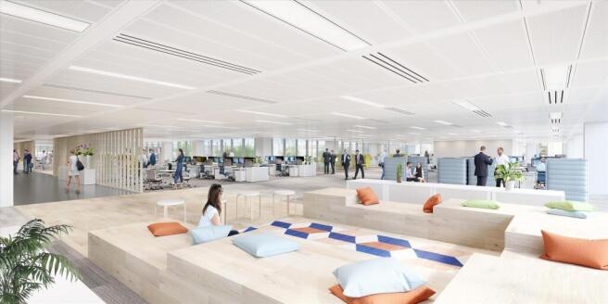
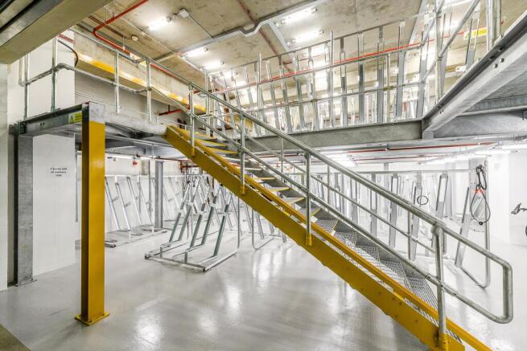
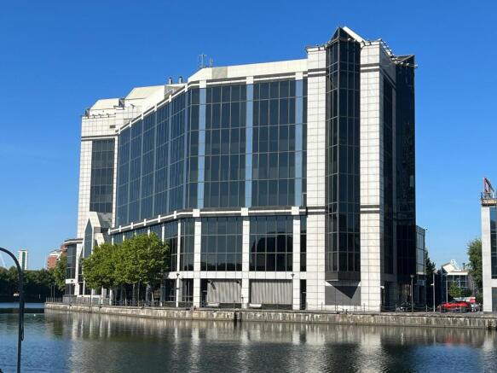
World class - a signature headquarters building available to let, possibly the best positioned in Canary Wharf. Available floor by floor.
Per sq ft £39.5 per sq ftThis stand alone building was designed by the internationally renowned architect Skidmore, Owings & Merrill. It com...
Marketed by Knight Frank, London Offices (City) - Commercial

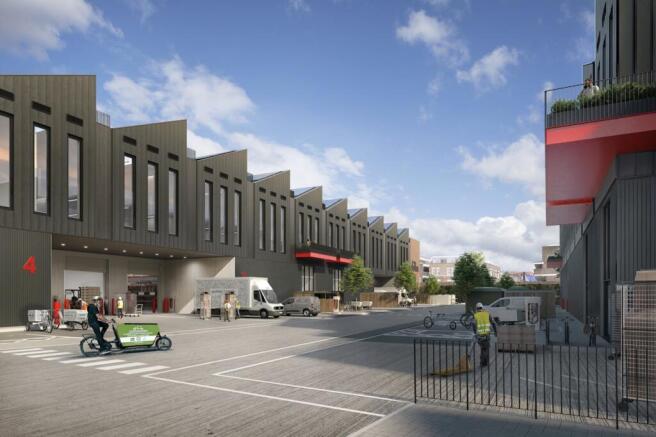
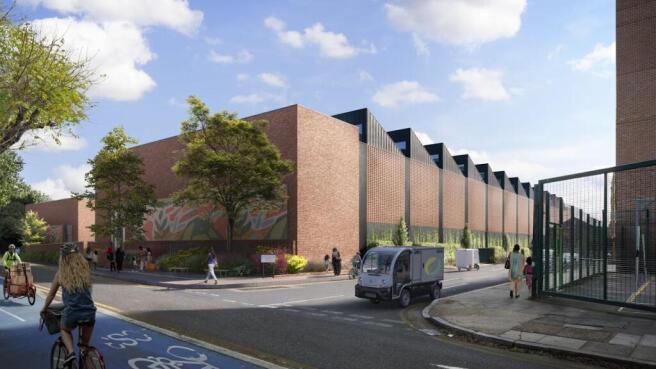
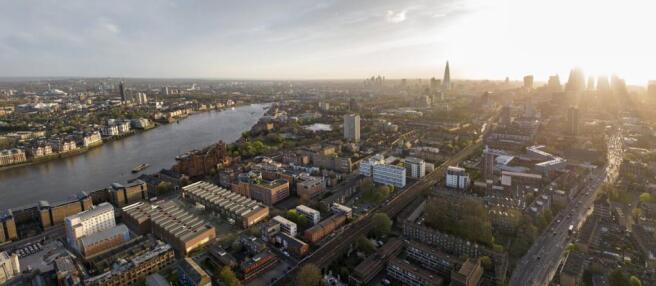
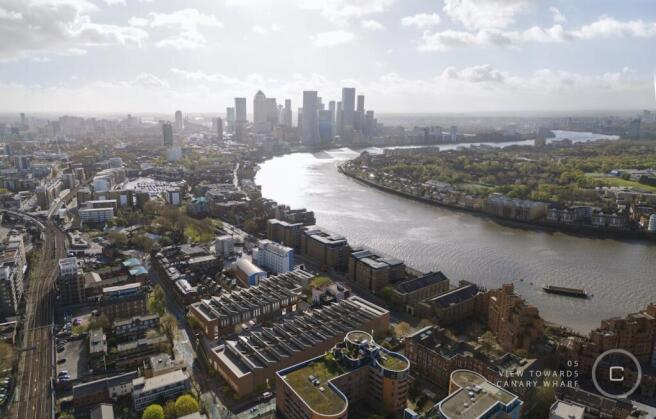
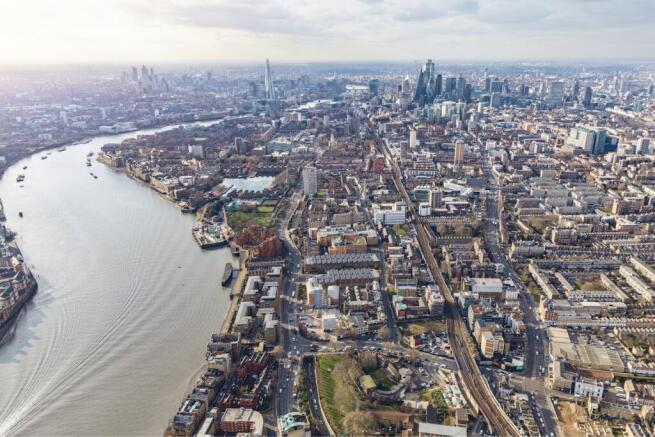
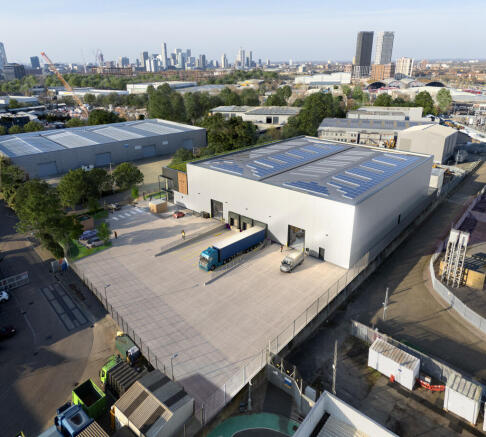
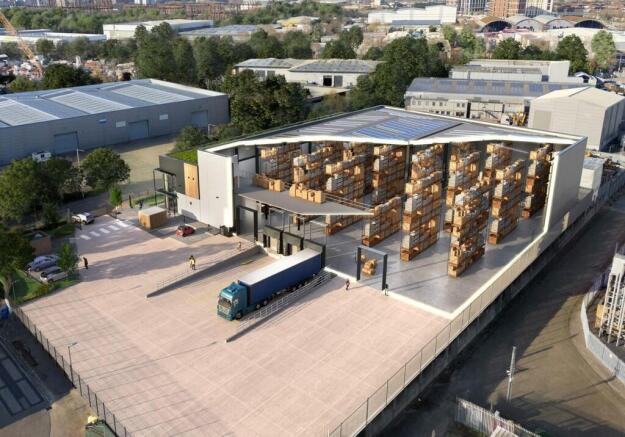
Available to pre-let 7 New Ultra-urban units in an unrivalled location
Marketed by Levy Real Estate LLP, Industrial

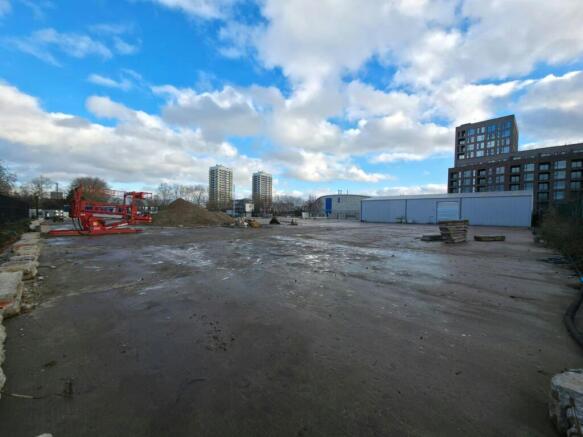
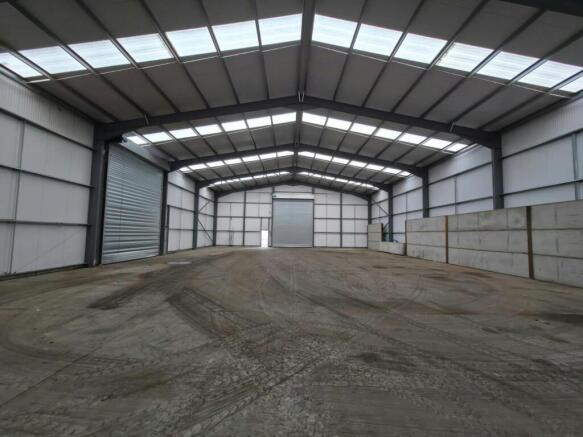
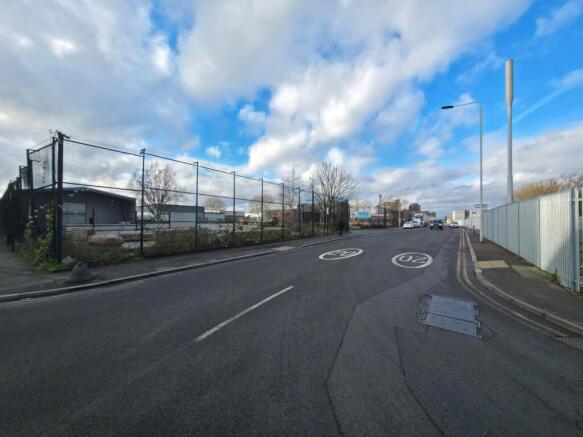
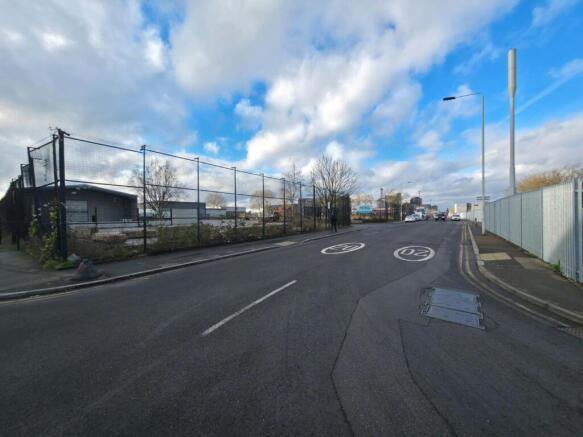

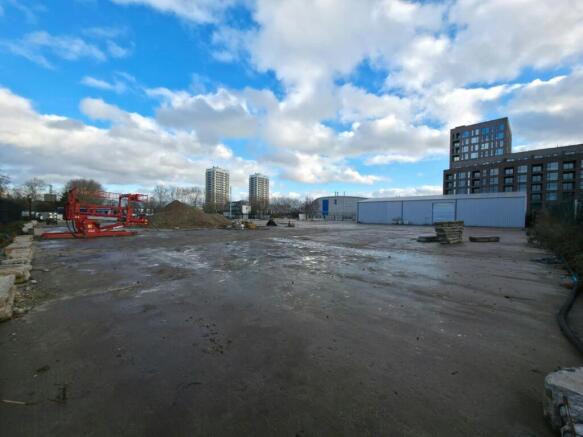
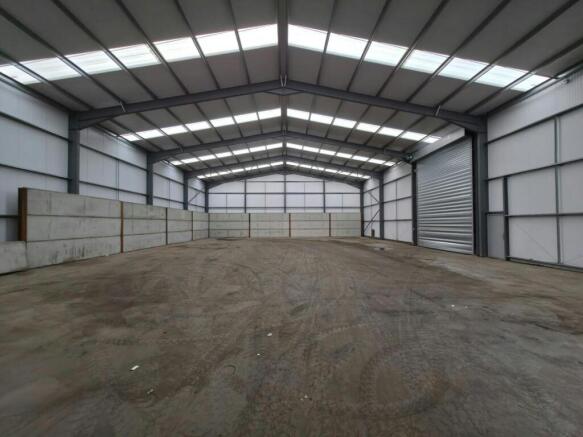

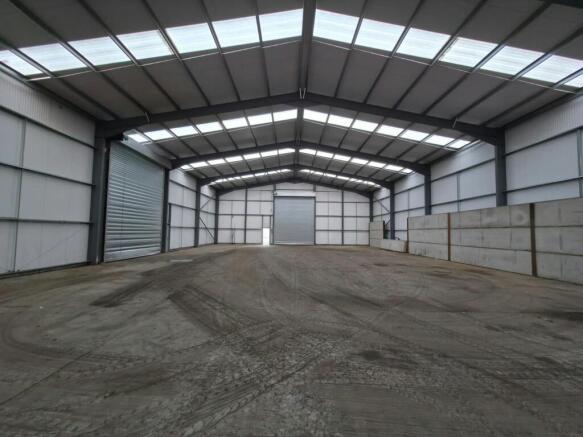
Open Storage Yard and Warehouse
Marketed by Strettons Limited, Industrial


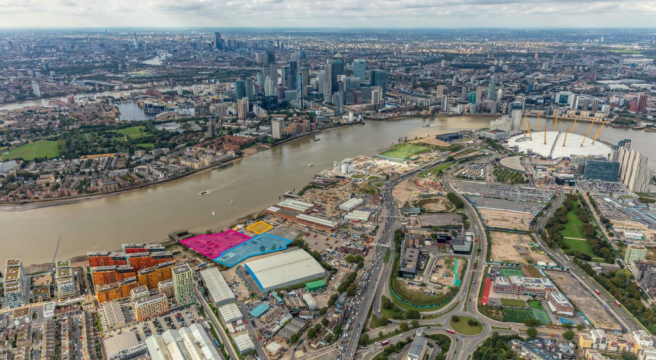
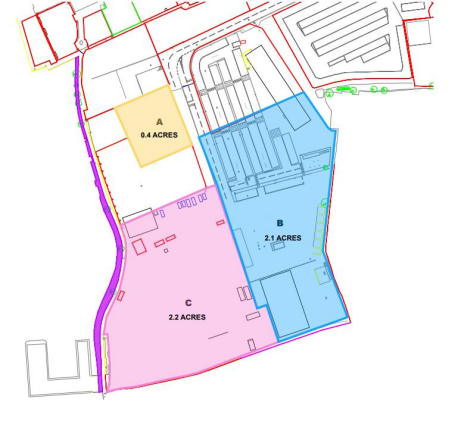
Prime open storage sites, available now in North Greenwich. The secure sites range from 0.4 - 4.7 acres
Marketed by Levy Real Estate LLP, Industrial
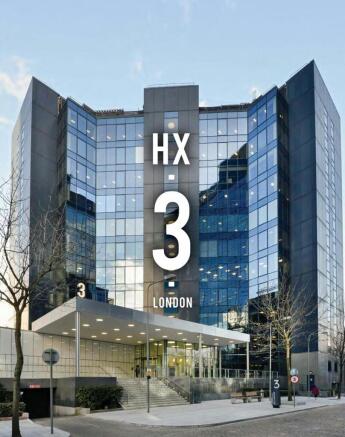
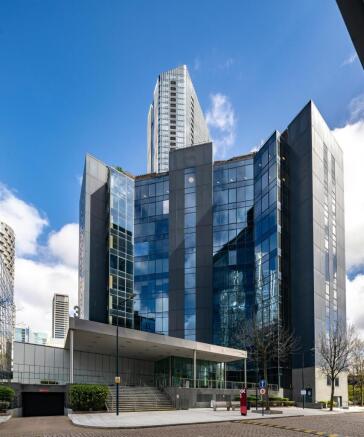
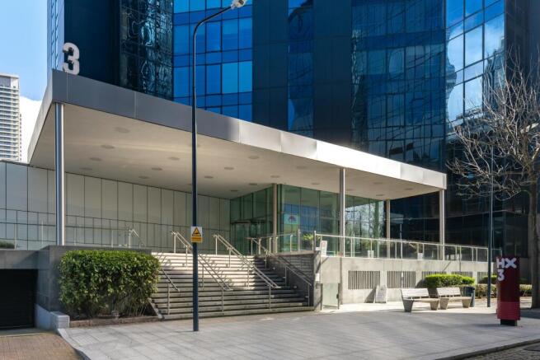
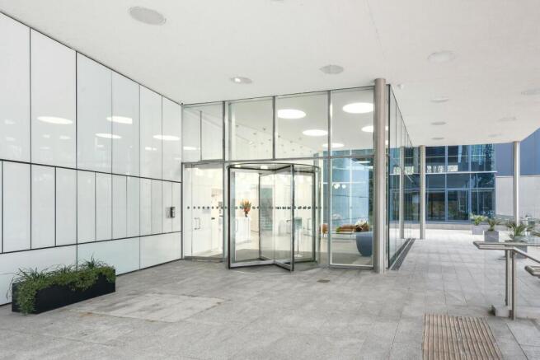
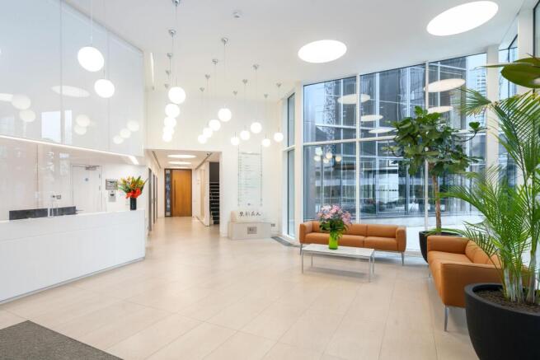
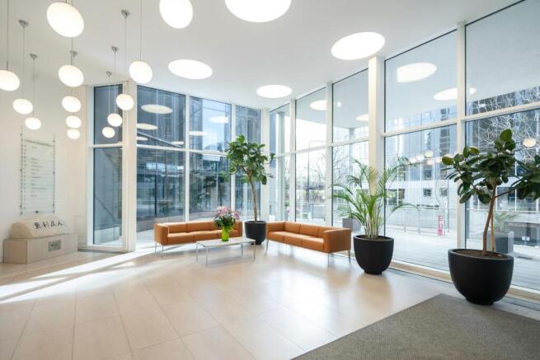
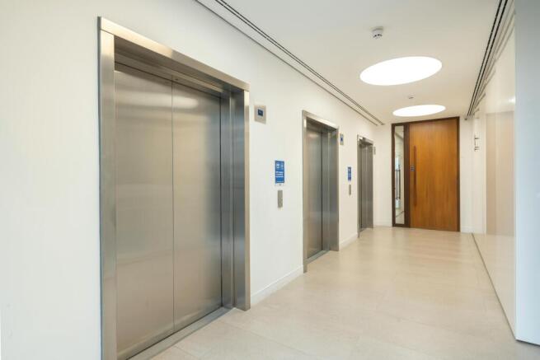
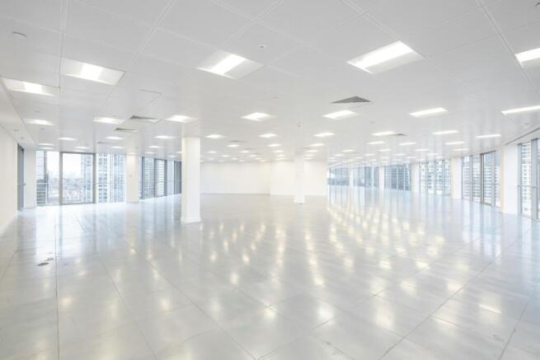
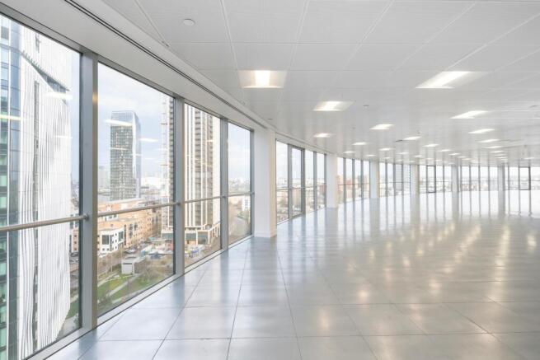
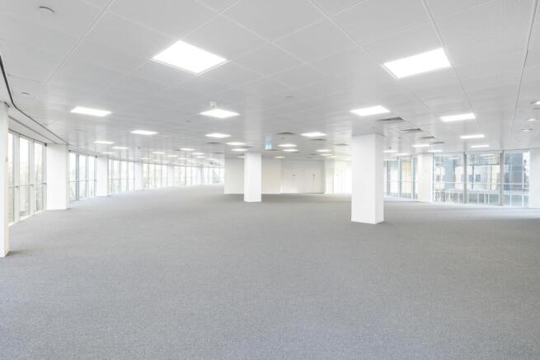
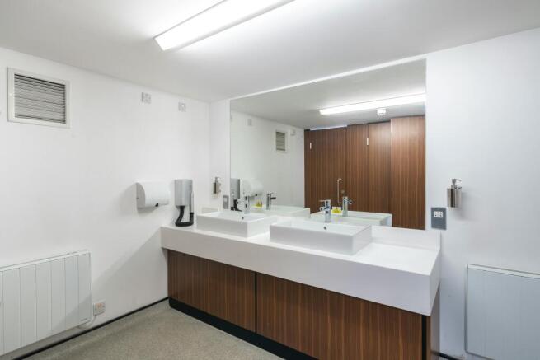
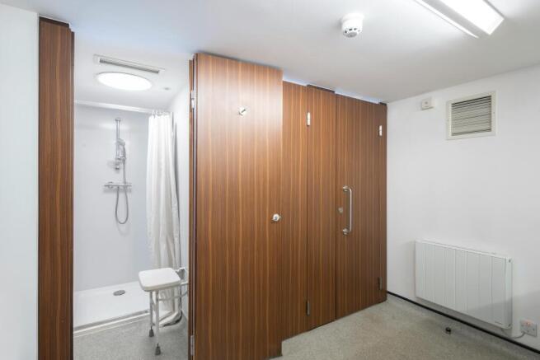
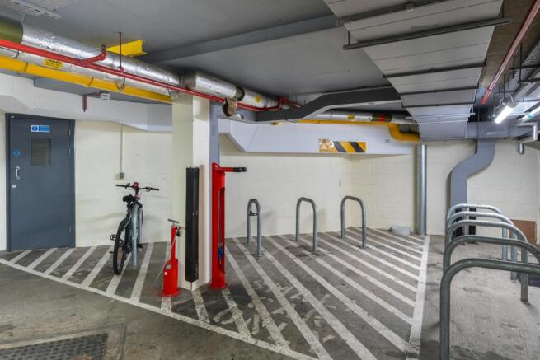
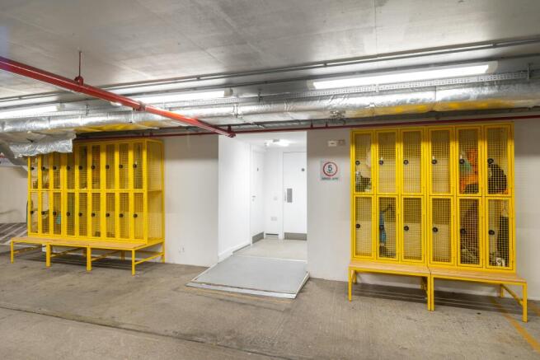
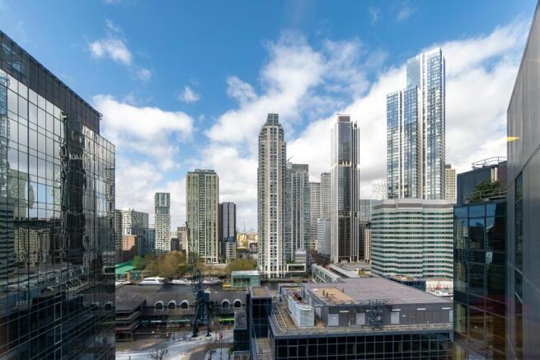
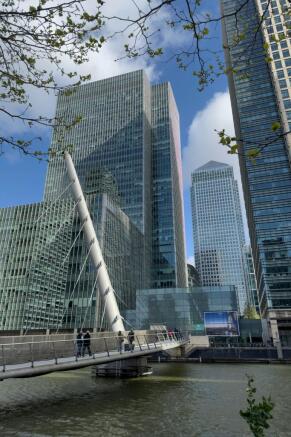
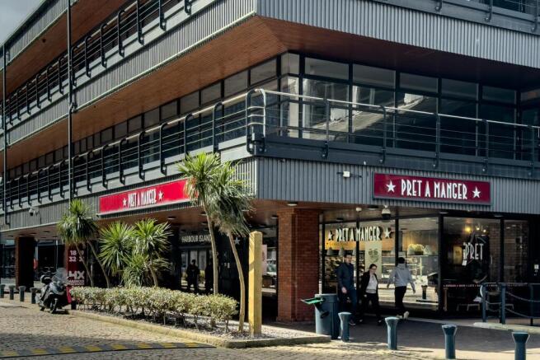
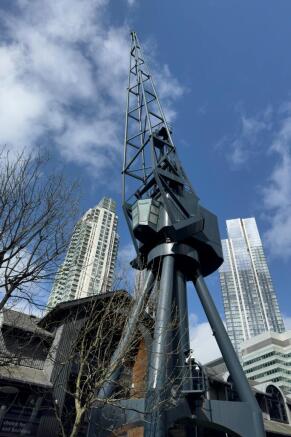
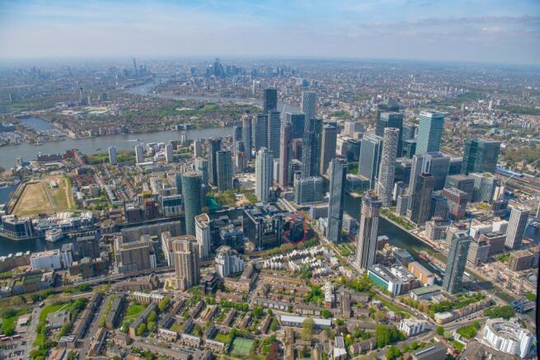
Existing office building suitable for owner occupation, investment, and development for alternative uses.
Marketed by CHERRYMAN LIMITED, London

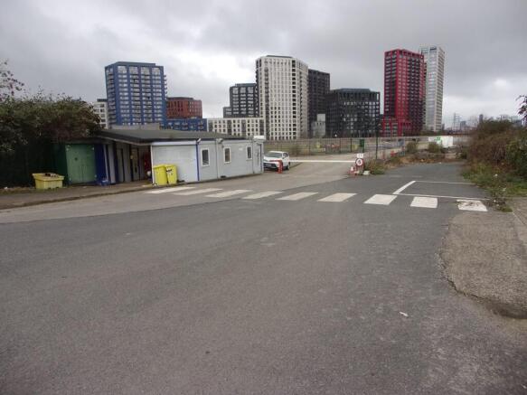

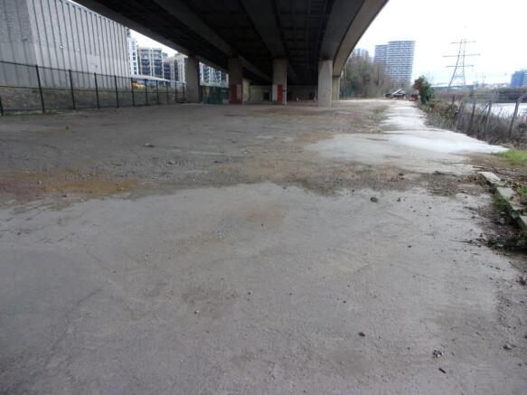
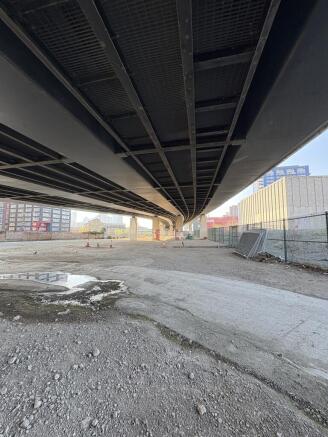

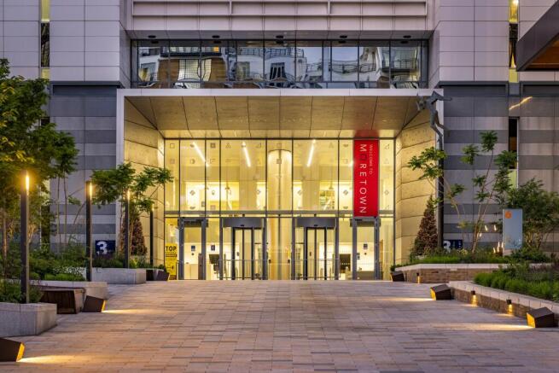
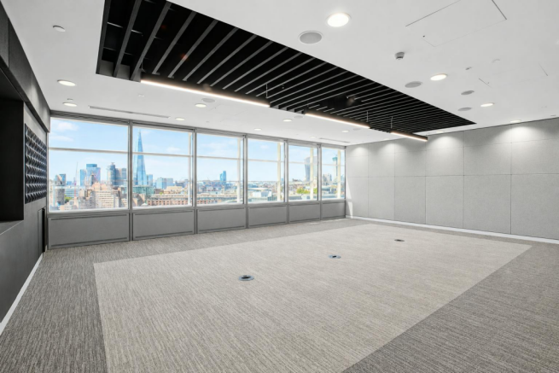
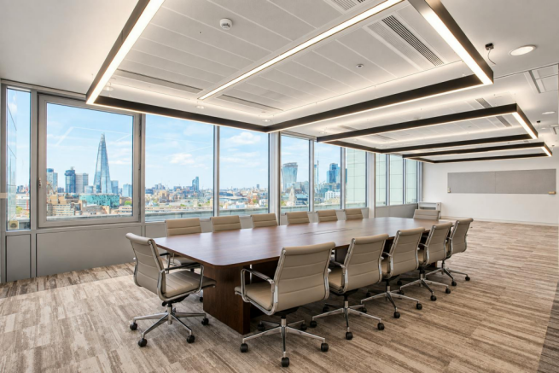
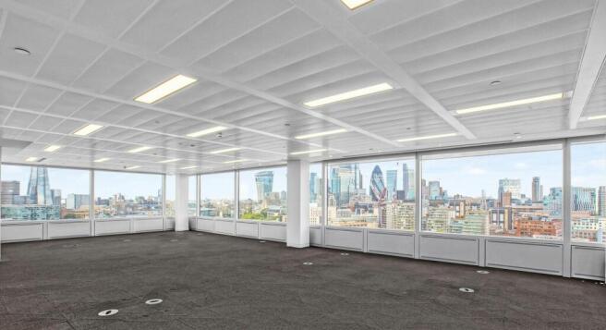
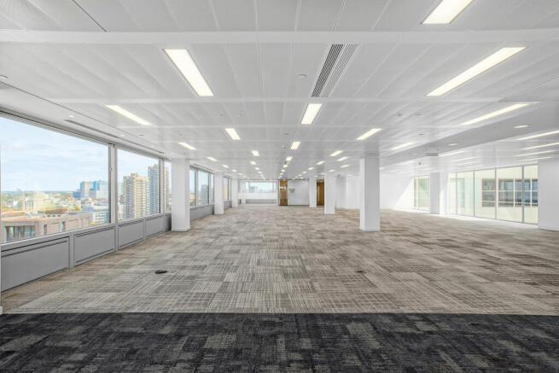
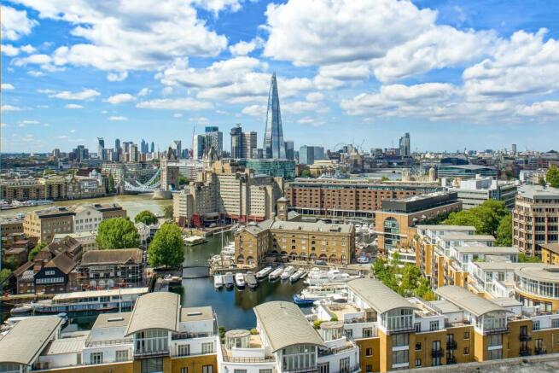
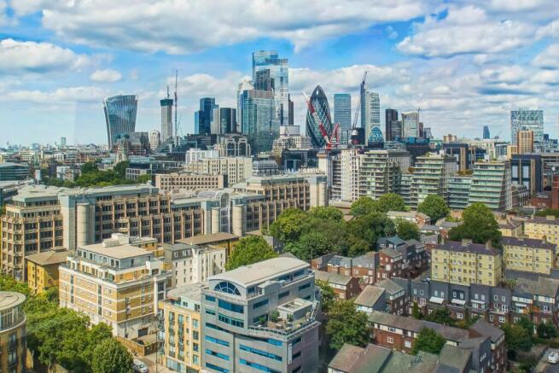
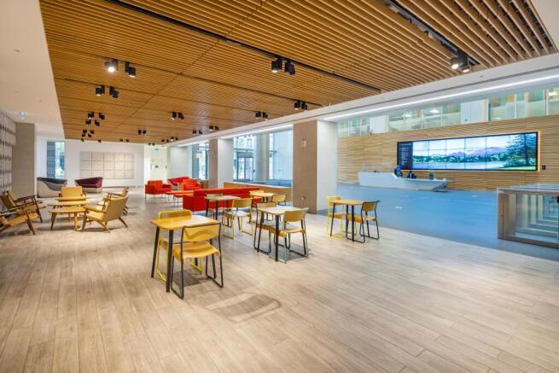
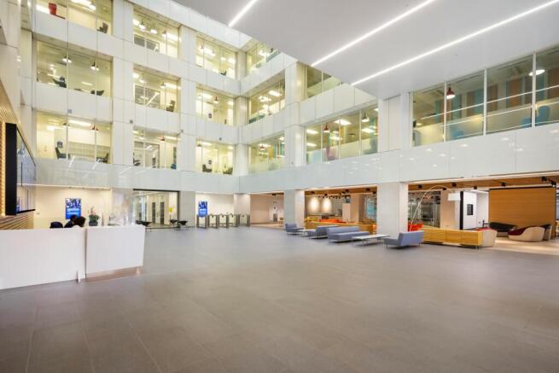
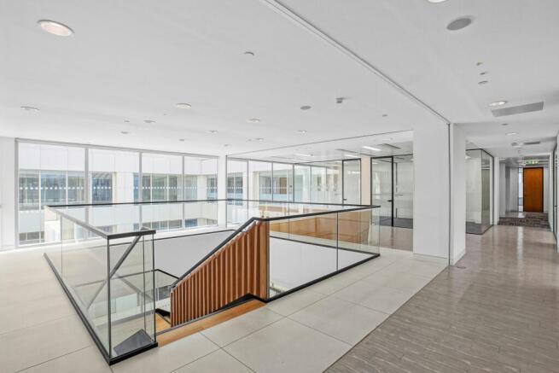
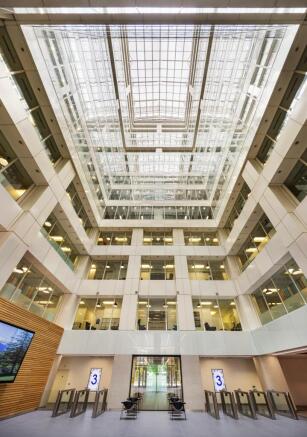
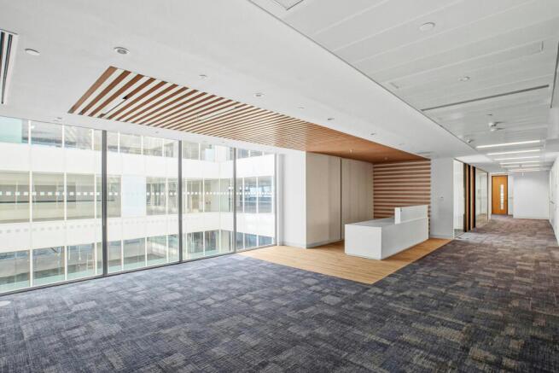
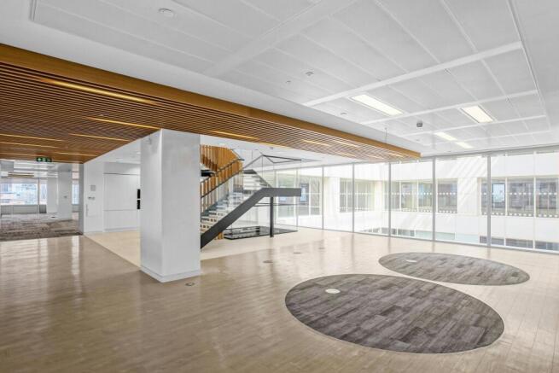

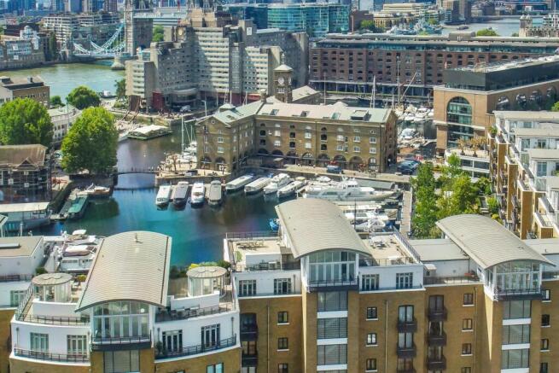
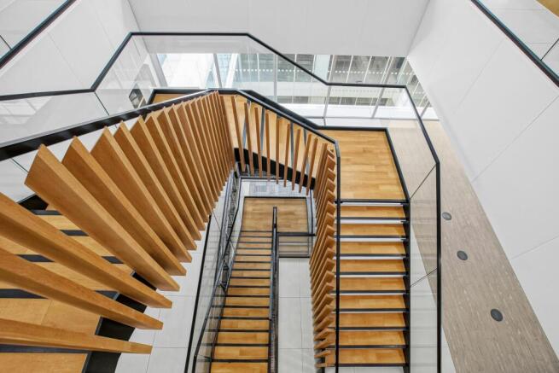
A unique opportunity to take cost effective, fitted space all within a 600k sq ft campus
Marketed by Jones Lang Lasalle, City Offices
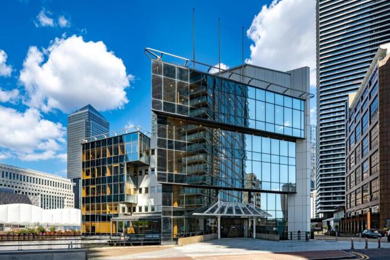
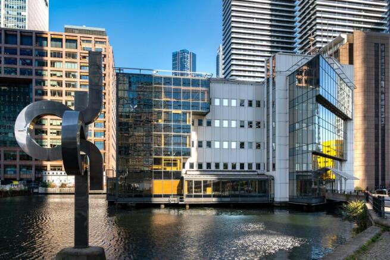
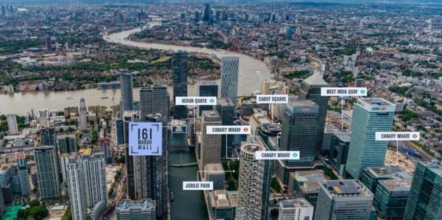
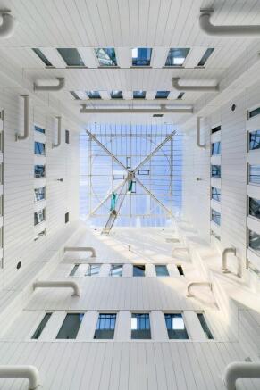
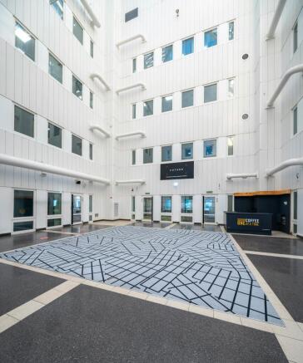
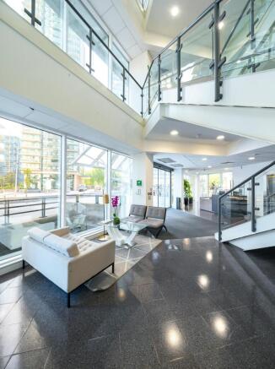
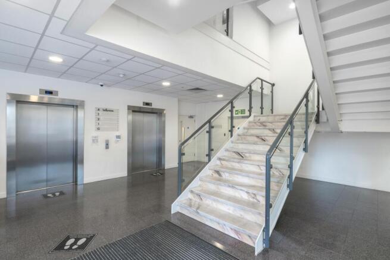
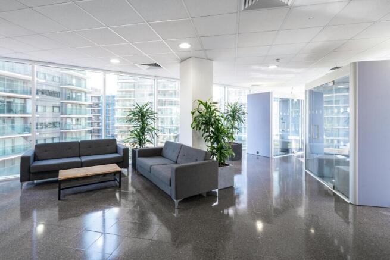
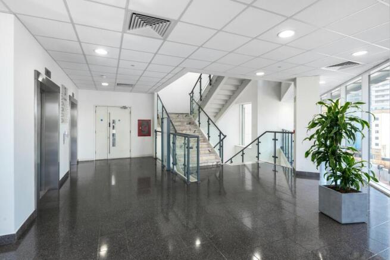
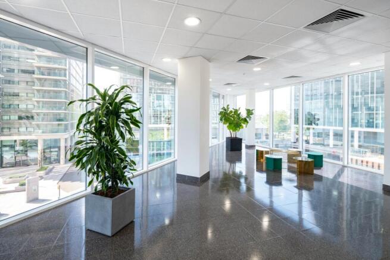
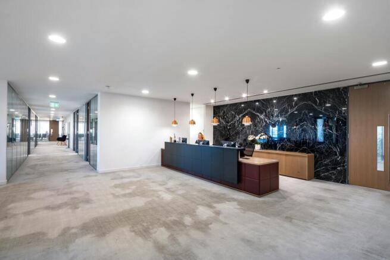
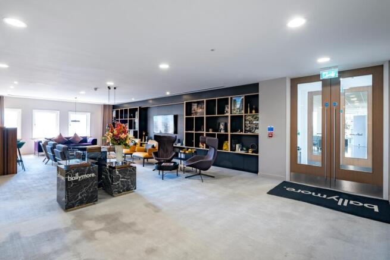
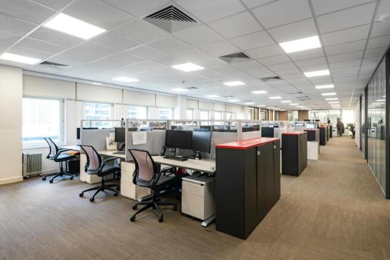
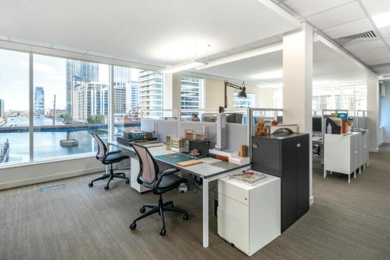
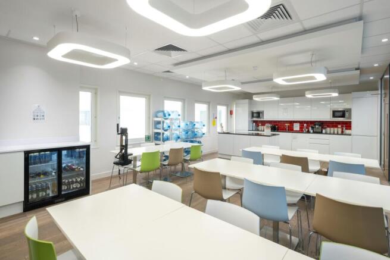
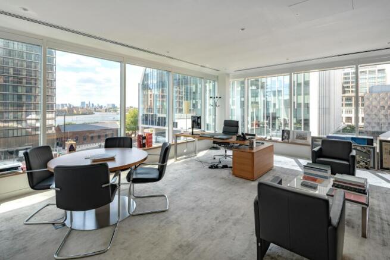
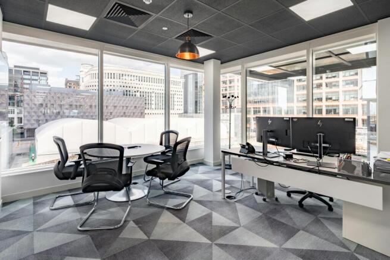
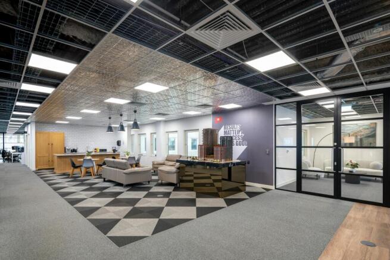
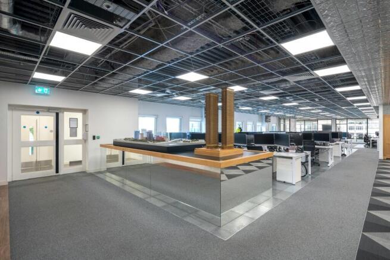
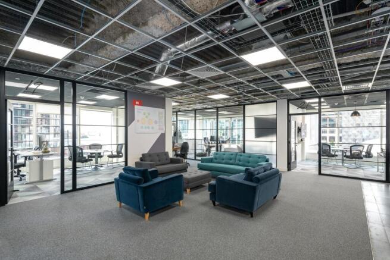
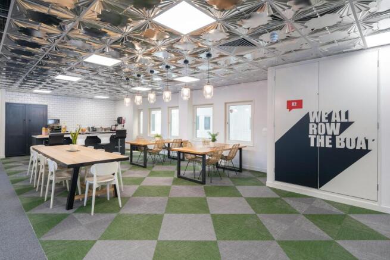
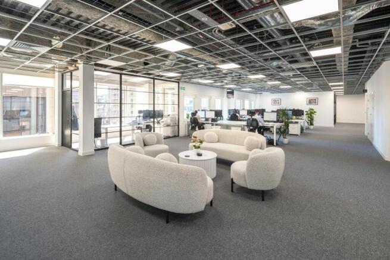
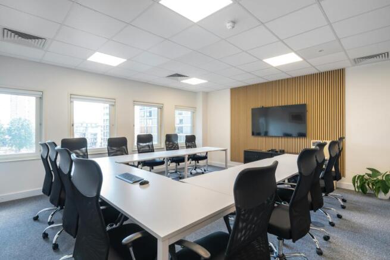
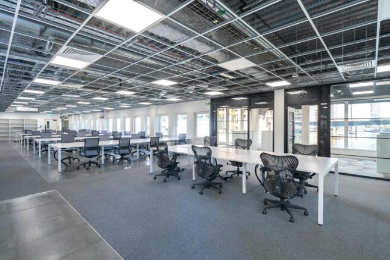
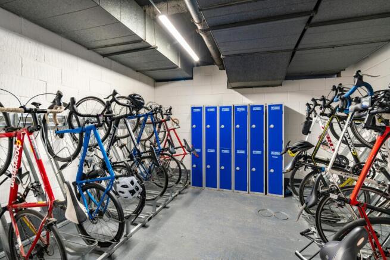
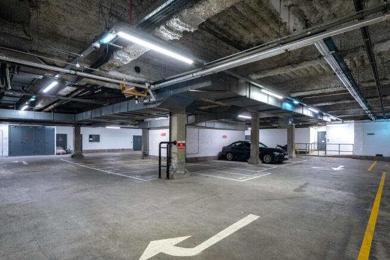
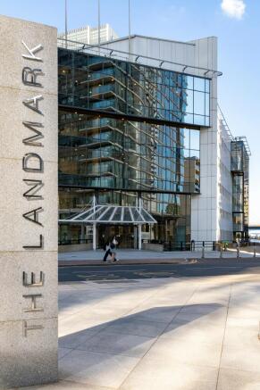
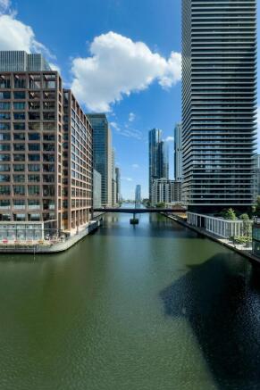
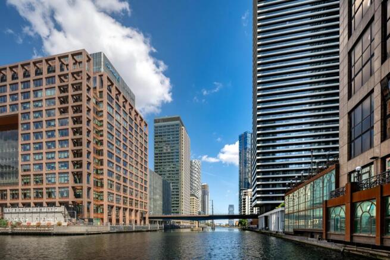
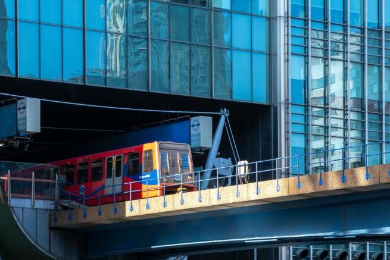
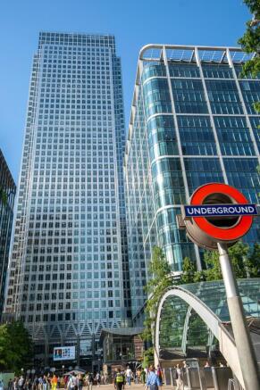
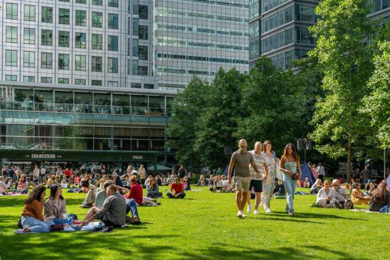
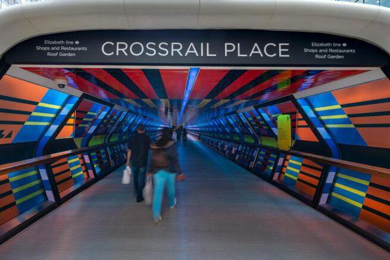
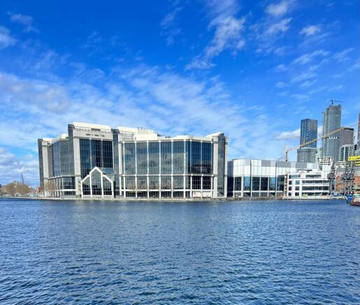
Self-contained fitted waterside office building
Marketed by CHERRYMAN LIMITED, London
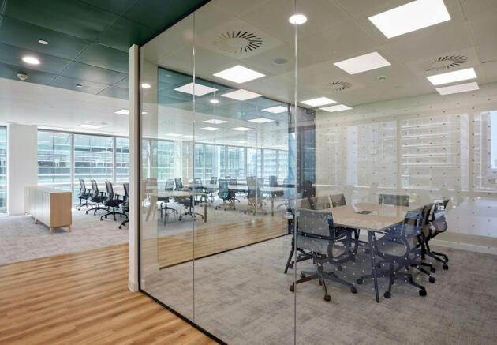
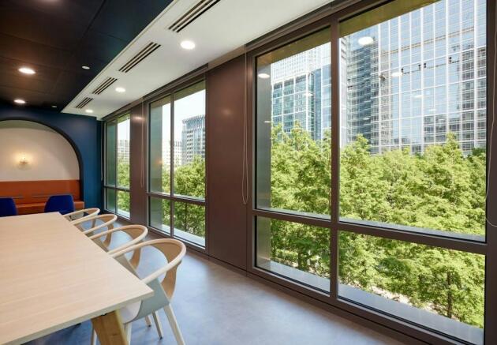
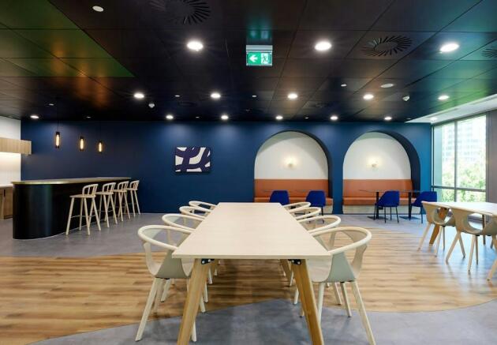
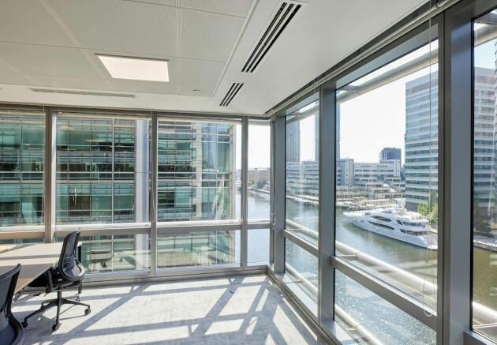
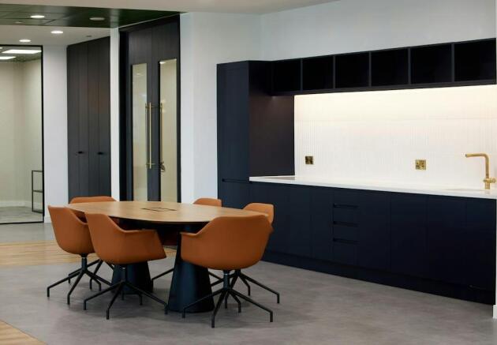
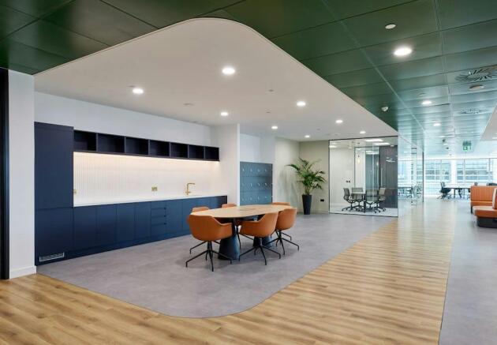
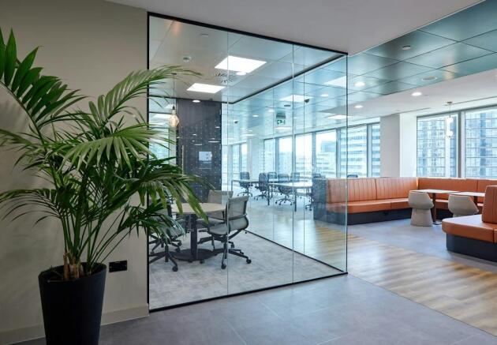
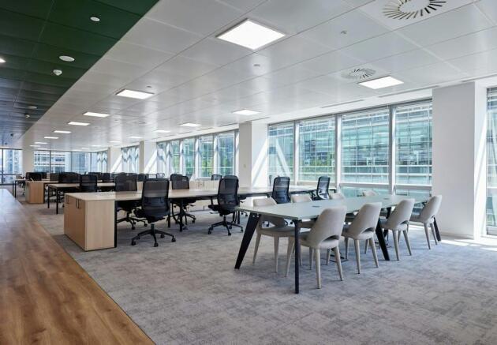
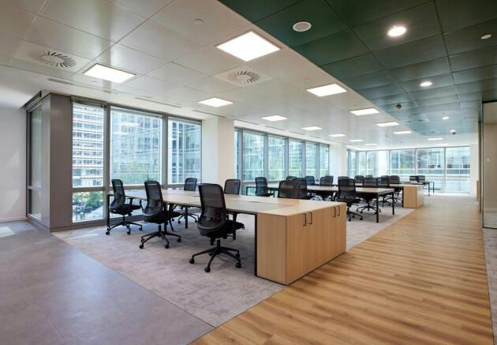
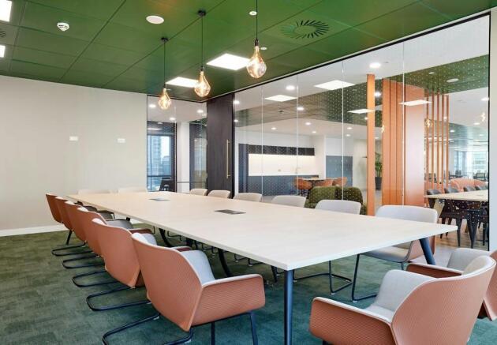
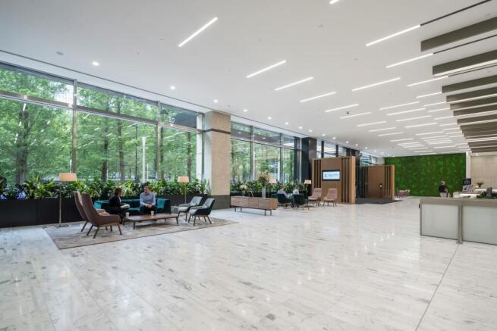
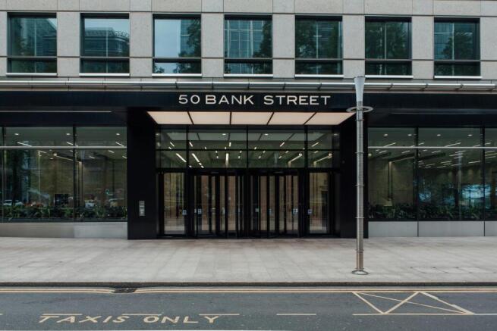
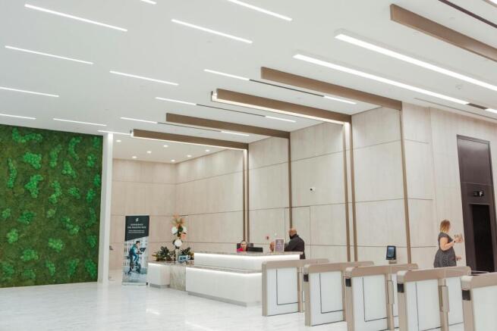
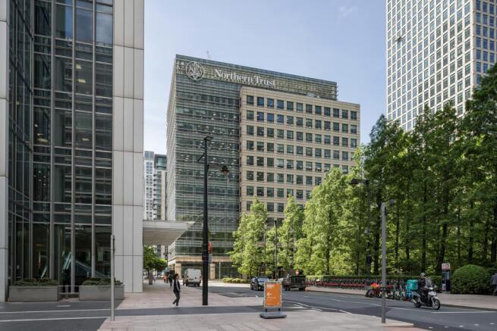

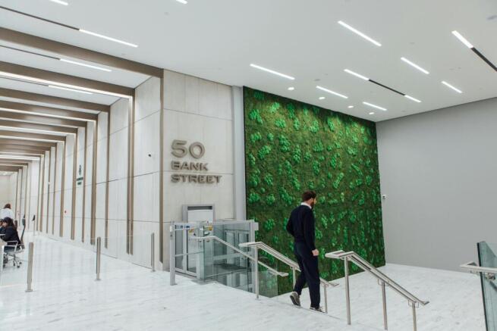
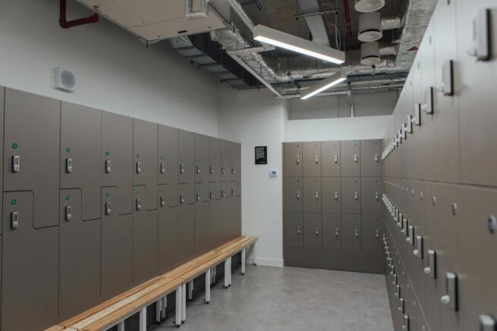
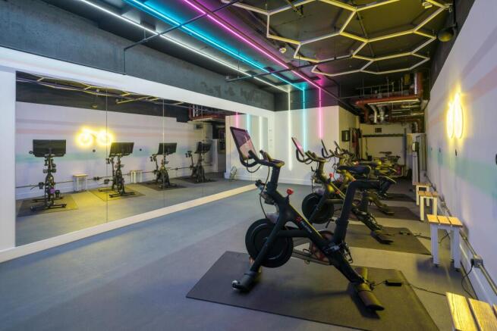
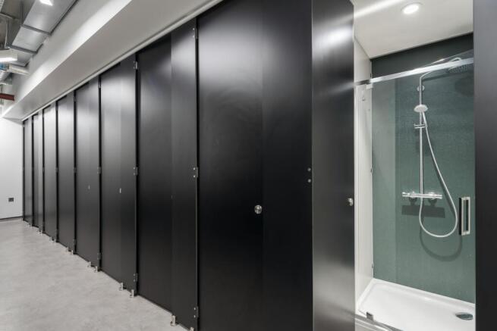
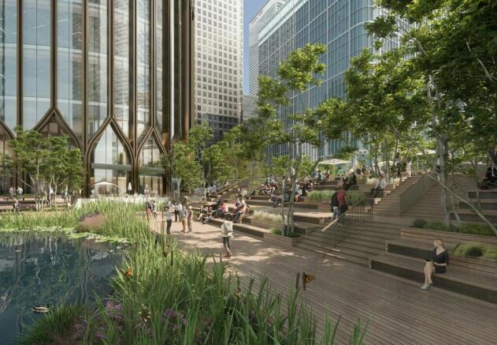
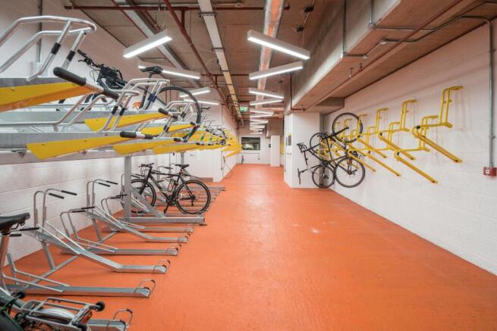
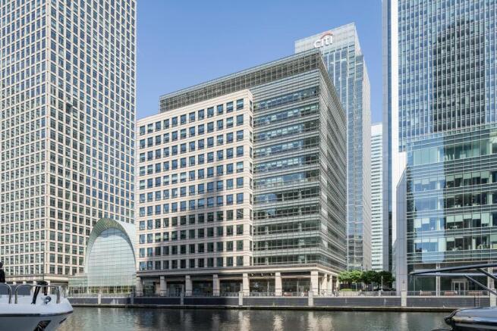
Newly refurbished, high quality space ready in the heart of Canary Wharf, with stunning views over Jubilee Park and South Quay.
Marketed by Savills National , London City Offices (EC)
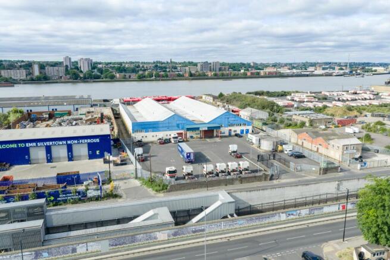
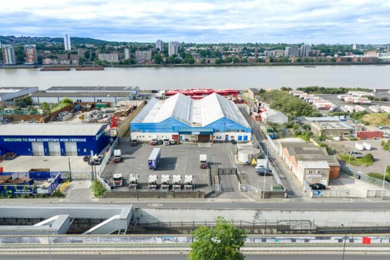
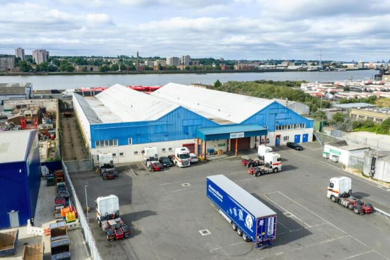
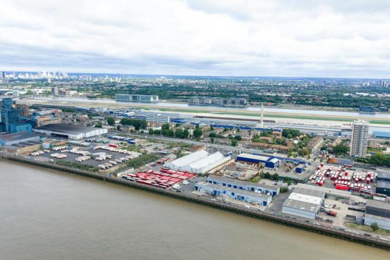

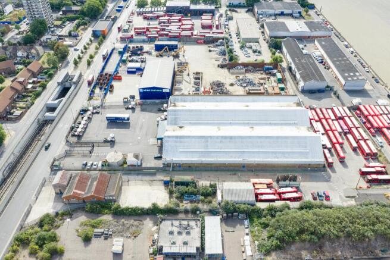
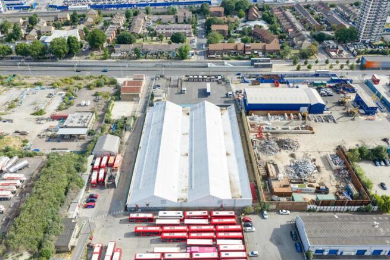
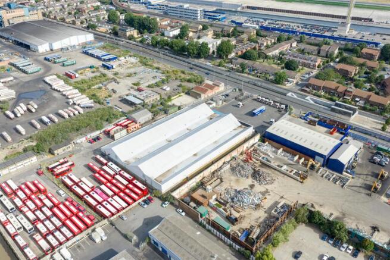
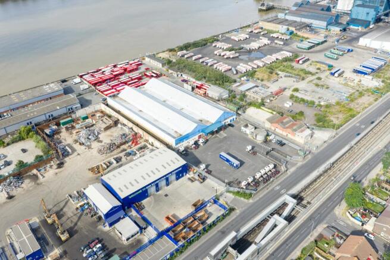
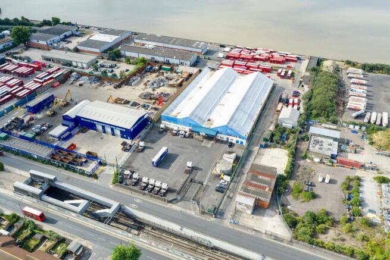
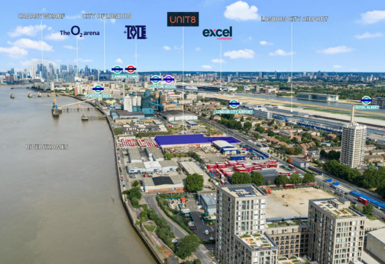
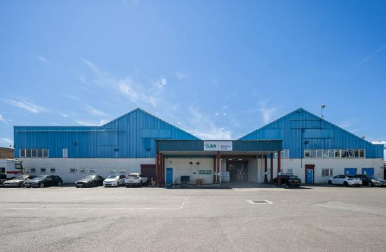
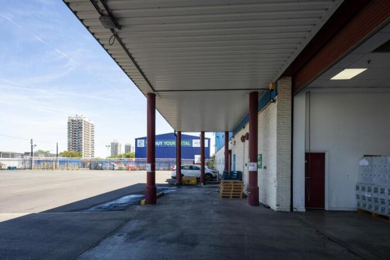
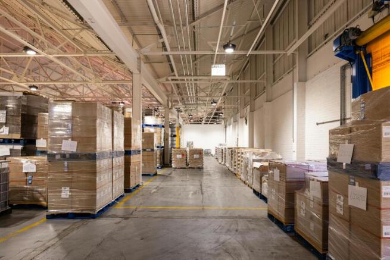
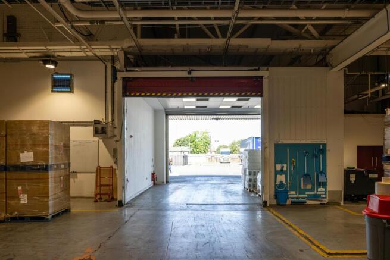
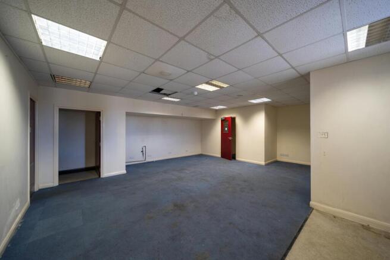
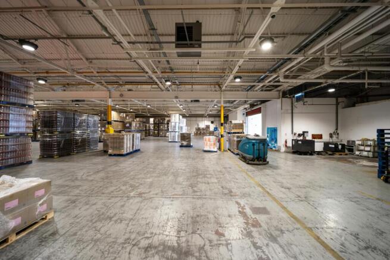
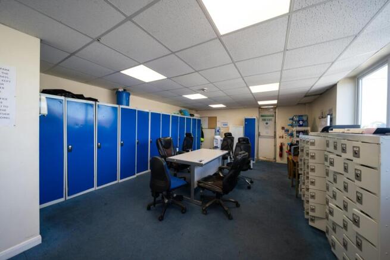
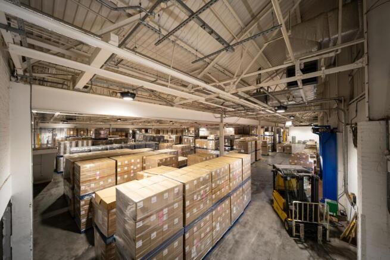
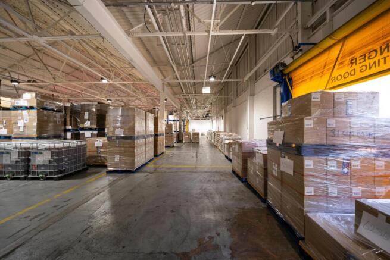
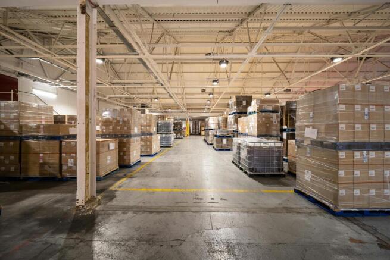
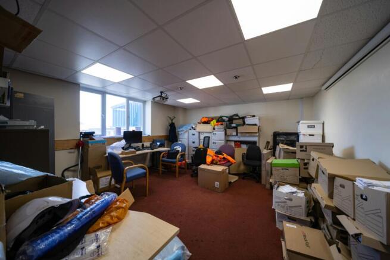
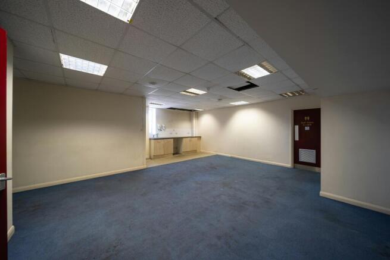
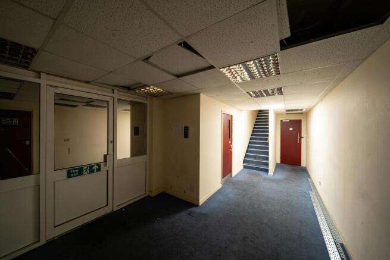
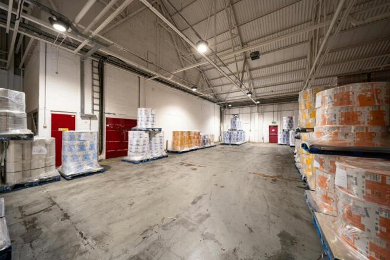
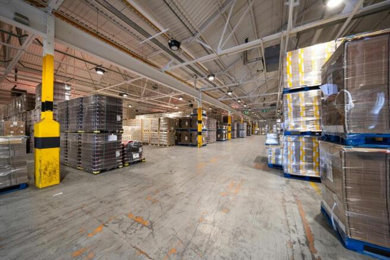
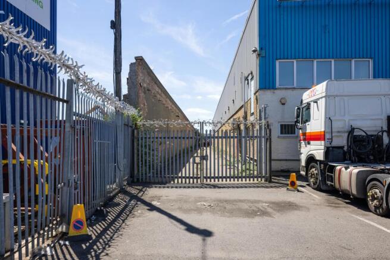
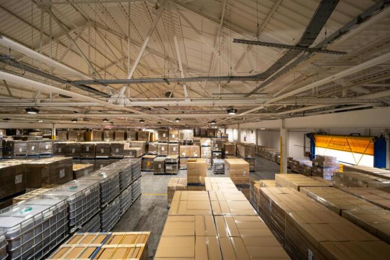
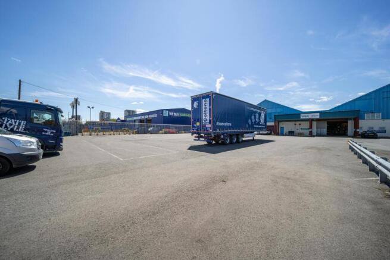
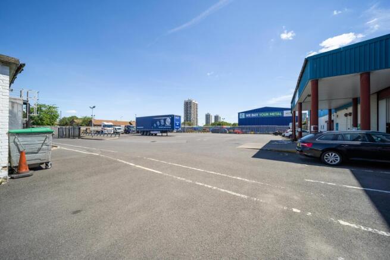
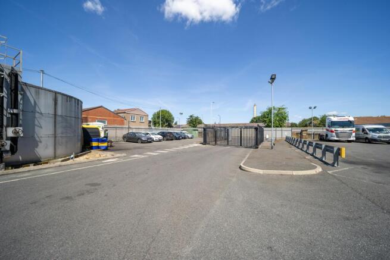
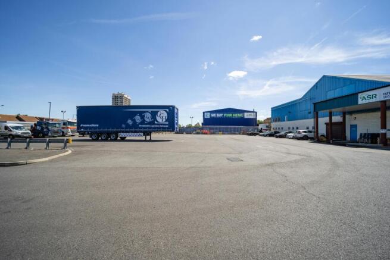
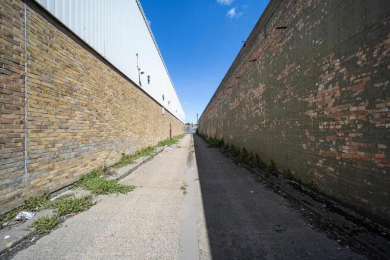
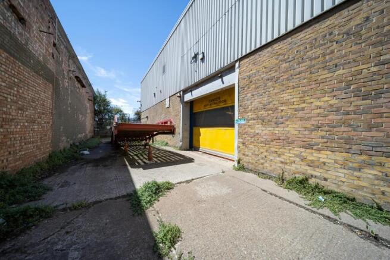
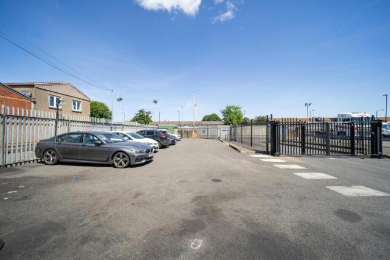
Industrial Warehouse
To Let
Marketed by Jones Lang Lasalle, London - Industrial
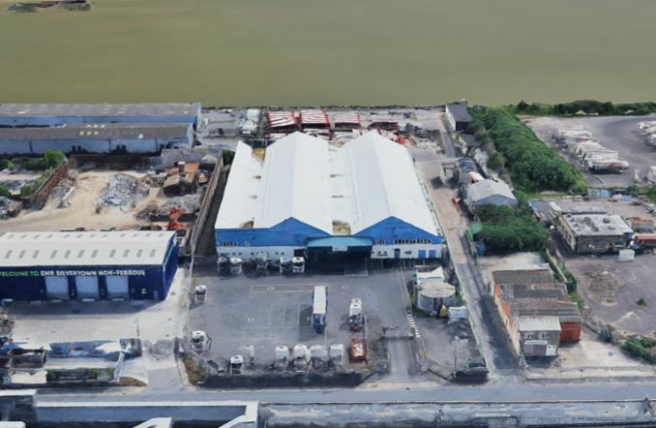
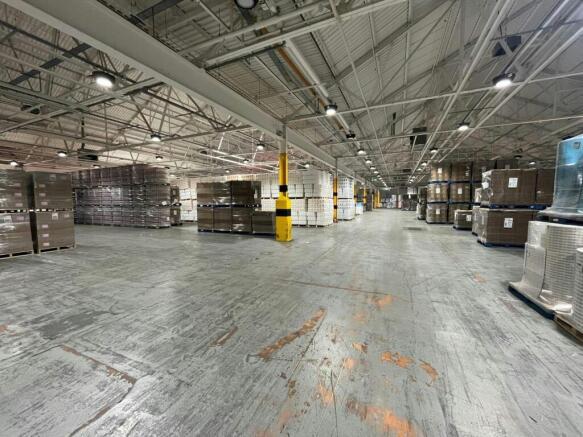
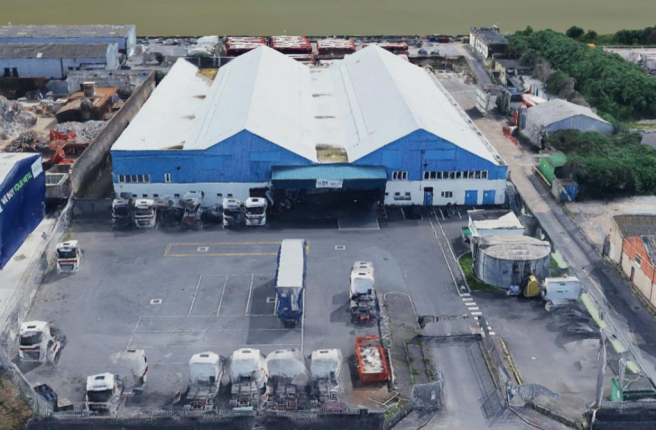
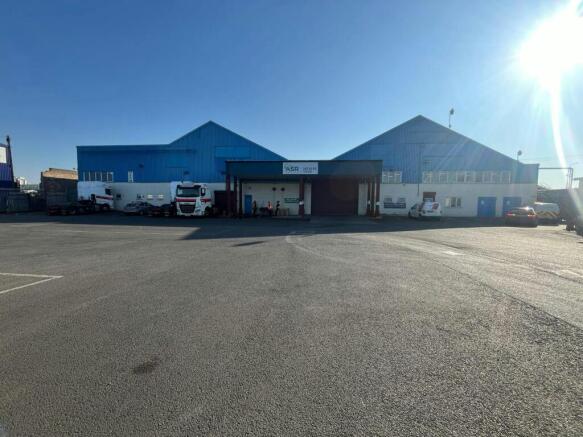
Detached Single Storey Warehouse Unit with Ancillary Offices
Marketed by Strettons Limited, Industrial
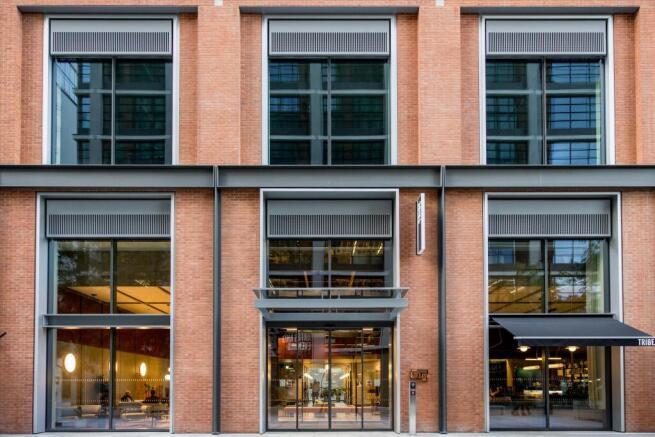


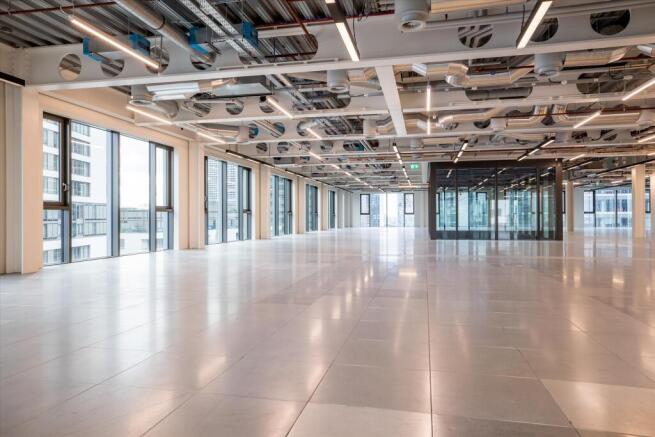
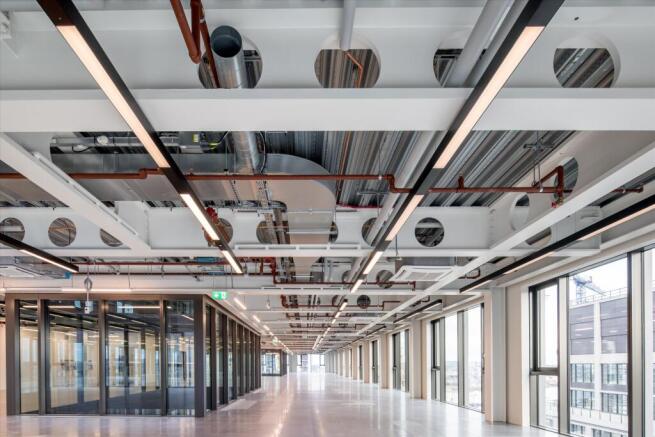
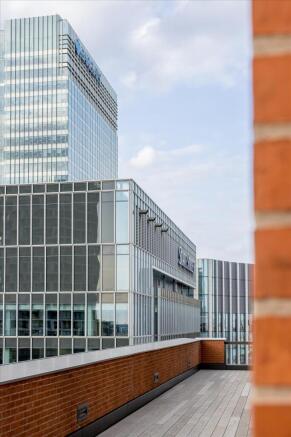
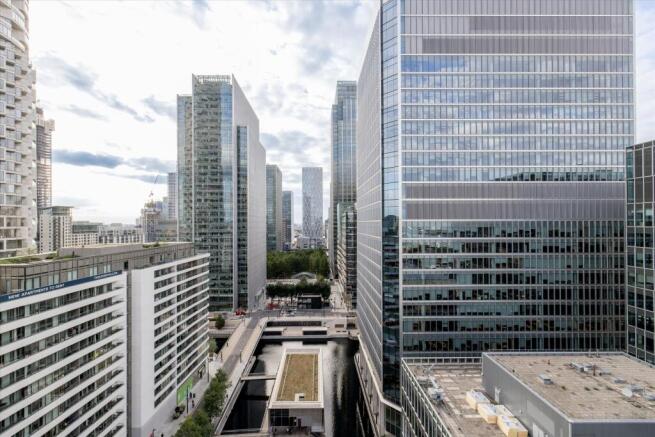
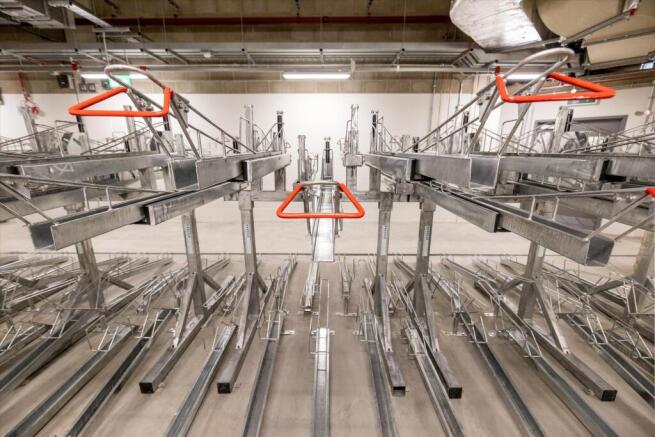
45,000 sq ft of dynamic office space available in Canary Wharf
Per sq ft £52.5 per sq ft15 Water Street is an impressive design-led scheme within the new Wood Wharf development. The building has been developed by the Canary Wharf Group and designed by Allies Morrison.
Behind a...
Marketed by Knight Frank, London Offices (West End) - Commercial
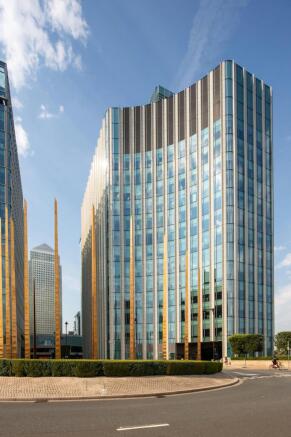
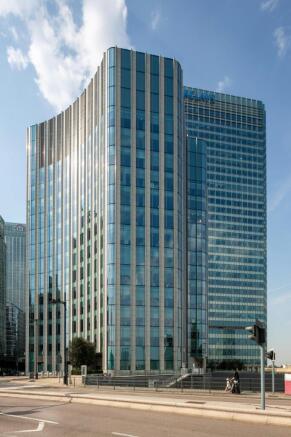
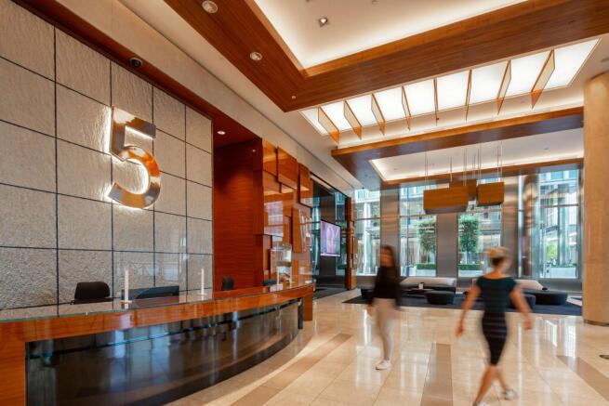
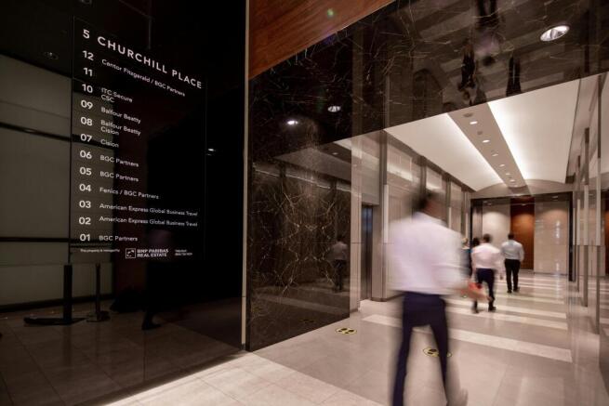
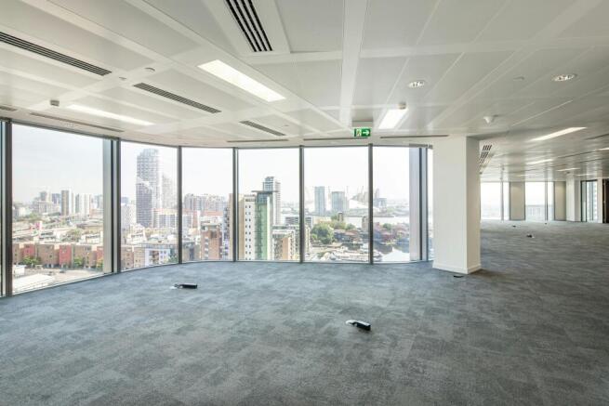
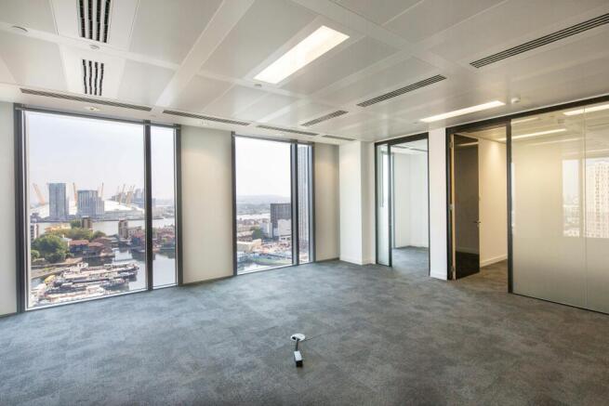
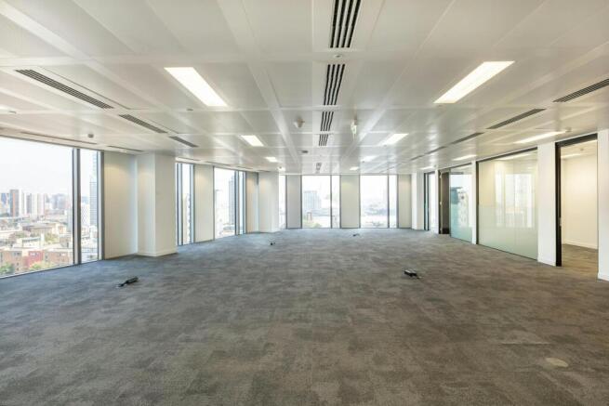
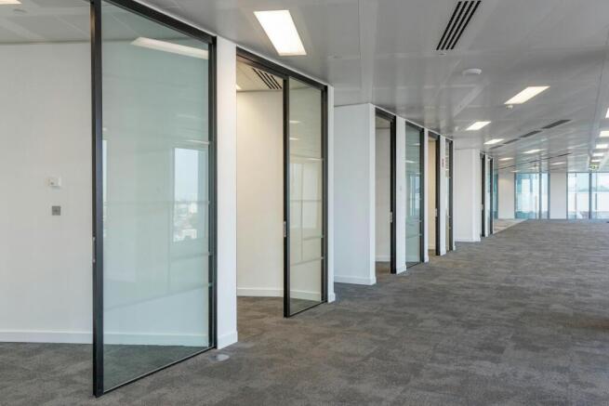
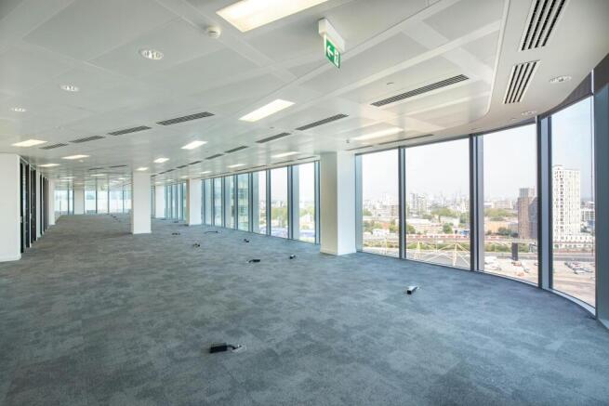
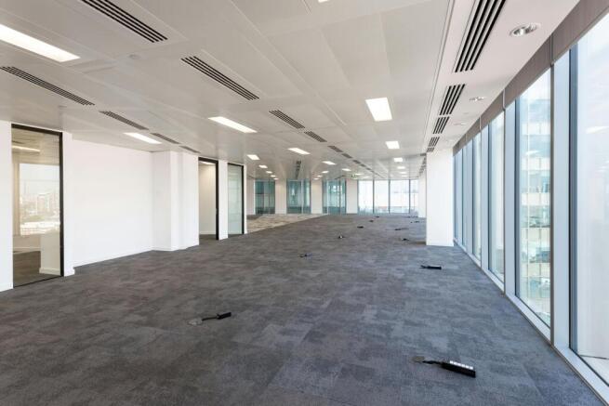
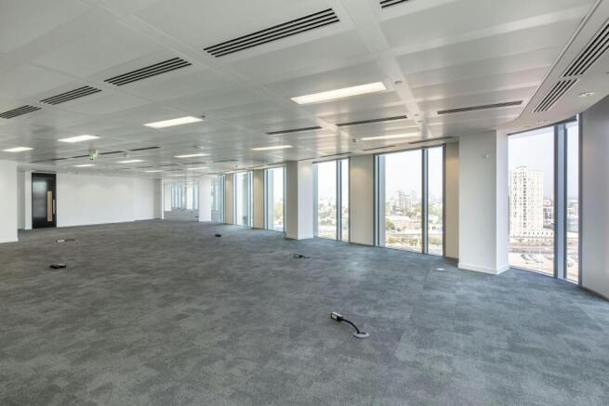
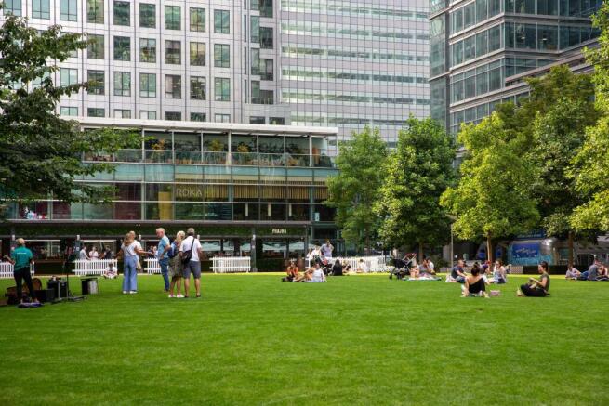
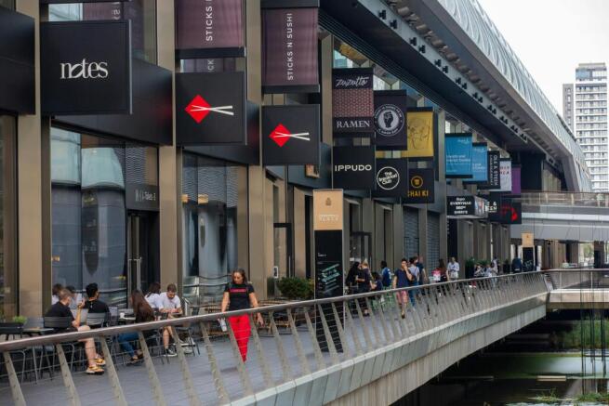
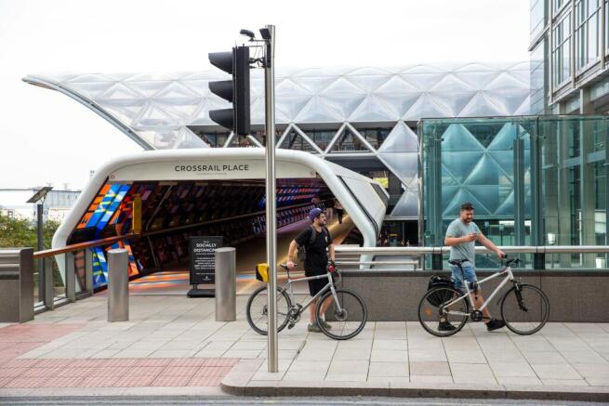
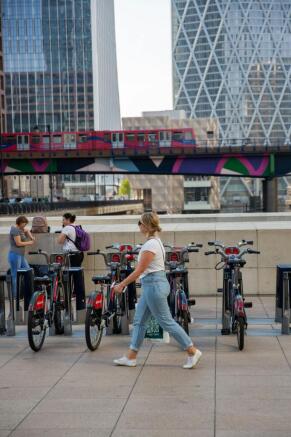
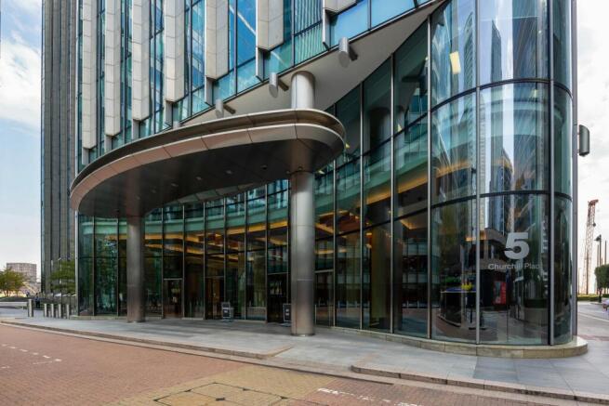
Partially fitted office suite available on flexible terms; minutes from Crossrail Place
Marketed by Jones Lang Lasalle, City Offices


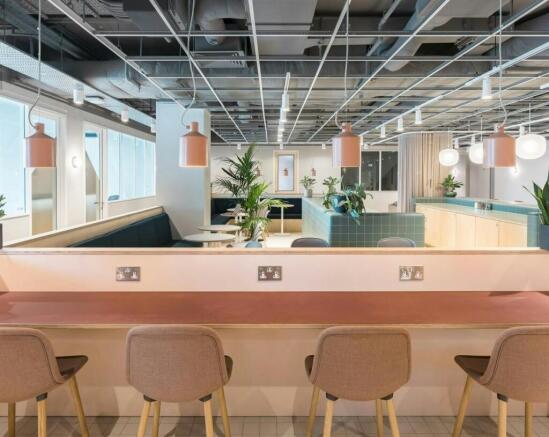
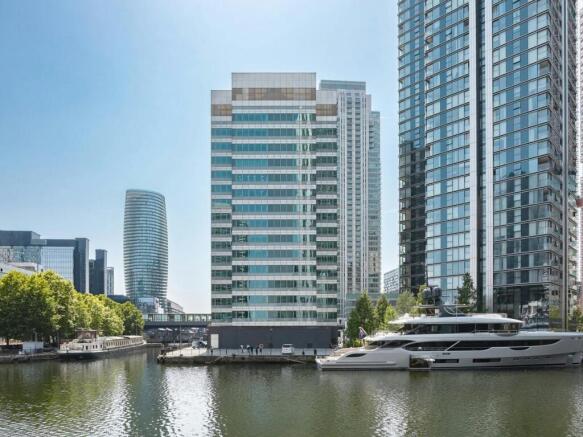


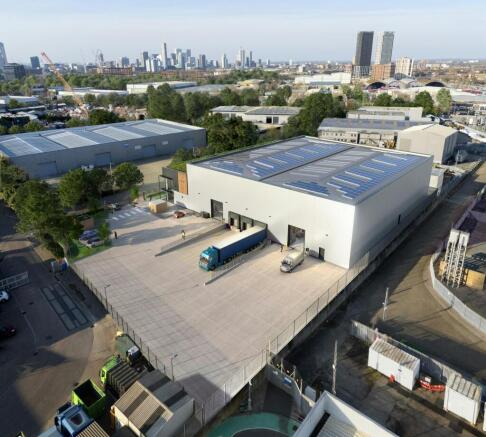
GRADE A DETACHED WAREHOUSE WITH UP TO 3MVA POWER SUPPLY -
AVAILABLE Q1 2027
Marketed by CBRE Limited, London