Commercial Properties To Let in Docklands, East London
Paid partnerships can play a role in listing order



 |
| 1/12
1/12


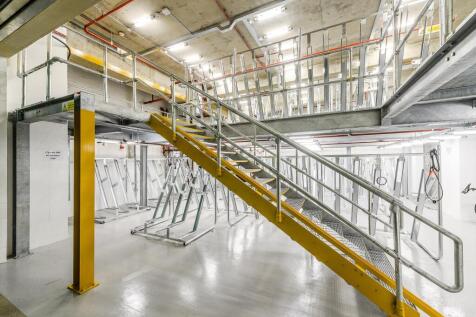
Two commercial units available to let within a prominent development just off of busy Woolwich Road. Both units are arranged entirely over ground floor with Unit A measuring 2,875 square feet and Unit B measuring 2,850 square feet. Both units are presented in Shell & Core allowing an incoming tenant to fit out the property to their own specifications in accordance with their own style, branding and needs. A generous rent-free period will be possible subject to tenant covenant. The unit comprises of a large open plan space, small lobby entrance, commercial cycle store and toilet with a sperate shower room. The unit sits within a mixed-use development comprising of 67 new build homes. Note that the units are separate and cannot be connected internally. The property benefits from planning use class E, however, is specific for offices, research & development and industrial processes purposes only. The units can be let either individually or together, with unit A available for £34,000 per annum and unit B available for £36,000 per annum, with both units available together for £60,000 per annum.

- 2x Brand New Commercial units to Lease.
- Suitable operators include office operators, research and development, industrial purposes etc.
- Unit A measures 2,850sqft (265sqm) & Unit B measures 2,875sqft (267sqm).
|1/7


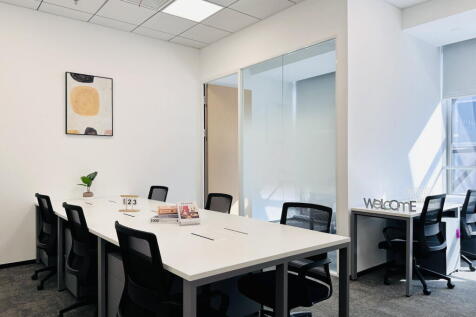
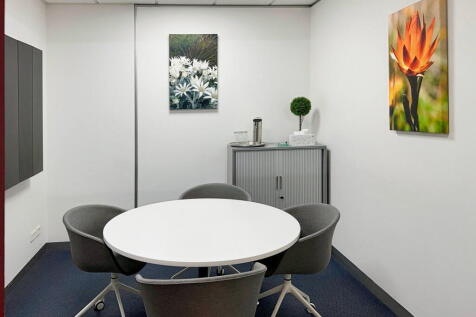
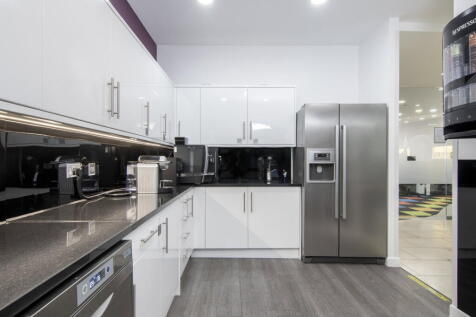
The property comprises open plan high-specification workspace with LED lighting throughout, a dedicated conference room, fully fitted contemporary kitchen / breakout suite, and x2 private W/Cs with adjacent shower room and vanity area. The unit benefits from access from both Sherman Walk & Harrison Walk, 3-phase power, floor to ceiling windows, security alarm and CCTV. Sherman Walk is situated in a prime Thames waterfront location and in close proximity to local amenities including River Garden Café, Co-op Supermarket, gym, and Enderby House Young's Pub.
- Open plan E class unit to let fitted out to a high standard.
- Measures c. 1,825sqft and arranged over ground floor with access from Sherman Walk & the adjacent Harrison Walk.
- 3-phase power, LED lighting throughout and floor to ceiling windows.





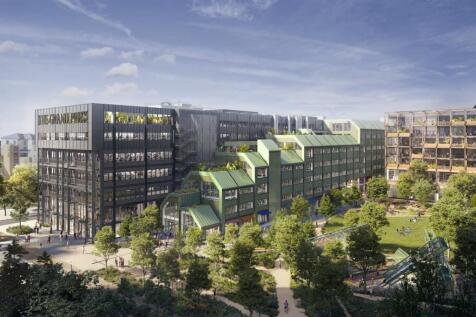
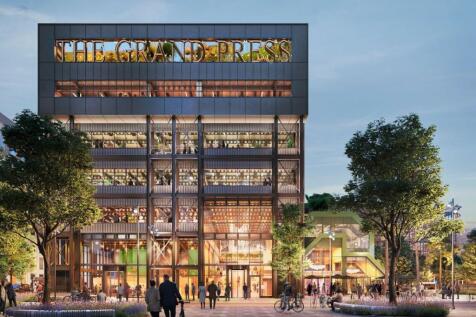



 |1/9
|1/9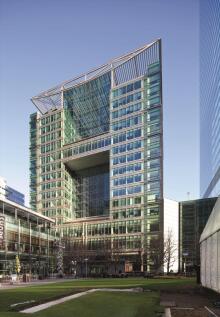
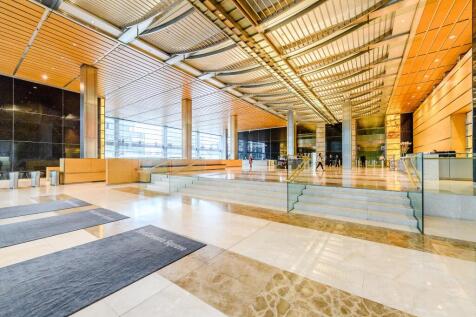
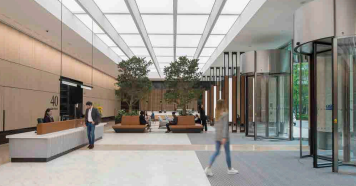
World class - a signature headquarters building available to let, possibly the best positioned in Canary Wharf. Available floor by floor. Per sq ft £39.5 per sq ft This stand alone building was designed by the internationally renowned architect Skidmore, Owings & Merrill. It com...



 1/6
1/6


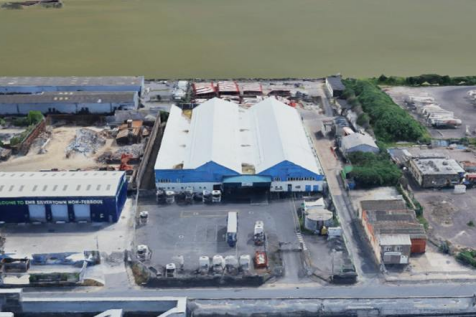
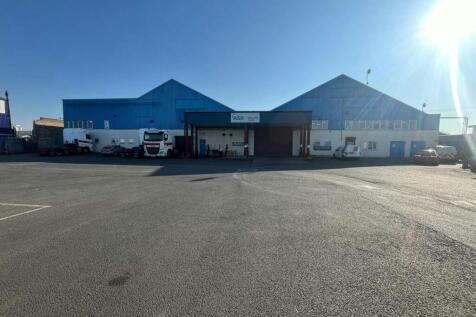
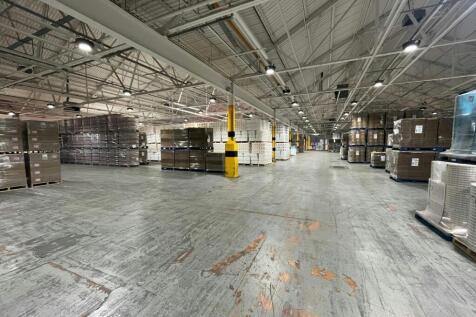
A vacant site with gated ingress/egress directly off Lower Lea Crossing. The main yard is concrete/compacted and accessed via internal concrete roads. Mains water, power (up to 200kVa) and drainage are available. Our client's preference is a single let, but consideration will be given to dividing according to requirements. Adjacent to the main entrance is a security cabin with toilets. The section beneath the Lower Lea Crossing has a part compacted/concrete surface and is unsuitable for flammable storage. There is also a right of way over the roadway in this area. Plot 3 has a compacted surface as has parts of Plot 2a. Current Availability: Plot 1a - LET Plot 1b - LET Plot 1c - AVAILABLE - 20,760 sq ft (1930 sq m) Plot 2a - AVAILABLE - 15,000 sq ft (1395 sq m) Plot 2b - AVAILABLE - 33,217 sq ft (3089 sq m) Plot 3 - AVAILABLE - 3,831 sq ft (356.2 sq m)




 1/8
1/8


45,000 sq ft of dynamic office space available in Canary Wharf Per sq ft £52.5 per sq ft 15 Water Street is an impressive design-led scheme within the new Wood Wharf development. The building has been developed by the Canary Wharf Group and designed by Allies Morrison. Behind a...


 1/4
1/4
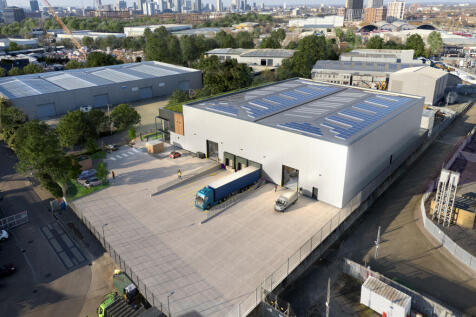
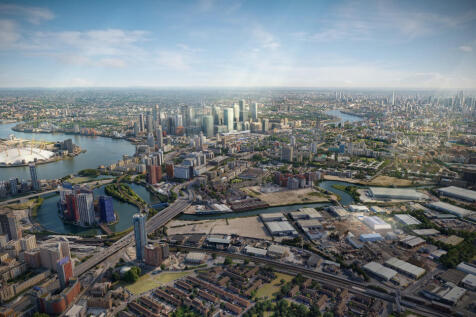
Ready - Q1 2027 New Headquarter Style Industrial/Warehouse Development Canning Works provides a highly sustainable warehouse/industrial unit offering 43,659 sq ft of self-contained space, on a 1.5 acre site, in a prime Zone 2 location. The estate is home to a first class line up of occupiers given the prime location, including: Amazon, DHL, Royal Mail, Stagecoach, Screwfix, Wolseley, CCF and Greencore. The property provides strong logistics functionality with 3 dock level doors, 2 level access doors, a secure 36m deep yard with 50kN/m2 floor loading capacity, alongside a substantial 3 MVA power supply. First floor offices are fully fitted with comfort cooling and heating, complemented by on-site shower facilities. Canning Works offers 24-hour operational capability in one of the capital's most sought-after industrial hubs. Additional specifications include: - Clear internal height is 10.5 metres. - BREEAM target 'Excellent'. - PV panelling to roof. - Electric car charging points. - HQ style entrance foyer. - Thermal insulation and airtightness in excess of building regulations. - Planning granted for use classes B2, B8, E(g)(iii).