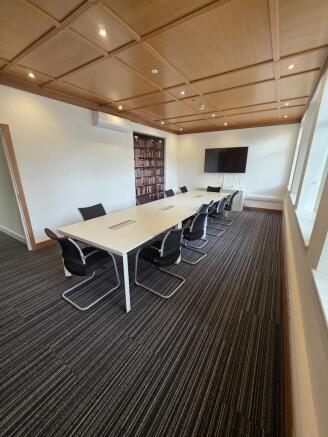
Commercial Properties To Let in Dundee, serviced office, business park, office
Paid partnerships can play a role in listing order
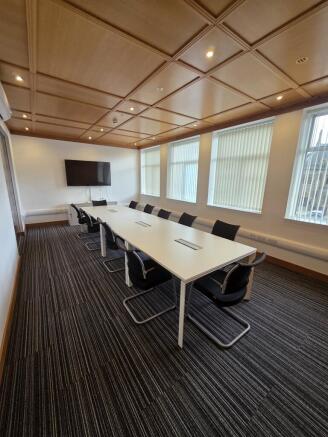
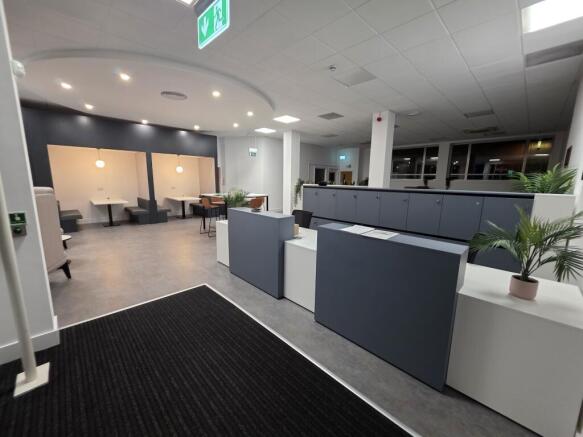
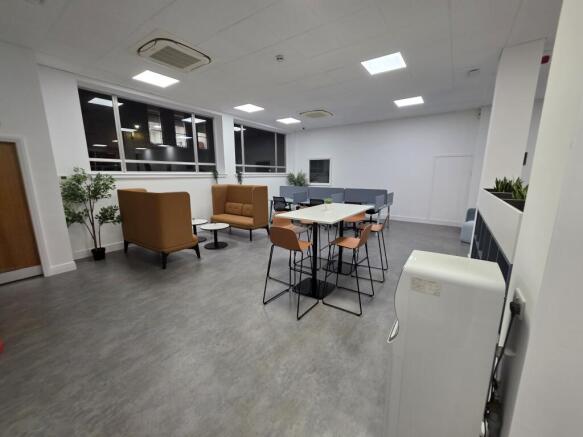
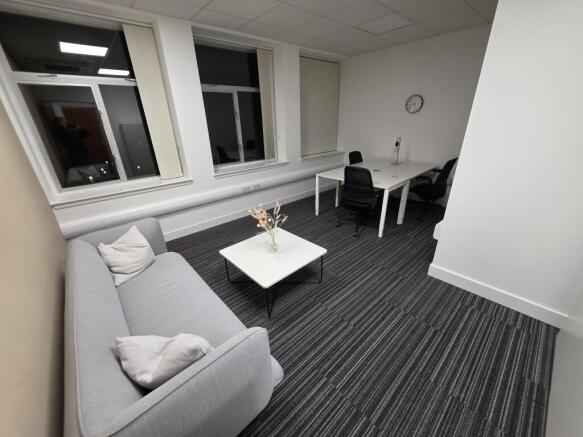
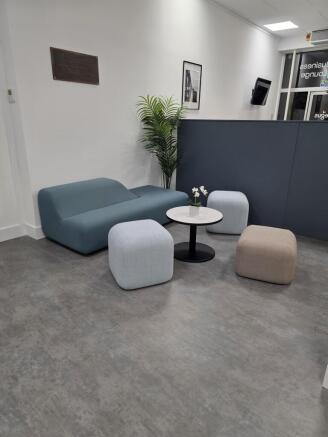
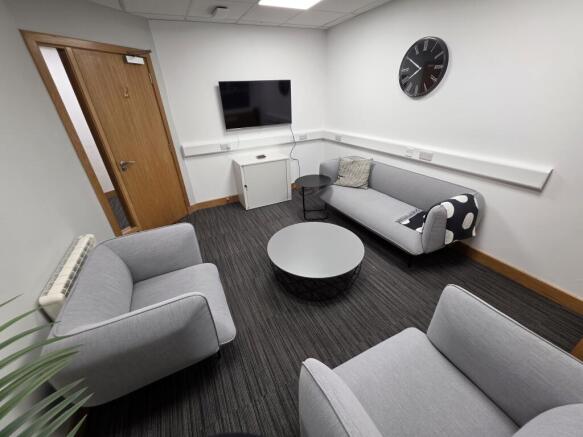
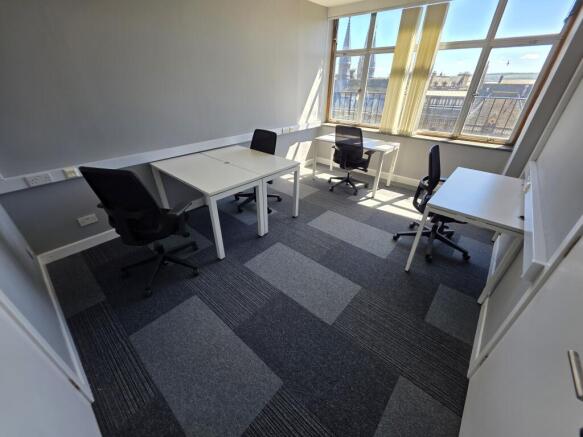
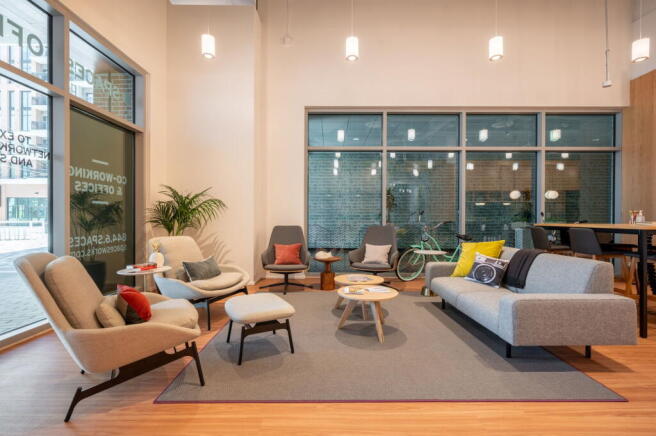
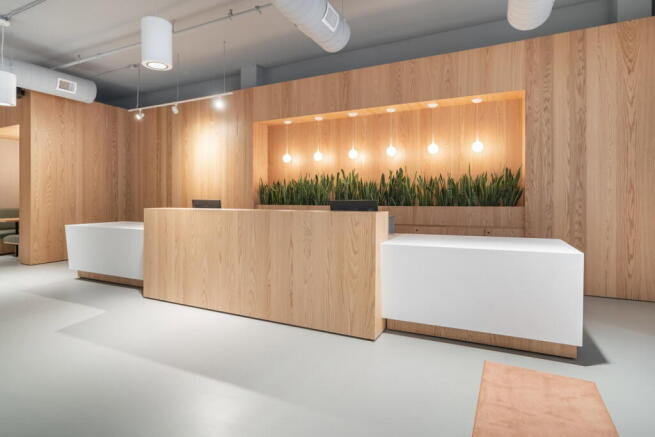
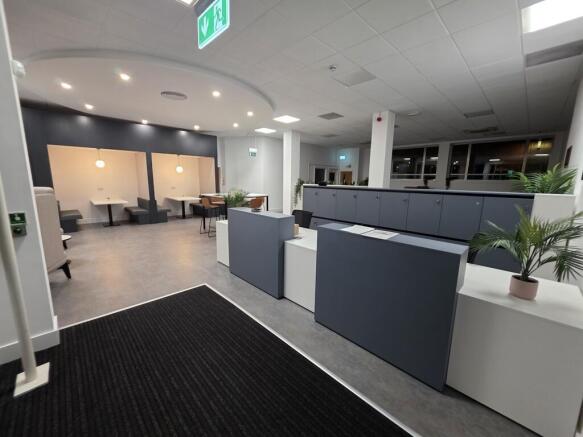
- Business lounge and concierge.
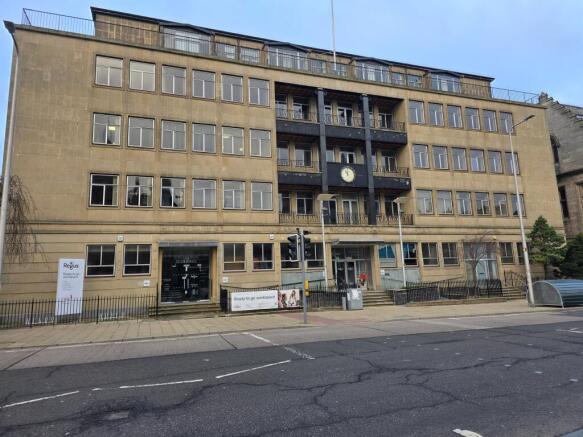
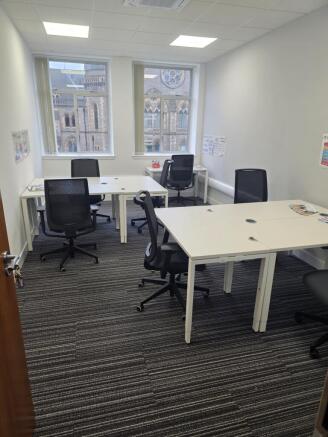
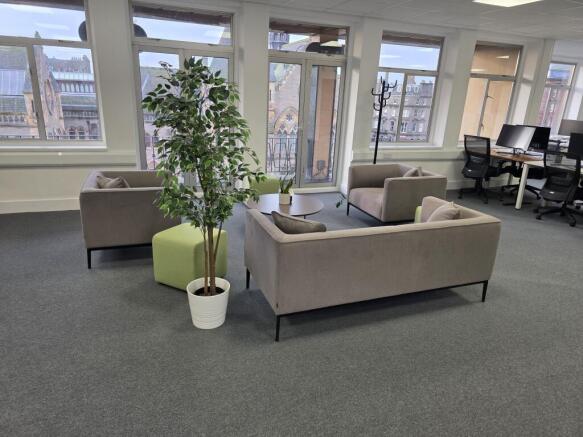
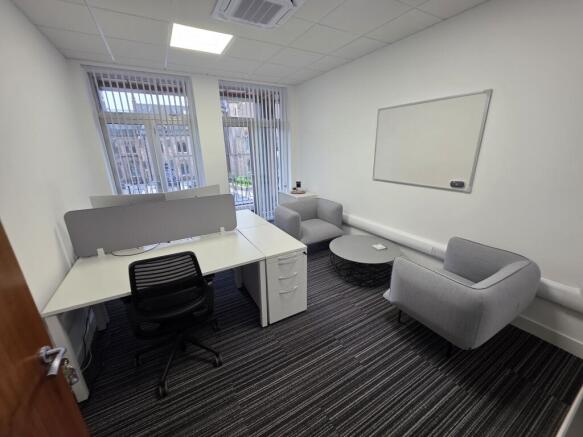
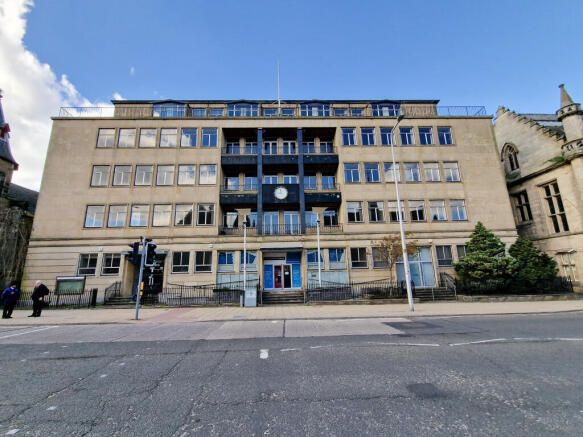
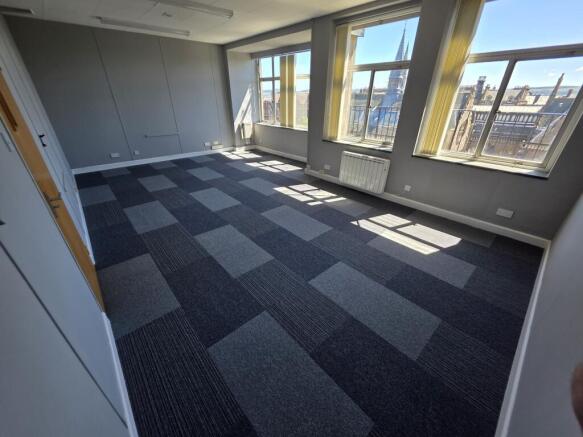
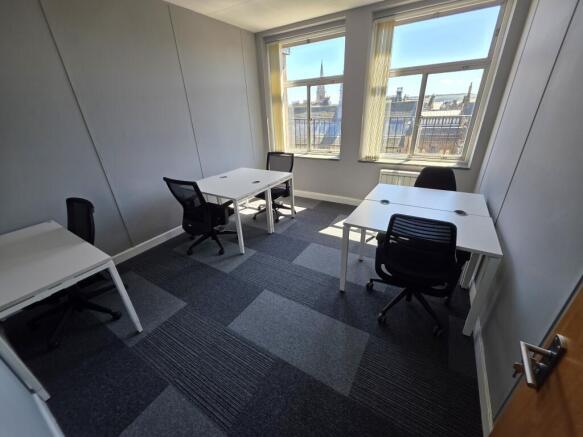
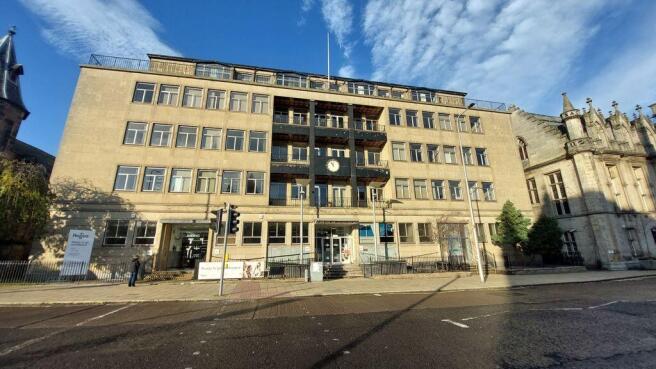
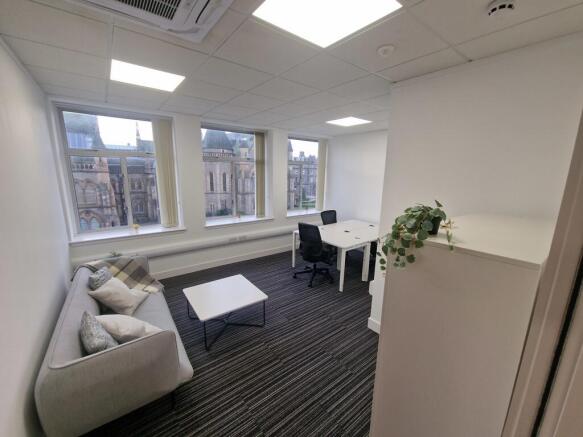
- comes with balcony overlooking the McManus galleries
- fibre broadband and wifi
- 24/7 security
- Access to global network
- Utilities included
- 24 hour access
- CCTV monitored premises
- On-site parking
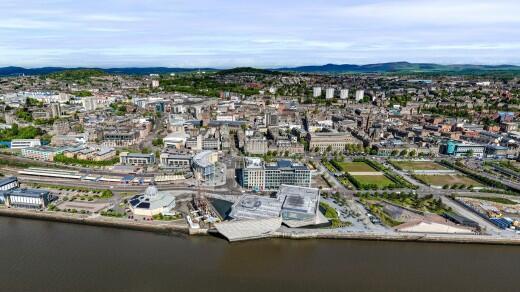
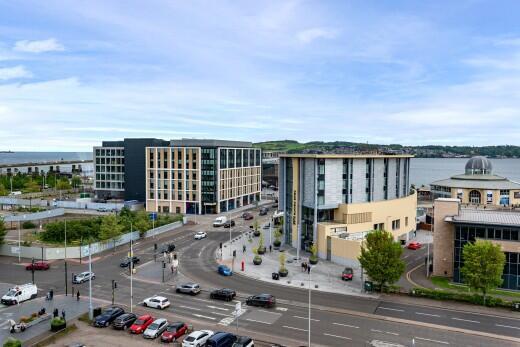
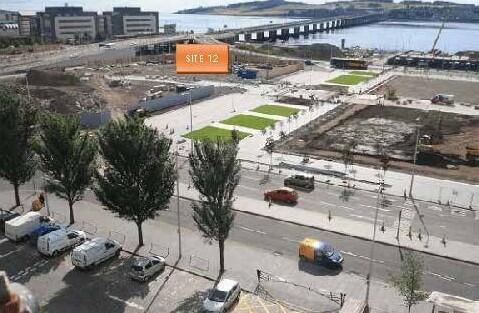
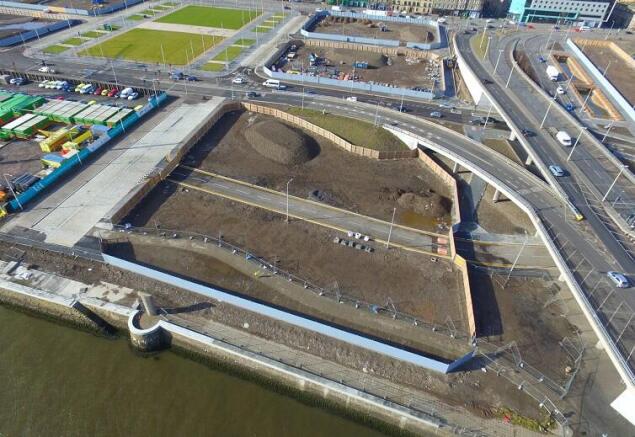
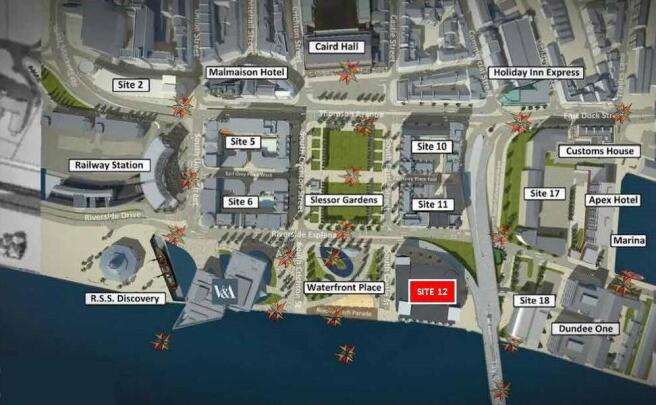
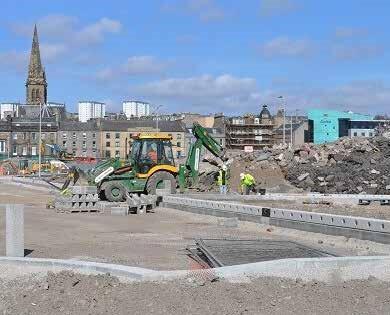
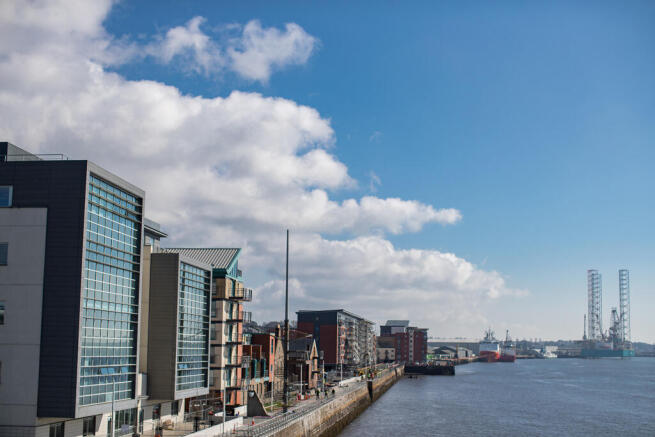
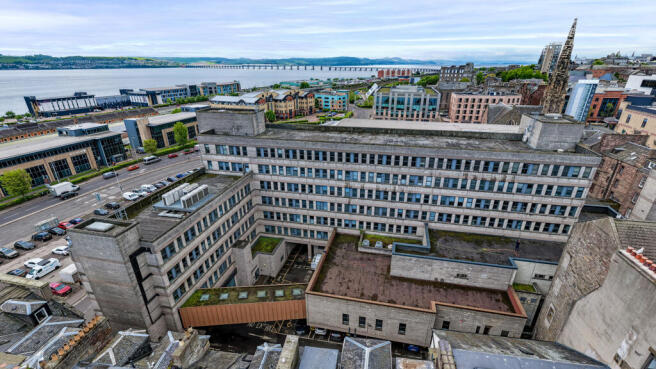
Site 12 is located on the shoreline in the eastern area of the Central Waterfront. It benefits from stunning views overlooking the River Tay to the south, Slessor Gardens to the north and the V&A and Waterfront Place Gardens to the west. This is a stand out location for a prestige, high value development. Developments within this site are expected to be of a mixed use nature, and may include commercial/office space facing the Riverside Esplanade and Tay Road Bridge. Active uses are being promoted for the ground floor facing Waterfront Place and the River Tay, these could include leisure/ cultural activities or specialist retail use. All vehicle servicing is to be undertaken from a central courtyard which is access via Patent Slip Way entering from the north-east. Close to the water's edge is Black Watch Parade and the historic Telford Beacon which was relocated during an early phase of infrastructure works.
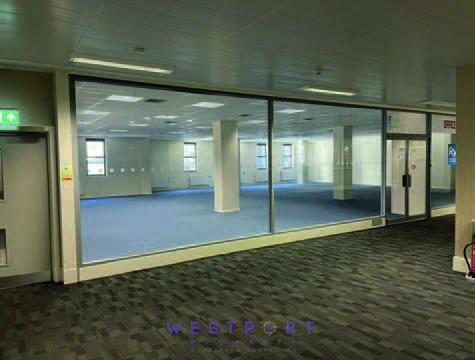
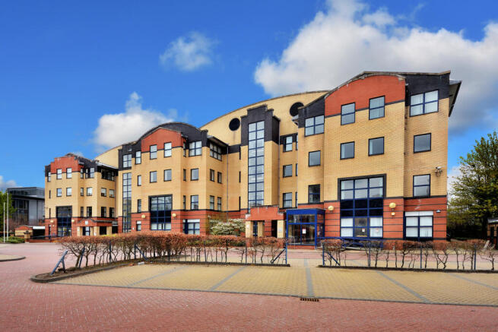
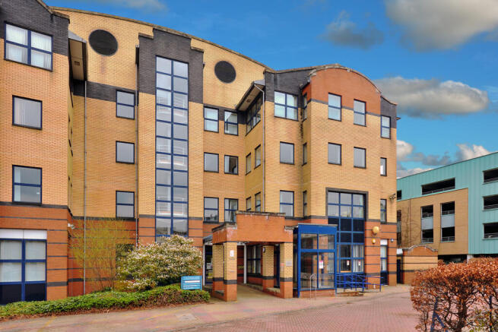
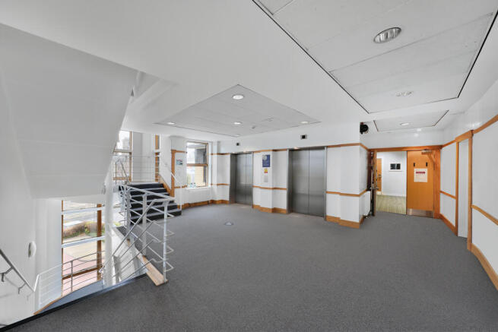
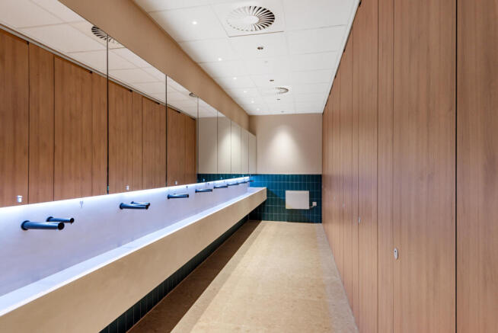
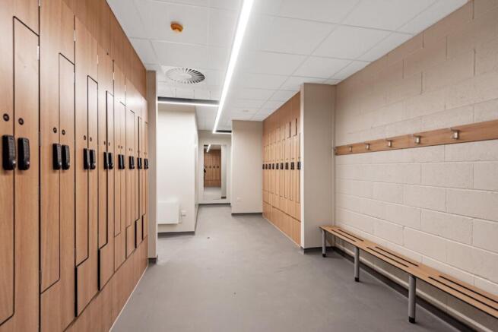
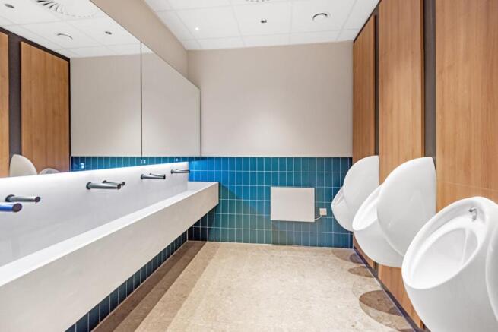
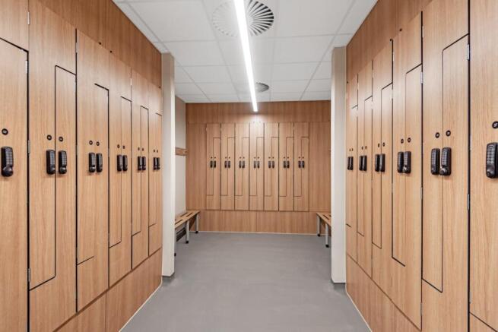
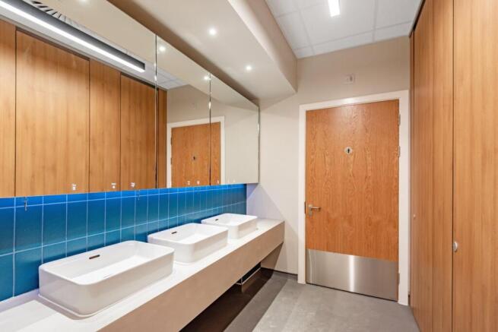
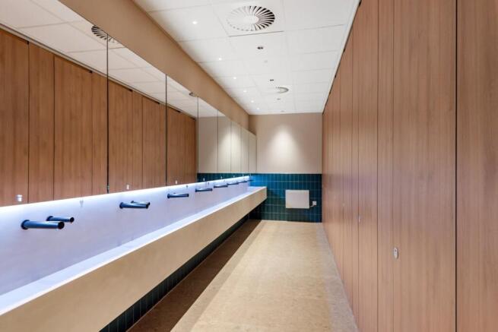
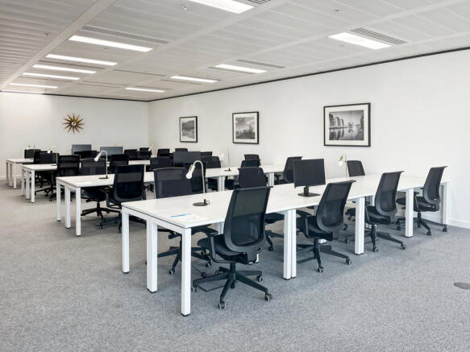
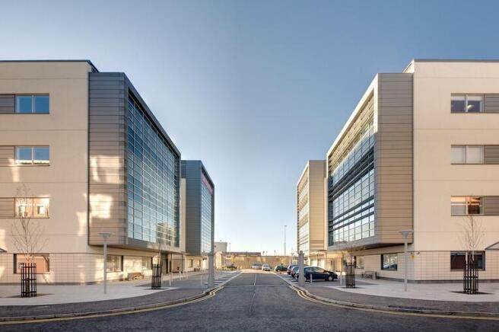
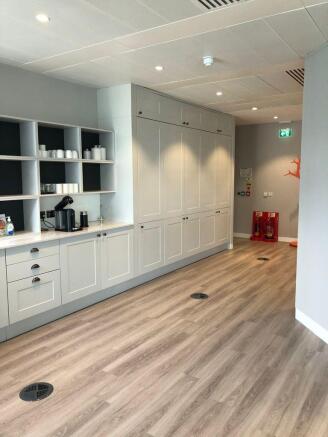
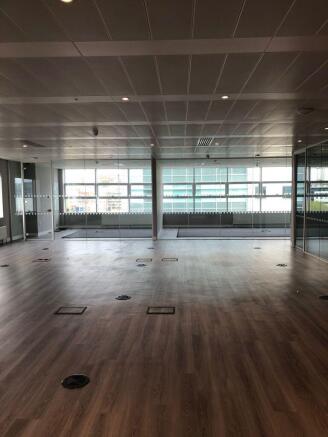
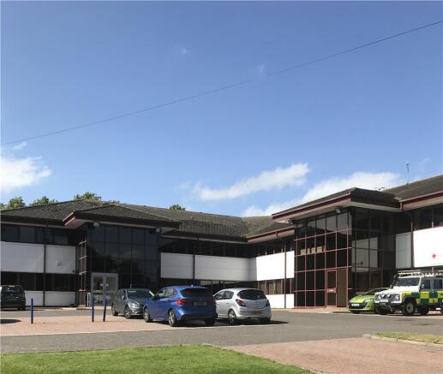
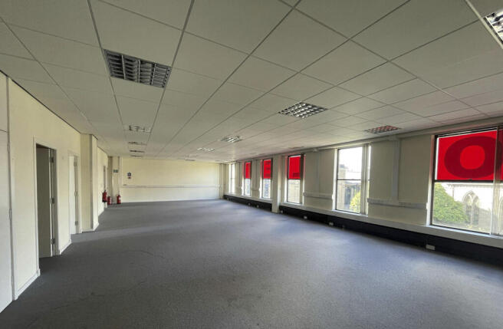
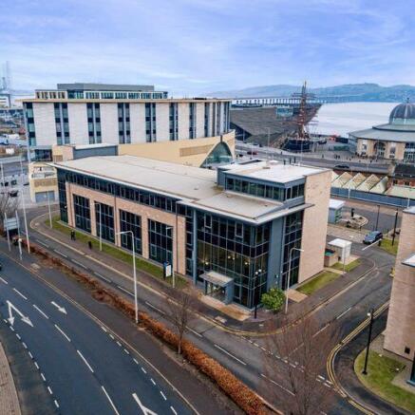
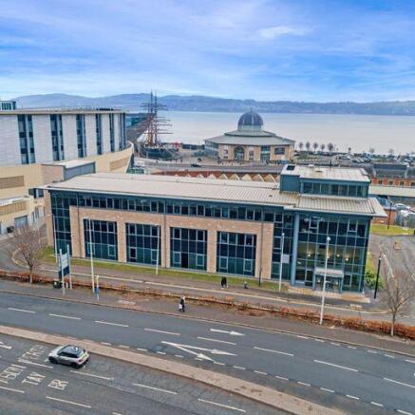
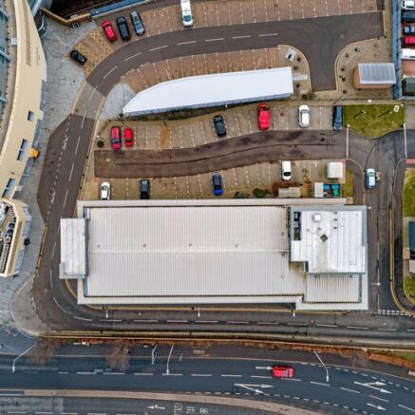
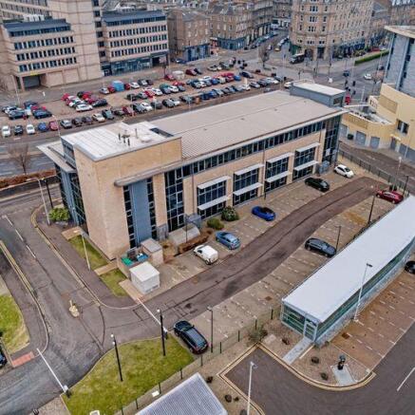
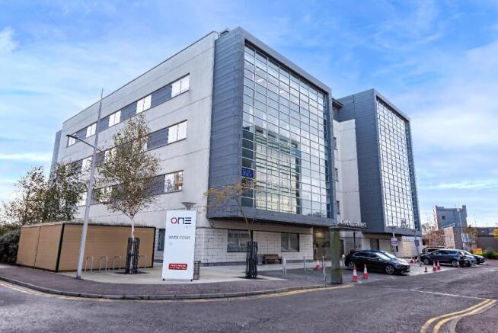
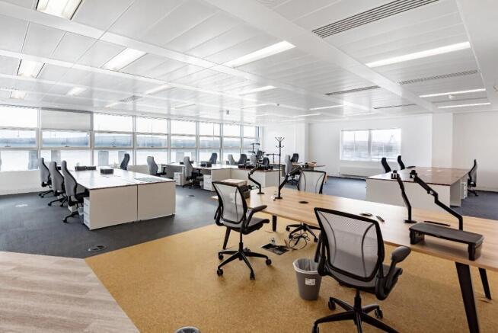
The subjects comprise a substantial office building, well presented with ample on site car parking. The suites available To Let are located at ground, first and second floor levels. Floor plates are reasonably regular in their configuration and flexible allowing for tenant fit outs to suit their exact needs. SPECIFICATION Raised access floors Floor loading of 4+1kn/ sq.m Suspended ceilings with recessed lighting Gas fired central heating Air conditioning DDA Compliant Male, Female and Disabled WC's Showers Onsite car parking Bike stores
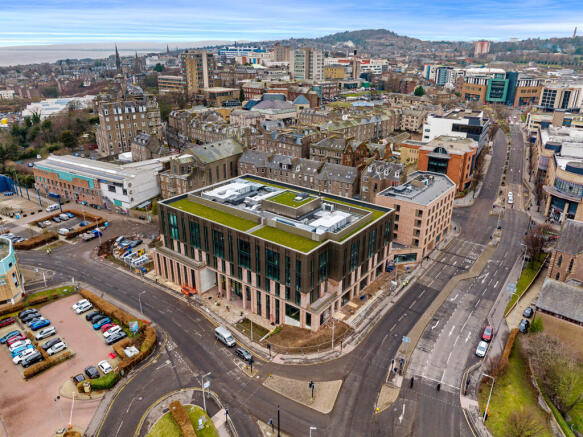
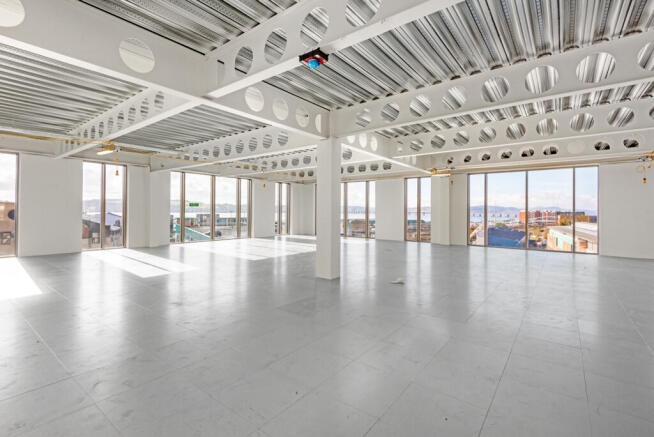
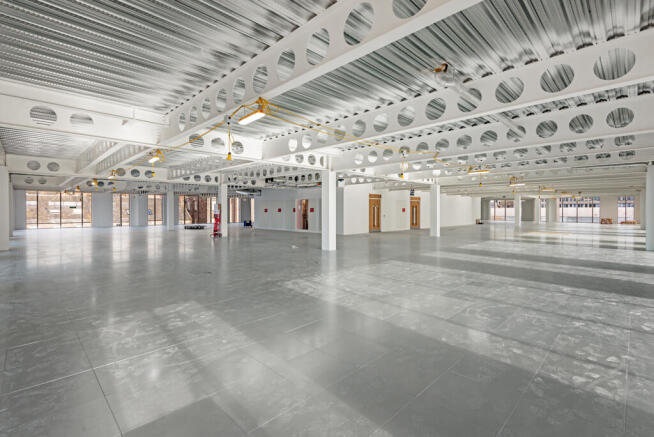
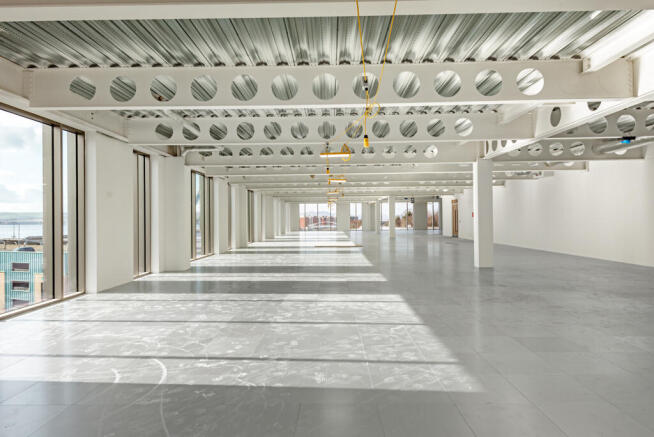
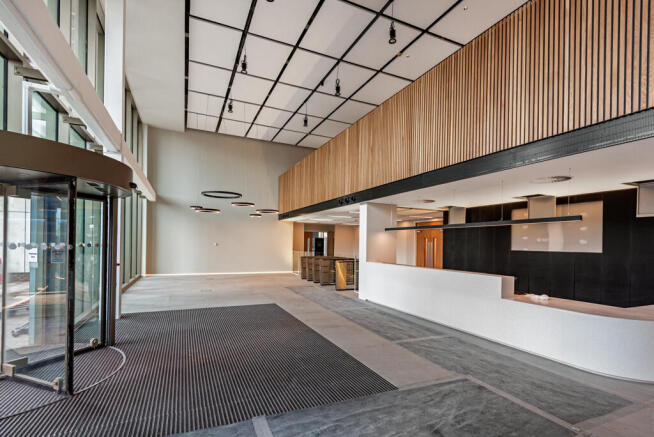
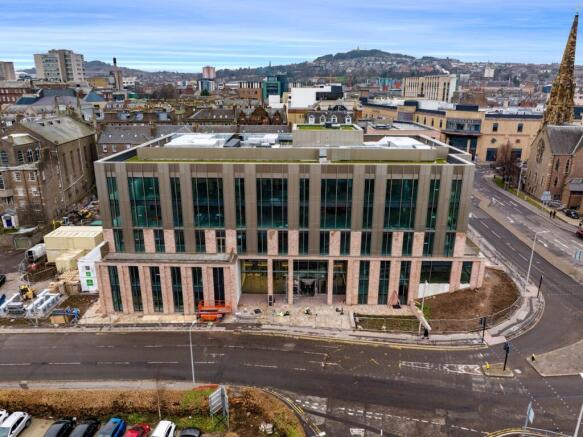
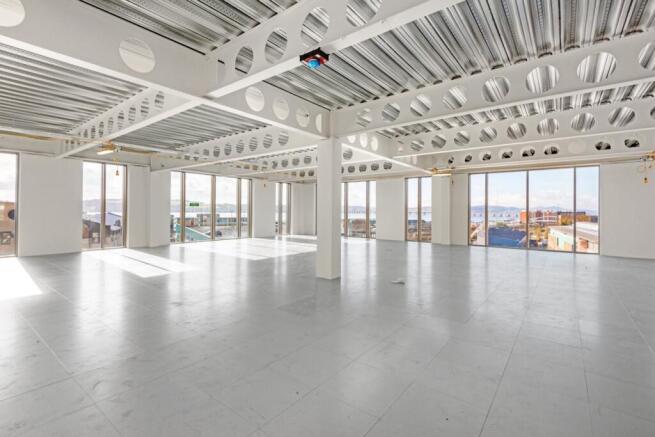
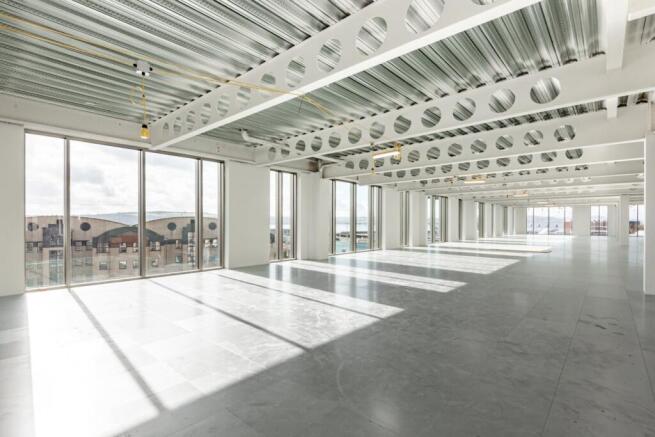
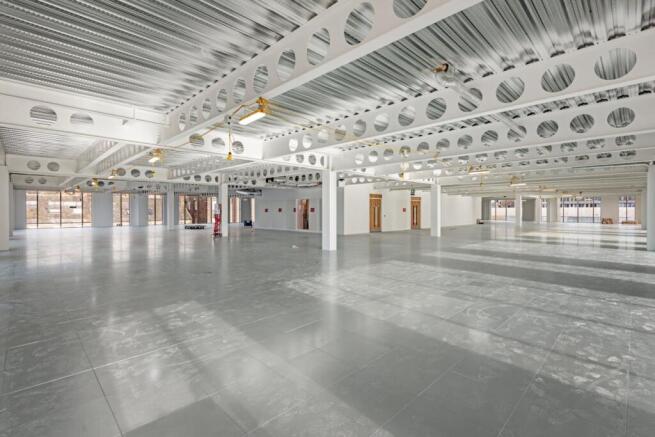
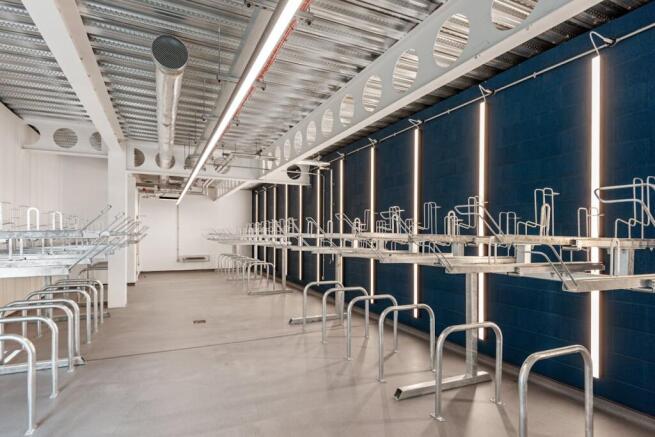
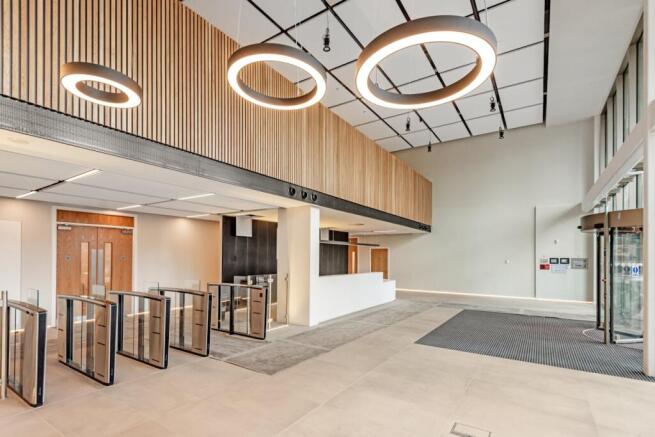
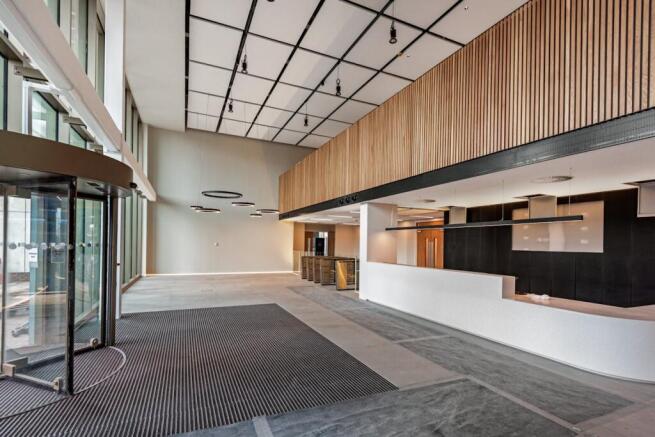
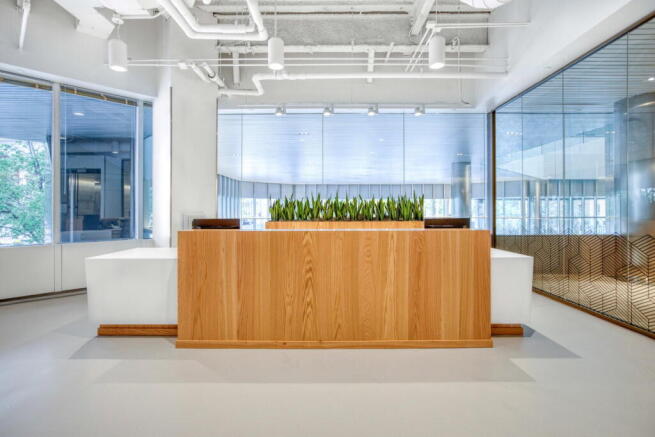
2 Greenmarket is the newest office building in Dundee having completed in May 2024. The building provides a total of 85,618 sq.ft of prominent Grade A office space spread over the ground and four upper floors. It is designed to achieve the highest ESG standards, obtaining a BREEAM 'Excellent' rating and an EPC 'A' rating. The property features large open plan floorplates, a generously sized double-height reception, dedicated cycle storage facilities, and private landscaped surrounding areas, offering panoramic city views from higher floors.
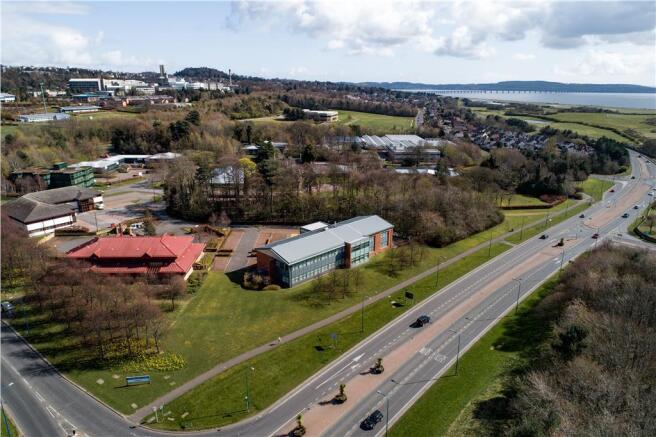
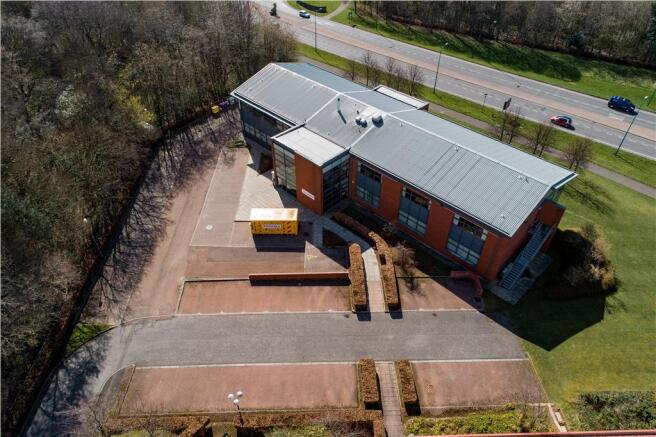
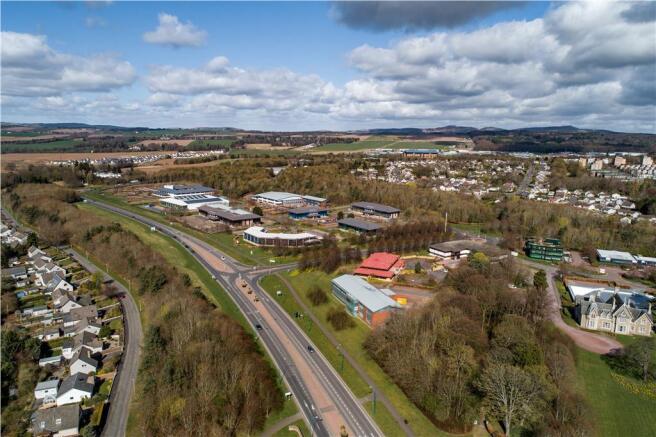
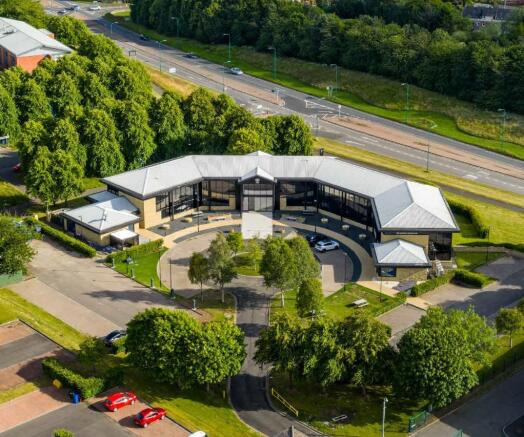
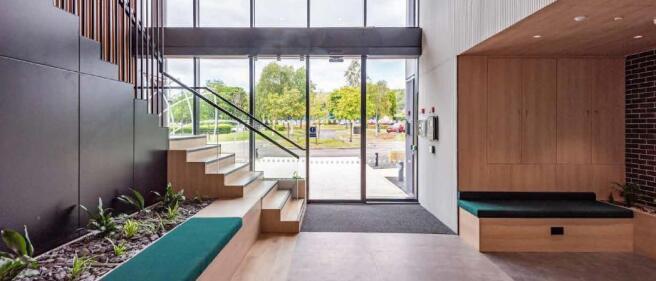
The subjects comprise a modern detached 2 storey pavilion building of steel portal framed construction with a combination of brick work and insulated cladding panels to the external elevations and roof. Internally the property has an impressive full height entrance atrium providing a mix of cellular and open plan office accommodation with suspended ceiling and recess lighting throughout. There are a combination of raised access floors at first floor and solid concrete at ground floor with air conditioning throughout.
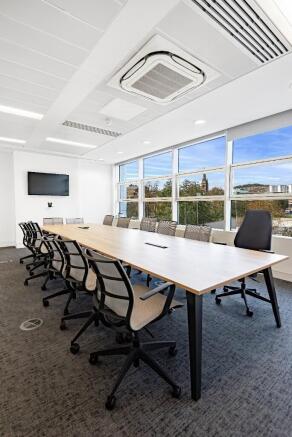
The subjects comprise the second-floor southeast suite of Dundee One with commanding views over the city, River Tay and the V&A. The building benefits from the following specification: > On site building manager during office hours > CAT5 cabling > Car parking on site > Heating and comfort cooling > 2x 12-person passenger lifts > Fully DDA Compliant > Raised floors and suspended ceilings > LED Lighting > Cycle storage > Emergency 24 hour building management > EPC: A
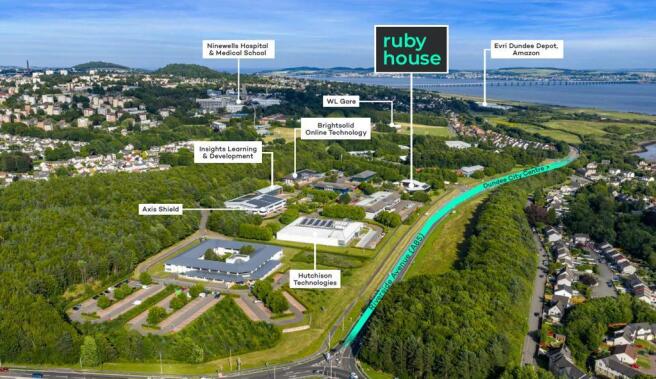
The property comprises an office building of steel frame construction arranged over two floors.The property is located on Gemini Crescent just off Riverside Avenue (A85). The A90 and Invergowrie Railway Station are both close by.
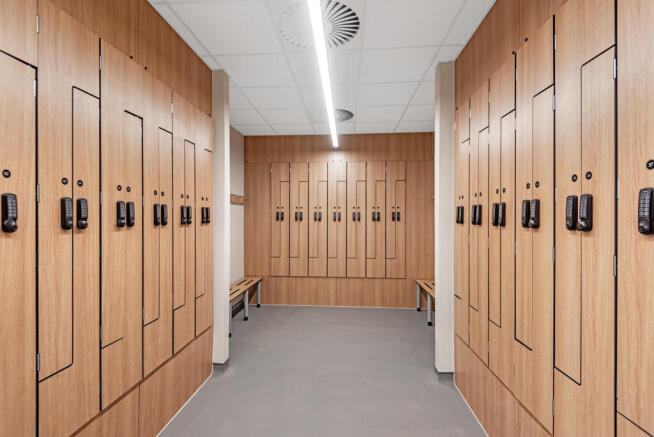
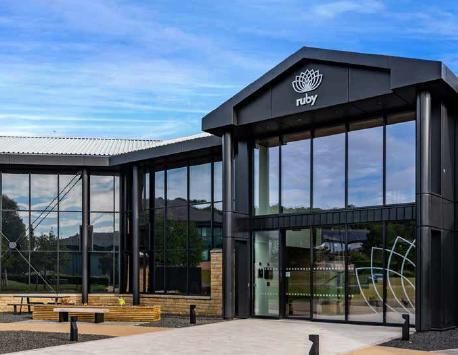
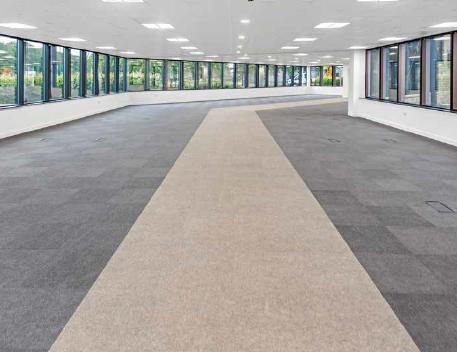
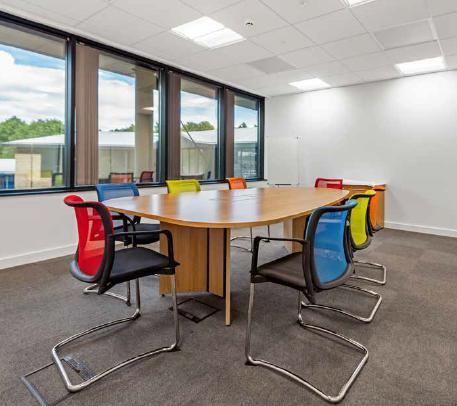
Ruby House is a fully refurbished, modern office building offering a flexible range of high-quality suites tailored to suit businesses of all sizes. With a focus on functionality, sustainability, and tenant well-being, the property has undergone significant upgrades including: Contemporary communal areas Dedicated shower and "end of journey" facilities Generous on-site car parking with 10 EV charging points The offices are fully air-conditioned, equipped with state-of-the-art, energy-efficient VRF systems, and benefit from rooftop solar PV panels-significantly reducing the building's environmental footprint. These enhancements support the building's EPC A rating and align with its ambition to achieve carbon neutrality within months of occupation. With its blend of contemporary design, green credentials, and future-ready infrastructure, Ruby House offers a standout working environment for progressive, sustainability-conscious occupiers. Ruby House offers high-quality, contemporary office accommodation finished to an exceptional Category A standard, combining functionality, flexibility and first class amenities: Striking double-height entrance & reception Expansive open-plan ground floor Flexible, serviced first-floor office suites Smart meeting room with online booking system Raised access floors (150mm clear void) Suspended ceilings with LED lighting & PIR sensors Energy-efficient VRF heating and cooling system Private landscaped surroundings Abundant...
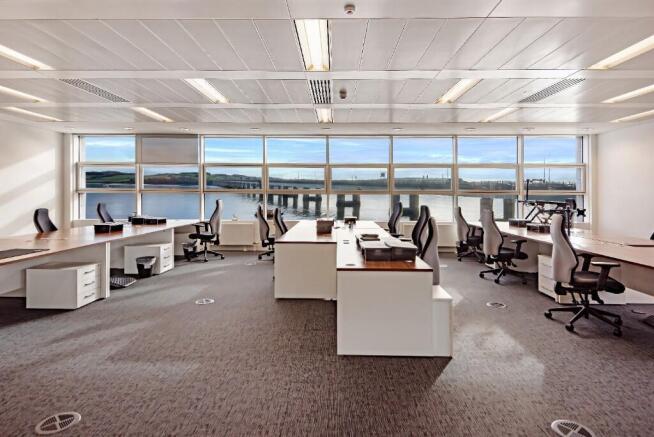
The subjects comprise a detached modern and well-presented office building laid out over ground, first and second floor levels. The accommodation To Let is on the first and second floors which benefit from excellent natural light levels and fantastic views across the Tay and the City. The space provides high specification open plan office accommodation which is being extensively refurbished to deliver the most sustainable and ESG focussed office space in Dundee. The property comes with ample secure car parking facilities, a total of 34 (equating to a ratio of 1: 48 sq.m/1.520 sq.ft) for the entire building. The building is to be comprehensively refurbished to include a complete overhaul of the reception area to provide a bright and welcoming entry point for staff and visitors to the building. Both suites will also be refurbished to include raised access floors, suspended ceilings, new LED lights and full redecoration.
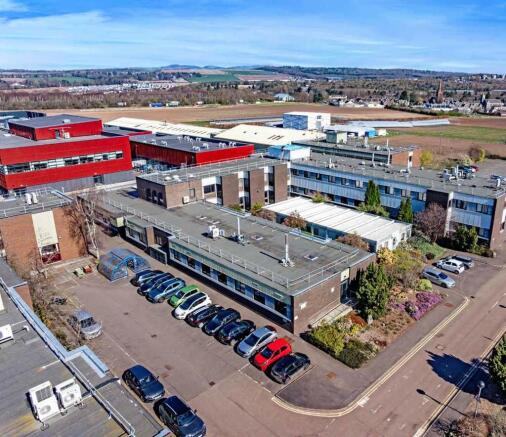
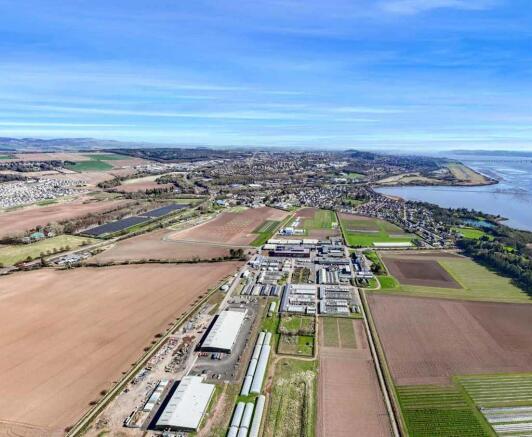
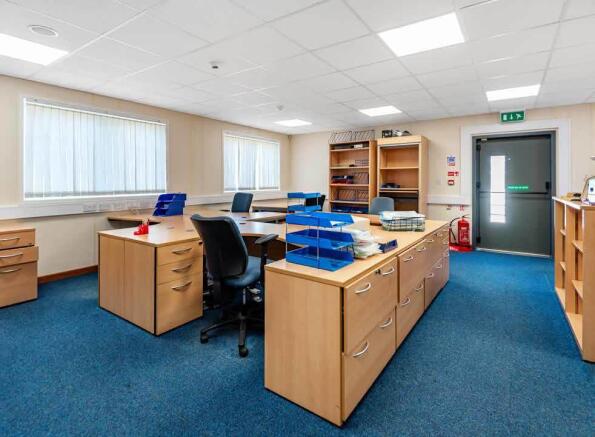
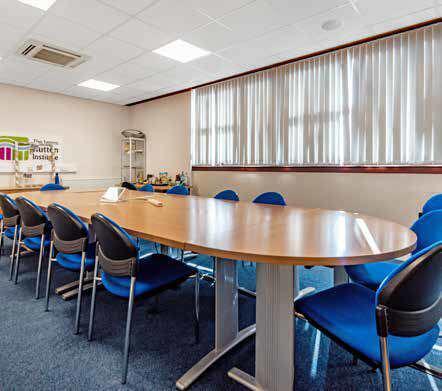
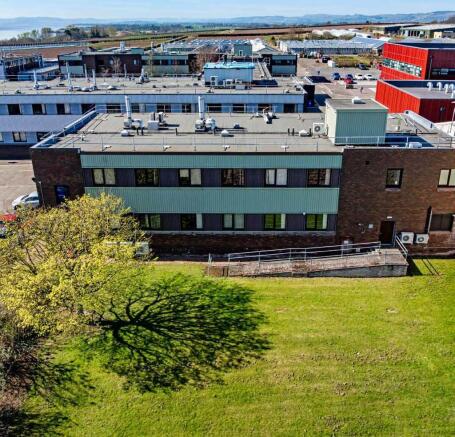
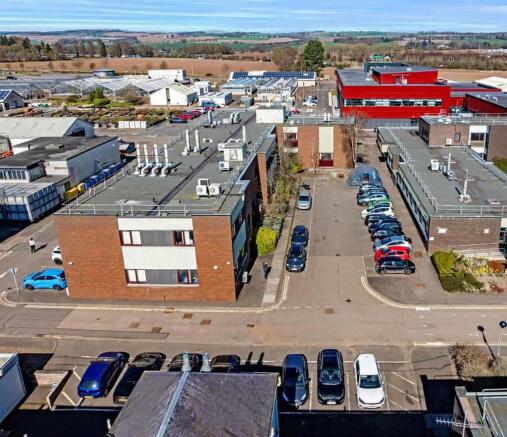
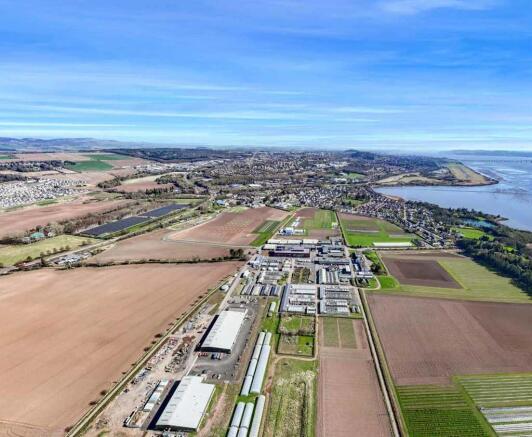
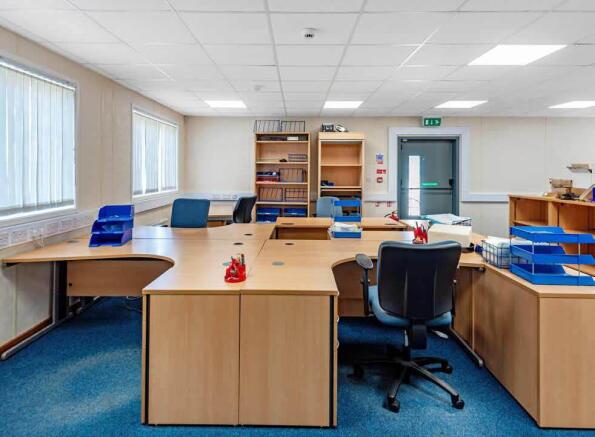
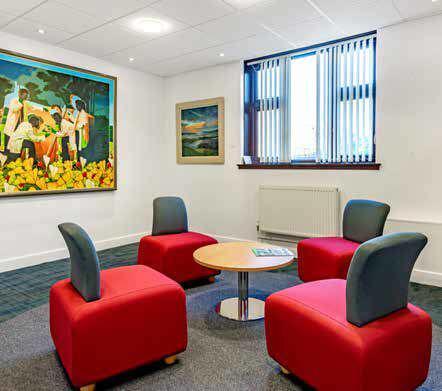
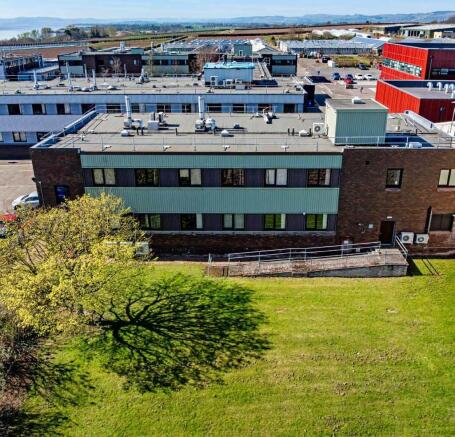
Within the Invergowrie facility Hutton is able to offer tenants a mix of office, laboratory and small industrial/storage accommodation. The offices are decorated to a good standard with a mix of fluorescent strip and LED lighting. All standard utilities including a fibre provision will be available to the ingoing tenant.
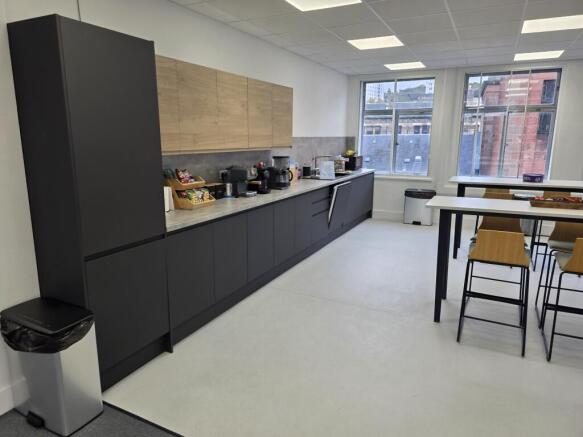
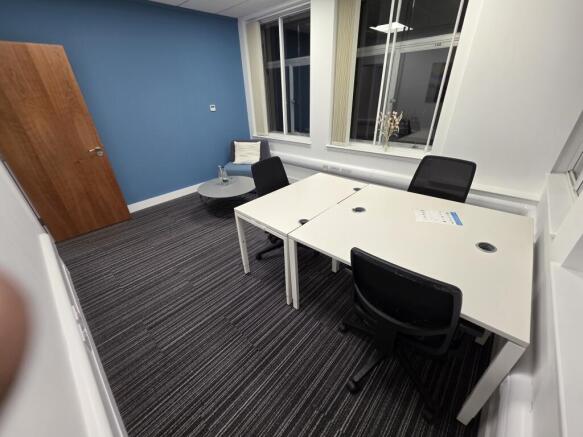
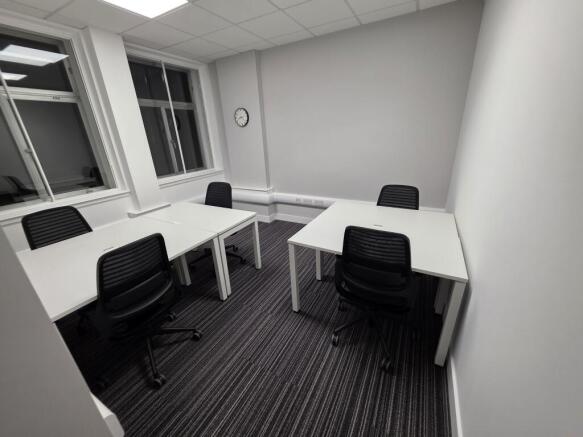
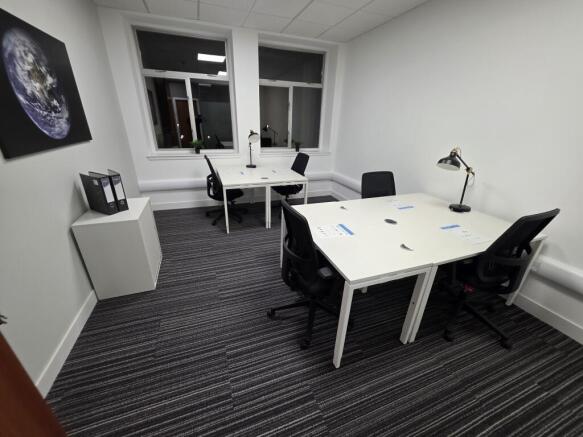
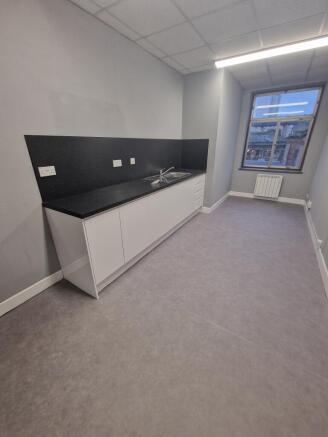
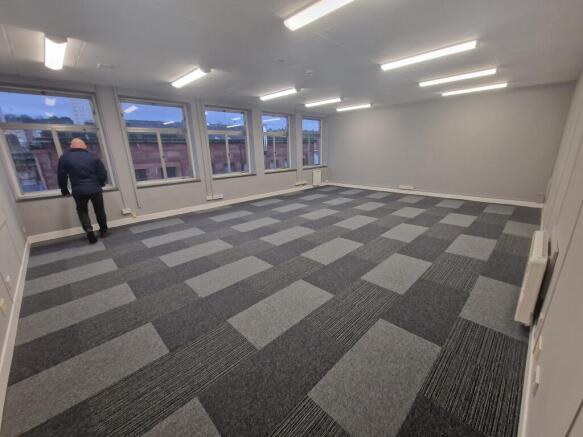
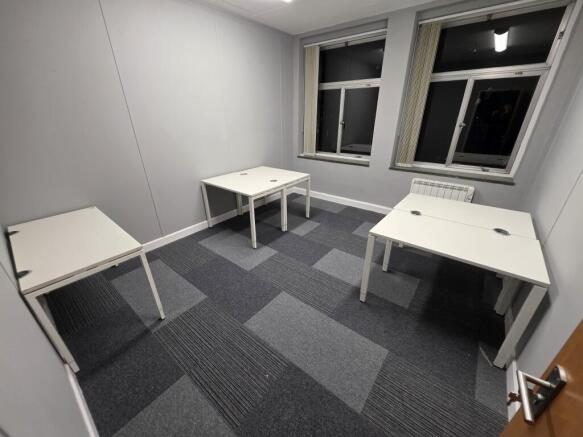
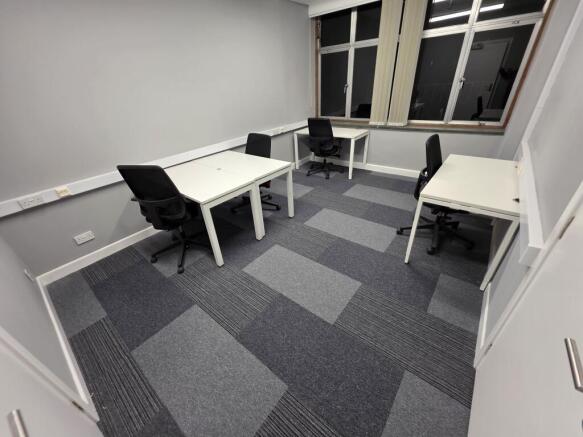
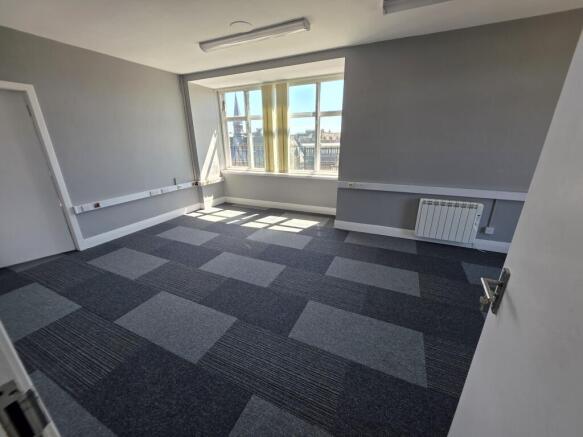
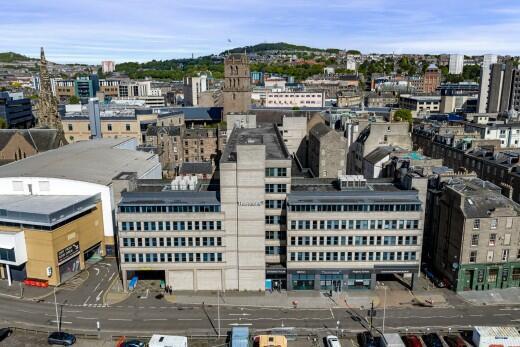
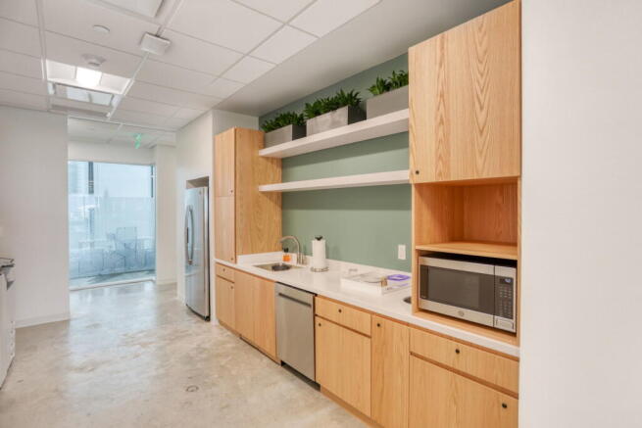
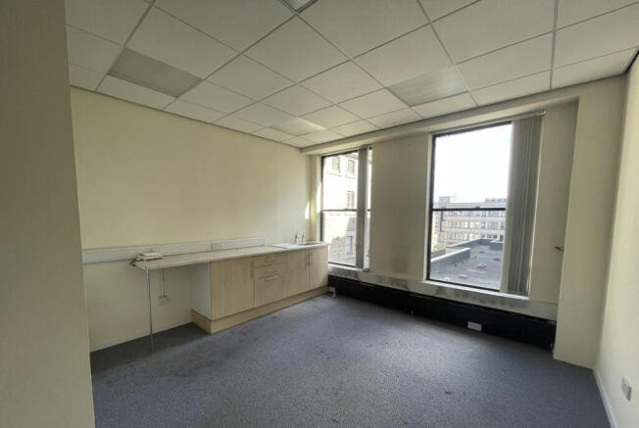
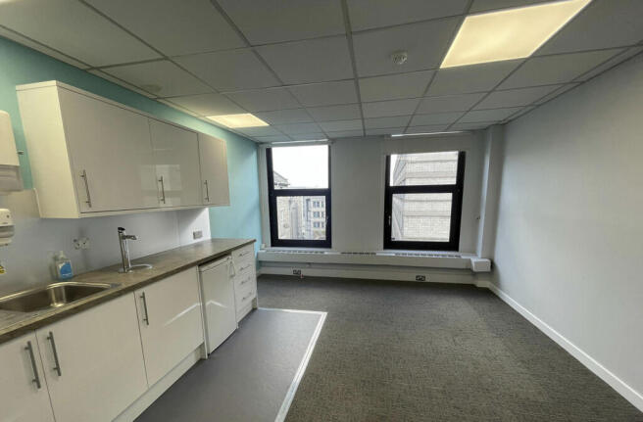
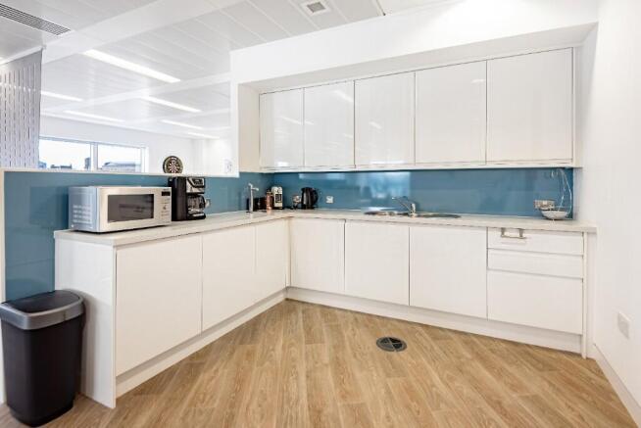
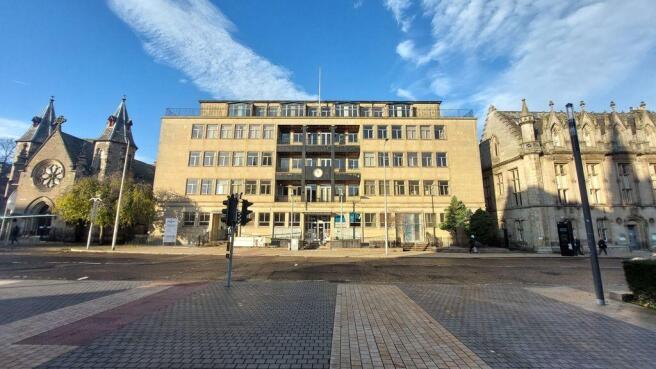
The subjects comprise a standalone 5 storey concrete framed office building. Internally, the subjects comprise a ground floor office with a modern fit out and include a reception area, office rooms, staff/kitchenette and WC facilities. The fourth floor is cellular in nature comprising 9 office rooms all consisting of a carpet tiled floor and strip lighting and comprise WC and kitchenette facilities. The offices are bright benefitting from a south facing aspect. The offices can be accessed via a secure entry system directly from Albert Square. Serviced office options are also available.
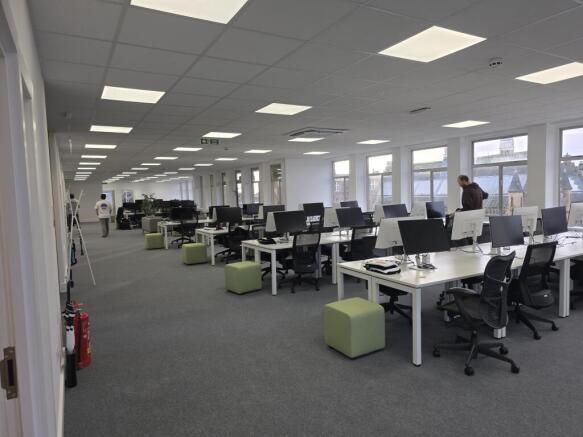
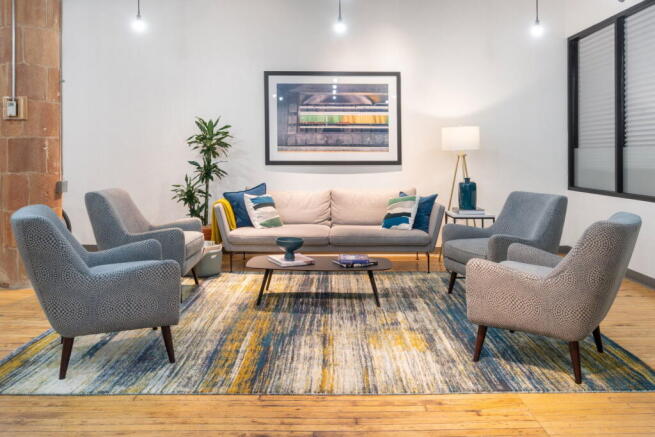
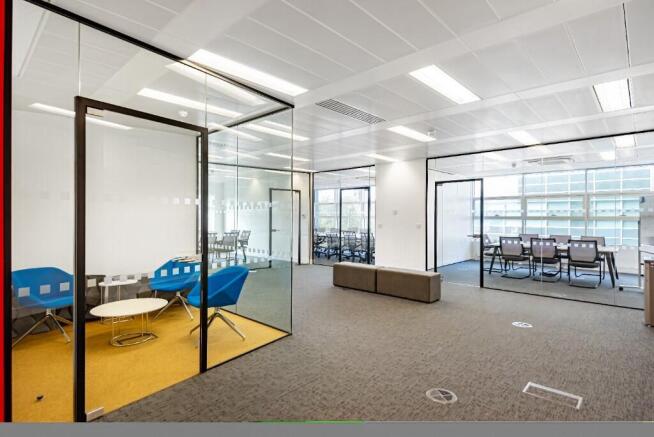
The subjects form part of the West Marketgait Development in an established business district with office, leisure and residential properties in close proximity. Office accommodation is available within a converted 2 storey former mill building. The building, formally, The Engine Room, part of the larger Tay Works, has been creatively converted to provide the present office accommodation over 2 floors. Internally, the accommodation is primarily open plan, modern and bright throughout.
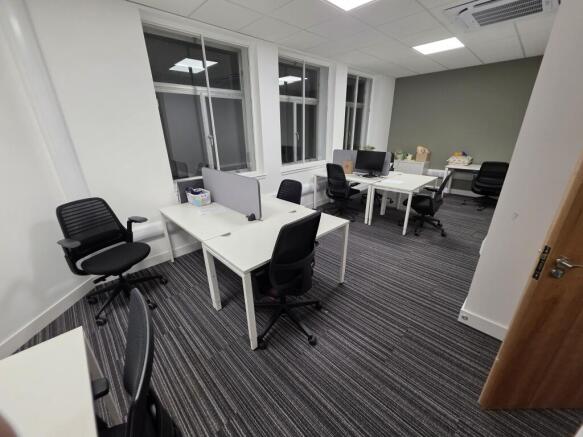
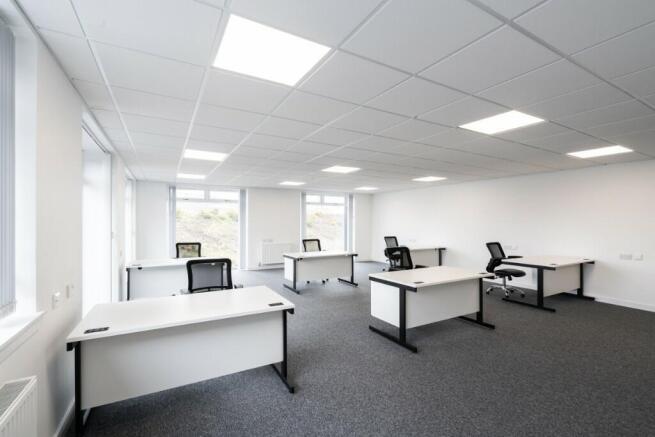
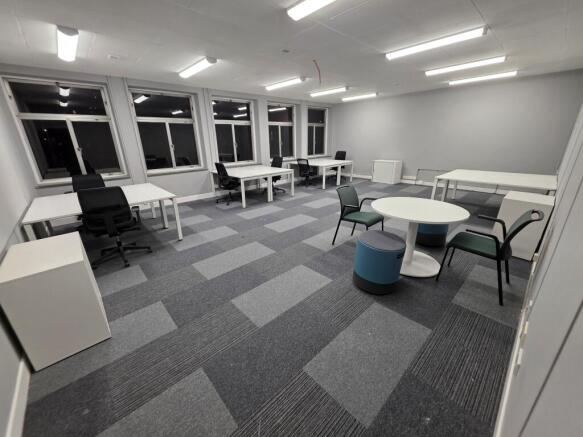
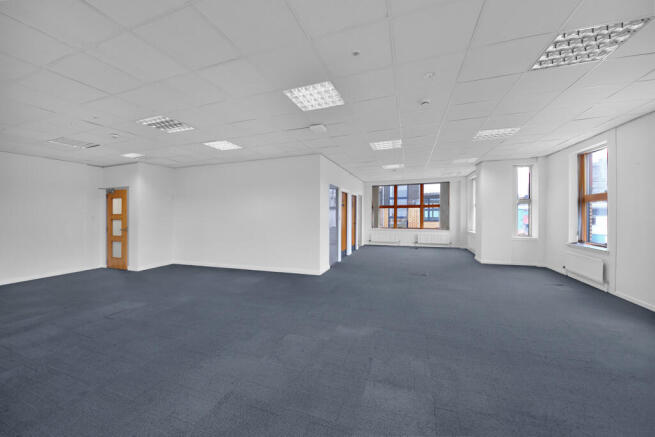
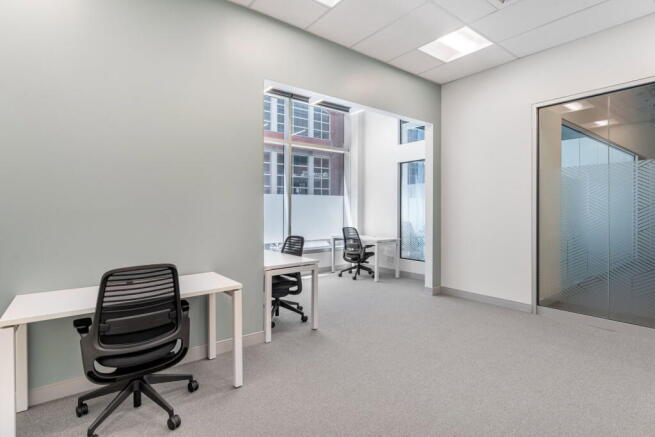
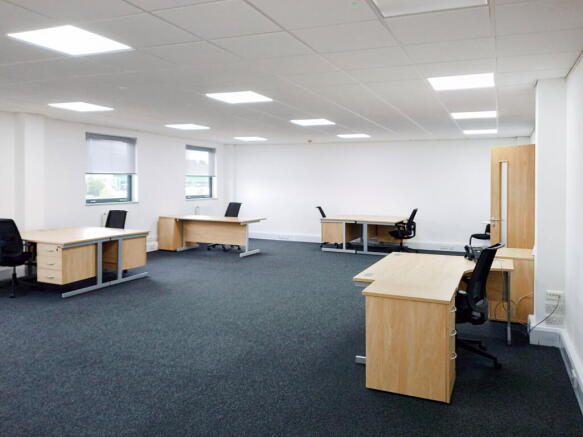
The subjects comprise various suite sizes within a modern four storey detached office block. The building benefits from modern specification including open plan suites fully carpeted, suspended ceiling and recessed lighting. Toilet facilities are located within the common areas. 5 car parking spaces are included.
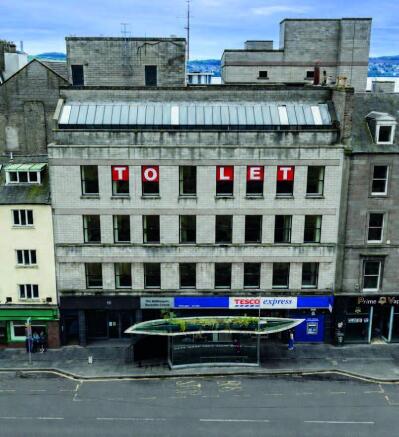
The subjects comprise a 3 storey brick block constructed building. Internally, the ground and first floor comprise a large reception and office area with WC and kitchenette facilities. The second floor comprises cellular office space of 7 private offices and benefits from a male and female toilets as well as a kitchenette area. The subjects benefit from a large car park/yard to the rear of the property.
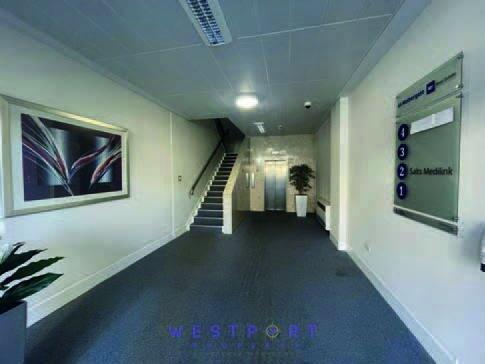
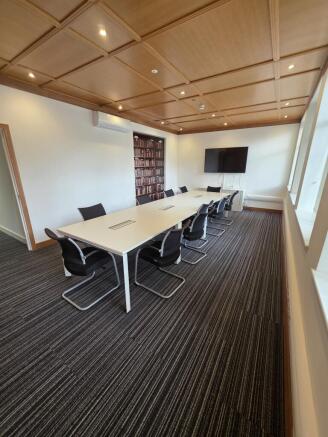
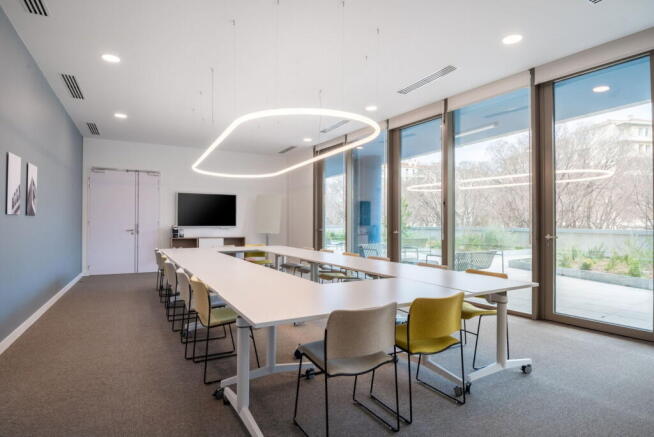
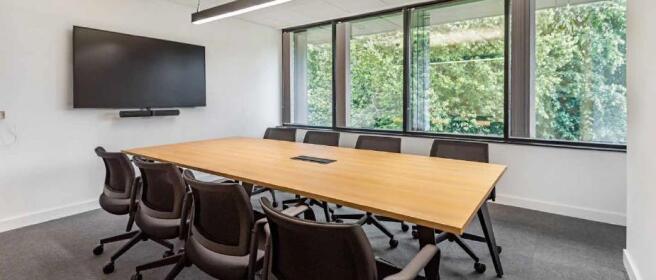
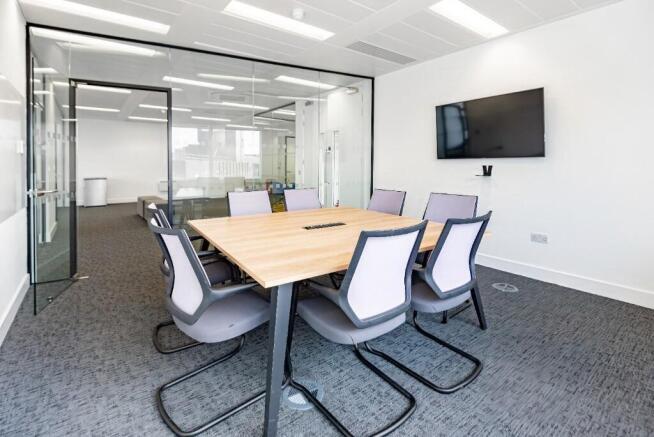
The subjects comprise a modern ground floor office contained within a two storey contemporary building of brick block construction under a pitched roof. The specification includes: Open Plan Suspended Ceilings Recessed Lighting Full Raised Access Floor Comfort Cooling WC (inc disabled) facilities Designated on-site car parking Fully Carpeted Boardroom