Commercial Properties To Let in Dundee
Paid partnerships can play a role in listing order


 |
| 1/19
1/19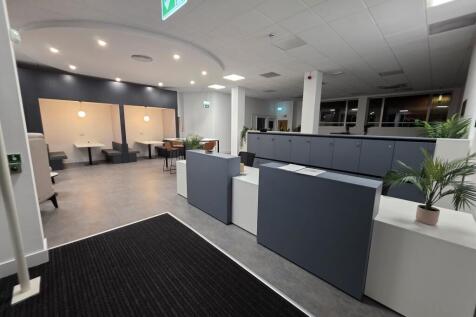
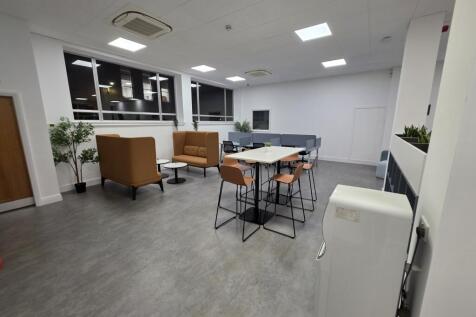

At The Royal Exchange business hub, we provide a grade A modern and professional office space located in the centre of Dundee, Scotland.

- Business lounge and concierge.
- comes with balcony overlooking the McManus galleries
- fibre broadband and wifi
|1/10


The premises comprises a retail shop arranged over ground and first floors of a four storey stone built property of traditional construction under a pitched and slate roof

- Full height glazed frontage
- Prominent town centre location
- Pedestrianised zone


 1/4
1/4


The subjects comprise high quality and modern, ground floor office accommodation contained within a single storey terrace of similar units. The property has the benefit of a glazed display frontage and is accessed from the north elevation, directly off the car park. The southern elevation overlooks the marina. Internally the property is modern throughout offering an open plan layout with a board/meeting room. Accommodation is flexible to suit a future tenants fit out. WC and staff facilities are provided. There is on site car parking available.
 1/3
1/3


The subjects comprise various suite sizes within a modern four storey detached office block. The building benefits from modern specification including open plan suites fully carpeted, suspended ceiling and recessed lighting. Toilet facilities are located within the common areas. 4 car parking spaces are included.
1/9


The subjects comprise the first and attic floor office, forming part of a two storey plus attic steel frame constructed building, under a pitched and slate roof. Access is gained via a rear timber door, secured by way of a steel roller shutter. Internally the first floor accommodation offers a large open office, male and female WCs and a further office/store room. The attic accommodation offers another large open plan office, with a private office created within. Each office benefits from double glazed windows, carpeted floor coverings and fluorescent strip lighting. There is a private car park to the rear of the subjects accessed from Aimer Square.
1/4


Office accommodation is available within a refurbished office block, contained within a two storey building. The DunEden Business Centre offers a wide variety of workspace with a variety of serviced rooms available. There are currently 3 rooms available. 2 individual rooms and the third larger room is an open plan office including 3 internal office rooms. The Business Centre benefits from a Reception Service, Free Parking, Super Fast Wi-Fi and Board Room available for hire.
1/5


The subjects comprise an attractive and well-presented ground and first floor retail unit set within a two storey end terraced building of brick block construction. Access is taken by way of a double leaf glazed pedestrian entrance door directly from Brook Street, leading to a bright sales area with storage to the rear. The first floor comprises further storage/stock room, kitchenette and WC facilities and accessed by a solid timber stair towards the rear. The subjects benefit from a large glazed return frontage on to Brook Street and Fort Street.

 1/4
1/4


The subjects comprise a parade of 5 lock-up garages of brick block construction externally harled. Internally, the floors are of concrete construction with access granted via a secure shutter roller and other vehicle garage style doors into each garage. All garages are interconnected within and benefit from strip lighting and an intruder alarm.
1/6


The subjects comprise a traditional town-house style office on the first floor of a 3 storey, 3-bay classically detailed Class A listed building. 9 South Tay Street is an attractive building of traditional masonry construction with sandstone ashlar to the street elevation. The office benefits from glazed windows with timber frames overlooking South Tay Street, providing bright office accommodation divided into 3 separate offices and an open plan reception area. The subjects benefit from WC and kitchenette facilities, with the added benefit of 2 dedicated car parking spaces to the rear. Access to the office is via a secured entrance system.
1/6


The subjects comprise the ground and basement floor contained within a traditional two storey plus basement and attic, stone wall and pitched slate roof building. Access is granted via a recessed glazed door from King Street. The property has been refurbished to a high quality and comprises a fully fitted out tanning salon on the ground floor with toilet and kitchen facilities to the rear. Within the salon there are currently 5 x tanning, booths (2 x lie down, 2 x stand up beds and 1 x VersaSpa Pro spay tan machine) along with an attractive reception area, toilet and kitchenette. The basement, accessed internally or separately via Ambrose Street, has also been completed to a high standard and comprises 3 x individual self-contained rooms with wash-hand basins and storage that may suit a variety of uses.

 1/5
1/5


The subjects comprise a ground and basement floor commercial unit contained within a traditional mid terraced 4 storey + attic + basement tenement under a pitched and slated roof. Internally, the property comprises a main retail/office area on the ground floor. The basement comprises an office and storage along with WC and kitchenette facilities. The property benefits from an attractive glazed frontage and is accessed directly from Whitehall Crescent via a recessed glazed door.
|1/8


Space in a vibrant hub in walking distance to major transport links within Dundee. The Circle has an office opening up within their Dundee hub. The hub housees a range of organisations in the historic Dudhope Castle. All spaces are modern offices that include wifi, communal, cleaning and utilities.
 1/8
1/8


The subjects comprise Unit 4 within a terrace of 4 similar properties built, with areas of common car parking, service yard and landscaped grounds. Externally the subjects are constructed of steel portal frame with double glazed windows above composite panelling and boxed profile metal sheeting to the roofs. There is a glazed entrance door to the front elevation and a further rear access point Internally, the subjects have been substantially fitted out with internal partitioning to provide an attractive cellular office layout. Two Individual serviced offices are available on flexible terms. Male, female and disabled access toilets and kitchen facilities are provided within the common areas. There is ample unmetered on street parking available immediately adjacent. 1 room currently available 50.17 sq.m. / 540 sq.ft. Excellent transport links Modern kitchen and toilet facilities Fully inclusive rental package available - £1,200 per month Inclusive package includes; Rent Service charge Heating/lighting Business rates Water rates (excluding rainwater and surface drainage charges - billed to the occupier based on the rateable value) Common area cleaning Access to common kitchen area
1/4


The subjects are situated within a prominent corner building of traditional stone construction arranged over four storeys. Neighbouring occupiers including The Body Shop, Costa Coffee, Bonmarche, Ramsdens, Tesco Express, Sense Scotland and The Card Factory. The subjects benefit from the city centre's public transport services as well as various nearby multi-storey and on-street car parks.
 1/6
1/6


The subjects comprise office suites created using Ôcargo containers' constructed into a three storey modern office block. District 10 provides unique and bespoke office accommodation for businesses in the creative industry. FEATURES Ï Secure parking. Ï Bright and spacious units. Ï Each unit has kitchen facilities as well as communal kitchen/ common room and shower facilities for use by all occupants. Ï Bookable meeting room. SPECIFICATIONS Ï Power and data is supplied around the perimeter of each office. Ï 24-hour access. Ï High quality finish and design. One private car parking space is provided on-site with secure barrier entry.
1/6


We have various sized units available to rent starting from 100 sq ft and prices start from £31.12 per week ex VAT, subject to availability. No business rates or utility bills to pay. Give us a call now to check our latest prices and availability.
 1/3
1/3


The subjects comprise Unit 2 within a terrace of 4 similar properties built, with areas of common car parking, service yard and landscaped grounds. Externally the subjects are constructed of steel portal frame with double glazed windows above composite panelling and boxed profile metal sheeting to the roofs. There is a glazed entrance door to the front elevation and a further rear access point. Internally, the subjects have been substantially fitted out with internal partitioning to provide an attractive cellular office layout. Individual office suites are available on flexible terms. Male, female and disabled access toilets and kitchen facilities are provided within the common areas. 1 x car parking space is available per suite. There is ample unmetered on street parking available immediately adjacent.
1/2

Newly-refurbished, private office spaces are now available to rent at CoVault Mid Craigie, Dundee (Mid Craigie Road, DD4). Based in a fantastic central business location, CoVault Mid Craigie offers a range of diverse offices, ideal for a range of different businesses.
 1/2
1/2

Space in a vibrant hub in walking distance to major transport links within Dundee. The Circle has an office opening up within their Dundee hub. The hub housees a range of organisations in the historic Dudhope Castle. All spaces are modern offices that include wifi, communal, cleaning and utilities.


