Commercial properties to let in East Devon, Devon, this area only
Paid partnerships can play a role in listing order
61 results
Beta
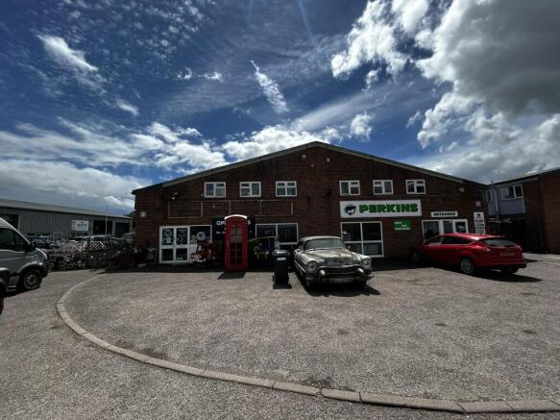
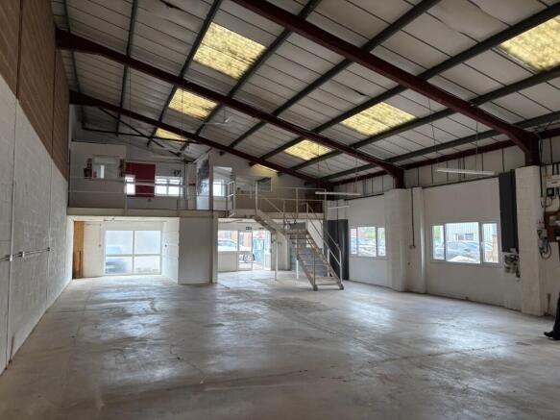
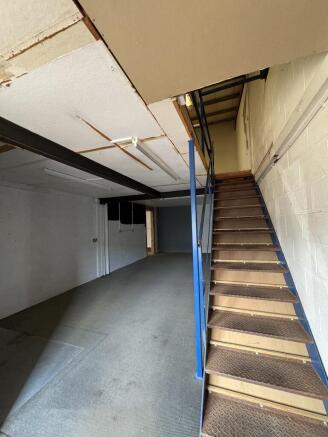
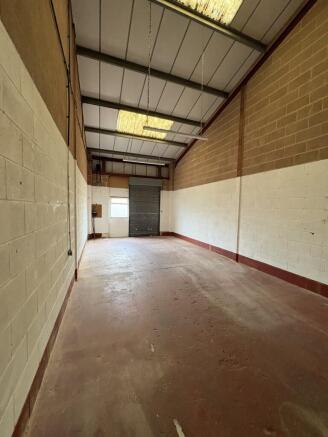

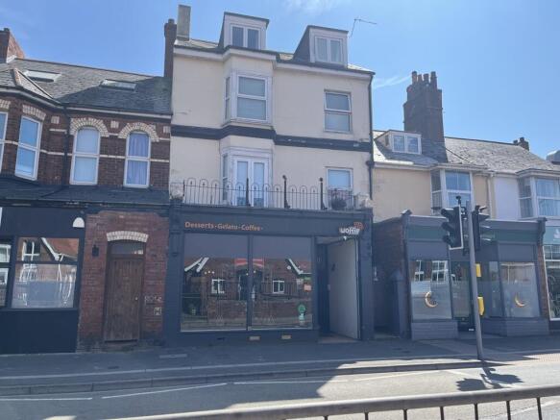
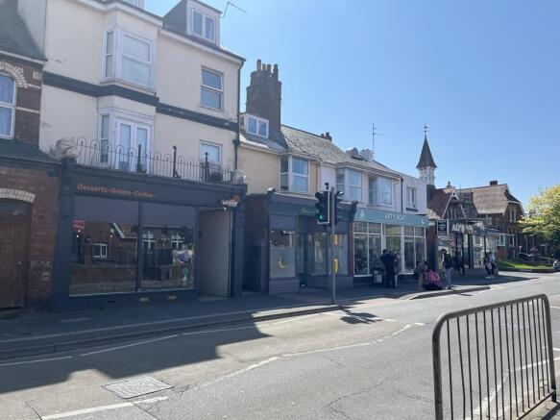
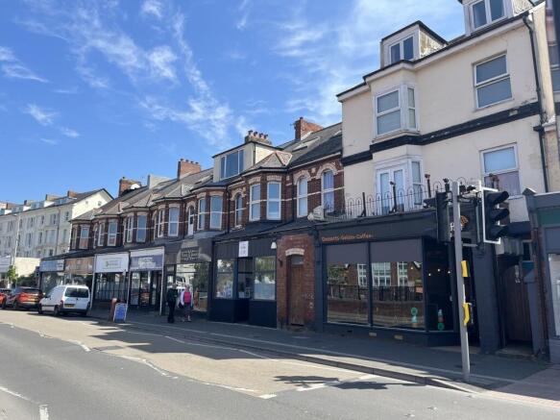
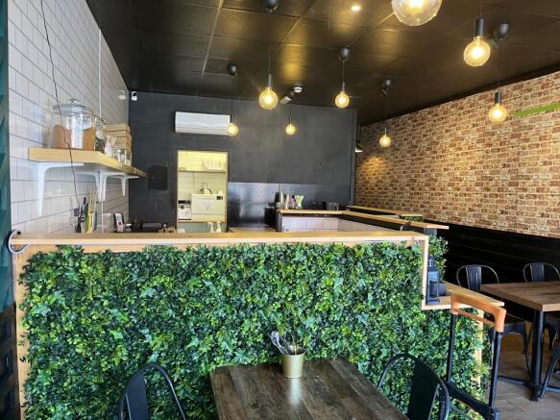
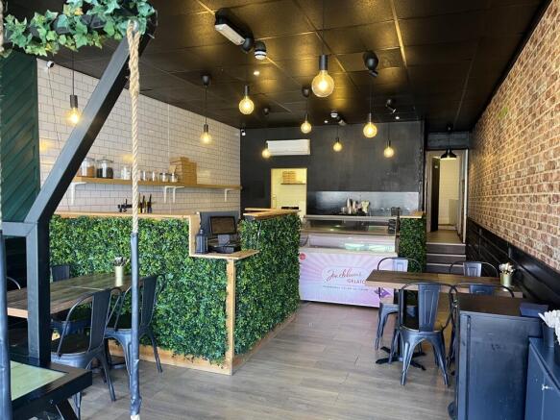
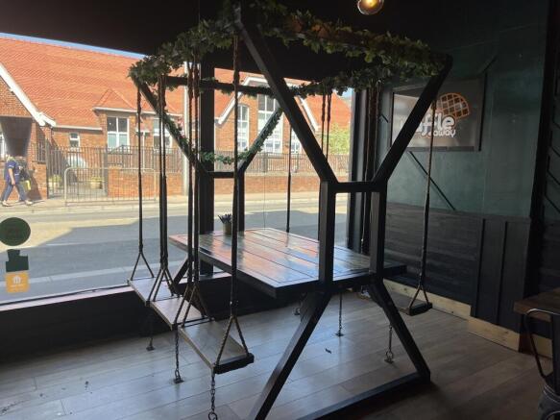
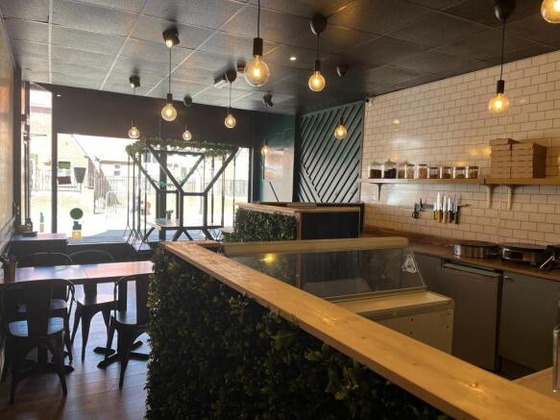
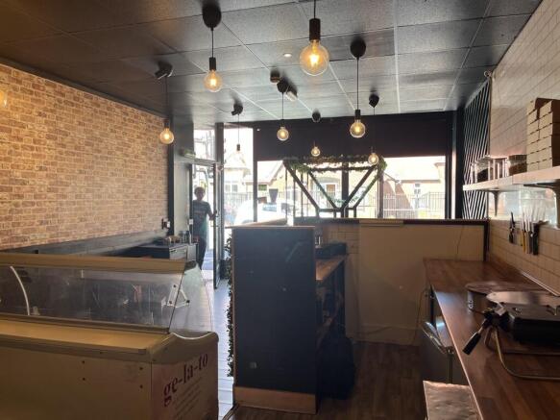
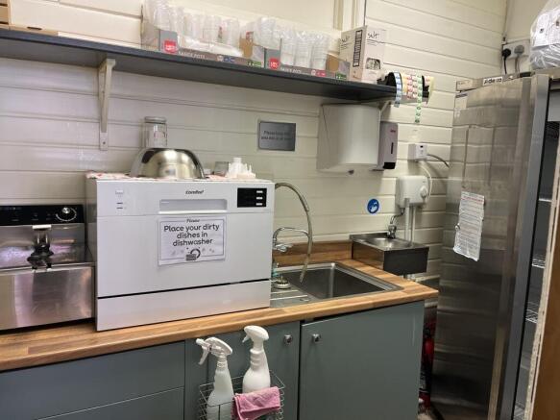
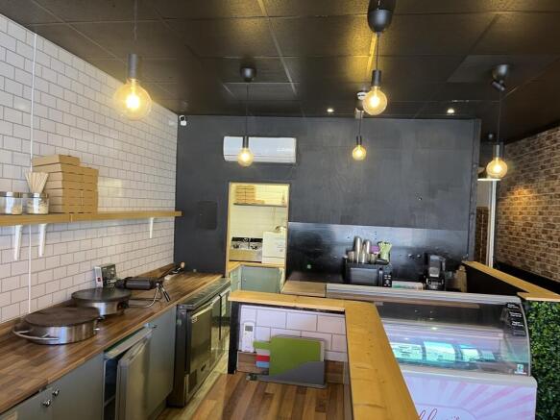
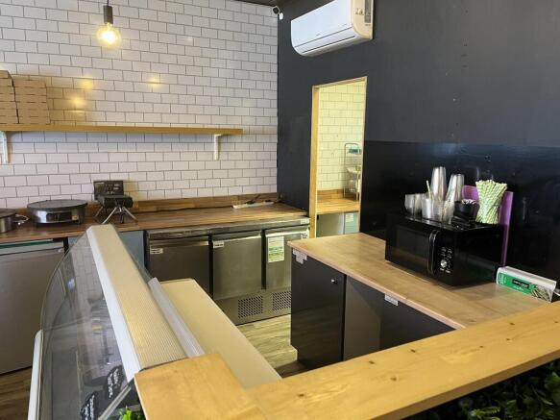
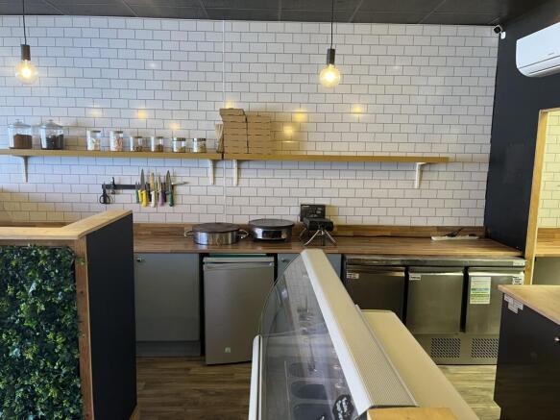
Ground floor shop / café
Marketed by Stratton Creber Commercial, Exeter

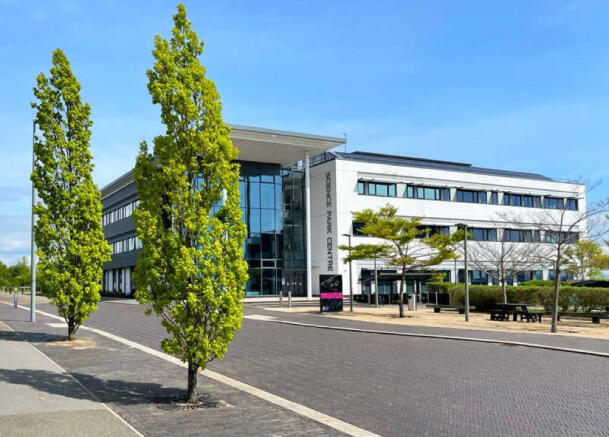
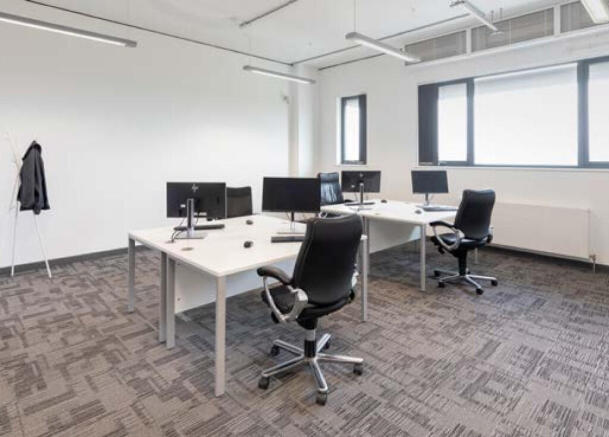
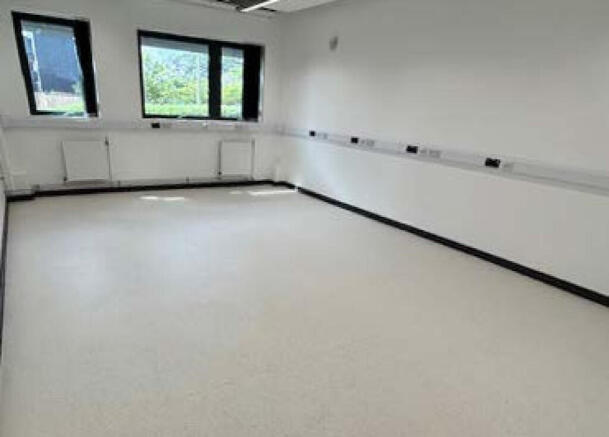
Conferencing and events facilities and meeting room suite and onsite café.
Marketed by Hector Pearce, Exeter

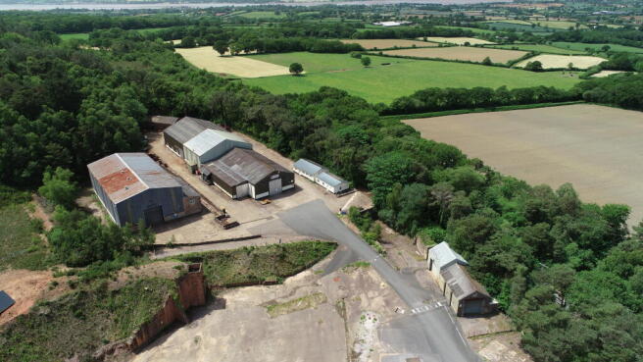
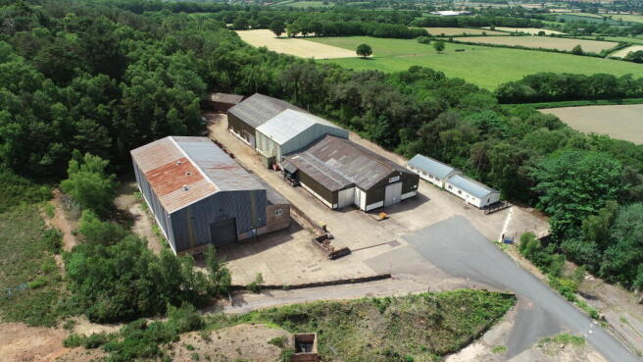
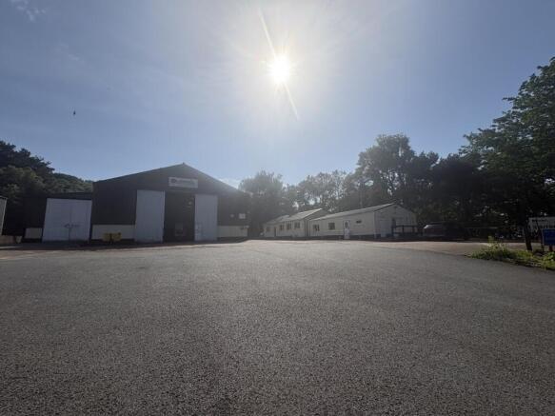
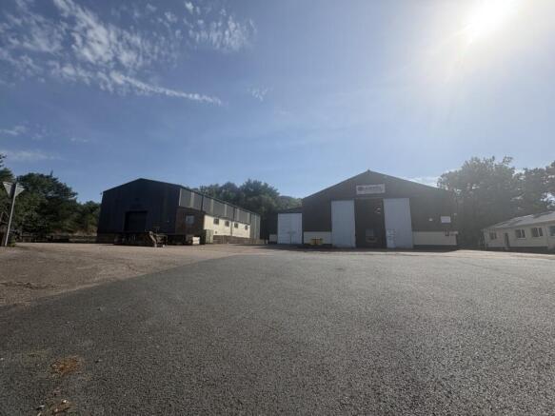
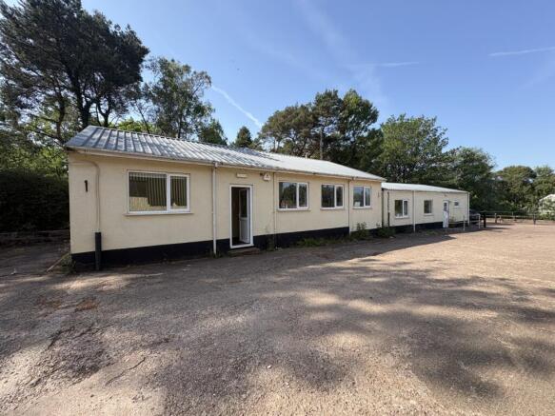
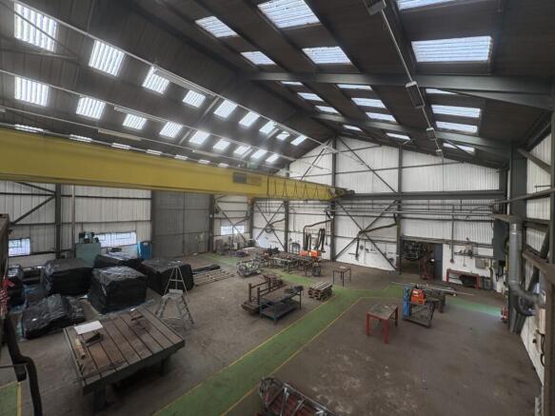
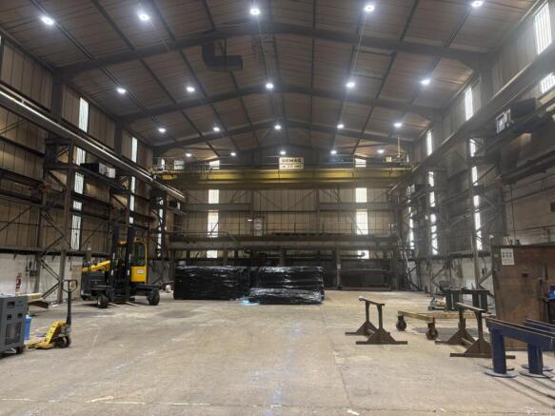
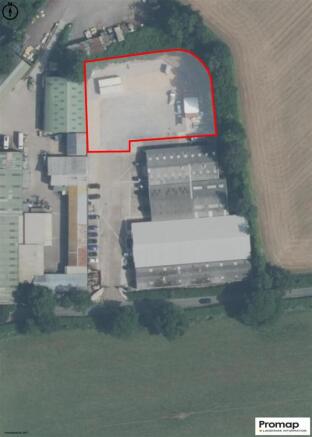
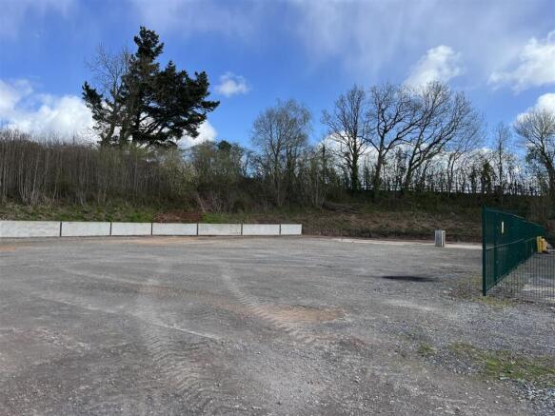
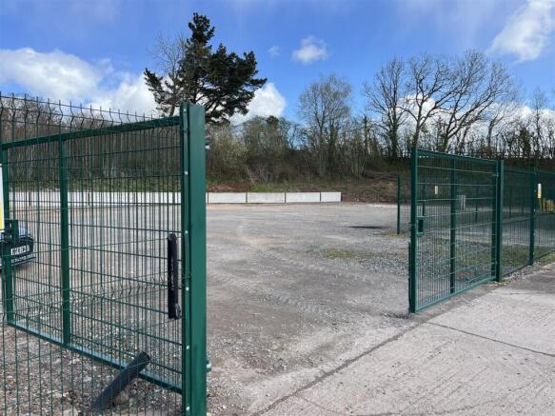
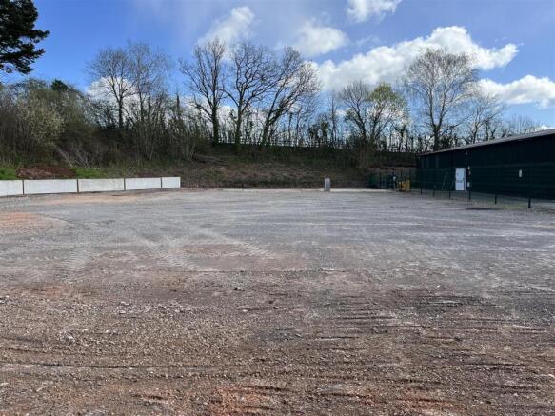
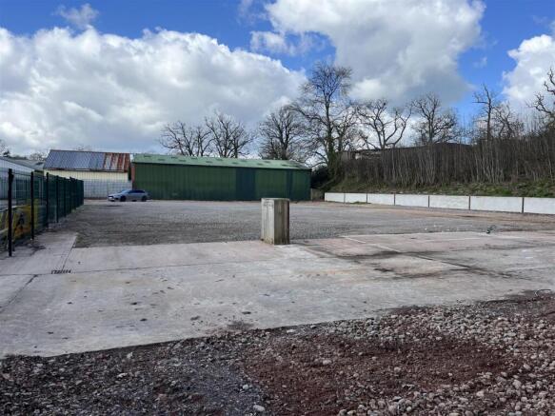
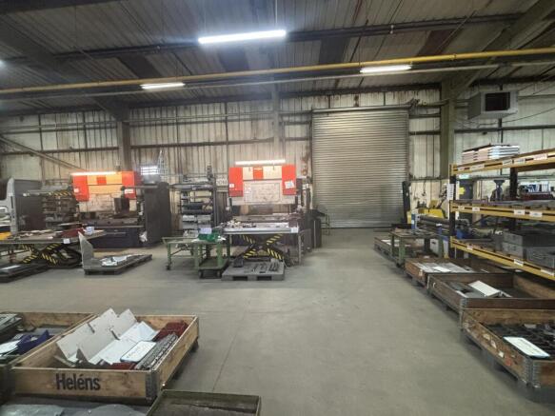
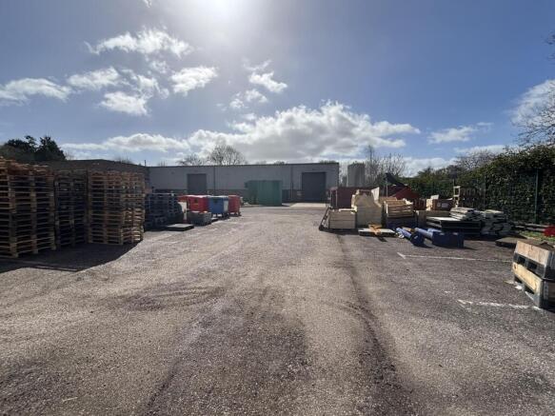
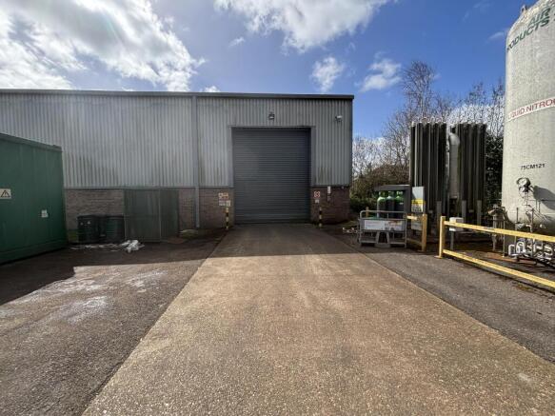
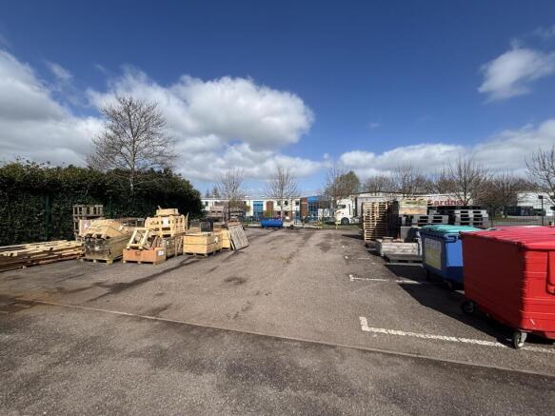
Blackhill Quarry provides a rare opportunity to lease a substantial industrial site offering engineering, workshop and office accommodation with a substantial power supply. The property is in a rural location but has excellent connectivity to East Devon, Exeter and the wider South West Region.
Marketed by Hector Pearce, Exeter
No summary available.
Marketed by Symonds & Sampson - Commercial, Dorchester

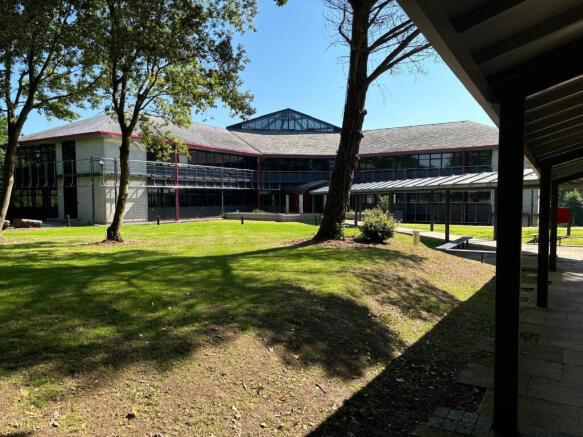
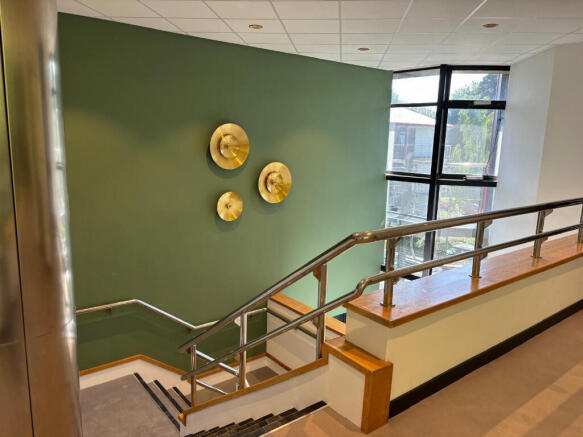
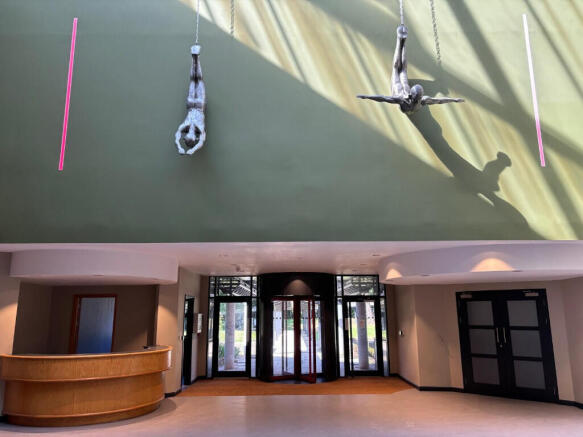
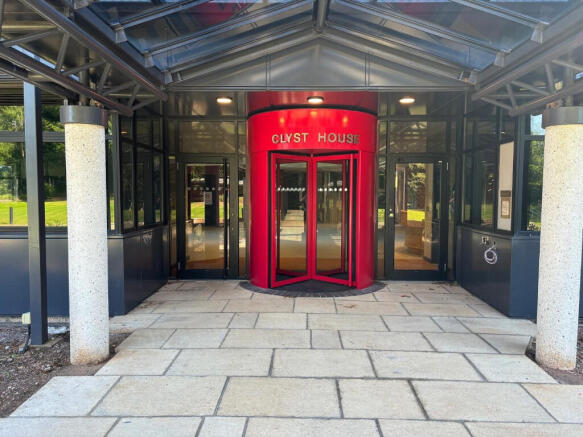
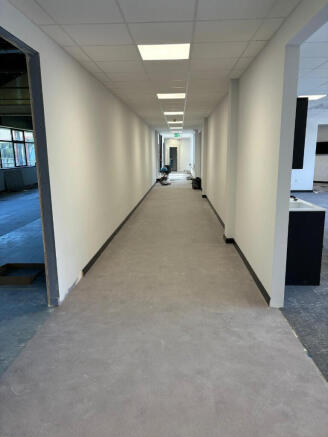
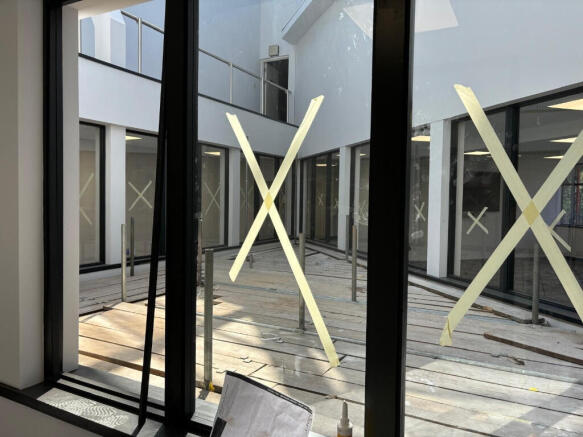
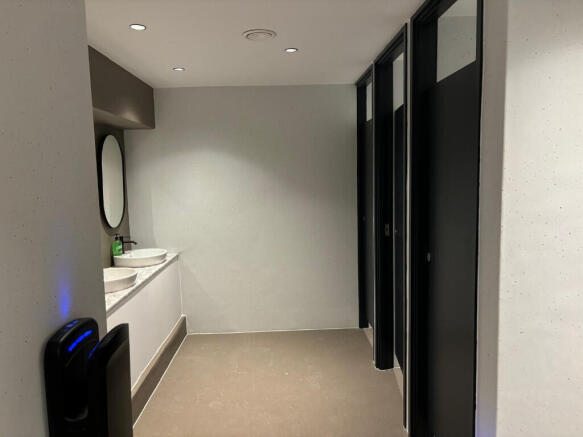
Clyst House offers contemporary workspaces over three floors uniquely designed and refurbished to a meticulous specification. A blend of offerings from serviced offices to larger lease spaces,complete with a range of top- quality health, wellbeing and lifestyle provisions.
Marketed by Hector Pearce, Exeter
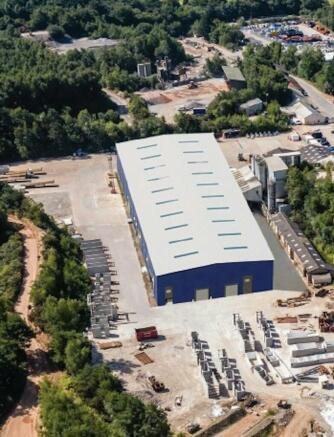
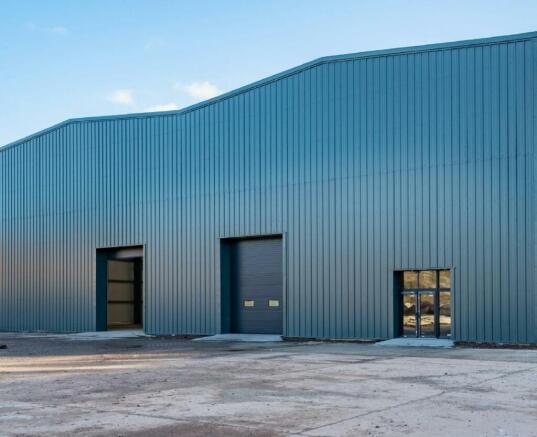
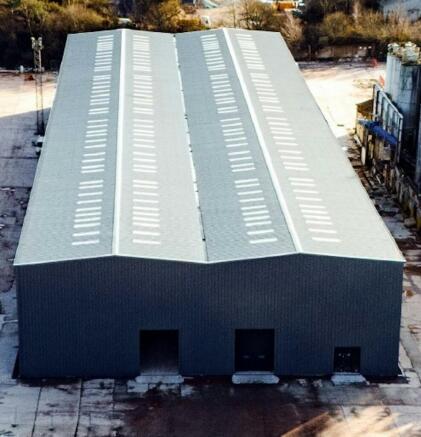
Industrial / Industrial / Warehouse To Let or For Sale, Exeter
Marketed by Avison Young (UK) Limited, Avison Young Industrial 2

Blackhill Quarry provides a rare opportunity to lease a substantial industrial site offering engineering, workshop and office accommodation with a substantial power supply. The property is in a rural location but has excellent connectivity to East Devon, Exeter and the wider South West Region.
Marketed by Hector Pearce, Exeter
No summary available.
Marketed by Symonds & Sampson - Commercial, Dorchester
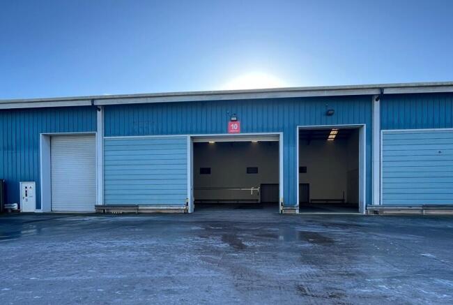
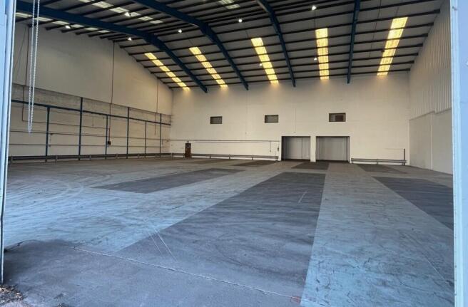
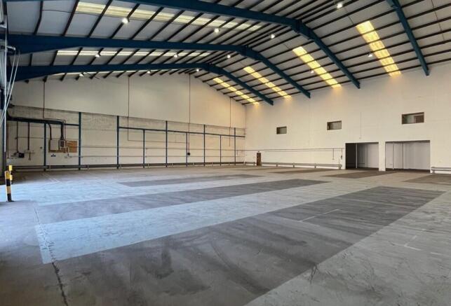
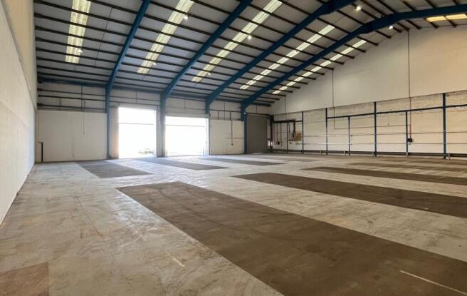
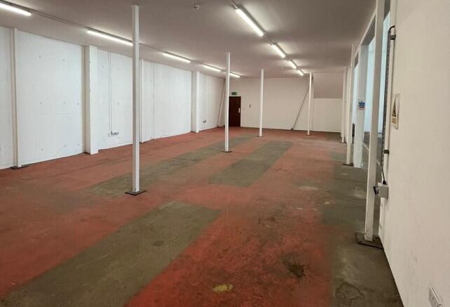
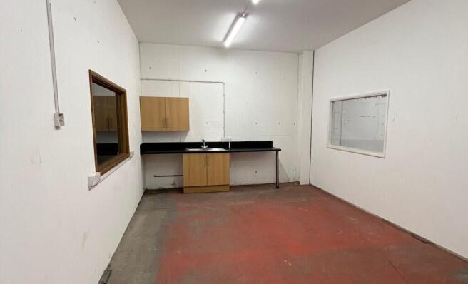
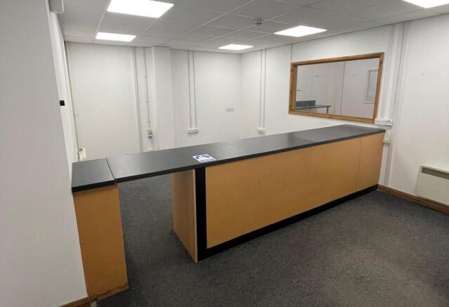
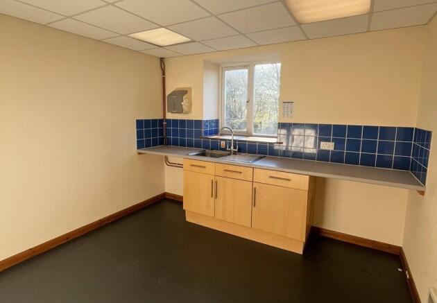
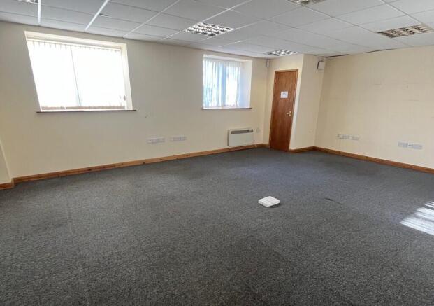
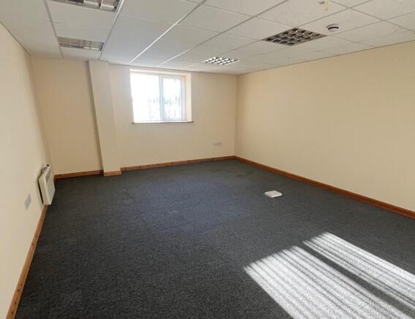
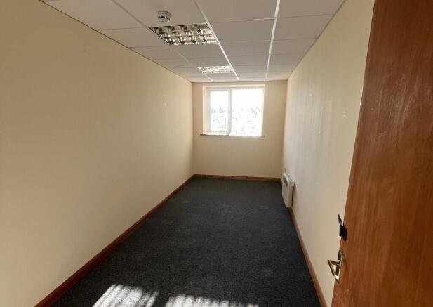
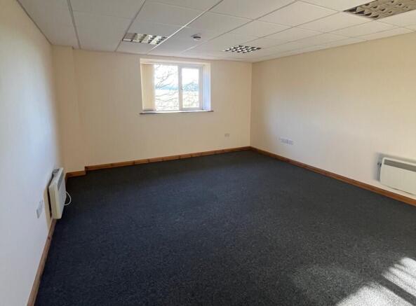
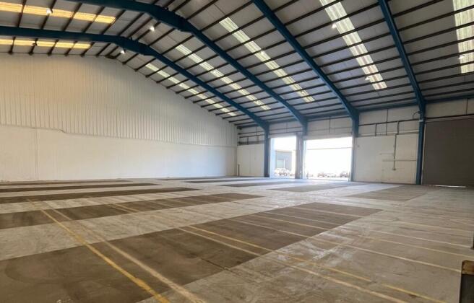
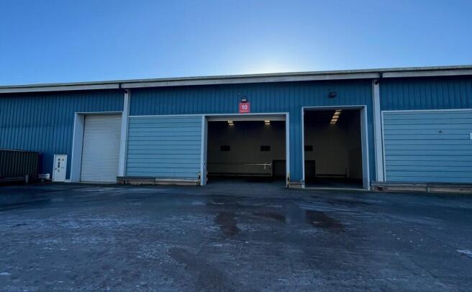
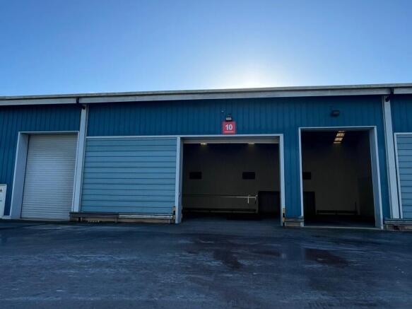

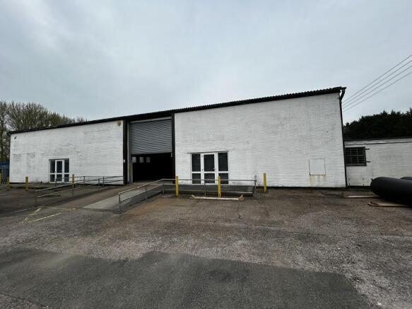
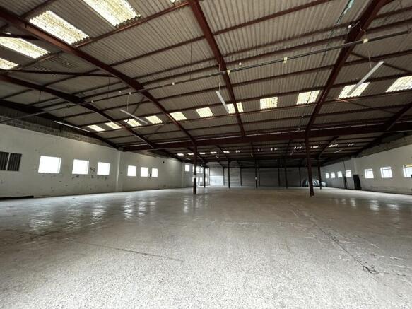
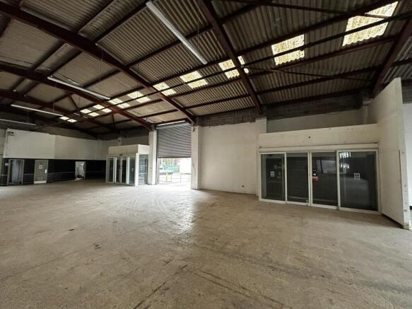
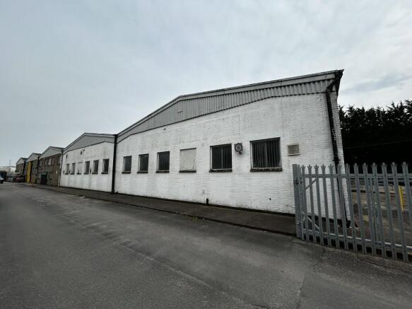
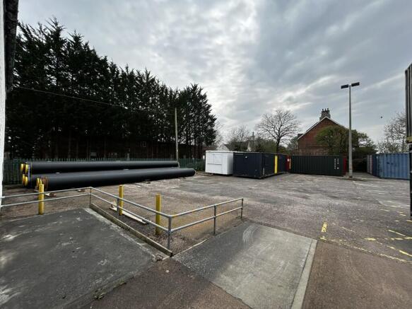
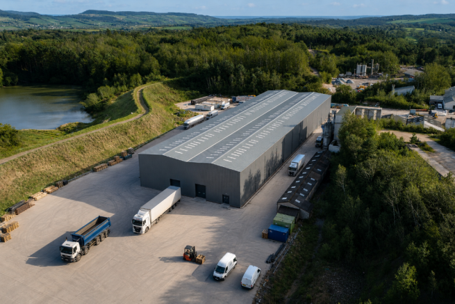
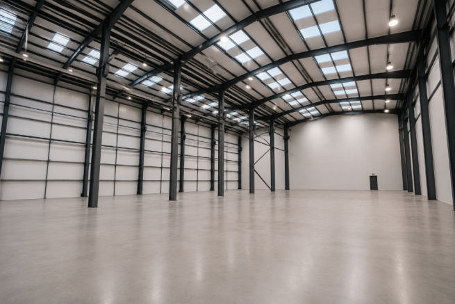

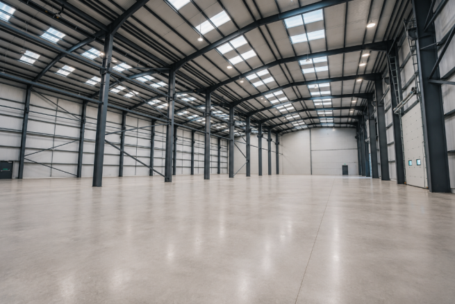
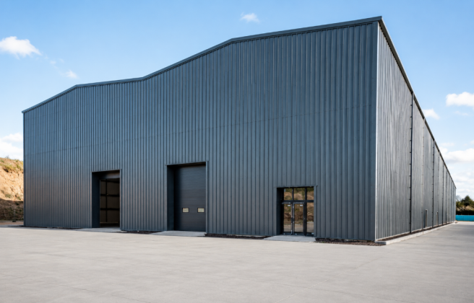
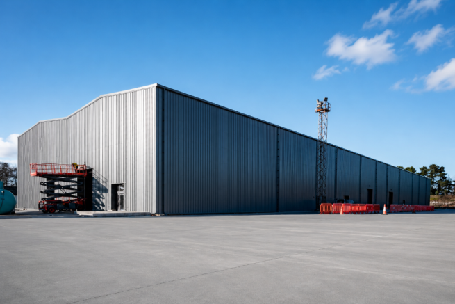
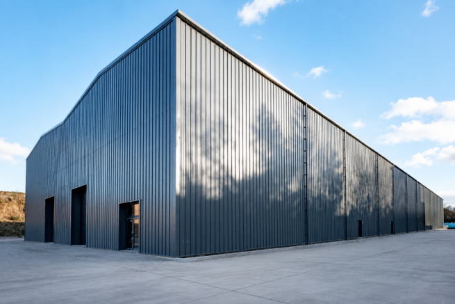
Modern industrial and warehouse units extending to approximately 12,000 sq ft at Rockbeare Quarry, Essex. Newly developed accommodation benefiting from secure yard areas, high quality specification and excellent access to the A30 and M5.
Marketed by Commercial Real Estate Management Limited, Manchester

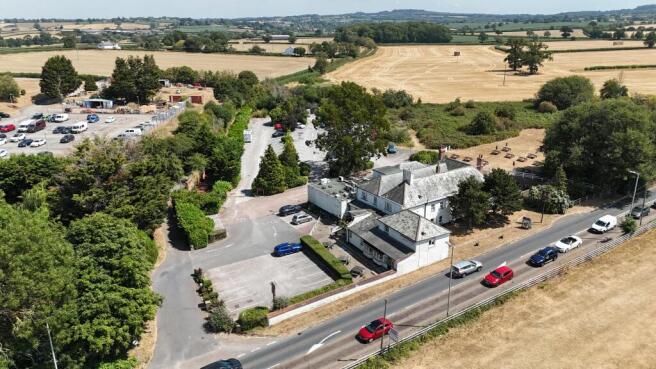
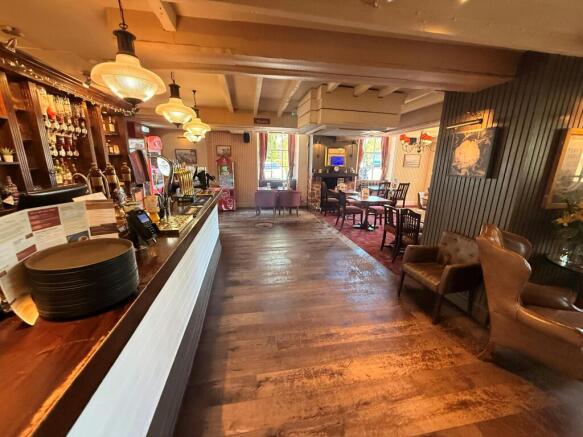
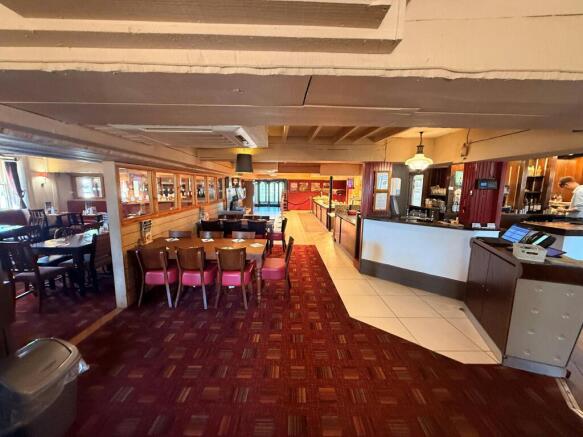
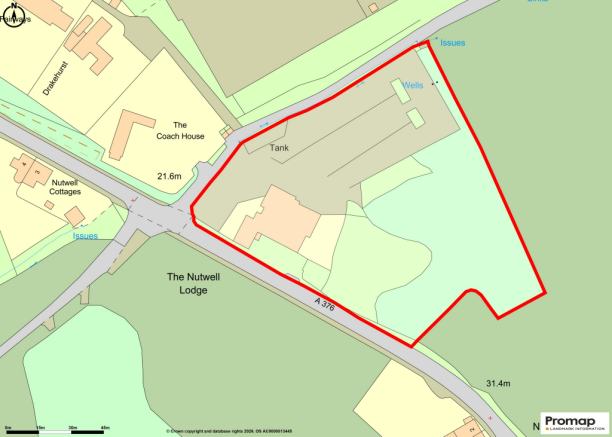
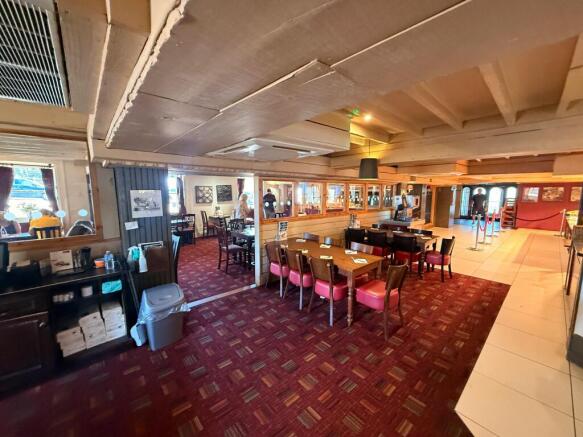
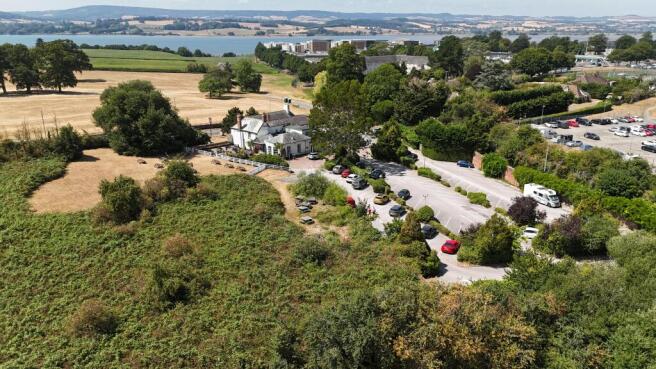
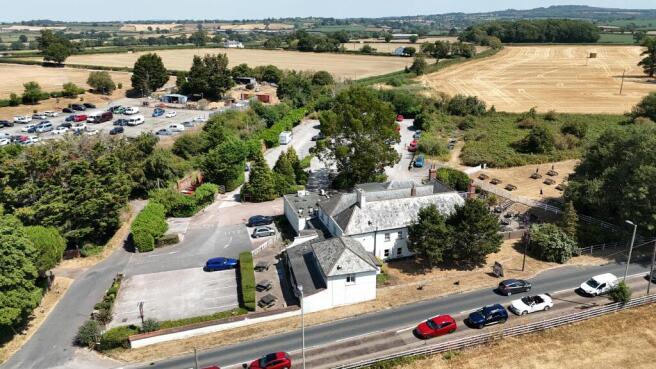
Prominent Roadside Public House Available To Let / For Sale
Marketed by Savills National , Southampton - Licensed Leisure

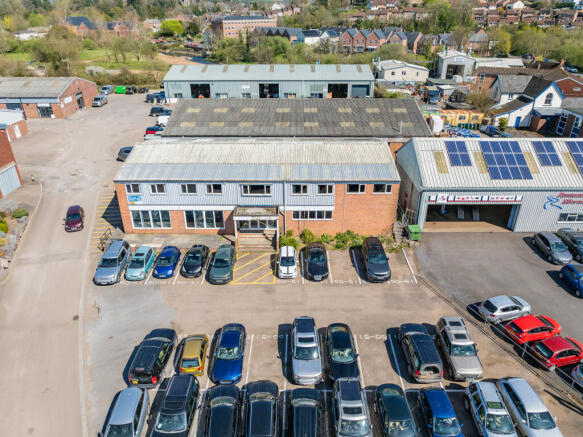
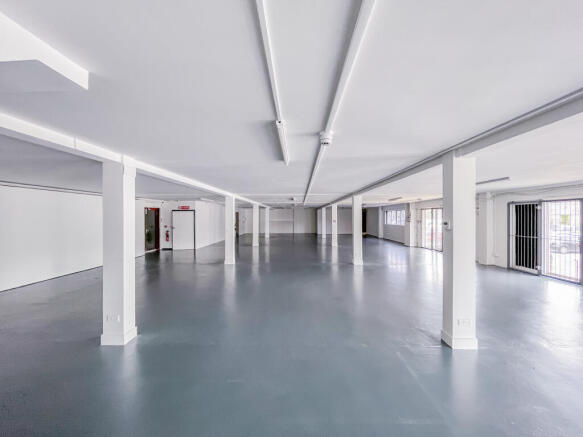
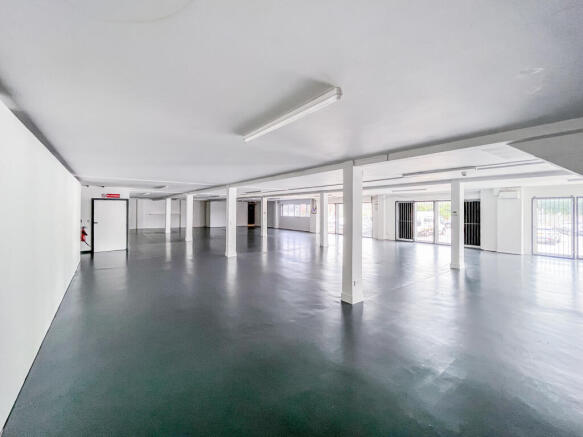
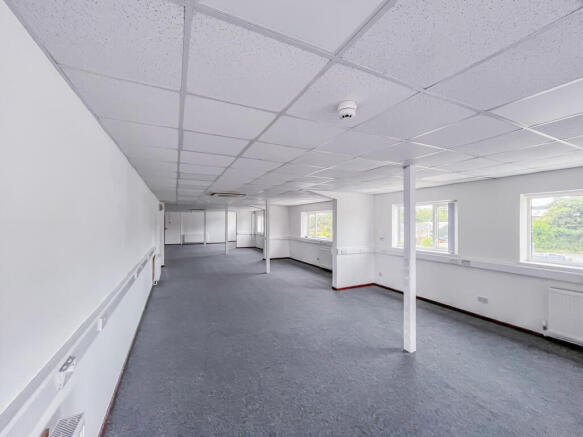
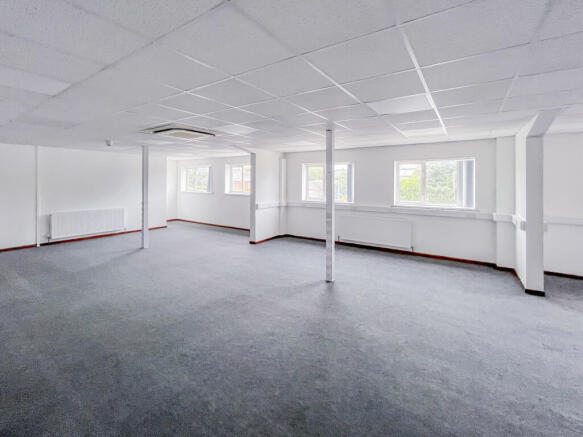
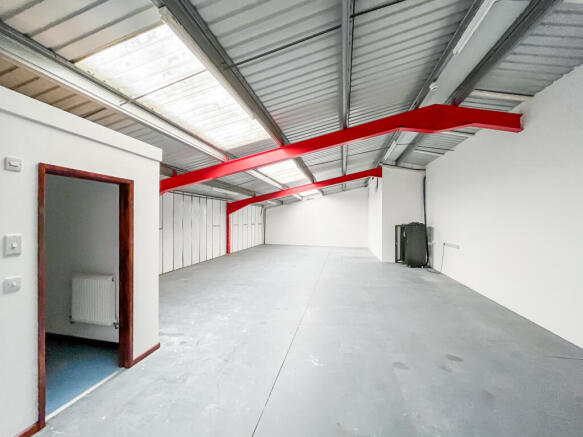
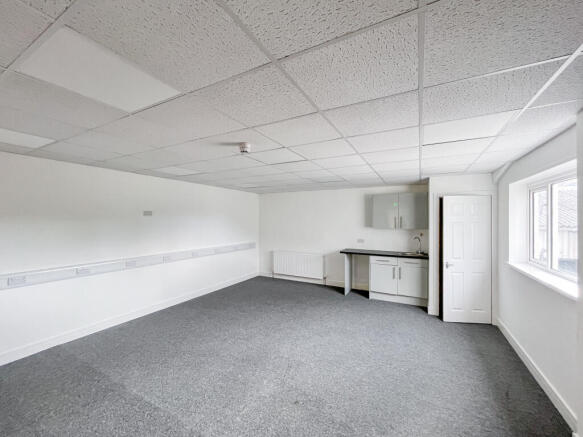
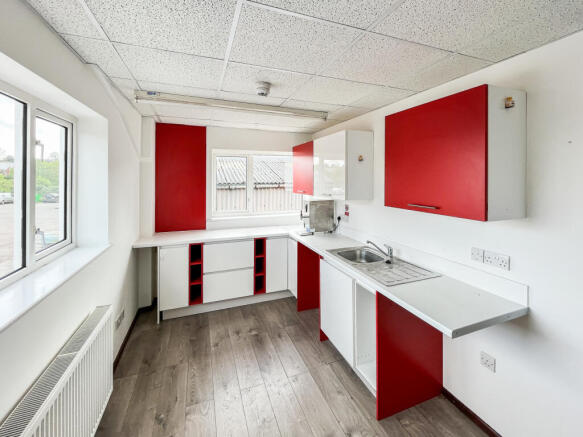
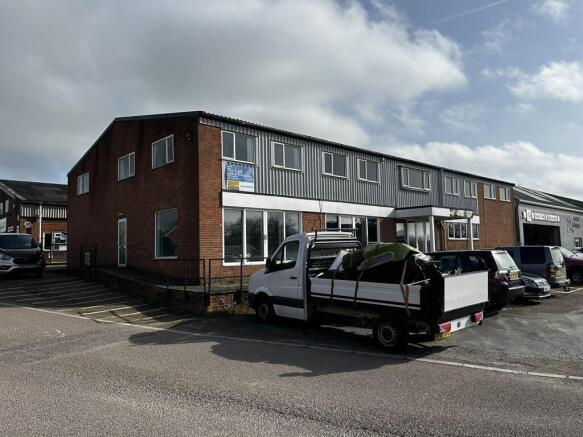
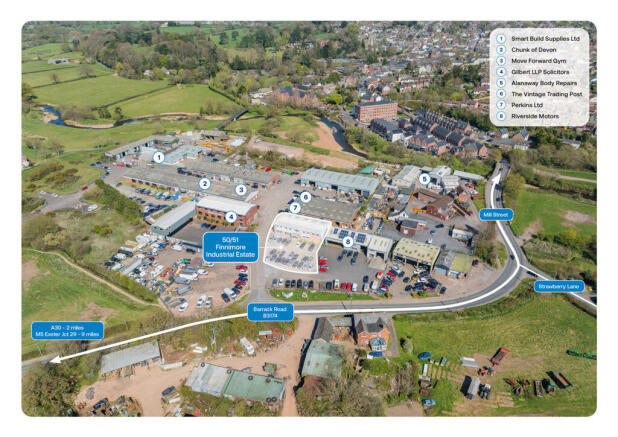
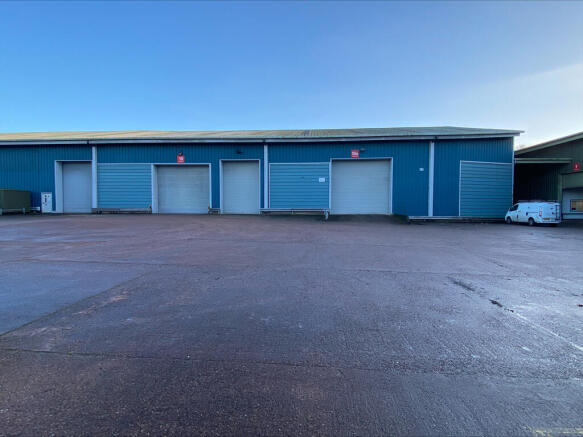
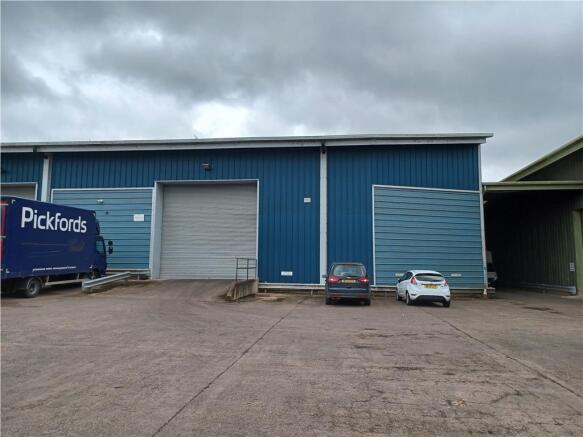
Trade counter with offices to let in Ottery St Mary, EX11 1NR offering 7,468 sq ft and parking for 25 cars.
Marketed by Mileway Real Estate UK Limited, Cardiff

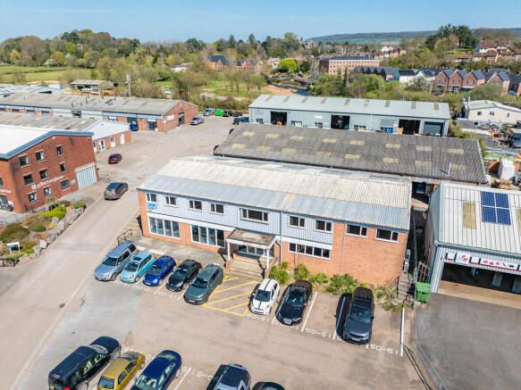
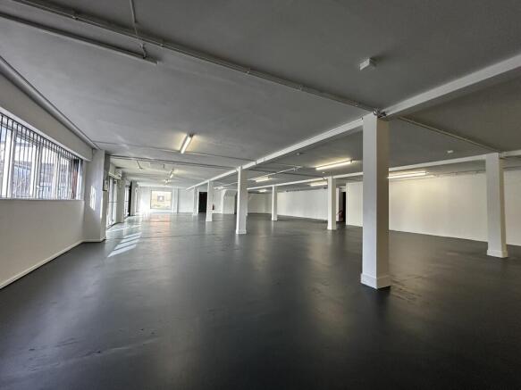
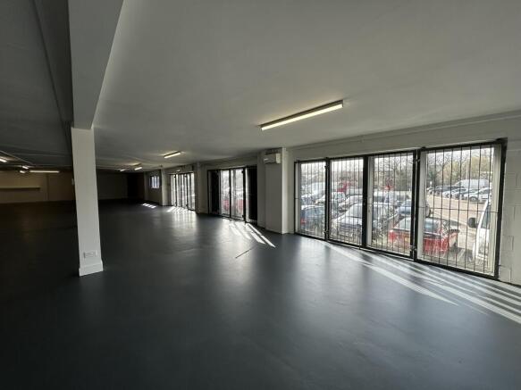
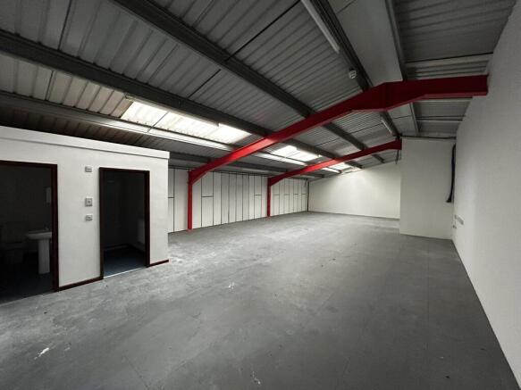
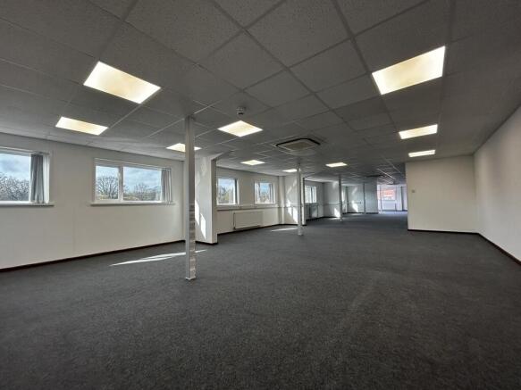
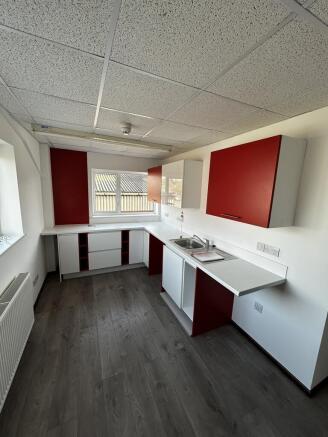
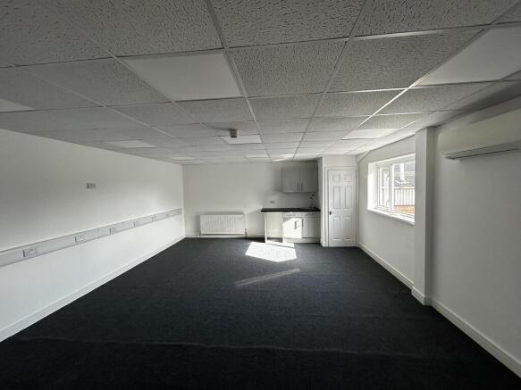
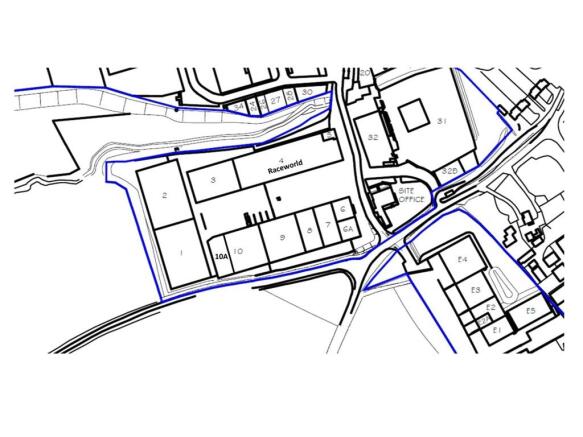
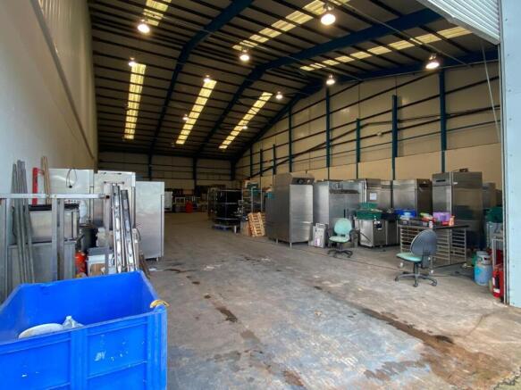
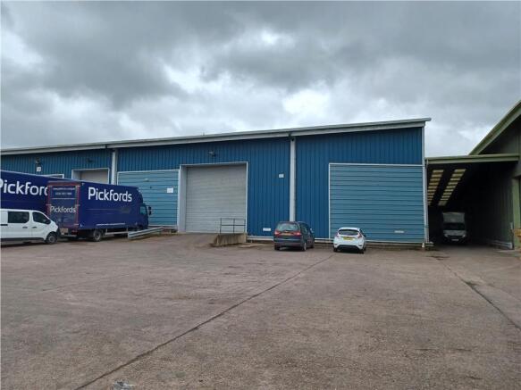
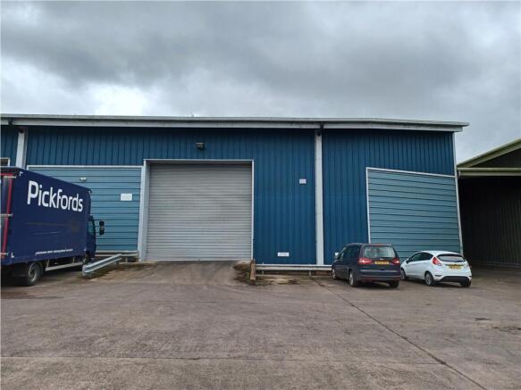
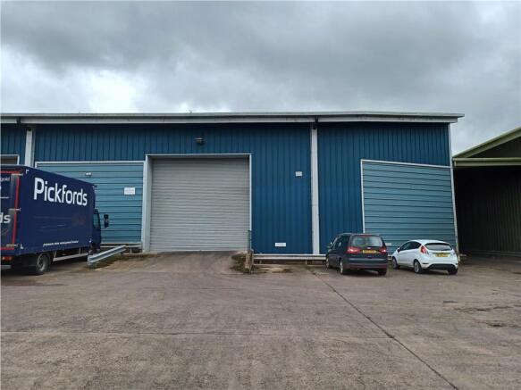
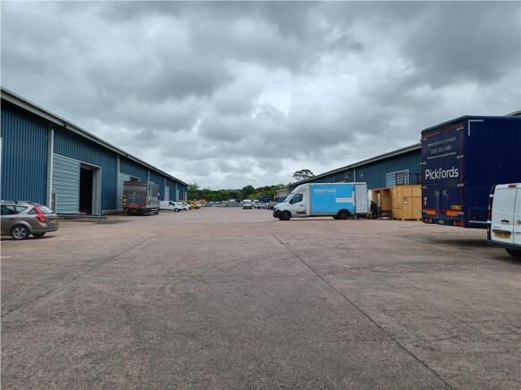
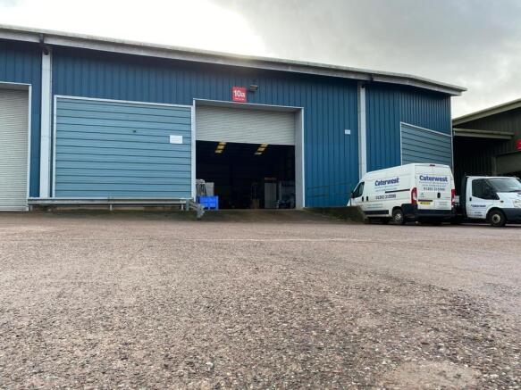
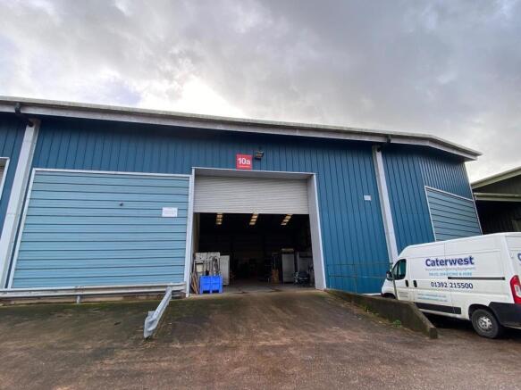
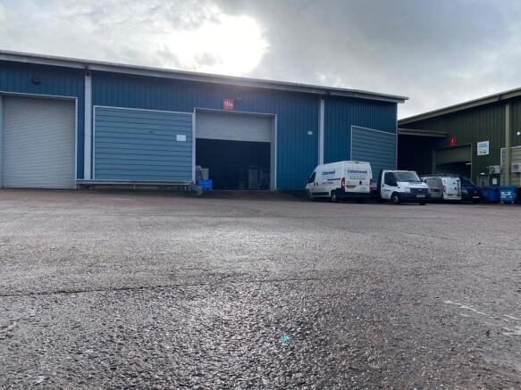
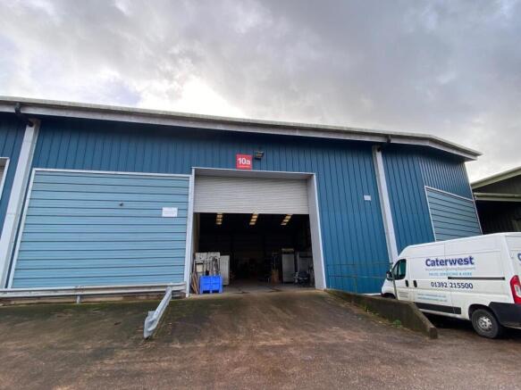
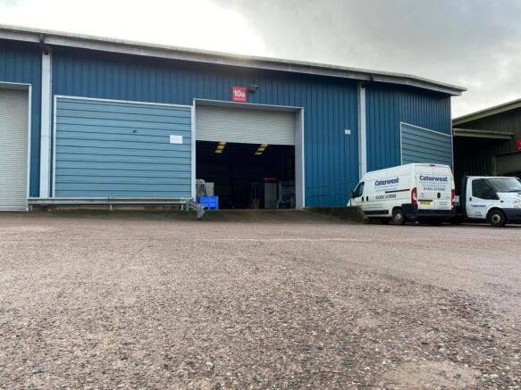
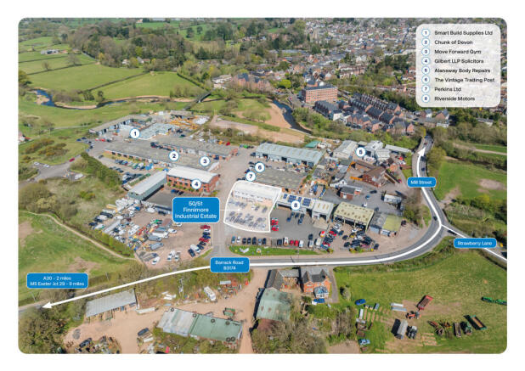
Rare opportunity to take on
commercial space at Greendale
Business Park.
Marketed by Hector Pearce, Exeter
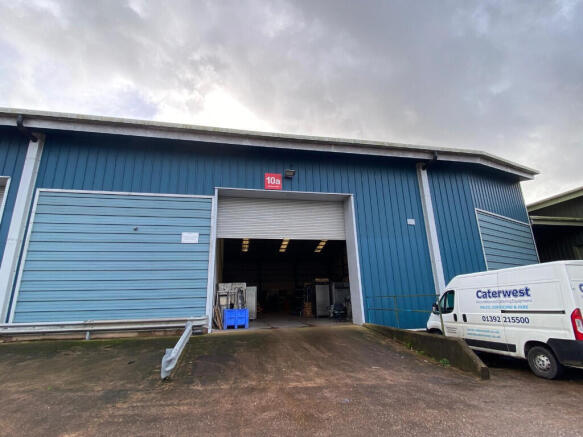
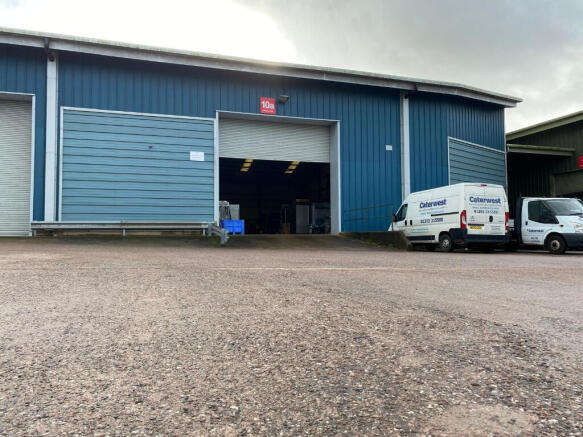
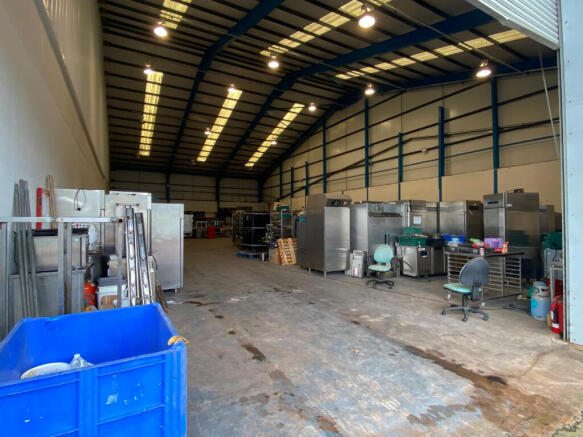
Warehouse opportunity on professionally managed business park
Marketed by Hector Pearce, Exeter
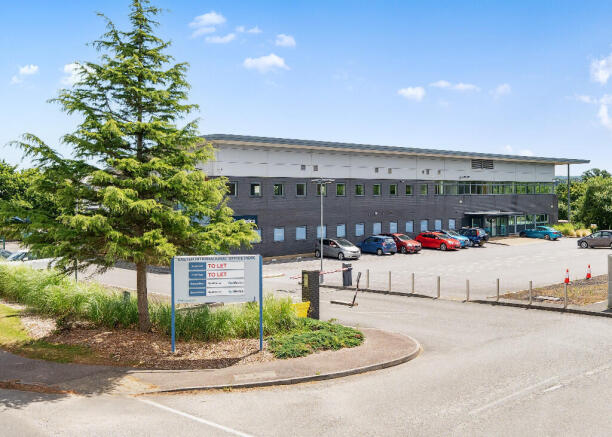
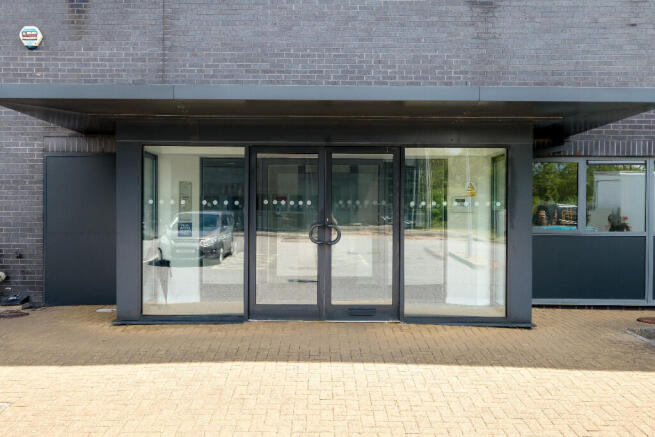
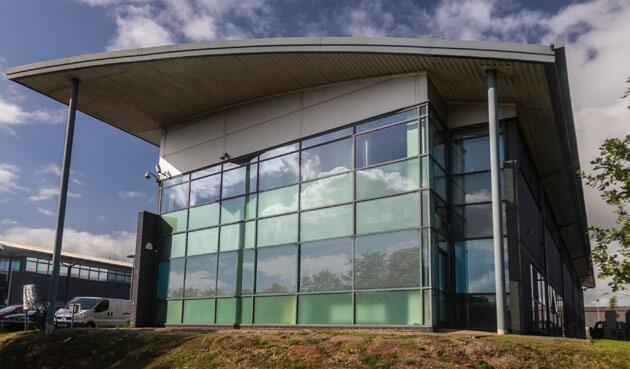
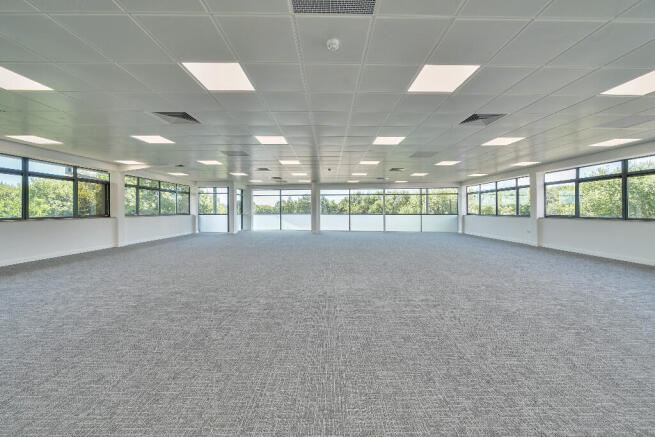
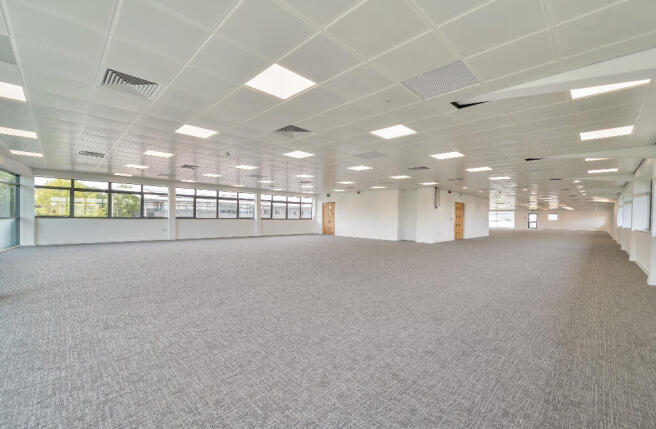
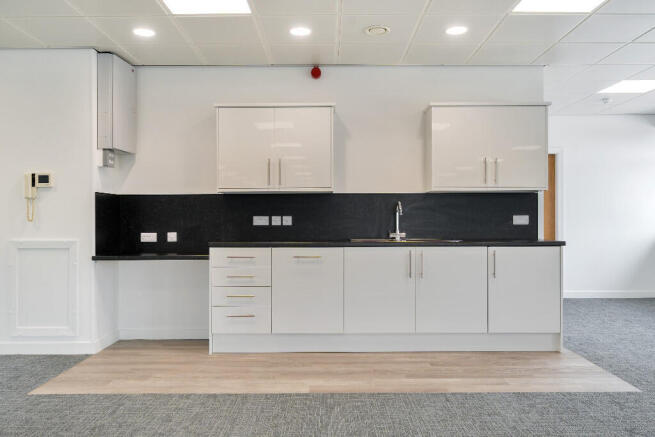
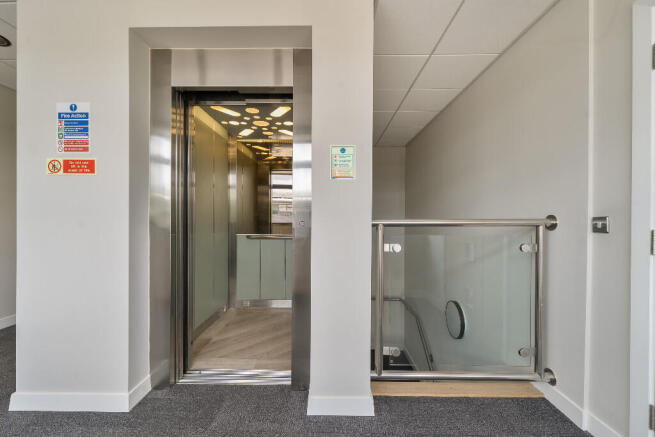
Newly refurbished high specification modern offices in a very accessible location with exceptional car parking provision.
Marketed by Hector Pearce, Exeter
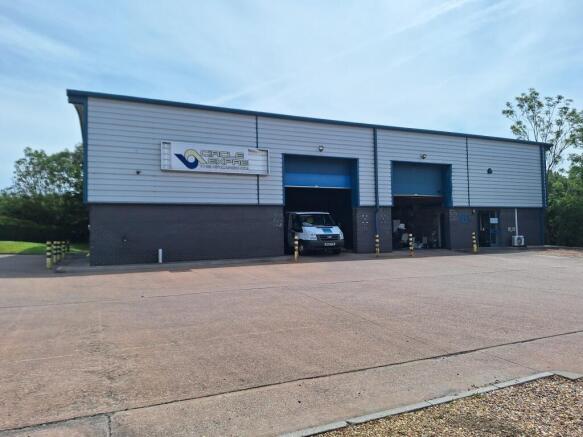
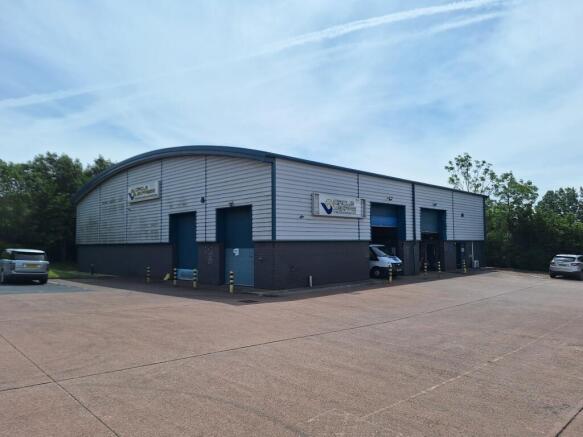
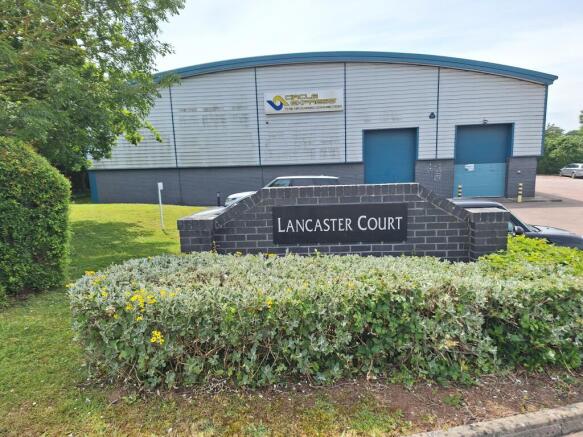
REFURBISHED WAREHOUSE AVAILABLE NOW
Marketed by Hector Pearce, Exeter
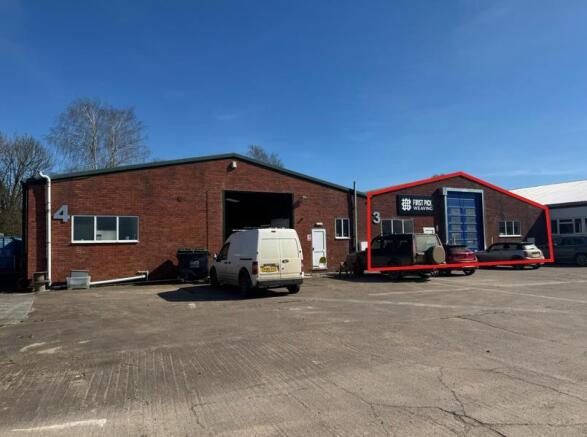
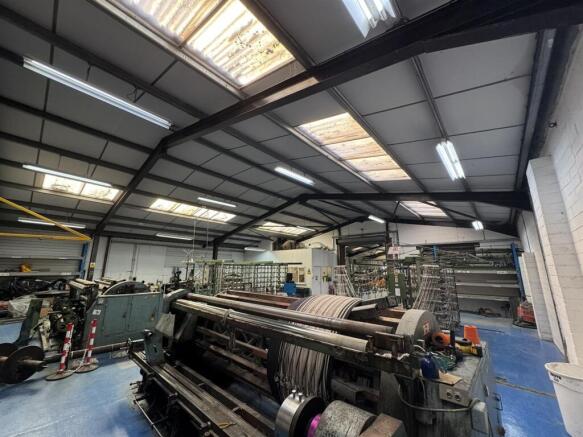
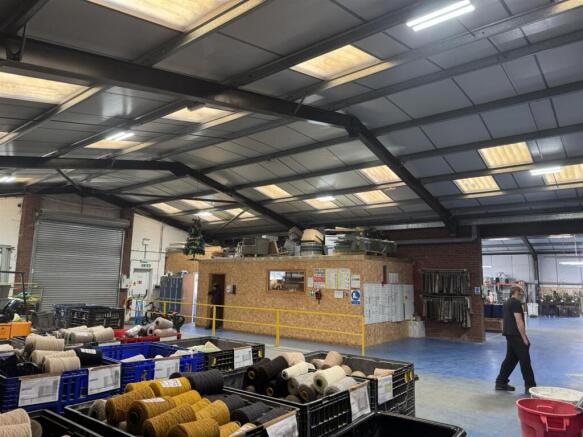
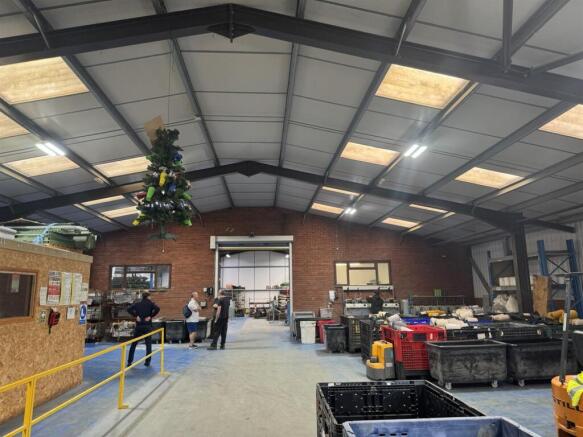
A mid terrace industrial unit within a development of four adjoining warehouse/manufacturing units. External storage may also be available if required. The property has good clearance heights and could be remodelled to suit a number of different uses (subject to planning consent). ...
Marketed by Symonds & Sampson - Commercial, Dorchester
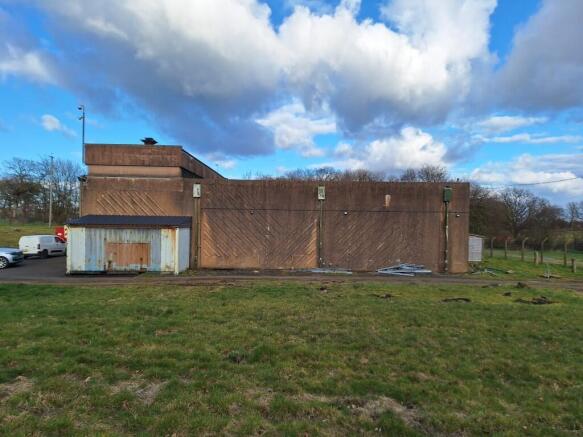
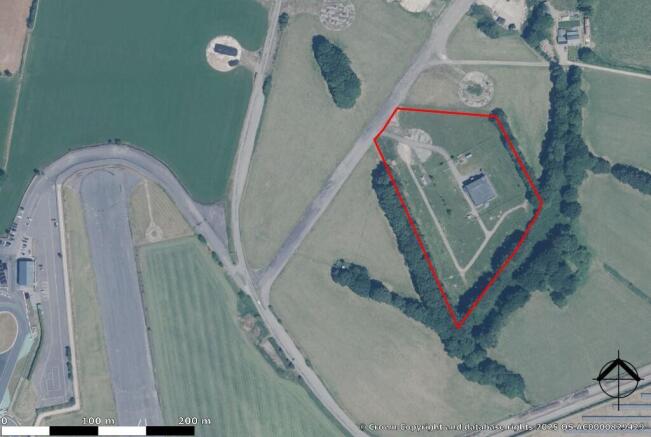
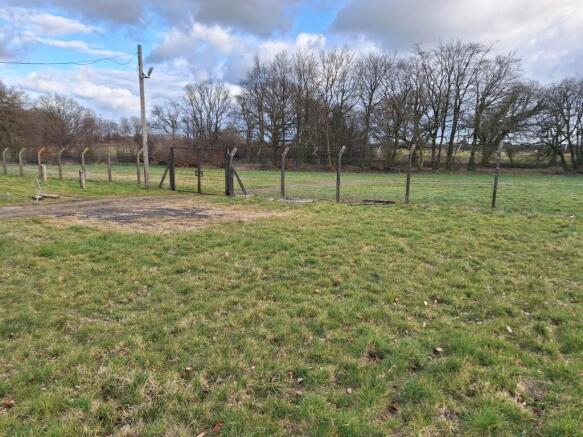
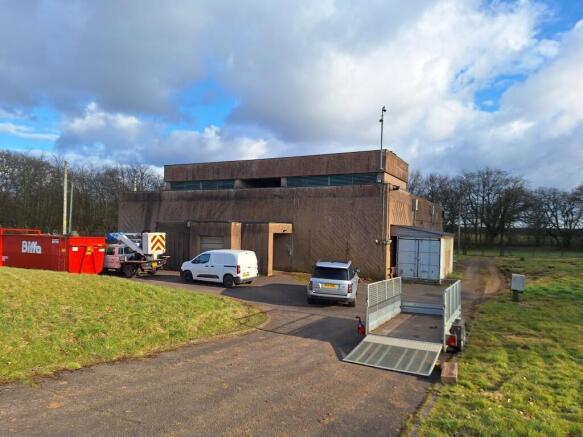
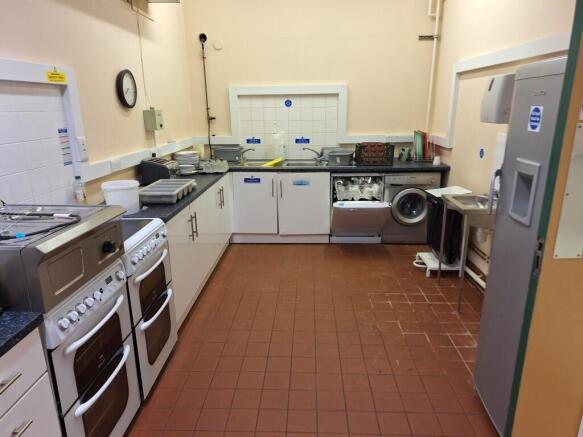
The unit is situated opposite the Dunkeswell Raceway and Dunkeswell Airfield, on the outskirts of Dunkeswell Business Park.The property is a detached former cold war bunker previously occupied by a utilities company and used as offices, stores and a training centre.
Marketed by Alder King LLP, Exeter

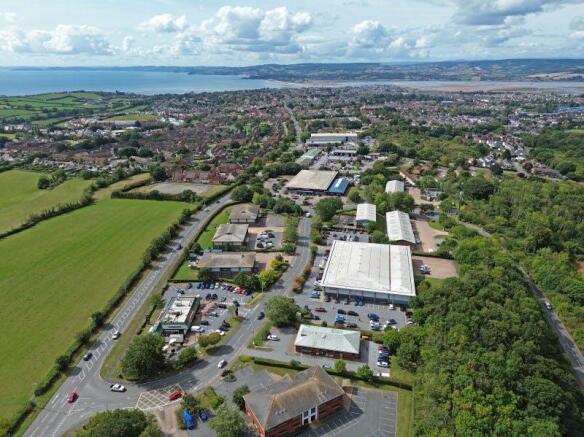
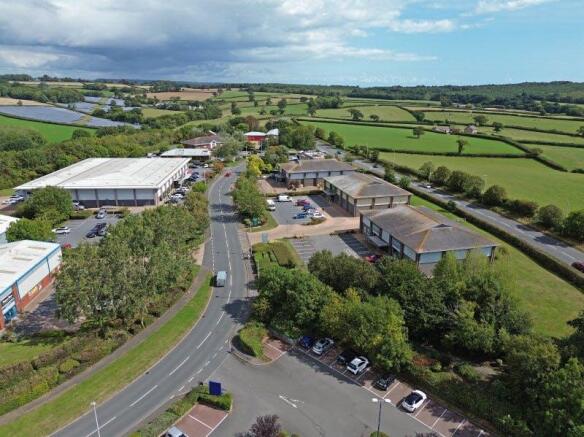
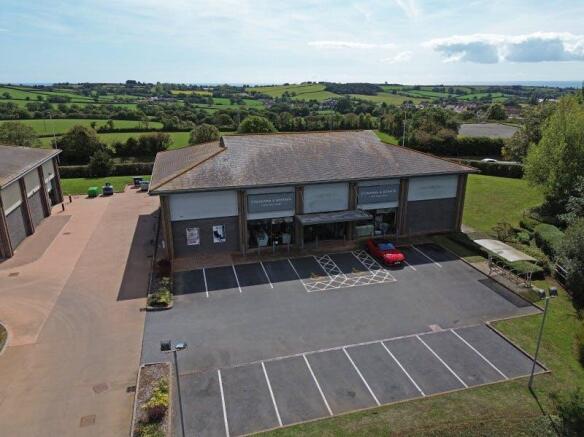
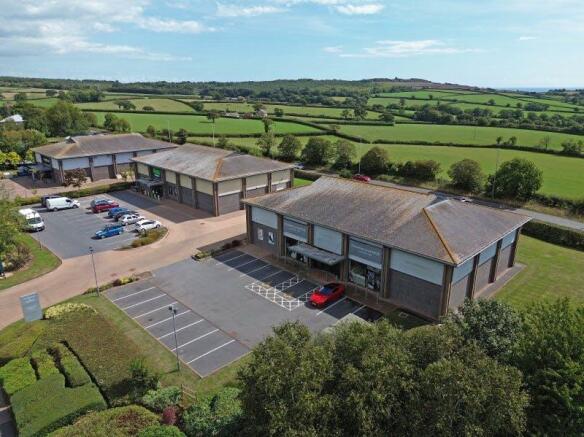
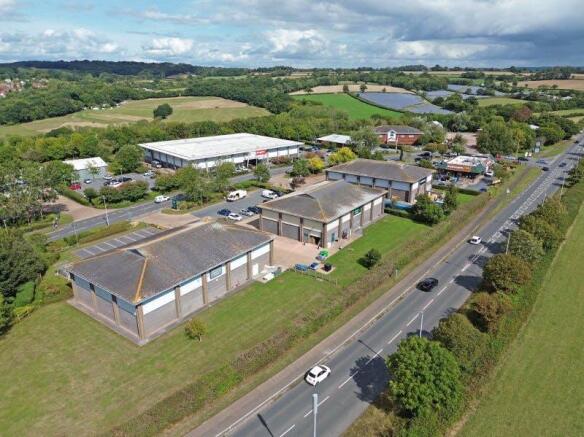
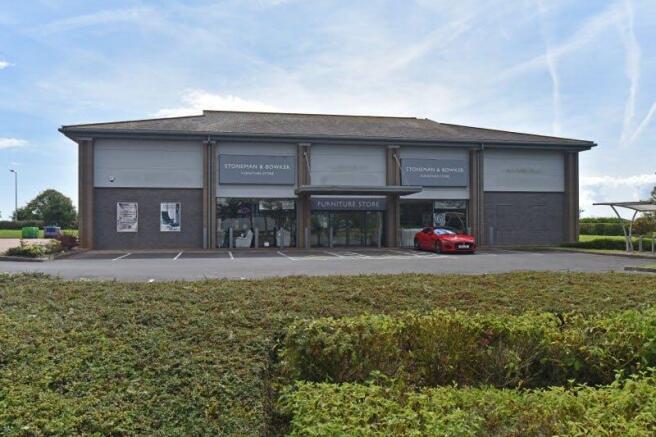
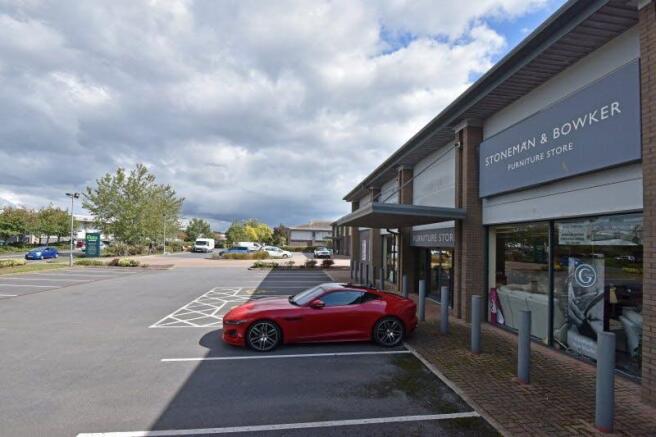
Retail Warehouse to Let - 5,096 sq ft
Marketed by Savills National , Bristol - Retail
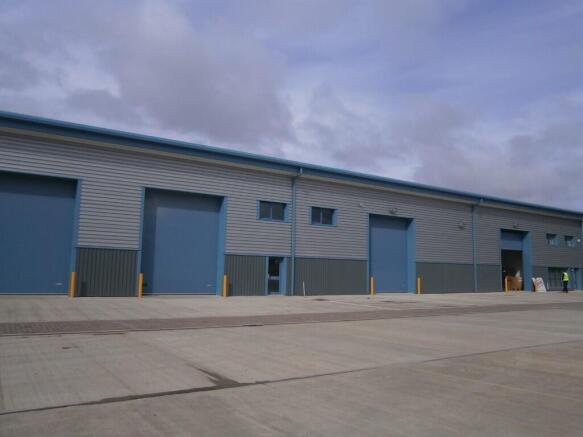
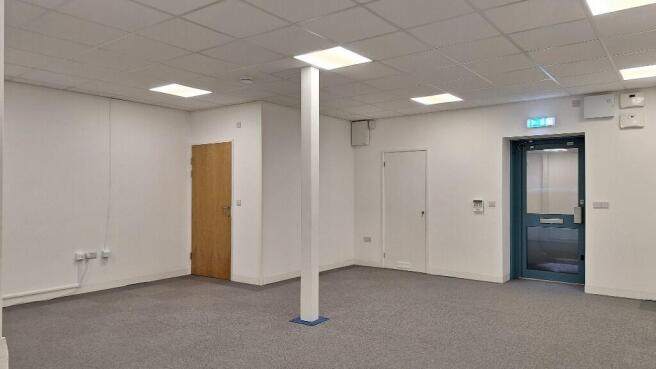
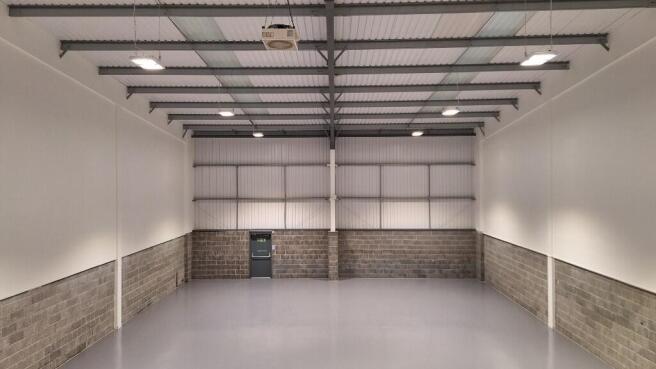
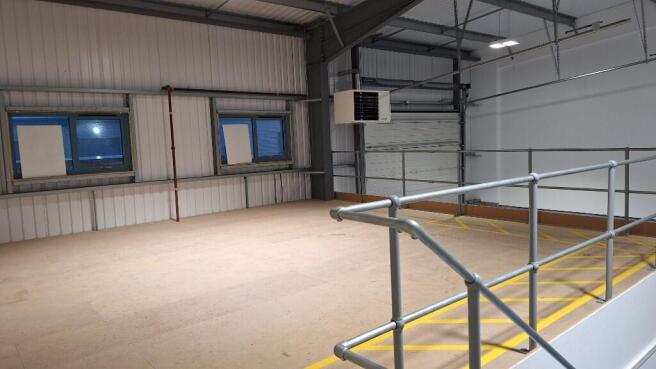
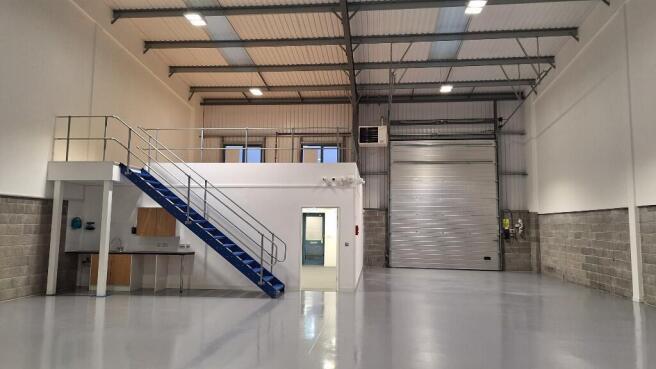
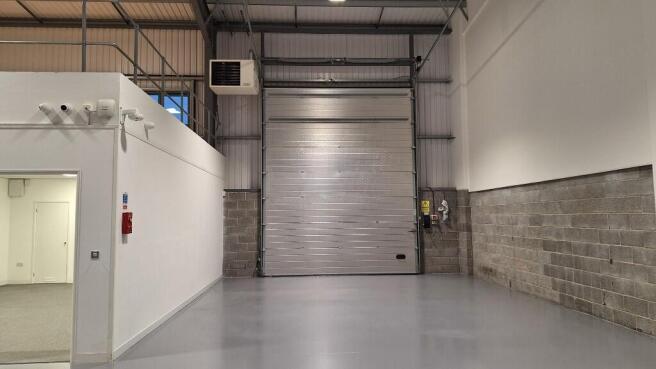
Hill Barton Business Park occupies a convenient position off the A3052 Exeter toSidmouth Road approximately 3 miles to the east of Junction 30 of the M5 Motorway.The premises has fitted out to include office counter area, WC, kitchenette and mezzanine.There are 6 parking spaces available.
Marketed by Alder King LLP, Exeter
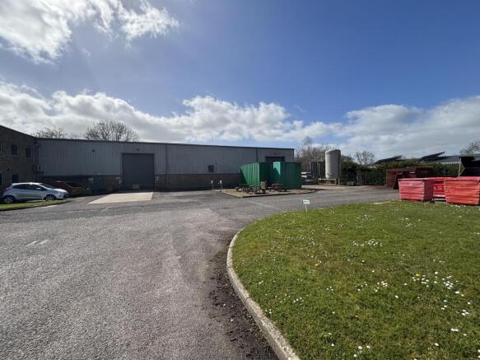
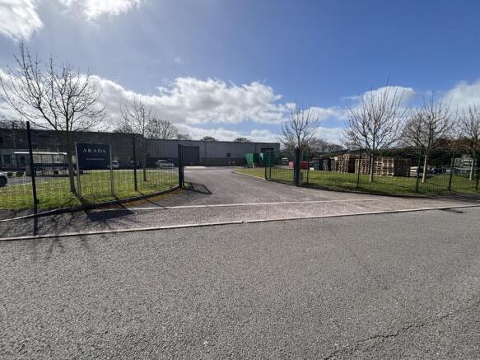
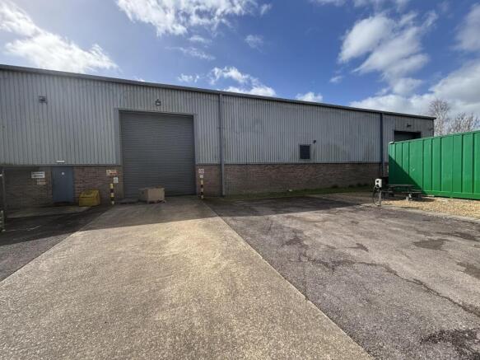
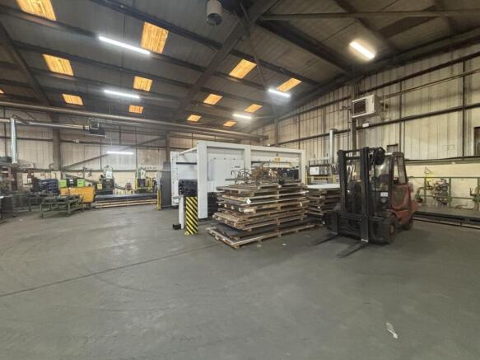
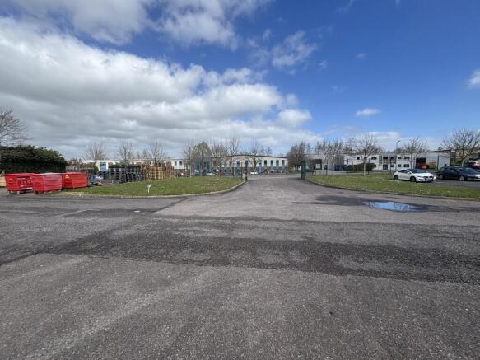
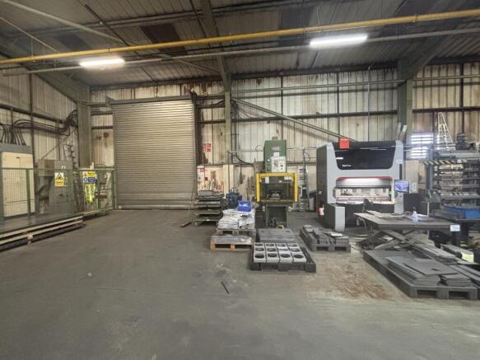
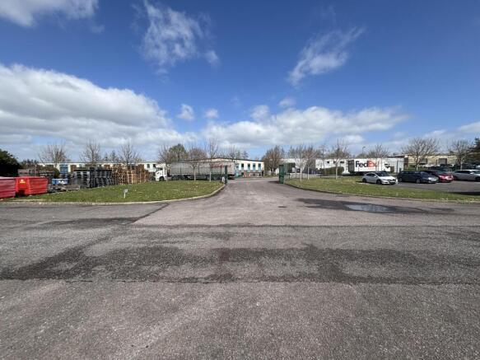

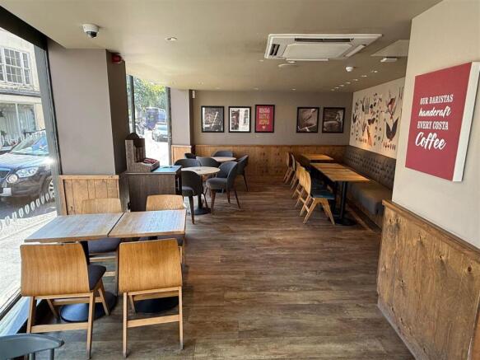
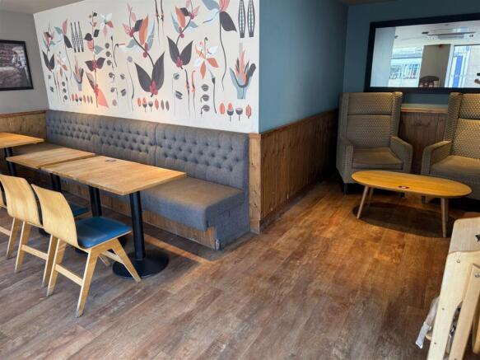
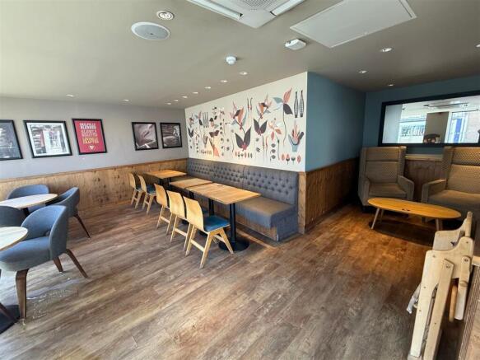
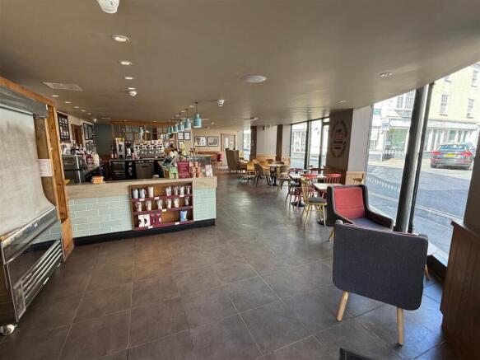
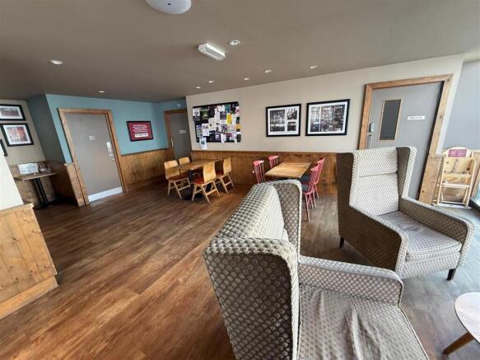
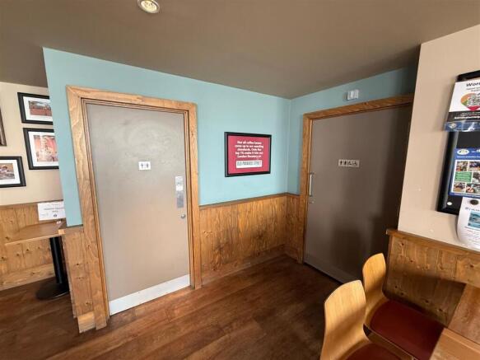
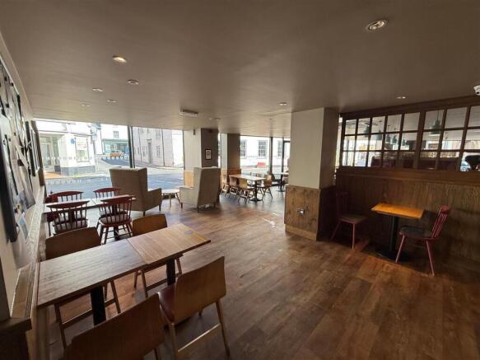
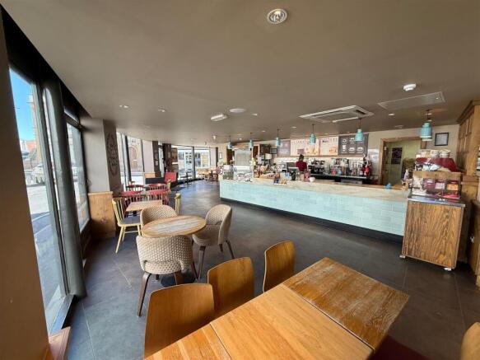
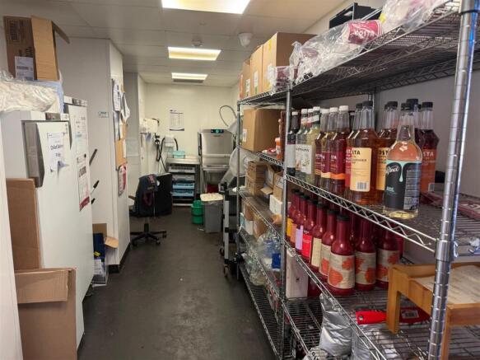
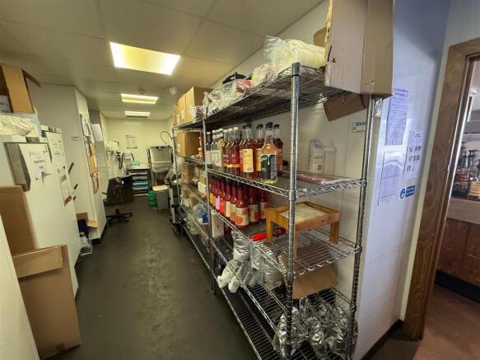
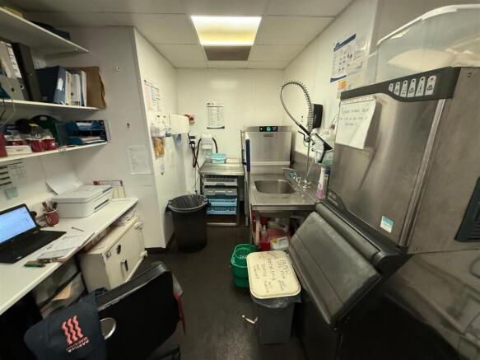
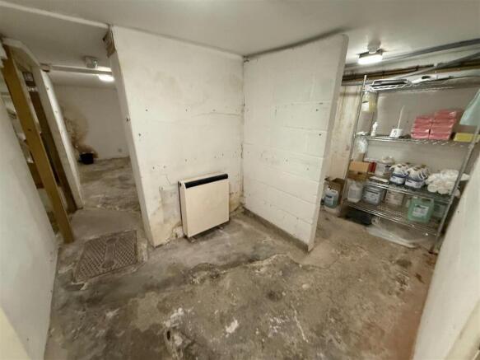
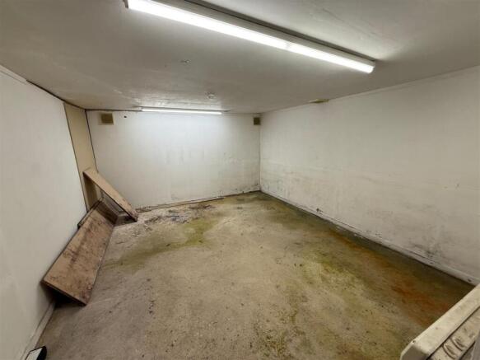
For lease, a ground floor commercial unit, suitable for cafe or retail shop in Axminster, East Devon.
Marketed by Symonds & Sampson - Commercial, Dorchester
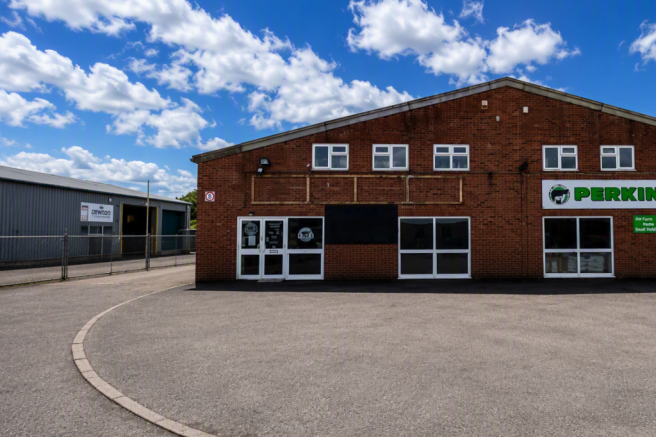
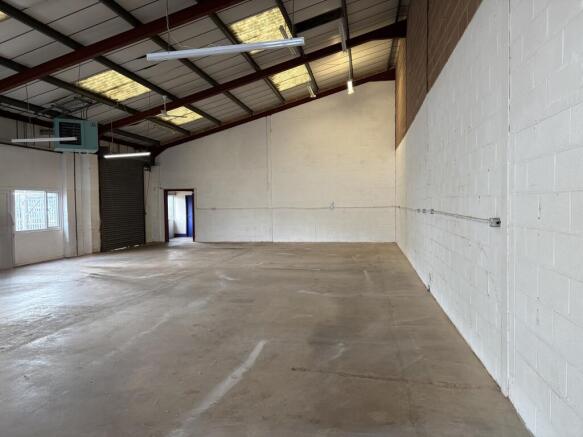
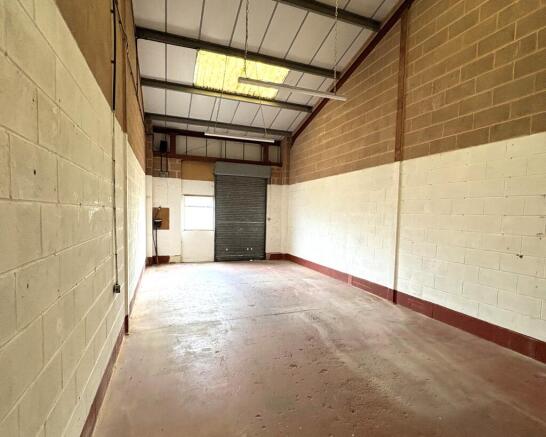
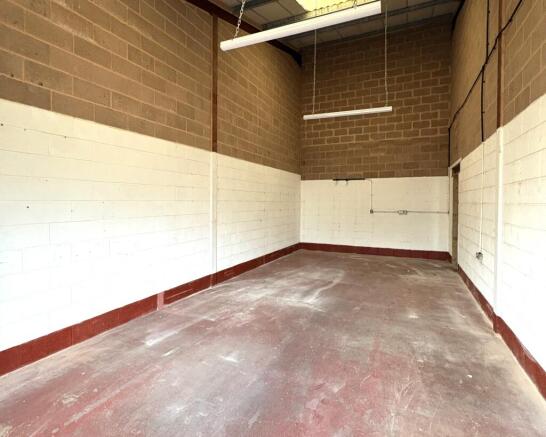
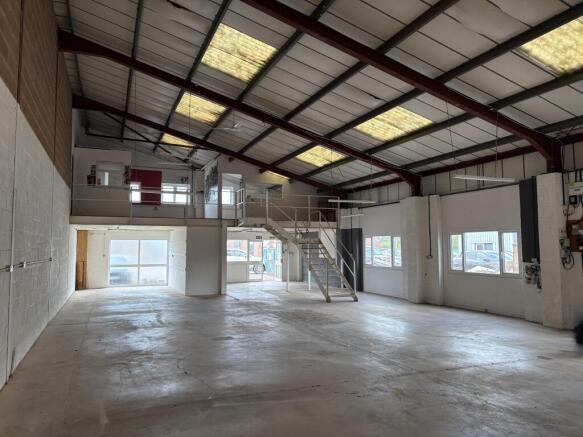
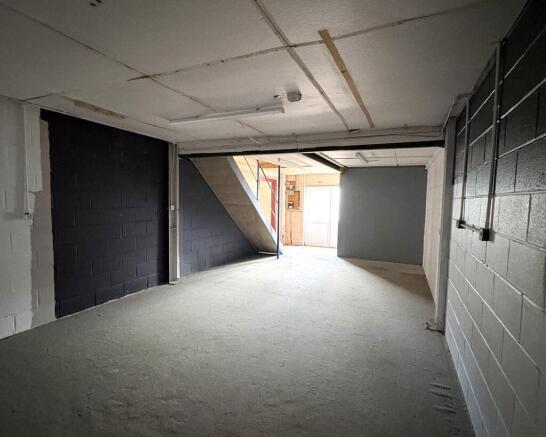
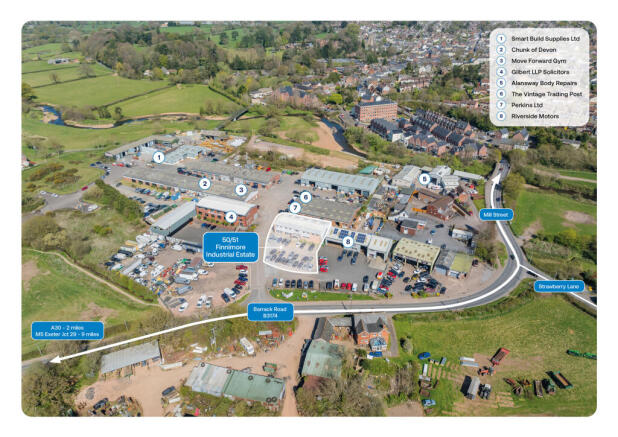
Unit to let in Ottery St Mary, EX11 1NR offering up to 3,852 sq ft. Trade counter, LED lighting, three phase power and ample parking
Marketed by Mileway Real Estate UK Limited, Cardiff
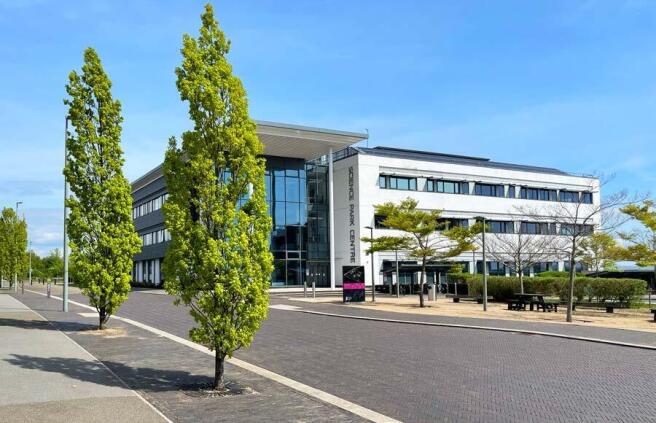
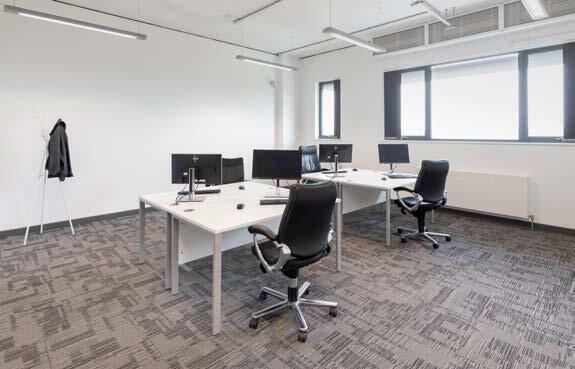
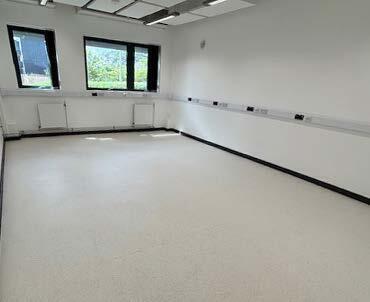
Located just off J29 of the M5, close to the newly completed voco Zeal, IHG's first net zero carbon hotel. The building sits within the Centre Cluster at the heart of Exeter Science Park and is the most developed cluster. Modern office space is available on 2 floors. Tenant and visitor parking
Marketed by Alder King LLP, Exeter