Commercial Properties To Let in East London
Paid partnerships can play a role in listing order



 1/8
1/8


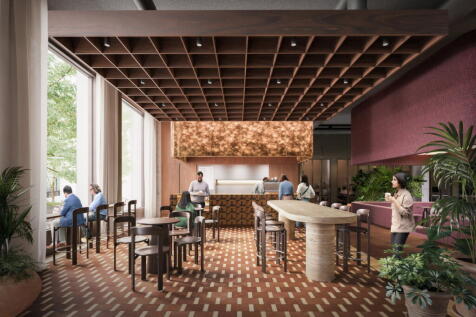
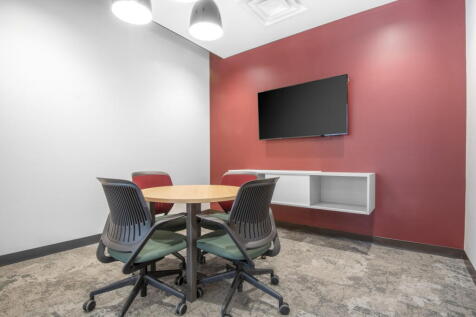
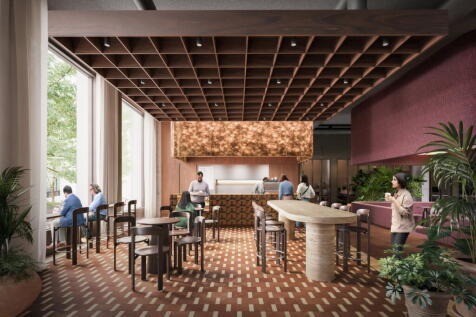
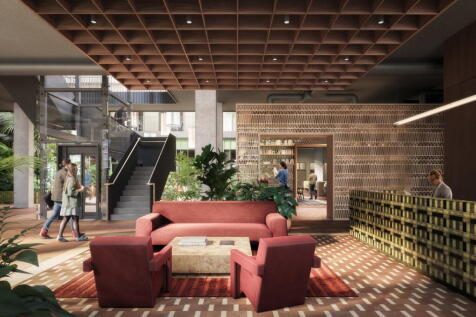
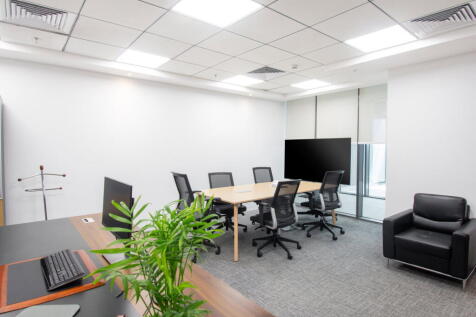
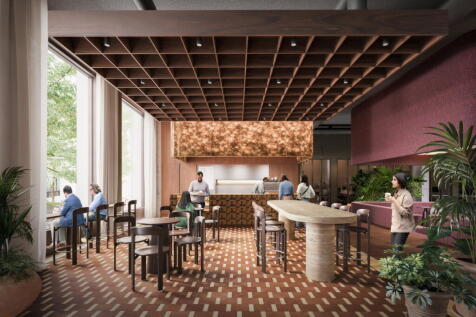
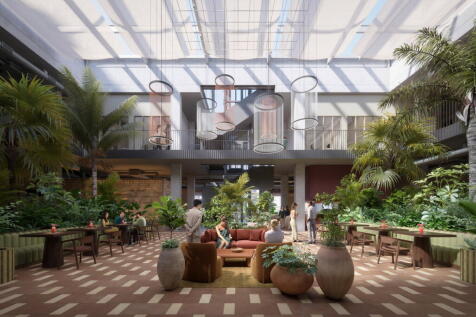
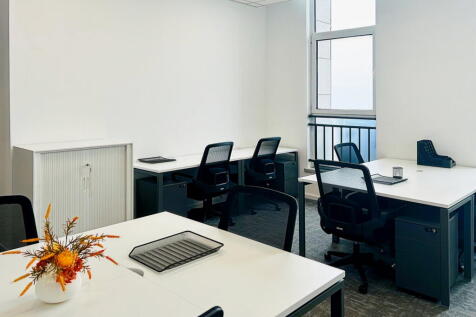
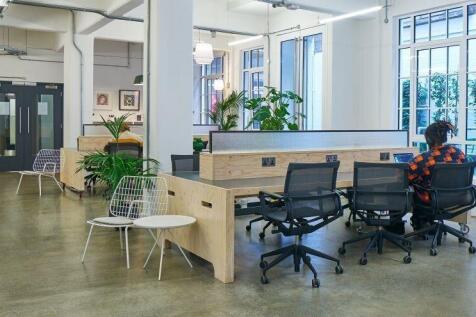
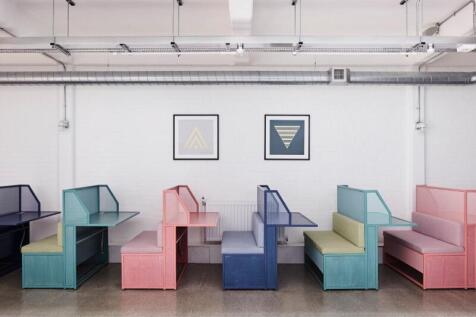
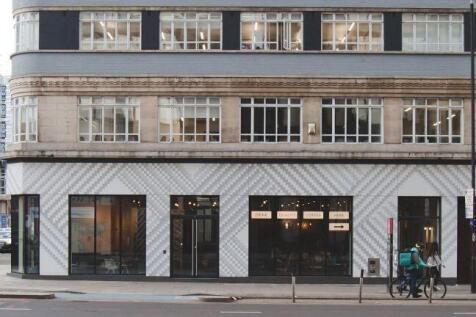
Selection of fixed desks and private offices within a creative co working hub in the heart of Shoreditch.

- Offering a range of hot desks and private offices starting from £3000 - £24,000 pcm
- range of hot desks and private rooms suitable for between 1 – 30 people.
- 24hour access


 1/11
1/11


Dagenham Logistics Hub benefits from excellent connections being situated between the A12 and A13, the two principal arterial roads east of Central London. Situated on Rainham Road South at the former Rexel site, Dagenham Logistics Hub will offer new, high quality industrial / warehouse units. Dagenham East London Tube station is located less than 1km away along with extensive amenities including a Tesco Express, Costa and a public house.


 1/10
1/10


Dagenham Logistics Hub benefits from excellent connections being situated between the A12 and A13, the two principal arterial roads east of Central London. Situated on Rainham Road South at the former Rexel site, Dagenham Logistics Hub will offer new, high quality industrial / warehouse units. Dagenham East London Tube station is located less than 1km away along with extensive amenities including a Tesco Express, Costa and a public house.
 |1/18
|1/18


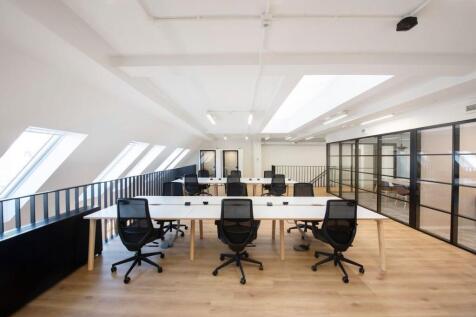
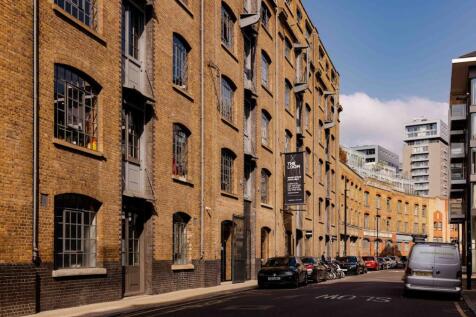
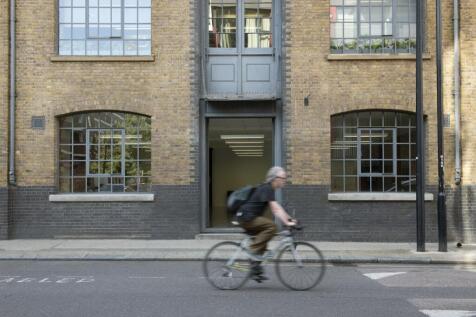
Explore 14 adaptable industrial/warehouse units with fully equipped first-floor office spaces. Ideal for businesses prioritising flexibility, these units provide substantial room for operations and expansion. Enjoy modern amenities, convenient access, and a strategic location to enhance your business processes.


 |1/7
|1/7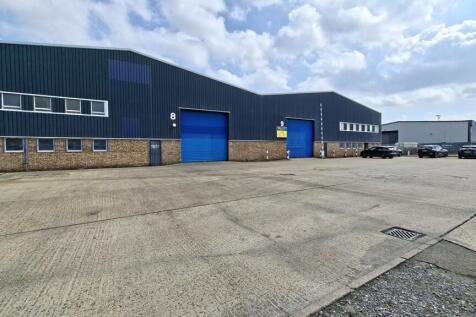
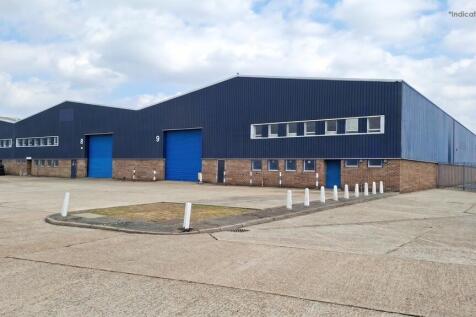
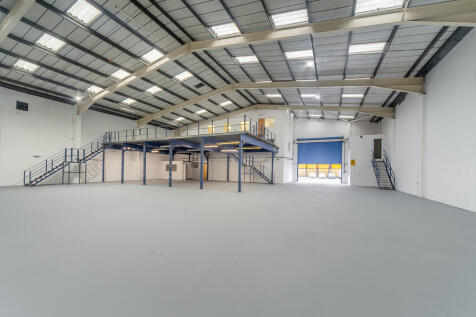
The property comprises of two industrial units of steel frame construction, enclosed with a combination of brick, blockwork and profile steel cladding, beneath a pitched roof incorporating translucent panels. Each unit is accessed via an electric roller shutter door, leading into predominantly open-plan warehouse accommodation, with first and ground floor office. Externally, the units benefit from a demised yard suitable for parking and loading. Additional allocated parking can be made available.
 1/5
1/5


Each unit comprises modern steel portal frame construction under pitched roofs. The units have been fully refurbished to a high standard. and also have the benefit of fitted offices at first floor. All of the units benefit from full height loading doors, 9.5m eaves height, level loading doors, dedicated parking spaces and good loading aprons.


 1/5
1/5


TO LET - MODERN INDUSTRIAL WAREHOUSE UNIT. Each unit comprises modern steel portal frame construction under pitched roofs.The units have been fully refurbished to a high standard and also have the benefit of fitted offices at first floor. All of the units benefit from full height loading doors, 9.5m eaves height, level loading doors, dedicated parking spaces and good loading aprons.


 1/17
1/17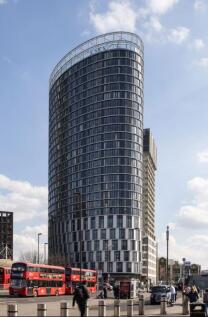
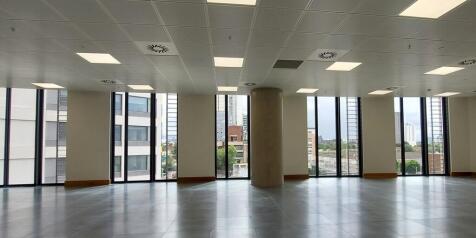
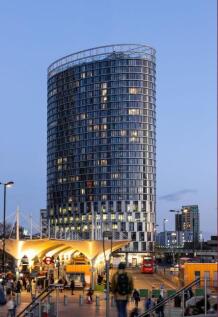
The available accommodation comprises 1st, part 2nd, 3rd and 4th floors, providing a total of 33,845 sq.ft. The floor plates offer flexibility for single occupancy or subdivision to suit a variety of requirements. The space is currently fitted to a predominantly open-plan office specification, with the ability to be adapted to meet tenants occupational requirements.



 1/3
1/3


SEGRO Park Rainham pushes boundaries in innovation and sustainability even further, maximising space for occupiers, improving cost efficiencies and promoting employee wellbeing. SEGRO's passion for progress is driven by a desire to put the modern customer's needs first. The units are built with sustainability, longevity and productivity at the forefront, providing accommodation to satisfy a wide range of occupiers. As the only unit available at SEGRO Park Rainham, Unit 6 is a rare opportunity.


 1/5
1/5


The site comprises ground floor warehouse and production area. Ground floor essentially is a large open space, with benefit of mezzanine floor with front and side loading bay and access. Externally the property has a small service yard/area to the front and side with loading facilities via 2 electric roller shutters.


 1/6
1/6


SEGRO Park Hackney Wick comprises two units, both built to the same exceptional standard - and both adaptable to your company's unique requirements. Each unit will benefit from 12m clear height, 30-35m service yards, 2-level access doors, modern offices with natural light, 735 kVA power, secure gated yards, south-facing roof terraces, modern kitchenette facilities, and comfort cooling and heating. Sustainability is at the heart of the smart net-zero design, with a targeted EPC rating A+ and BREEAM 'Outstanding'. The units will be complete with the latest photovoltaic panels, rainwater harvesting, and electric vehicle charging.
1/5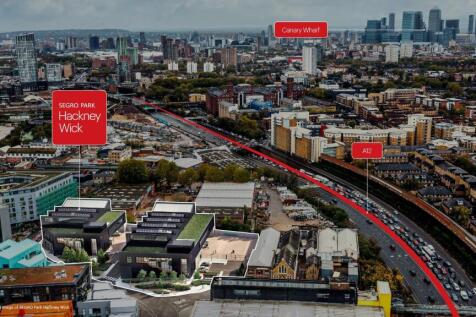
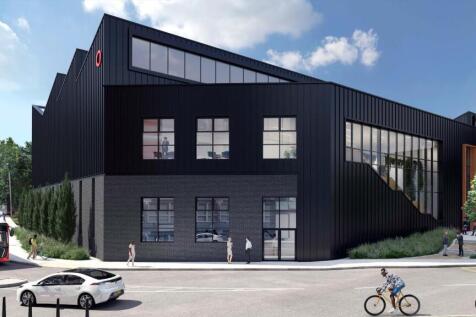
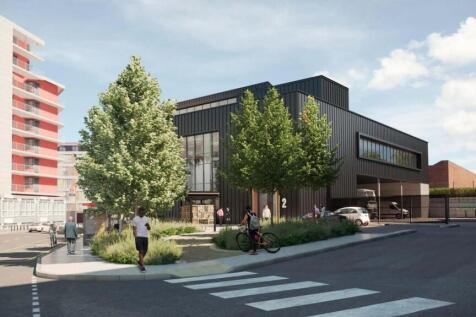
2 Ultra-Urban Industrial Units Available to Let. SEGRO Park Hackney Wick comprises two units, both built to the same exceptional standard – and both adaptable to your company's unique requirements. Each unit will benefit from 12m clear height, 30-35m service yards, 2-level access doors, modern ...