Warehouses To Let in East London
Paid partnerships can play a role in listing order


 |
| 1/9
1/9


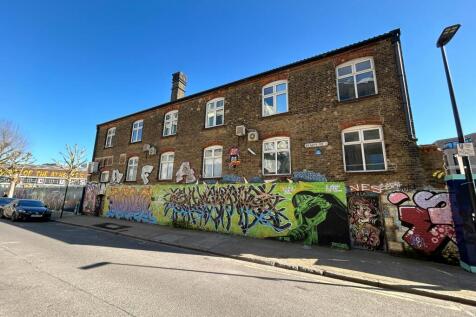
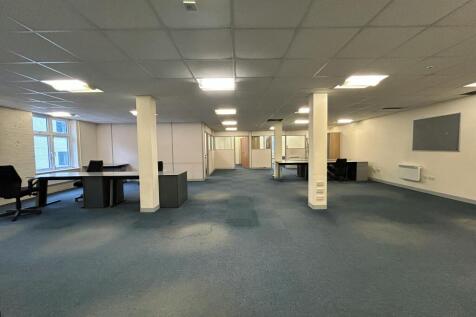
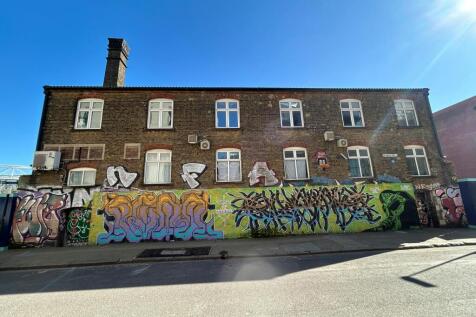
Characterful self-contained Class E workspace extending to approximately 1,319 sq ft, comprising Units 5A and 5B, available to let as a single combined unit. Situated on the first floor of a converted warehouse within Captain Cook's Yard, the accommodation provides bright open-plan space with...

- 1,319 sq ft self-contained Class E workspace
- Characterful warehouse conversion
- Bright open-plan with skylights


 1/1
1/1
A rare opportunity to build big in a prime East London location, Plot 2 at SEGRO Park Dagenham offers customers more of everything. With up to 185,000 sq ft on offer, Plot 2 at SEGRO Park Dagenham is an unmissable opportunity to store more goods, embrace more innovation, and be all the more prepared for an ever-changing world.


 |1/10
|1/10


406 Woodford is a new, operationally net zero carbon development, targeting BREEAM 'Excellent' located in the heart of Woodford Green. The development offers six high quality units ranging from 7,072 sq ft up to 74,010 sq ft targeting EPC A+. 406 Woodford provides highly sustainable warehouse accommodation, achieving net zero carbon in operation The scheme provides occupiers with the opportunity to minimise their impact on the environment whilst not compromising on specification. Unit 1 is currently under offer.


 1/1
1/1
A rare opportunity to build big in a prime East London location, Plot 3 at SEGRO Park Dagenham offers customers more of everything. With up to 68,000 sq ft on offer, Plot 3 at SEGRO Park Dagenham is an unmissable opportunity to store more goods, embrace more innovation, and be all the more prepared for an ever-changing world.


 1/13
1/13


Vertex Chadwell Heath is a centrally located distribution, logistics and trade development. With 343,789 sq ft available across units ranging from 8,618 - 185,138 sq ft. Situated between the A12 and A13, the two principal arterial roads of East London, providing exceptional connectivity into Central London & beyond.
1/5


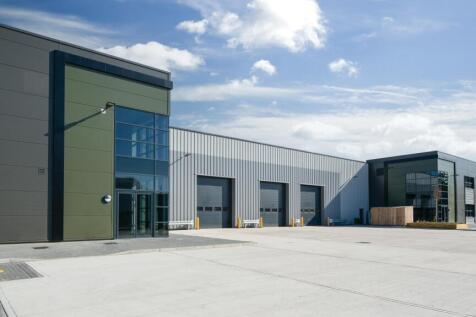
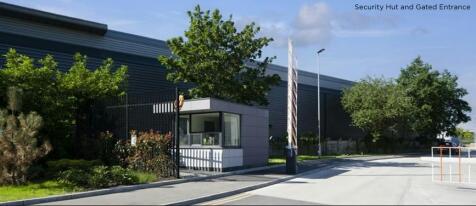
Leyton Logistics Hub brings 11 highly specified urban logistics units to a prime Zone 3 location. Designed with last-mile occupiers in mind, the site features a range of unit sizes from 6,319 to 65,843 sq. ft each with power capacity to meet modern demands and excellent loading provisions. With EPC A+ and BREEAM Outstanding targeted, the scheme delivers future-proofed logistics space in one of Inner North-East London's most strategically connected and supply constrained submarkets.



 1/7
1/7


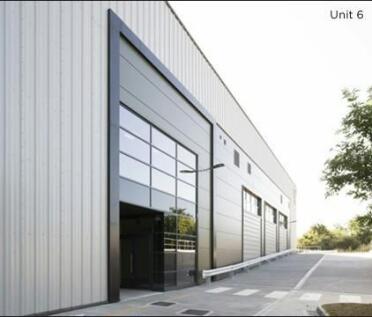
Helix 50 is a centrally located detached and self-contained distribution warehouse, totalling 50,618 sq. ft. Immediately linked to the A13 with direct access to East London/Essex including Rainham, Purfleet and Basildon. The immediate area is an established industrial location, popular with self-storage and trade counter operators, including Big Yellow, Toolstation and FedEx.


 1/7
1/7


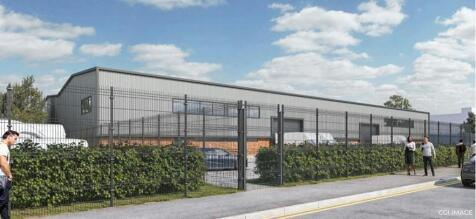
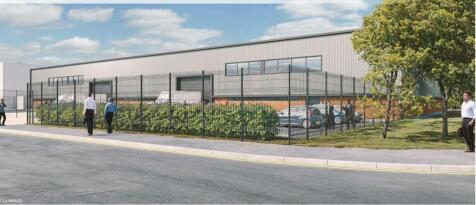
A detached property of steel frame construction and fully metal profile clad elevations on a private fenced and gated site. Three-storey offices in front of the building comprise open plan and sperate rooms with welfare facilities. The upper floors are served by a passenger lift and staircase. The space benefits from comfort cooling, suspended ceiling with recessed lights and perimeter trunking. To the rear is the unit accessed via two loading doors, providing clear span open space with an eaves height of approximately 7.0m. The is LED lighting and works toilets. Externally, there is parking to the front and side access leading to a good size regular shaped yard to the rear.



 |1/18
|1/18


Explore 12 adaptable industrial/warehouse units with fully equipped first-floor office spaces. Ideal for businesses prioritising flexibility, these units provide substantial room for operations and expansion. Enjoy modern amenities, convenient access, and a strategic location to enhance your business processes. Units 7 and 12 have been let
|1/7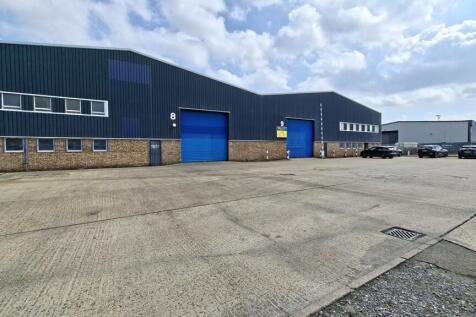
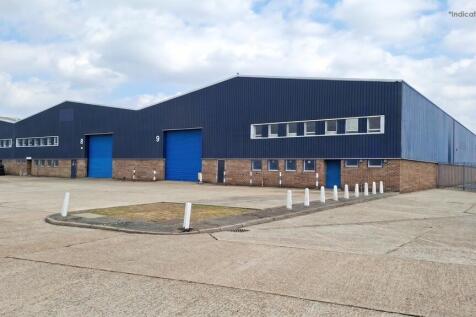
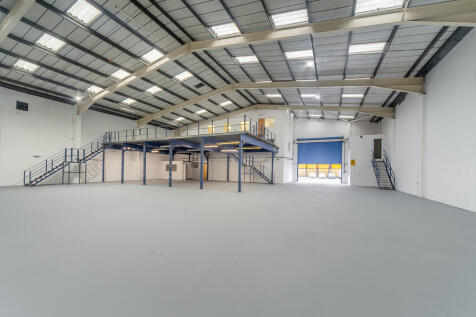
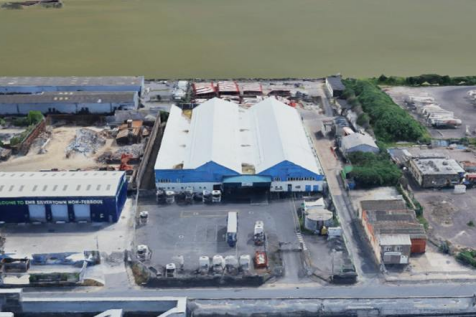
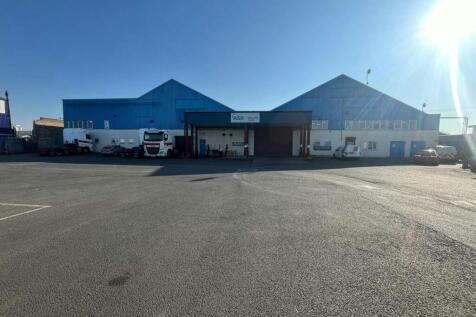
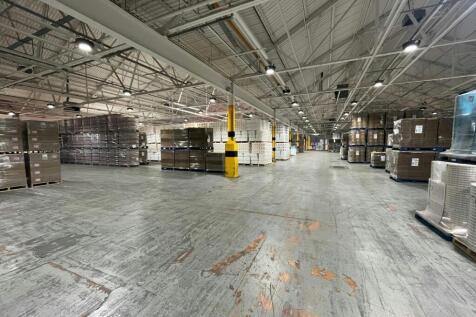
The property comprises of two industrial units of steel frame construction, enclosed with a combination of brick, blockwork and profile steel cladding, beneath a pitched roof incorporating translucent panels. Each unit is accessed via an electric roller shutter door, leading into predominantly open-plan warehouse accommodation, with first and ground floor office. Externally, the units benefit from a demised yard suitable for parking and loading. Additional allocated parking can be made available.
 1/3
1/3


SEGRO Park Rainham pushes boundaries in innovation and sustainability even further, maximising space for occupiers, improving cost efficiencies and promoting employee wellbeing. SEGRO's passion for progress is driven by a desire to put the modern customer's needs first. The units are built with sustainability, longevity and productivity at the forefront, providing accommodation to satisfy a wide range of occupiers. As the only unit available at SEGRO Park Rainham, Unit 6 is a rare opportunity.