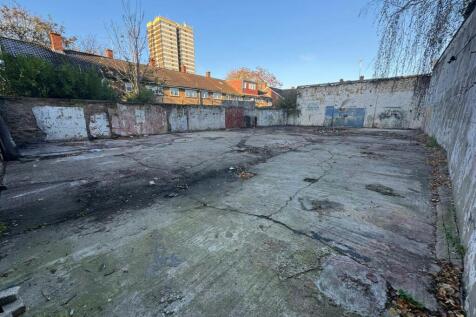
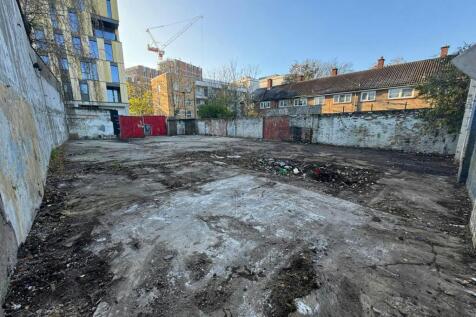
Land To Let in East London
Paid partnerships can play a role in listing order
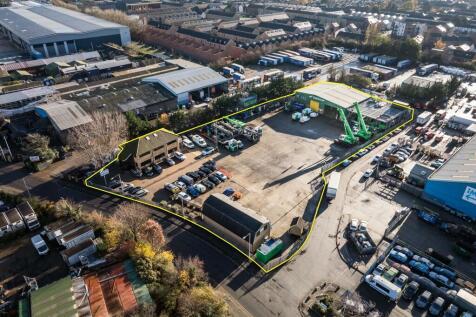
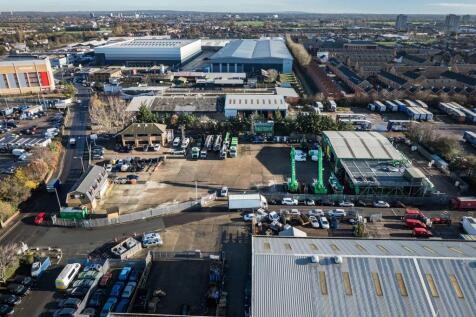
The site comprises a predominantly open yard area with ancillary buildings positioned at the front and rear of the site. The site is laid to concrete hardstanding and is fenced to the perimeter, with electronically controlled gated access. At the front of the site is a two-storey office block providing a mix of cellular offices, a kitchen, secure store, and WC facilities at ground floor level. The first floor includes a boardroom, additional cellular and open-plan office space, and further WC facilities. Along the flank wall of the office are 6 EV chargers. Adjacent to this is an additional detached building, also located at the front of the site. This building offers a ground floor meeting room, storage room, and an open-sided canopy area, while the first floor comprises open-plan and cellular offices, a kitchen/staff room, meeting room, and WCs. To the rear of the site is a detached industrial building, which includes a large open-plan workshop, ancillary workshop space, office, and WCs at ground floor level. A mezzanine level provides a kitchenette/staff room, canteen, WCs, and a parts store. Within the yard, there is an outbuilding which includes a changing room with an adjoining shower room and WC. We are advised that the site benefits from all mains services. Adjacent to the workshop building is an external mezzanine structure used for storage. We are advised by our client that this can either remain in-situ or be removed, as required.


 |
| 1/7
1/7


The site comprises a secure compound of approximately 1.12 acres. It features a palisade fence, lighting and a concrete and tarmacadam surface throughout. Services are available on site. The site is broadly level and is accessed via either Chequers Lane or Messina Way, and benefits from an unrestricted 24/7 use. We are advised that the site has been used for the parking of vehicles for the last 30+ years. The site has been speculatively divided into two plots which can be available either individually or combined. These plots range from approximately 0.5 acres up to the combined total of approximately 1.12 acres. Further information and indicative plan available on request. The site areas are approximate and have been provided by our client. The aerial images in this brochure are purely for indicative purposes only.
- Situated close to Goresbrook Interchange Junction of the A13
- Available either as a whole or split
- Laid to hardstanding


 1/45
1/45The site comprises a predominantly open yard area with ancillary buildings positioned at the front and rear of the site. The site is laid to concrete hardstanding and is fenced to the perimeter, with electronically controlled gated access. At the front of the site is a two-storey office block providing a mix of cellular offices, a kitchen, secure store, and WC facilities at ground floor level. The first floor includes a boardroom, additional cellular and open-plan office space, and further WC facilities. Along the flank wall of the office are 6 EV chargers. Adjacent to this is an additional detached building, also located at the front of the site. This building offers a ground floor meeting room, storage room, and an open-sided canopy area, while the first floor comprises open-plan and cellular offices, a kitchen/staff room, meeting room, and WCs. To the rear of the site is a detached industrial building, which includes a large open-plan workshop, ancillary workshop space, office, and WCs at ground floor level. A mezzanine level provides a kitchenette/staff room, canteen, WCs, and a parts store. Within the yard, there is an outbuilding which includes a changing room with an adjoining shower room and WC. We are advised that the site benefits from all mains services. Adjacent to the workshop building is an external mezzanine structure used for storage. We are advised by our client that this can either remain in-situ or be removed, as required.
- Self-contained site
- Concrete hardstanding
- Detached workshop building
1/5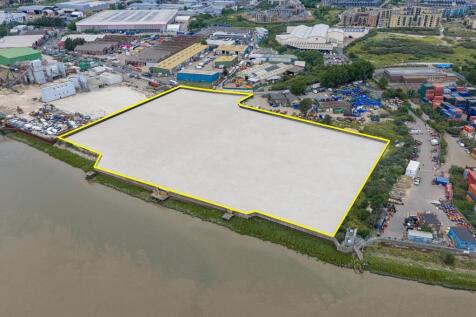
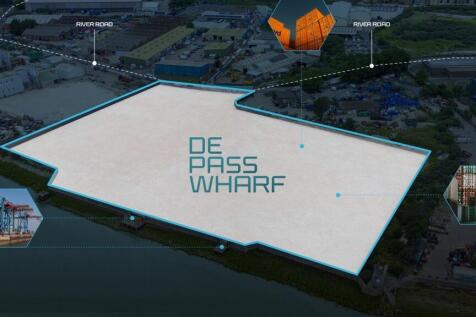
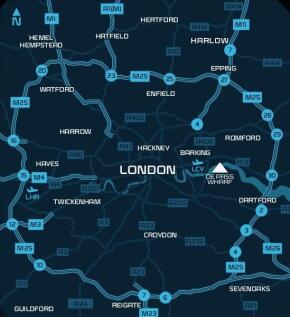
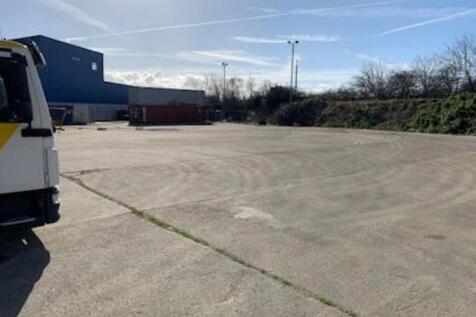
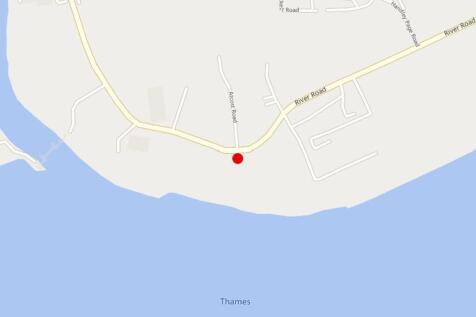
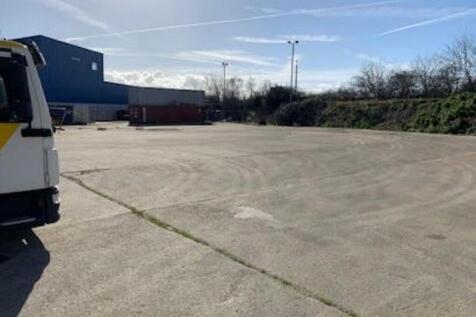
STRATEGIC RIVER ROAD OPEN STORAGE ON LONDON'S RIVERSIDE A site of circa 6.6 acres situated on River Road, with river access. The site has protected wharf status, and has x2 wharf gates, however there is currently no wharf / direct river access for water freight. The property comprises a substantial, regular shaped site that is currently undergoing extensive improvement works, including the installation of a new reinforced and levelled concrete surface throughout. The site will be fully serviced, benefiting from mains electricity, water and drainage connections. Fully enclosed along its perimeter, the property provides secure, gated access directly from River Road along its northern boundary. While currently configured as a single plot, the landlord is willing to consider subdivision, with plots available from approximately 1 acre upwards, subject to requirements. The site benefits from safeguarded wharf status, with the southern boundary fronting the River Thames. The river wall incorporates two existing wharf gates, offering future potential for river related operations, although no jetty or wharf infrastructure is currently in place.
1/6


A vacant site with gated ingress/egress directly off Lower Lea Crossing. The main yard is concrete/compacted and accessed via internal concrete roads. Mains water, power (up to 200kVa) and drainage are available. Our client's preference is a single let, but consideration will be given to dividing according to requirements. Adjacent to the main entrance is a security cabin with toilets. The section beneath the Lower Lea Crossing has a part compacted/concrete surface and is unsuitable for flammable storage. There is also a right of way over the roadway in this area. Plot 3 has a compacted surface as has parts of Plot 2a. Current Availability: Plot 1a - LET Plot 1b - LET Plot 1c - AVAILABLE - 20,760 sq ft (1930 sq m) Plot 2a - AVAILABLE - 15,000 sq ft (1395 sq m) Plot 2b - AVAILABLE - 33,217 sq ft (3089 sq m) Plot 3 - AVAILABLE - 3,831 sq ft (356.2 sq m)
 1/45
1/45The site comprises a predominantly open yard area with ancillary buildings positioned at the front and rear of the site. The site is laid to concrete hardstanding and is fenced to the perimeter, with electronically controlled gated access. At the front of the site is a two-storey office block providing a mix of cellular offices, a kitchen, secure store, and WC facilities at ground floor level. The first floor includes a boardroom, additional cellular and open-plan office space, and further WC facilities. Along the flank wall of the office are 6 EV chargers. Adjacent to this is an additional detached building, also located at the front of the site. This building offers a ground floor meeting room, storage room, and an open-sided canopy area, while the first floor comprises open-plan and cellular offices, a kitchen/staff room, meeting room, and WCs. To the rear of the site is a detached industrial building, which includes a large open-plan workshop, ancillary workshop space, office, and WCs at ground floor level. A mezzanine level provides a kitchenette/staff room, canteen, WCs, and a parts store. Within the yard, there is an outbuilding which includes a changing room with an adjoining shower room and WC. We are advised that the site benefits from all mains services. Adjacent to the workshop building is an external mezzanine structure used for storage. We are advised by our client that this can either remain in-situ or be removed, as required.
|1/7The site comprises a secure compound of approximately 1.12 acres. It features a palisade fence, lighting and a concrete and tarmacadam surface throughout. Services are available on site. The site is broadly level and is accessed via either Chequers Lane or Messina Way, and benefits from an unrestricted 24/7 use. We are advised that the site has been used for the parking of vehicles for the last 30+ years. The site has been speculatively divided into two plots which can be available either individually or combined. These plots range from approximately 0.5 acres up to the combined total of approximately 1.12 acres. Further information and indicative plan available on request. The site areas are approximate and have been provided by our client. The aerial images in this brochure are purely for indicative purposes only.


 1/5
1/5


TO LET - Gemini Business Park totals 16 buildings ranging in size from 15,616 sq ft to 22,938 sq ft. The units are modern, developed to an institutional specification, and of steel portal frame construction with profiled steel clad elevations under pitched roofs.