Commercial Properties To Let in East London
Paid partnerships can play a role in listing order


 1/1
1/1
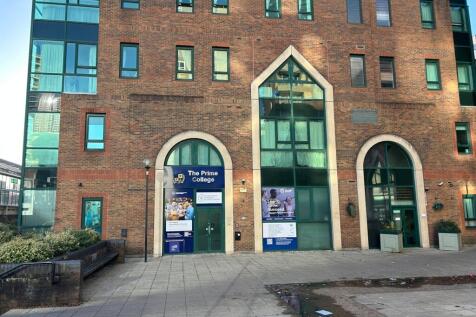
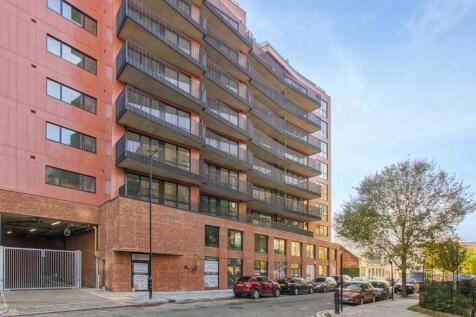
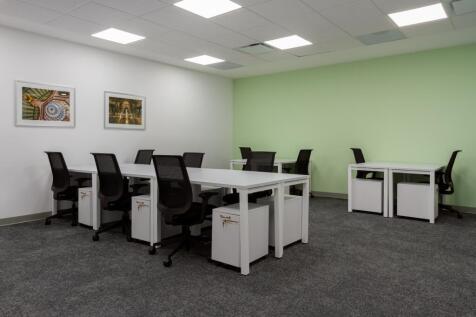
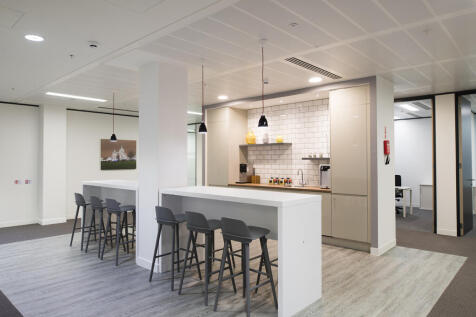
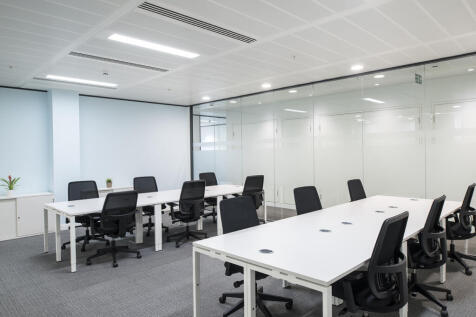
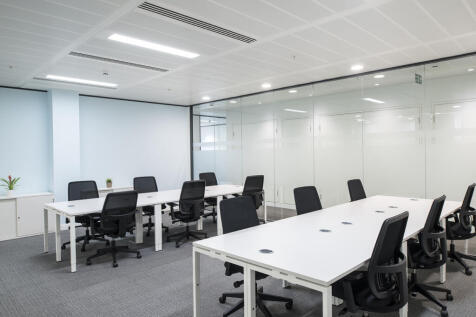
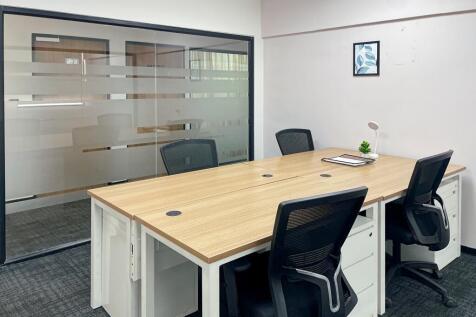
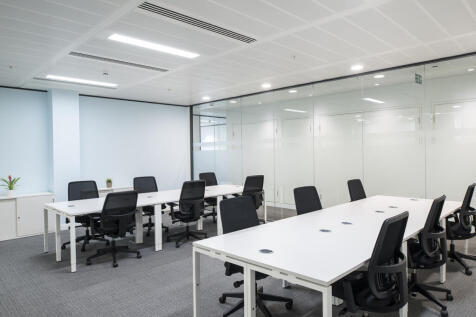
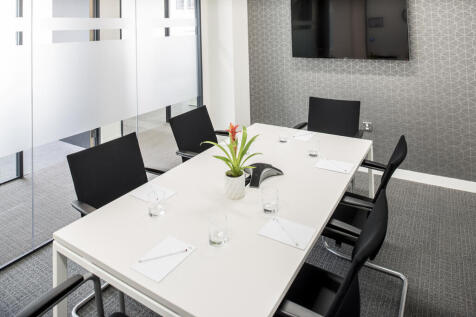
*RENT REDUCED TO £13 per sq.ft.* BARKING TO LET TOWN CENTRE OFFICES (To be Refurbished) Suite 1A 74.3sqm/800sq.ft Suite 1B 179sqm/1927sq.ft Suite 2A 74.3sqm/800sq.ft Suite 2B UNDER OFFER Suite 3B UNDER OFFER

- PROMINENT TOWN CENTRE OFFICES
- PRIVATE PARKING
- PASSENGER LIFT TO ALL FLOORS


 1/6
1/6


Prominent Class E commercial premises extending to approximately 1,225 sqft. Occupying a highly visible position on Walthamstow High Street, the property is currently let to a clothing retailer and will be available with vacant possession. The accommodation comprises predominantly open-plan retai...

- Prominent High Street location
- 1,225 sq ft Class E premises
- Available with vacant possession
 |1/8
|1/8
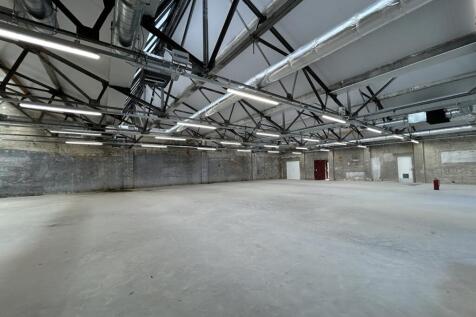

Part refurbished warehouse & offices in Walthamstow’s industrial hub, moments from Blackhorse Road Station and available immediately

- 7,022 sq ft total (6,269 sq ft GF warehouse + 753 sq ft FF offices
- Excellent natural light with full-length rooflights and generous ceiling height
- Roller shutter loading plus secure front personnel entrance and modernised frontage




























 1/4
1/4


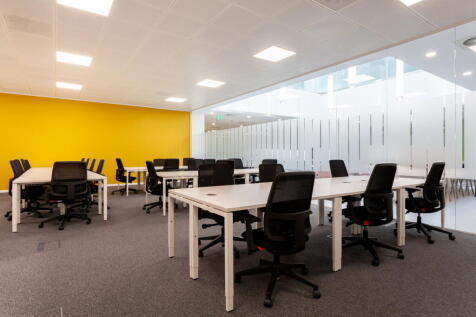
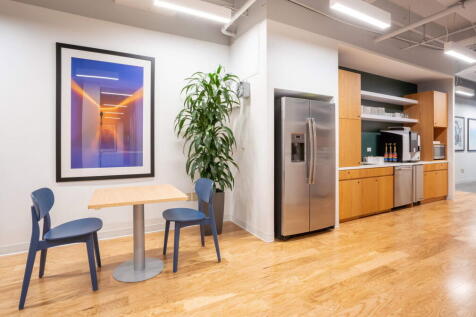
TO LET - The property comprises a mid terrace industrial /warehouse unit of steel portal frame construction with profiled sheet clad elevations under a pitched roof. The property will be comprehensively refurbished, including the addition of first floor offices.


 1/5
1/5


TO LET - Gemini Business Park totals 16 buildings ranging in size from 15,616 sq ft to 22,938 sq ft. The units are modern, developed to an institutional specification, and of steel portal frame construction with profiled steel clad elevations under pitched roofs.
1/2

Prime Greater London multi-let Urban Logistics/Industrial Park. Units ranging from 15,812 - 26,116 sq ft. Gemini Business Park totals 16 buildings ranging in size from 15,616 – 22,938 sq ft. The units are modern, developed to an institutional specification, and of steel portal frame construct...
