Commercial Properties To Let in East London
Paid partnerships can play a role in listing order


 |
| 1/17
1/17

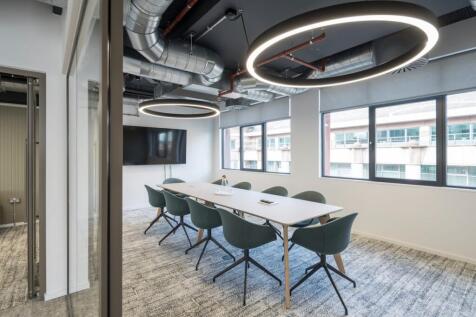
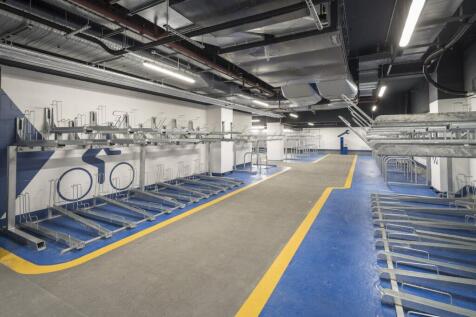
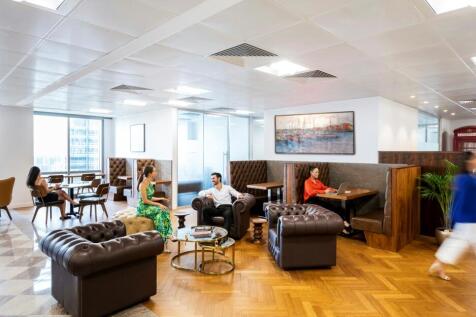
An opportunity to lease high-quality Class E commercial space, recently refurbished to an exceptional standard. Beautifully presented throughout, the property features contemporary interiors, elegant finishes and stylish, comfortable furnishings, creating a modern and professional working environment. The secure, private and fully furnished rooms have been thoughtfully designed and most recently occupied as a successful therapy clinic but are equally suited to a wide range of Class E uses, including consultants, professional service providers, freelancers and other small business providers. Occupiers benefit from access to a well-appointed shared kitchen, together with two communal WC facilities, one of which includes a shower, providing added convenience for both staff and visitors. On-street visitor parking is available nearby (subject to local parking restrictions), with additional pre-bookable parking available within walking distance. The space offers a calm, peaceful and entirely private setting, making it ideal for client-facing businesses, while its high quality fit-out allows an incoming occupier to commence trading immediately. Flexible, all-inclusive rental packages, including business rates, utilities, high-speed internet and the maintenance of communal areas, provide a simple, cost effective solution, with every detail carefully considered to ensure the property is fully equipped and ready for immediate occupation.

- Stylish, flexible Class E workspace available to let in Surrey Quays, SE16.
- Recently refurbished with contemporary finishes throughout.
- Suitable for a variety of occupiers including therapists, consultants, professional service providers, freelancers.





 1/5
1/5


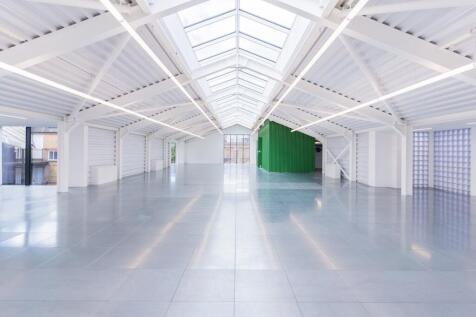
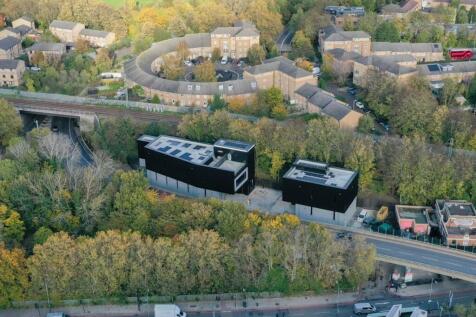
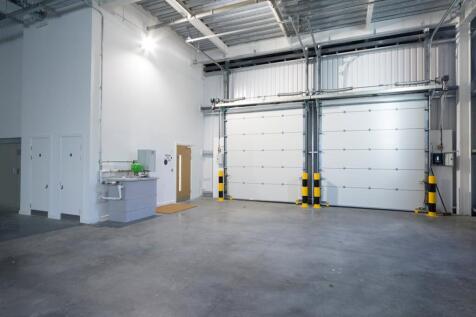
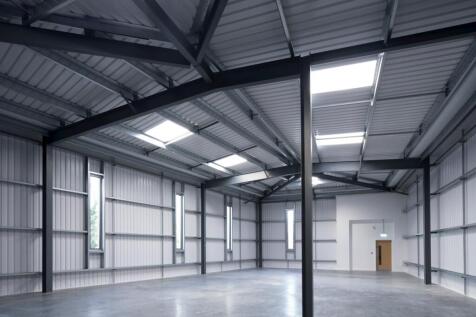
The estate consists of seven high specification self-contained warehouses comprising two brand new and five fully refurbished and remodelled to a Grade A standard. The specification includes steel portal frame construction, modern high quality office accommodation, level access loading beneath extensive loading canopies, generous yard and parking provisions, on a secure and well managed park.


 1/7
1/7


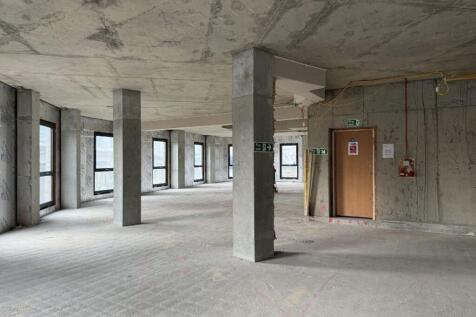
Our client is offering the third and fourth floors to let, available separately or combined. Both floors are accessed by two passenger lifts. The fit out incudes LED lighting, air conditioning, suspended ceilings and perimeter trunking. There are toilets to each floor and kitchen on the 4th floor. There is onsite parking to the rear, allocated as 3 spaces per floor.





 1/9
1/9


The property comprises a purpose built motor dealership facility currently used for vehicle storage and previously used by a local college as an automotive training centre. At the front of the property is a showroom area which has a tiled floor, suspended ceiling with recessed lighting. There are some further offices at ground and first floor which are similarly fitted. The majority of the rear part of the building is occupied by the workshop with access from 3 loading doors. The workshop has a tiled floor and is lit by florescent strip lighting and translucent ceiling panels. Heating is by strip heaters. The external areas are laid to hardstanding and the site is secured by metal fencing and a brick wall at the rear. Access is provided by gated entrances at either side of the property.










 1/5
1/5


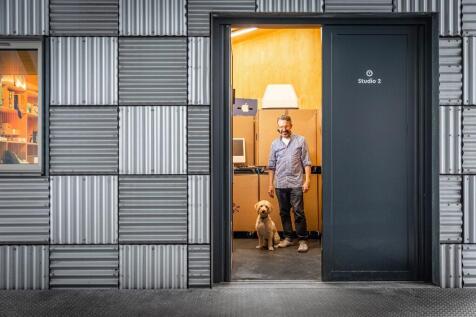
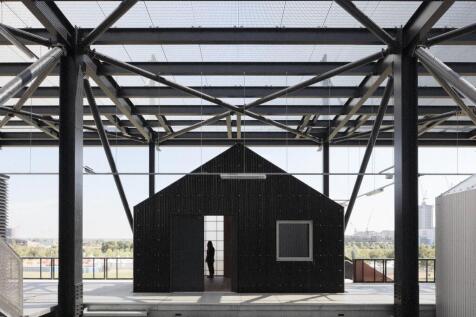
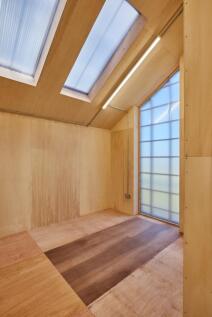
Unit 2 is to undergo extensive refurbishment and is available to lease short term. The unit comprises an mid-terrace warehouse, with fitted first floor office accommodation and male/female WCs. Externally the unit benefits from two electric level access loading doors with covered canopy and allocated parking. Available to occupy as is or post refurbishment.