Commercial Properties To Let in East London
Paid partnerships can play a role in listing order


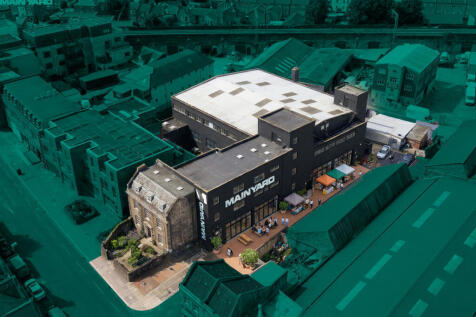
120 sqft retail units set within a brand-new creative hub just off Leyton High Road. Positioned in a vibrant indoor market environment, the space benefits from strong visibility and consistent footfall, surrounded by food traders, studios, and community-led activity. Ideal for retail, food, wellness


 1/3
1/3


The property comprises a mid-terrace single storey industrial/warehouse unit with open plan accommodation. An office, kitchenette and WC facilities are located to the rear. The property benefits from ancillary storage by way of a mezzanine.

- Loading area
- Parking facilities
- 3-Phase power
1/17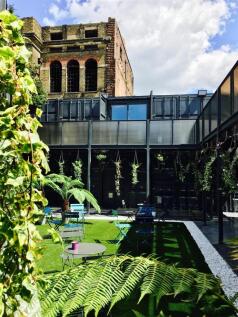
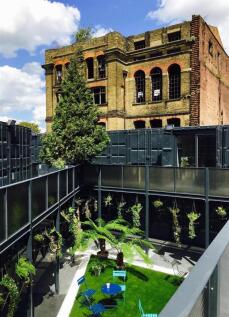
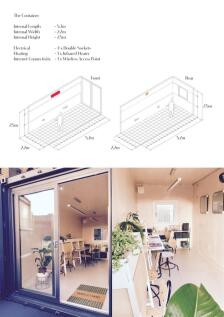
The demise is made up of an array of 20ft hi-cube shipping containers, which have been repurposed into business units within a secure, vibrant creative space. Each unit has its own dedicated full height glass entrance, which can be branded with company graphics. The units benefit from on-site W.C...

- Range of Business Units
- GIA - 12.44 sq m (134 sq ft)
- Excellent Transport Links
 |1/7
|1/7


We have a wide range of unit sizes at our Barking store from 100sq ft up to 500 sq ft - perfect for growing businesses. Prices vary depending on availability and size. Please contact the store on the number below to find out current pricing and offers.

- Free 24-hour access
- Forklift and trolleys available
- Staff on site 7 days a week


 1/9
1/9


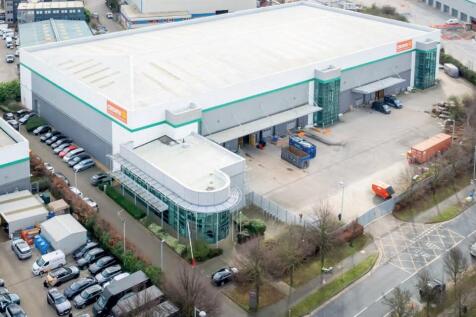
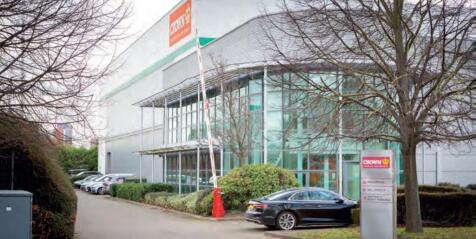
AVAILABLE NOW - Ready for immediate occupation Unit 300 comprises a Standalone Warehouse of steel portal frame with dock level doors, level access doors, secure front yard, ample parking and fitted office accommodation. The warehouse is highly energy efficient and with EPC A+ and BREEAM Excellent rating. Includes ESG credentials such as EV charging stations, LED lighting and PV roof panels.
 1/6
1/6


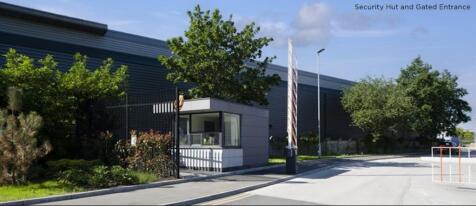
A vacant site with gated ingress/egress directly off Lower Lea Crossing. The main yard is concrete/compacted and accessed via internal concrete roads. Mains water, power (up to 200kVa) and drainage are available. Our client's preference is a single let, but consideration will be given to dividing according to requirements. Adjacent to the main entrance is a security cabin with toilets. The section beneath the Lower Lea Crossing has a part compacted/concrete surface and is unsuitable for flammable storage. There is also a right of way over the roadway in this area. Plot 3 has a compacted surface as has parts of Plot 2a. Current Availability: Plot 1a - LET Plot 1b - LET Plot 1c - AVAILABLE - 20,760 sq ft (1930 sq m) Plot 2a - AVAILABLE - 15,000 sq ft (1395 sq m) Plot 2b - AVAILABLE - 33,217 sq ft (3089 sq m) Plot 3 - AVAILABLE - 3,831 sq ft (356.2 sq m)


 1/1
1/1
A rare opportunity to build big in a prime East London location, Plot 3 at SEGRO Park Dagenham offers customers more of everything. With up to 68,000 sq ft on offer, Plot 3 at SEGRO Park Dagenham is an unmissable opportunity to store more goods, embrace more innovation, and be all the more prepared for an ever-changing world.
 |1/2
|1/2
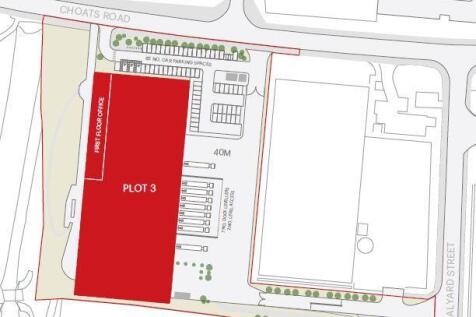
Pre-Let Opportunity Available up to 68,000 sq ft. A rare opportunity to build big in a prime East London location. This is best-in-class warehouse space with everything you need to transform your business into the best version it can be. With the opportunity to build up to 18m high at Plot 3...



 |1/2
|1/2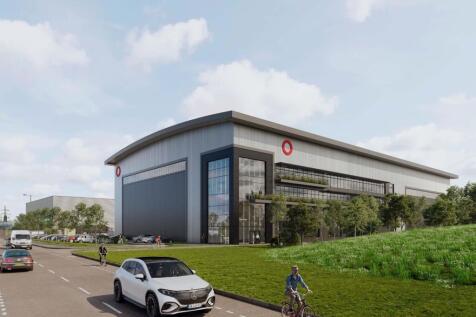

Pre-Let Opportunity Available up to 68,000 sq ft. A rare opportunity to build big in a prime East London location. This is best-in-class warehouse space with everything you need to transform your business into the best version it can be. With the opportunity to build up to 18m high at Plot 3...


 1/2
1/2

Unit 2 comprises a detached, self-contained prime urban logistics opportunity within the established Thames Gateway Park. The property benefits from immediate access to the A13, the principal East London arterial highway providing convenient access to Central London. The property is being exte...
 1/13
1/13


Bridge Point Enterprise East is a centrally located distribution, logistics and trade development. With 343,789 sq ft available across units ranging from 8,618 - 66,862 sq ft. Situated between the A12 and A13, the two principal arterial roads of East London, providing exceptional connectivity into Central London & beyond.


 1/5
1/5


UNDER CONSTRUCTION - Leyton Logistics Hub brings 11 highly specified urban logistics units to a prime Zone 3 location. Designed with last-mile occupiers in mind, the site features a range of unit sizes from 6,319 to 65,843 sq ft each with power capacity to meet modern demands and excellent loading provisions. With EPC A+ and BREEAM Outstanding targeted, the scheme delivers future-proofed logistics space in one of Inner North-East London's most strategically connected and supply constrained submarkets.
1/45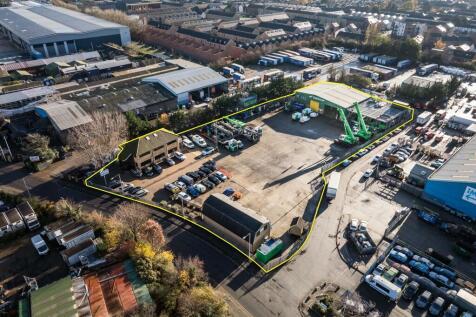
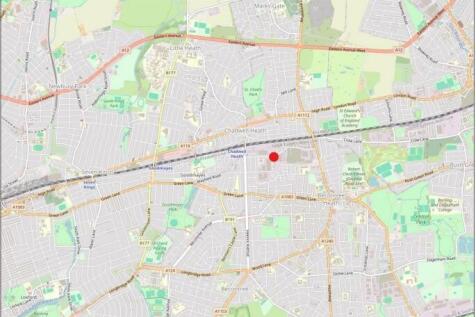
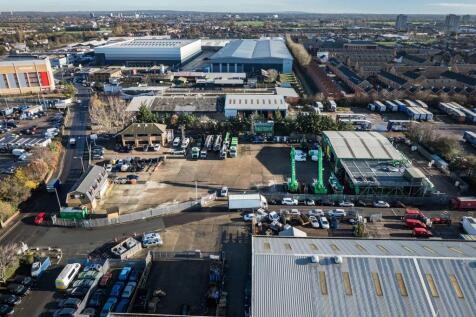
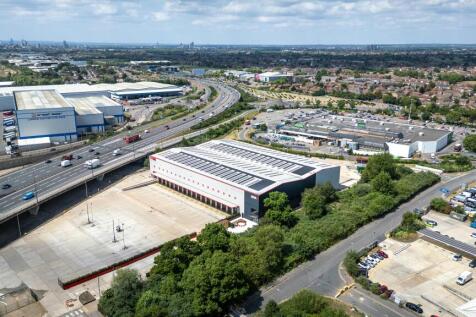
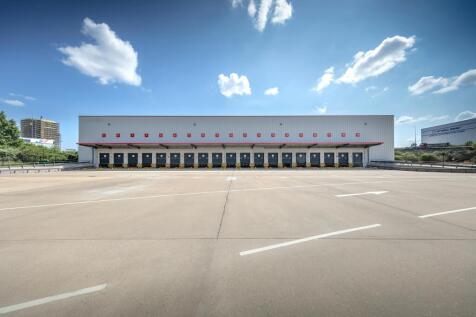
The site comprises a predominantly open yard area with ancillary buildings positioned at the front and rear of the site. The site is laid to concrete hardstanding and is fenced to the perimeter, with electronically controlled gated access. At the front of the site is a two-storey office block providing a mix of cellular offices, a kitchen, secure store, and WC facilities at ground floor level. The first floor includes a boardroom, additional cellular and open-plan office space, and further WC facilities. Along the flank wall of the office are 6 EV chargers. Adjacent to this is an additional detached building, also located at the front of the site. This building offers a ground floor meeting room, storage room, and an open-sided canopy area, while the first floor comprises open-plan and cellular offices, a kitchen/staff room, meeting room, and WCs. To the rear of the site is a detached industrial building, which includes a large open-plan workshop, ancillary workshop space, office, and WCs at ground floor level. A mezzanine level provides a kitchenette/staff room, canteen, WCs, and a parts store. Within the yard, there is an outbuilding which includes a changing room with an adjoining shower room and WC. We are advised that the site benefits from all mains services. Adjacent to the workshop building is an external mezzanine structure used for storage. We are advised by our client that this can either remain in-situ or be removed, as required.




 1/14
1/14


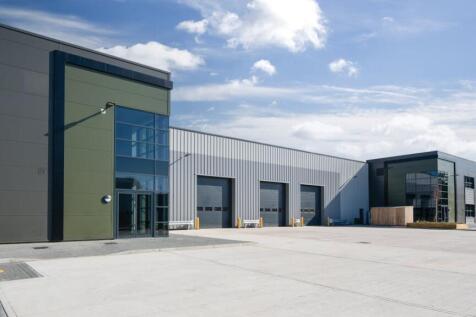
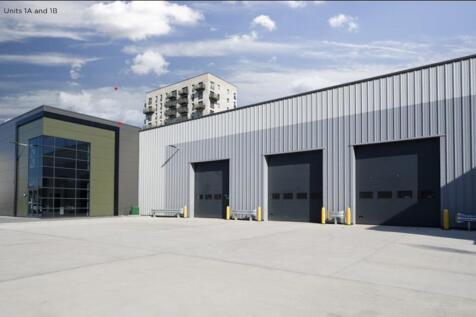
The estate consists of seven high specification self-contained warehouses comprising two brand new and five fully refurbished and remodelled to a Grade A standard. The specification includes steel portal frame construction, modern high quality office accommodation, level access loading beneath extensive loading canopies, generous yard and parking provisions, on a secure and well managed park.