Commercial Properties To Let in East Midlands
Paid partnerships can play a role in listing order
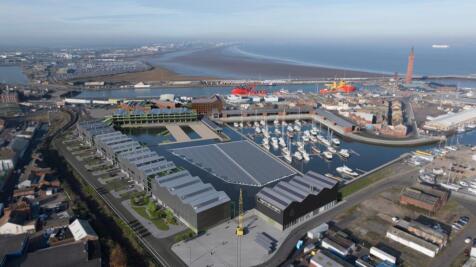


The Ice Factory development is a unique gateway site at the heart of the Port of Grimsby. The site includes over 20 acres of regeneration, with unfettered waterside access (with its own pier and dock), as well as the Ice Factory itself ? an iconic Grade II* Listed testament to Victorian ...

 1/23
1/23


An excellent opportunity for owner-occupiers or investors to acquire these brand-new high-spec light industrial units. They are suitable for trade counter retail, industrial, warehousing, and commercial use. Stonebridge Business Park comprises 4 acres of land presently being developed in...
- Unit 28
- Brand New Light Industrial Unit
- 325.15 sqm (3500 sqft)
1/8


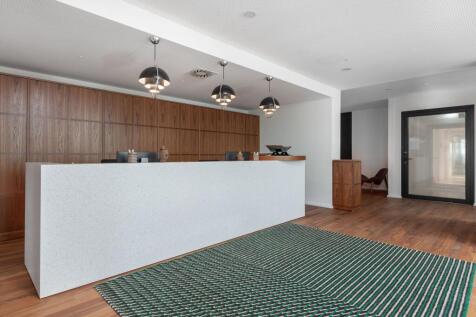
Prime office accommodation ready for tenant fit-out

- Suitable for a variety of uses, including office, education, medical and community
- Conveniently located just south of Nottingham's retail core
- Close to Nottingham Train Station, NET Tram Terminus & Broadmarsh Bus Station




 |
| |1/3
|1/3


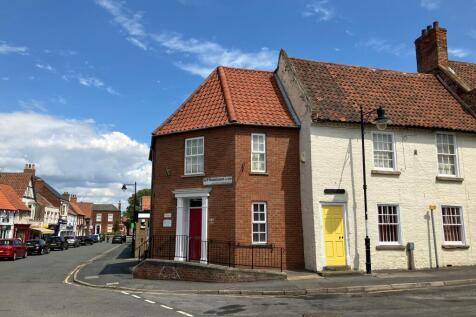
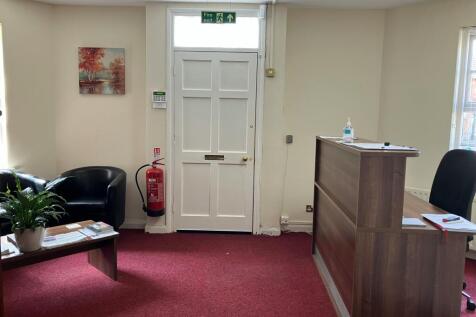
Unit 4 offers a former public house premises which provides an open plan retail/seating area to the front at both ground and first floor level and benefits from fitted lighting, mixed carpet and tiled flooring, gas central heating and fitted commercial bars. The rear of the accommodation is divided to provide staff and customer WC facilities, commercial kitchen, offices/storage and a goods lift.
 |1/4
|1/4


The property comprises a versatile commercial premises providing predominantly open-plan accommodation suitable for a range of occupiers. The unit falls within Use Class E, allowing for retail, office, café, restaurant, medical, fitness, and other commercial uses, subject to any necessary consents. The accommodation benefits from ancillary storage space together with staff facilities, kitchenette, and WC accommodation. The premises are considered suitable for immediate occupation or refurbishment to meet an incoming occupier's specific requirements.


 1/3
1/3


EM Point is a prominent Industrial development immediately adjacent to M1 motorway positioned in one of the most connected business locations at the heart of the Leicester, Nottingham and Derby triangle. East Midlands Airport is within walking distance and both rail and bus links are accessible. The scheme will comprise four detached high quality industrial units from 5,025 sqft to 15,150sqft which are avaible to buy or let. Planning has been submitted and it is anticipated the units will be avaible in 2024.



 |1/6
|1/6


Attractive office suites providing a mixture of open plan and cellular accommodation with suspended ceilings incorporating recessed lighting and carpeted throughout. Some offices benefiting from fitted air conditioning units with welfare & kitchenette facilities, while others have access to communal amenities. The suites can be accessed via a lift or staircase and have shared WC facilities.








 1/5
1/5


The property comprises a self-contained commercial site set back from Attenborough Lane and accessed via a private tarmacadam driveway. The site includes two detached buildings within a single secure yard, providing a combination of office, workshop and storage accommodation. 3 Attenborough Lane provides two-storey office accommodation, refurbished and extended in approximately 2006, offering a mix of open-plan and cellular offices together with kitchen and WC facilities. 3A Attenborough Lane is the larger of the two buildings and consists of a two-storey office and workshop building, with light industrial/workshop and storage space at ground floor level and predominantly office accommodation at first floor level. Externally, the properties benefit from a substantial tarmac-surfaced yard incorporating loading, circulation and parking areas, with approximately 34 on-site car parking spaces.
 ||1/1
||1/1
B53 comprises a detached two-storey offices comprising an attractive ground floor entrance leading to a range of private and general offices together with ancillary staff facilities, configured over two floors. The accommodation benefits from fitted heating. Lighting, fire and security alarms with good levels of car parking to the front. The accommodation can be split into 4 separate suites, if required with suites ranging from 256.93 sq m (2,765 sq ft) to 956.09 sq m (10,287 sq ft) approx.
||1/1
B100 comprises a detached purpose-built warehouse of steel frame construction, the main racked warehouse is constructed to an eaves of 14m approx. whilst the ancillary loading, marshalling and packing bays are 5.5m approx. The accommodation has been completed to a very high standard and includes good quality offices and staff facilities. There are 4 No dock level access doors and a rapid speed loading door together with conveyor loading to the side elevation, fitted lighting, pallet inverter and racking for approx. 2,000 pallets.
1/1
Trent Lane Industrial Estate offers a range of good quality industrial units with integral office accommodation. All units benefit from lighting, WCs and loading doors and have a minimum working height of approximately 5m. Each unit has its own demised parking. Trent Lane Industrial Estate is located to the north of Castle Donington. The location is well positioned to the west of Junction 24 of the M1, A42/M42 and A50 junctions within 2 miles of East Midlands Airport and approximately 5 miles from Derby, 10 miles from Nottingham, 6 miles from Loughborough and 25 miles north of Leicester. what3words: ///scoop.king.pure
 1/20
1/20


Front Workshop Single storey detached vehicle worskhop with associated amenities, loading, circulation and parking. The unit benefits from inspection pits and five roller shutter doors. Rear Workshops Two blocks of single storey workshops, which have been variously subdivided internally and office space. They have some vehicular access, loading, circulation and parking. Additional yard space is available by separate negotiation.



 1/12
1/12


The unique development blends the very best of the old and new, with the fusion of listed former police station on Charles Street with striking, contemporary office space. Colton Square offers the comprehensive refurbishment of a listed former police station combined with the development of new grade A offices, to provide the only institutional quality office accommodation in the city centre. Building occupiers include Hays, Octopus Energy, Cloudcall, Berkeley Insurance Group, Freeths and Shakespeare Martineau. The 3rd floor suite is refurbished to Grade A+ specification and benefits from: Prominent city centre location Two roof terraces (South facing) Two 10-person passenger lifts Broadband fibre connectivity Flexible, open-plan floor plates Fully accessed raised floors with 110mm clear void Floor to ceiling height 2.7m Fully carpeted



 1/6
1/6


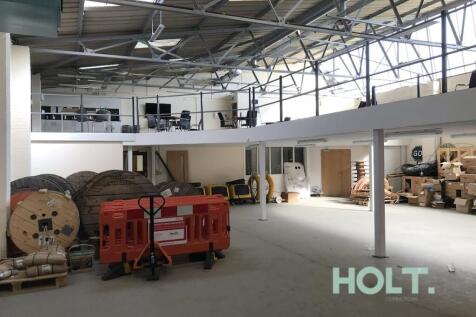
The units are brand new and of steel portal frame construction with brick and block work elevations overclad to a pitched roof. The accommodation is arranged across two bays. Key Features: - 2x level access loading doors - 5.17m clear working height rising to 8.4m at apex - WC - Kitchenette - 3 Phase Power - Secure and gated site



 1/12
1/12


This well presented property provides office accommodation extending to approximately 10,000 sq. ft. over three floors. The premises benefits from a prominent position within an established business park in Wellingborough, offering convenient access to the A14, M1 and M6.
 ||1/7
||1/7


The property comprises a two storey premises spread across two interlocking buildings which are of framed construction with masonry elevations. The ground floor comprises industrial accommodation which is accessed by way of 2 no. electric roller shutter doors and provides workshop/warehouse with ancillary stores. The first floor provides a variety of office accommodation with certain areas overlooking the warehouse space below. The property would be suitable for a variety of uses, subject to consent. The premises are in disrepair throughout and require extensive refurbishment however it is understood that funding opportunities may be available for external building repairs together with additional Lease incentives. Further details are available from the sole agents.