Commercial Properties To Let in East Midlands, serviced office, business park, office
Paid partnerships can play a role in listing order

 |
| 1/9
1/9
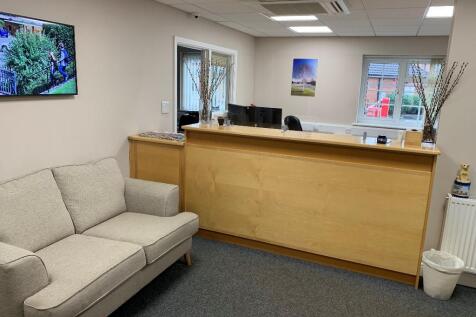
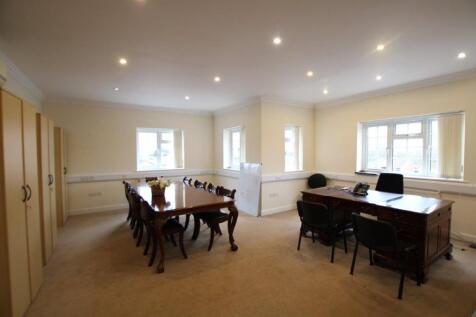
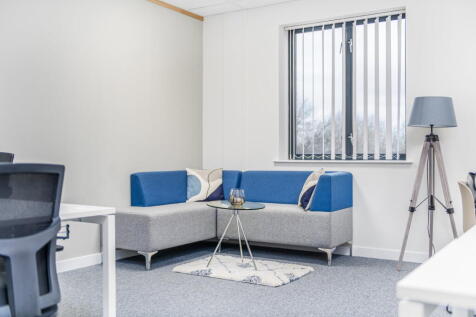
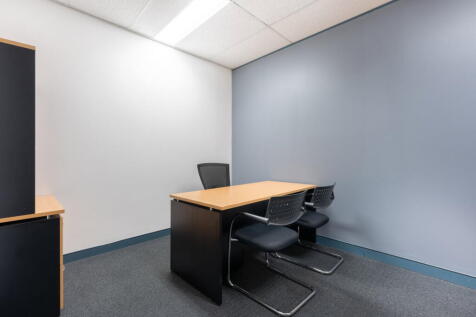
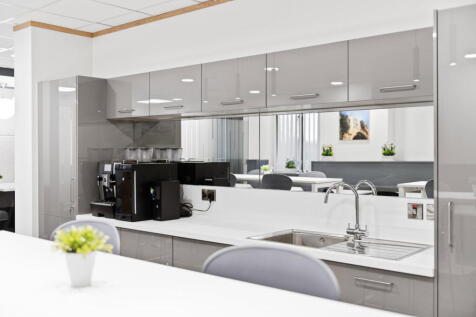
Serviced Offices to Let - All-Inclusive Rent. Various high quality office suites are available to let within this prestigious 'Head Quarters' office building, within the popular village of Torksey. The offices are available individually or combined and are finished to a high quality. The offices....

- All-Inclusive Rents
- Car Parking
- Located on the Gainsborough Road (A156)
| |1/9
|1/9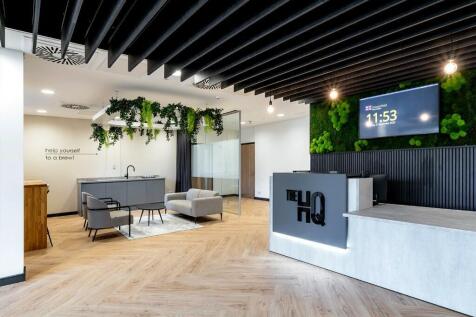
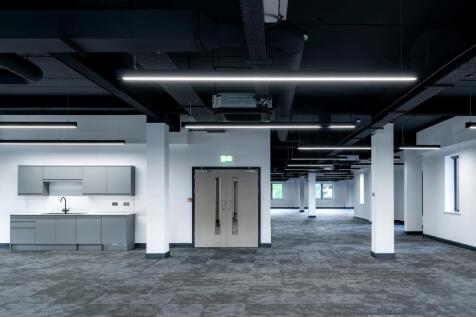
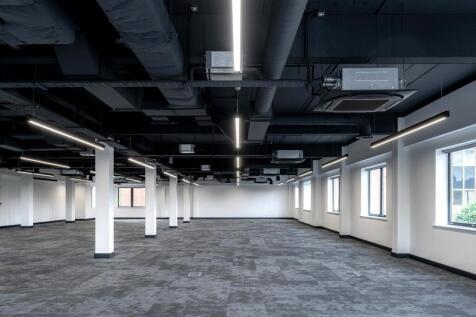
FLEXIBLE TAILORED SPACE AVAILABLE - SELF CONTAINED SECURE SITE - REFURBISHED OFFICE SPACE - AIR CONDITIONING - FULL ACCESS RAISED FLOOR - SUSPENDED CEILINGS - 150 PARKING SPACES.

- Flexible Affordable Tailored Space Available
- Bespoke office solutions available
- Newly refurbished Reception
|1/11


Fully furnished, move-in-ready office for up to 18 desks on flexible terms from 3 months. Inclusive monthly rent covers rates, utilities, high-speed fibre, cleaning, staffed reception, and secure on-site parking.

- Up to 18 Workstations
- Near City Centre
- All-Inclusive Monthly Licence Fee
|1/7


High Spec - Managed/Serviced Office Space start from £240 PCM (Suites from 101 sqft - 1,118 sqft)

- Suites ranging from 101 sqft - 1,118 sqft
- All inclusive rents starting from £240 PCM (except for business rates)
- Onsite Cafe, Conferencing & Meeting Rooms





 1/14
1/14


Substantial Warehouse and Office Premises. Total Buildings area approximately 13,036 m² (140,268 sq. ft). Site Area approximately 7.37 acres (2.98 hectares). Well positioned close to A17. Well maintained Modern Offices and Warehousing. Significant Hard Surfaced Yard Area.


 1/3
1/3


Hendersons Jetty occupies a prominent position within the development, offering office accommodation from 1,000 sqft to 17,000 sqft across two floors. The building benefits from large floorplates, waterside balconies and panoramic views across Fish Dock 2 creating a distinctive working e...



 1/7
1/7
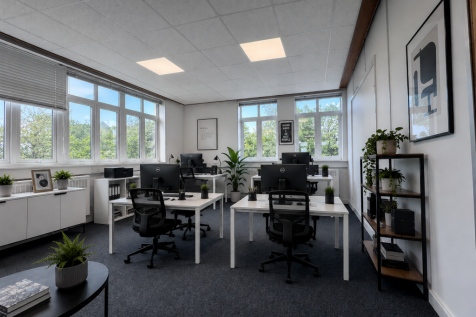
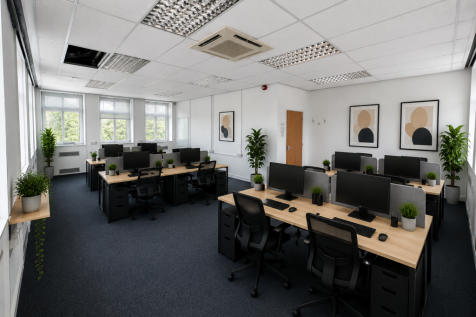
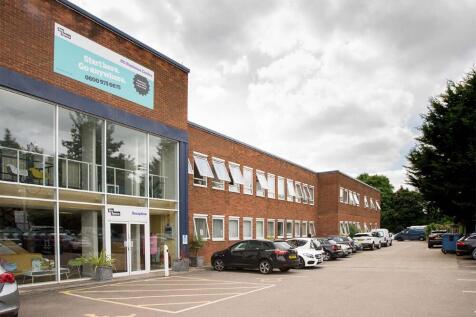
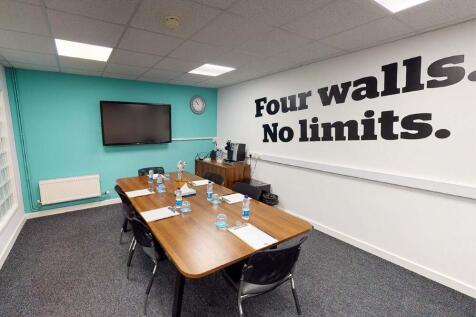
Units from 80 sq.ft up to 20,000 sq.ft Some spaces inclusive of service charge, insurance & business rates Office spaces from just £3.40 per day Secure storage containers from £3.66 per day 24/7 security Dog-friendly offices available Furnished offices available Close to Burton & Derby
 1/1
1/1
Prestigious 3.9 acre site overlooking the M1 Motorway (J24) and adjacent to East Midlands Airport. Bespoke design and build opportunities for a variety of uses including office, industrial, hotel/showroom. Excellent transport links to an established and connected business location. Highly visible from M1 Motorway.
 1/16
1/16


Prime HQ offices and ancillary detached modern warehouse located adjacent to J21 of the M1 Motorway The offices are constructed in two 2-storey linked blocks with each block incorporating a unique central landscaped courtyard proving outdoor space and staff amenity. The main car park is located to the rear part of the site and accessed off Meridian North whilst a smaller front car park is accessed off Meridian East. The accommodation benefits from the following specification: + Raised floors + Air conditioning and lighting + Partitioned offices and meeting rooms + Staff canteen + 209 parking spaces + EV charging To the rear of the site is a modern self-contained single storey warehouse unit with integral two storey front offices. A front concrete surfaced yard off Meridian North leads to a single roller shutter which serves the unit. This front yard also has 14 additional marked parking spaces. Internally the main warehouse area is open plan with a minimum clearance height of 6.1m whilst the offices are open plan to both floors with ancillary kitchen and toilets to both floors.
 1/9
1/9


Cardinal square is a landmark multi-tenanted office building that is arranged as a quadrangle around a courtyard garden. There is a modern reception, break-out space on the ground floor for use by tenants. The office accommodation is fitted to a high specification with predominantly open plan suites benefiting from suspended ceilings with LED lighting, air conditioning and fibre optic connectivity to the building. There are kitchen and w.c. facilities on each floor Indicative floor plans are available on request.
1/6


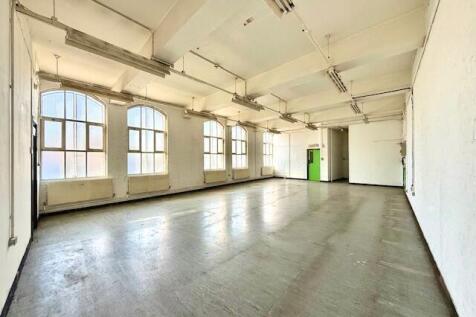
No.4 Great Central Square will deliver c.61,500 sq.ft of highly efficient and sustainable Grade A office space incorporating a feature roof garden. High quality materials and feature design will flow throughout, creating premium office experience that blends enticing design and fit out with the latest standards of operational functionality. From Walking through the impressive reception, offering occupiers dedicated collaboration and meeting space, through in to the striking office space, No.4 will deliver large light, open plan, flexible floor plates designed around efficiency, technology and sustainability. The office space will be complimented by a large roof garden, alongside a full suite of occupier amenities from collaboration and break out areas to cycle storage, showers & changing and drying rooms, with secure on-site car parking, potential for up to 130 spaces. Externally, attractive landscaped grounds are combined with outdoor eating and seating areas encompassing in the natural environment and enhancing the occupier wellbeing offer.



 1/13
1/13


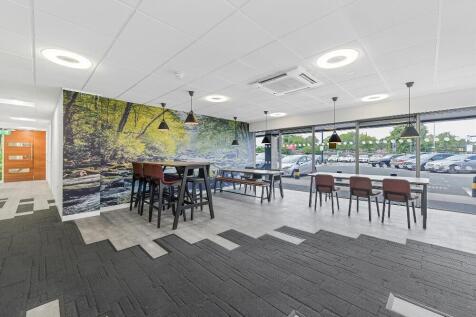
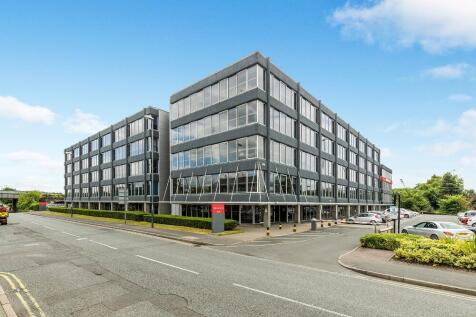
Loxley House is one of Nottingham's major office buildings, with fully glazed elevations and some of the largest open plan floor plates in the city, all of which overlook a full height central atrium allowing excellent natural light throughout the building, with peaceful vistas overlooking the Nottingham Canal to the rear. > Large open plan floor plates > Full HVAC System > Impressive open atrium > Fully manned reception and front of house > Full raised access floors > Excellent floor to ceiling height > Floor to ceiling glazed elevations > On site car parking > Secure cycle store



 1/25
1/25

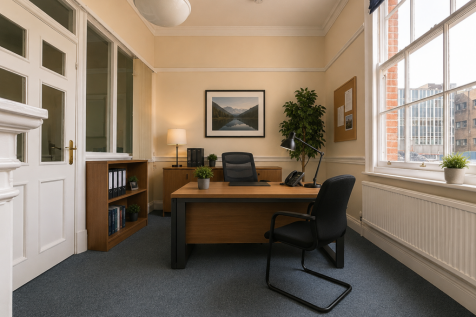
Landmark Georgian-style Spa Place in Leicester city centre, opposite Lidl and on the roundabout. Approx. 4,556m² with offices, private parking, warehouse, loading bay and Zion Chapel, offering rare flexible space for offices, events, worship, showroom, gym or more.


 1/2
1/2

The Exchange will provide the first New Grade A offices on Pride Park in over a decade. The site can accommodation office buildings ranging from approximately 8,000 to 50,000 sq ft. The accommodation with have an EPC rating of A and will be built to a BREEAM Excellent specification. Excellent on-site parking ratio of 1:350 sq ft.
1/2

The Exchange will provide the first New Grade A offices on Pride Park in over a decade. The site can accommodation office buildings ranging from approximately 8,000 to 50,000 sq ft. The accommodation with have an EPC rating of A and will be built to a BREEAM Excellent specification. Excellent on-site parking ratio of 1:350 sq ft.
1/14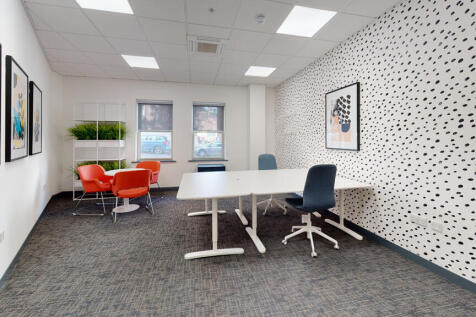
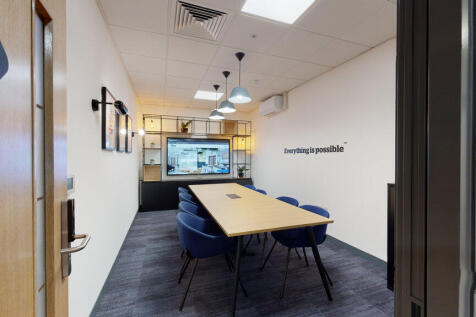
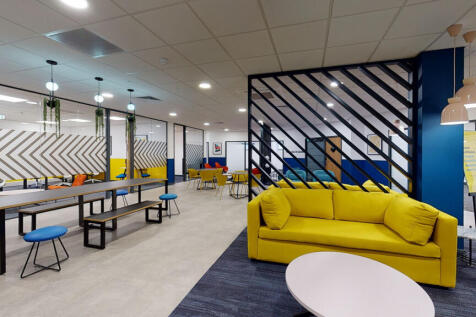
BizSpace Nottingham Park Row is located in the historic and vibrant city centre, close to Nottingham Castle, shops, restaurants, theatres, and public transport links including Nottingham train station. The centre offers a range of office spaces from small private offices to larger suites with flexible 12-month rolling licence agreements. Facilities include meeting rooms, communal kitchens, breakout areas, shower facilities, bike storage, and 24/7 access for members. Offices come furnished or unfurnished with broadband, telecoms, utilities, and cleaning included in one bill, ensuring a hassle-free, professional environment. Onsite management, reception services, and networking events support the business community.
