Commercial properties to let in East Midlands, Warehouse, this area only
Paid partnerships can play a role in listing order
424 results
Beta
Featured property


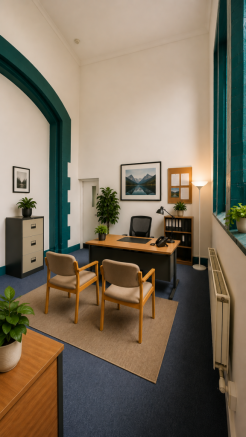

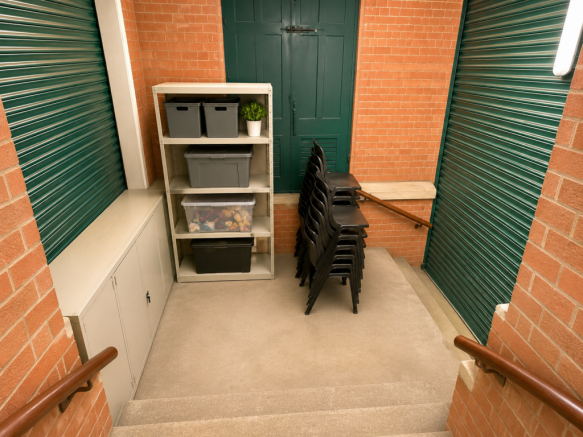
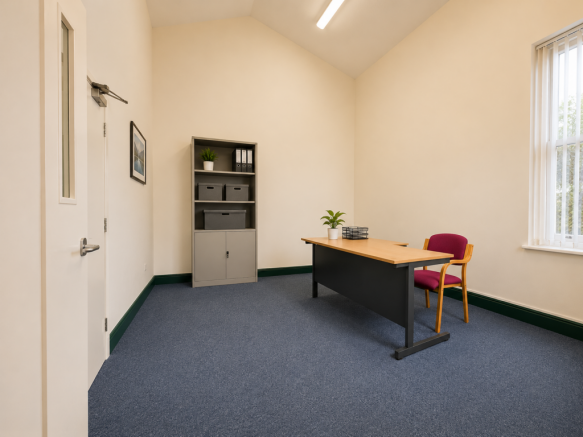
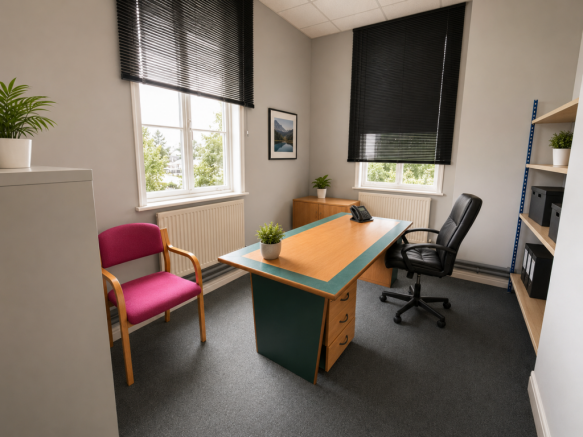

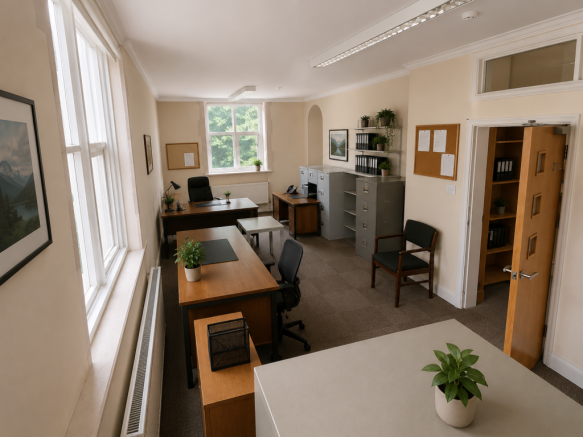
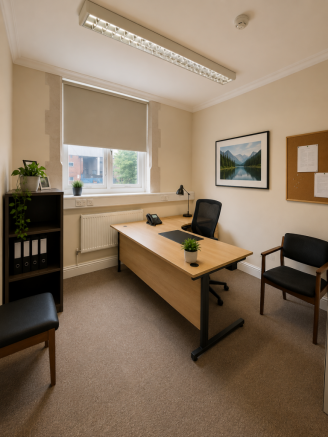
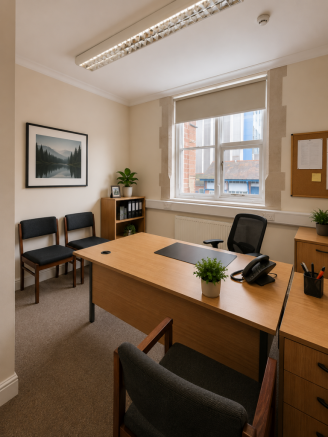
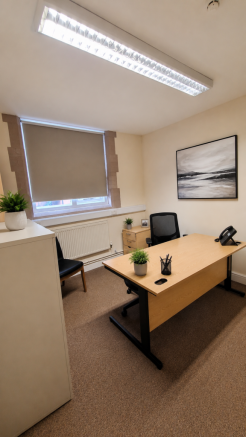
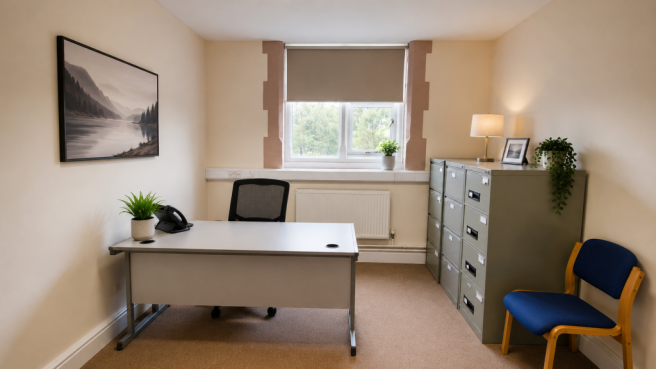
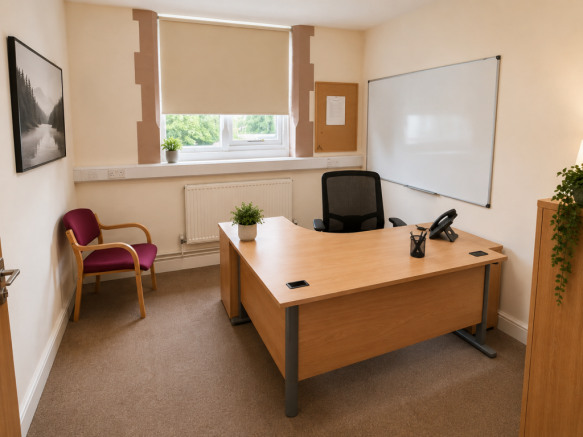
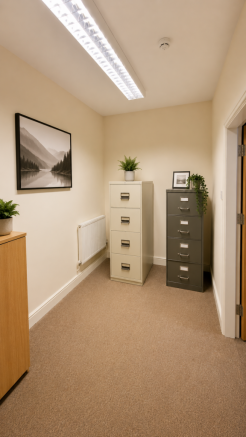
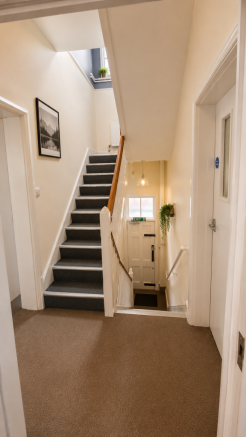
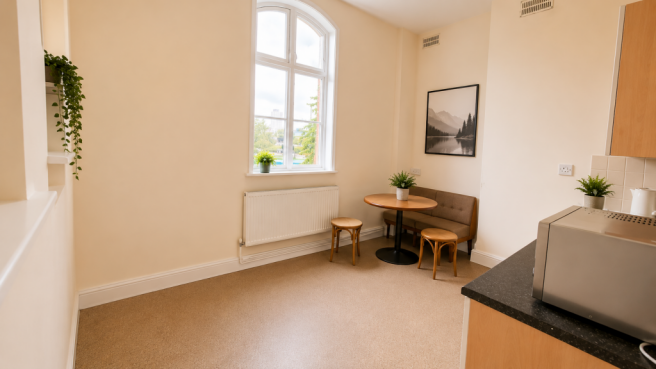
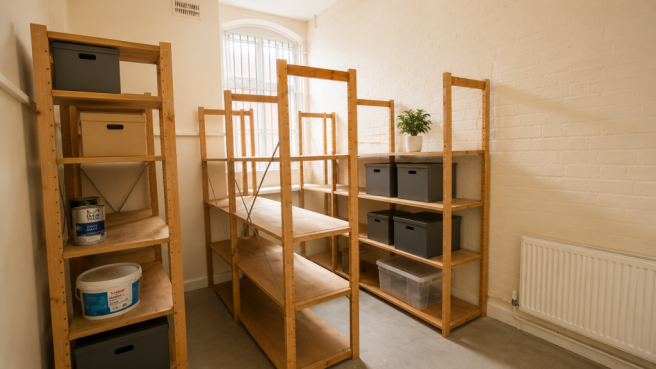
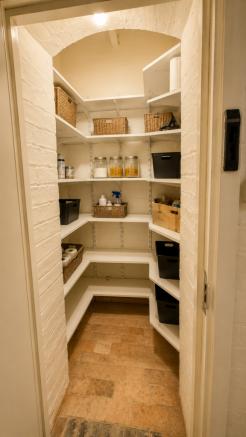
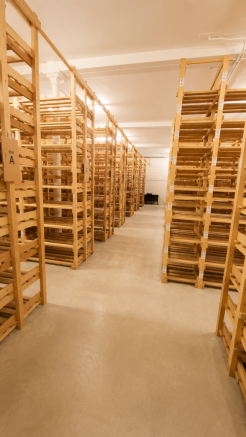
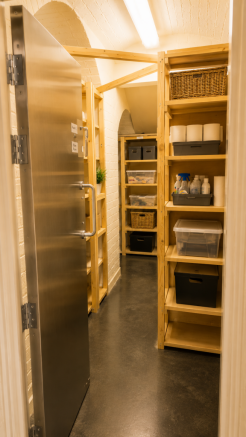
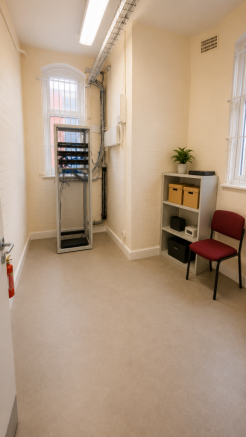
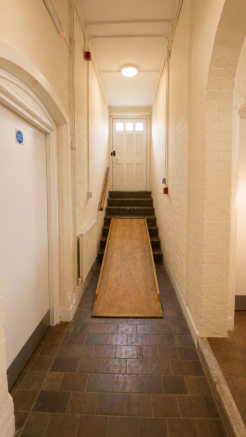
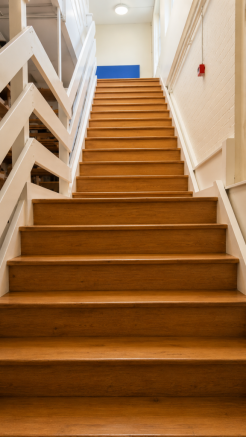

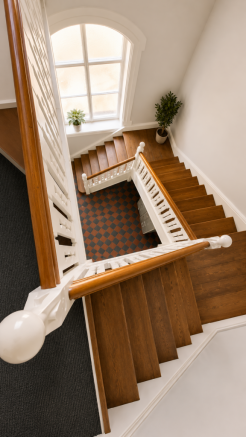
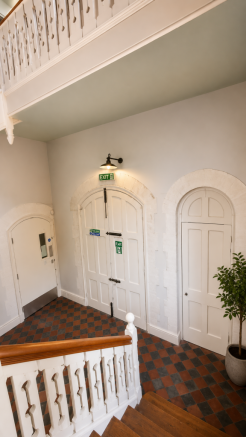
Landmark former Zion Chapel on a busy route into Leicester city centre with private car park, large office suites, glazed workspace, balcony and extensive basement warehouse/storage. Ideal as a visible HQ for e-commerce, online retail, showroom, fulfilment or office use.
Marketed by Humberstone Business Centre (HBC) , Leicester

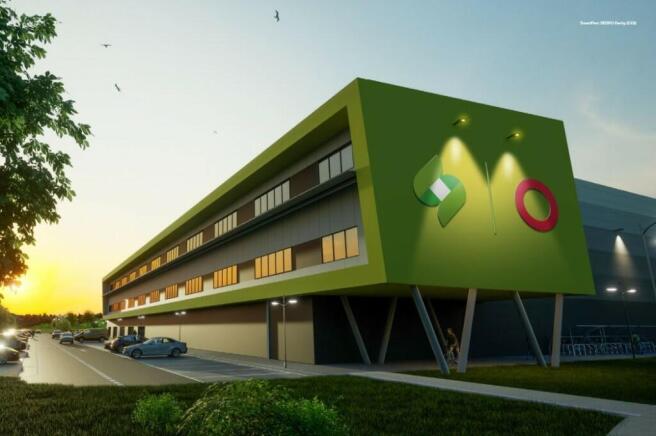
SmartParc SEGRO Derby has been designed and built around the future of food. A future where farms and tables are closer than ever. Seamless supply chains wrapped around a hub where businesses work together, sharing resources, services and expertise.
Marketed by CBRE - Birmingham, Birmingham Industrial

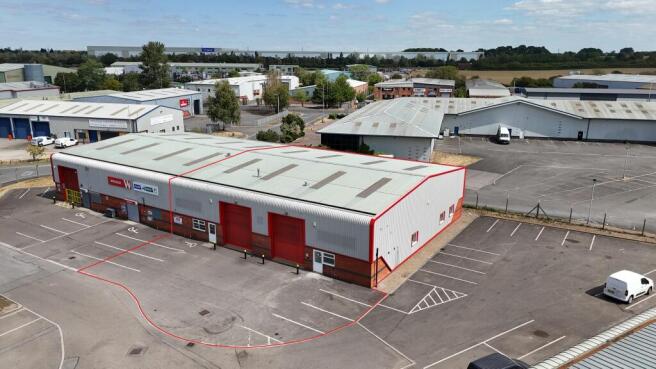
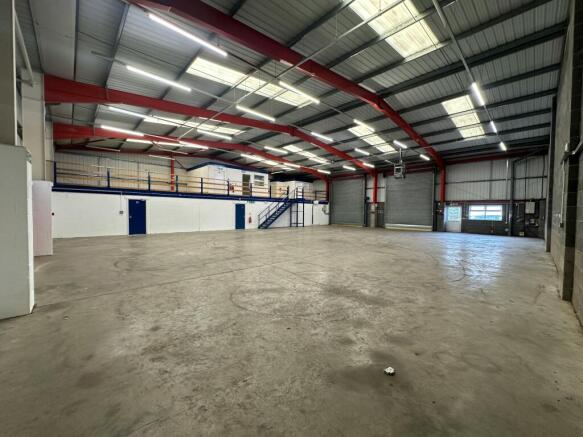
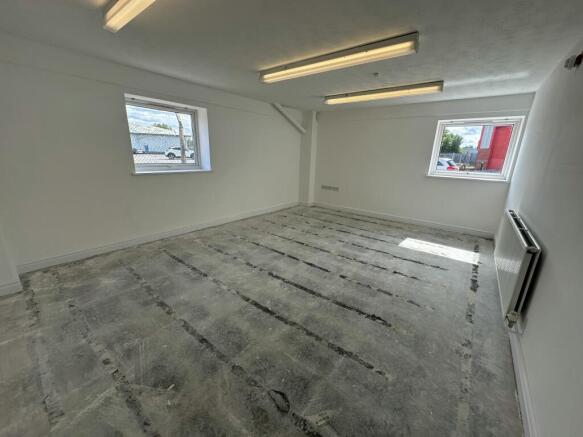
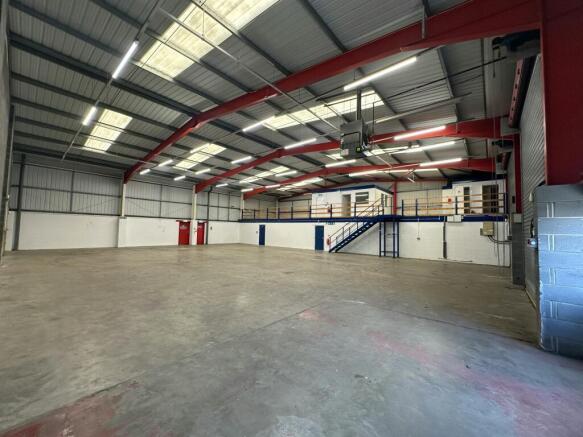
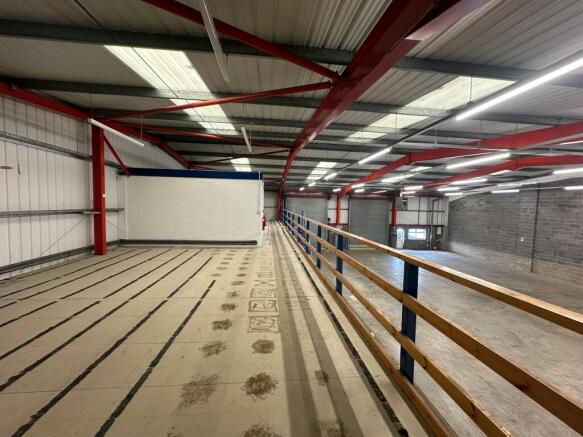
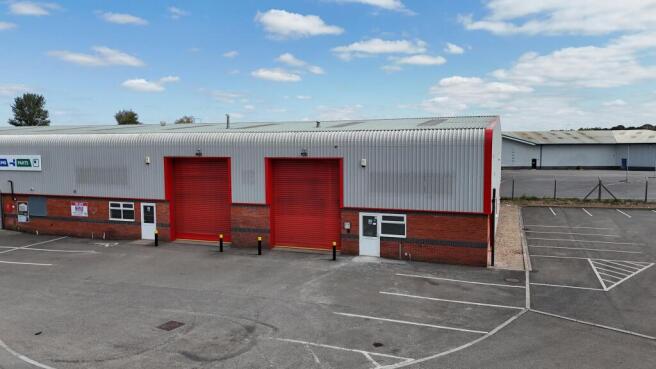
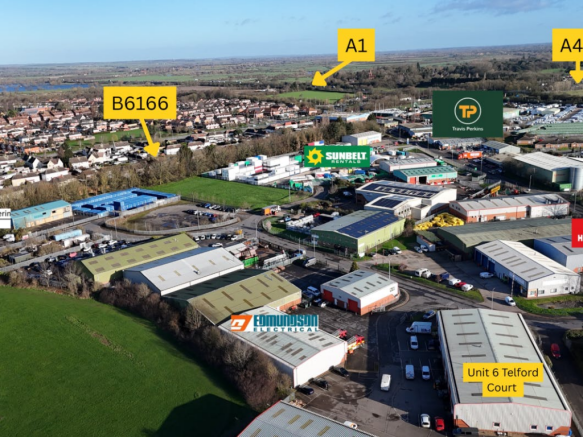
High Specification Trade Counter / Warehouse Unit with Dual Loading Doors & Excellent A1 Connectivity.
Marketed by Wood Moore & Co Ltd , Newark

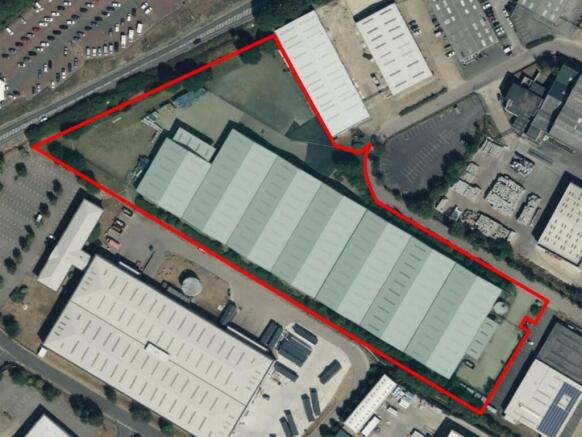
The property is situated on the Sanders Lodge Industrial Estate in Rushden, adjacent to the A45 dual carriageway which provides direct access to the M1 and A14.
Marketed by CBRE - Birmingham, Birmingham Industrial
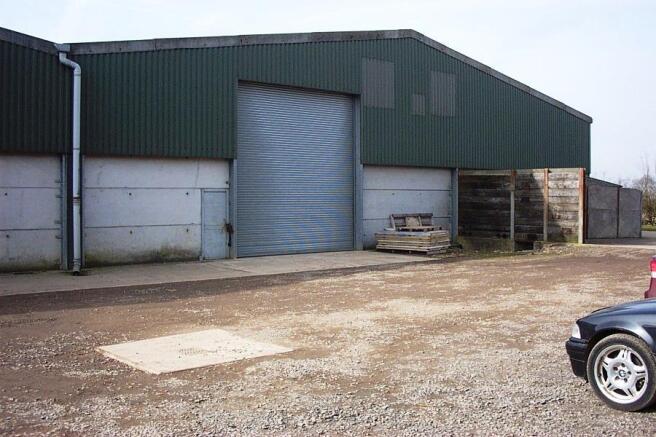
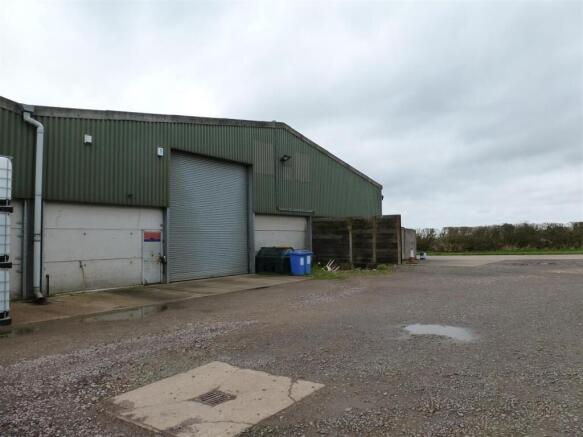
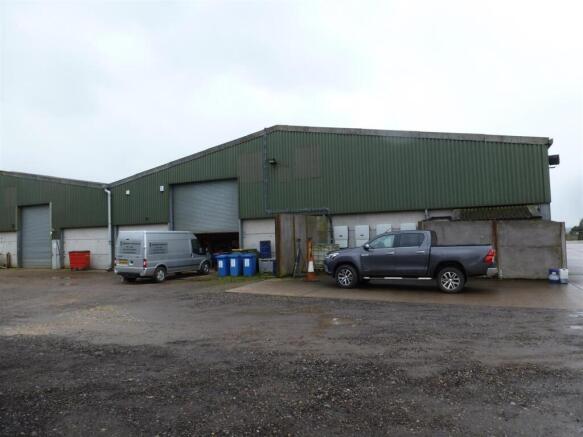
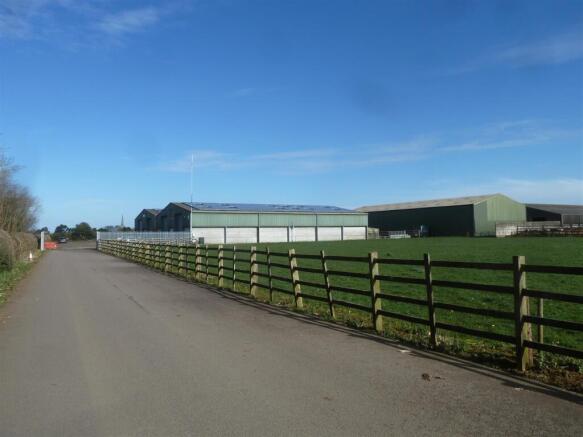
An end terrace workshop/warehouse premises of approximately 3,010 sq ft in a modern portal frame industrial building, situated on a rural estate around 5 miles from Melton Mowbray having direct access to A607 Melton Road and the A1 Great North Road at Grantham.Excellent access is provid...
Marketed by Shouler & Son Commercial, Melton Mowbray

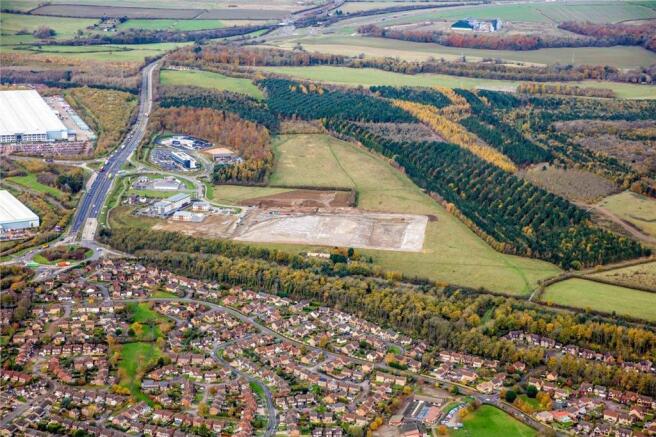
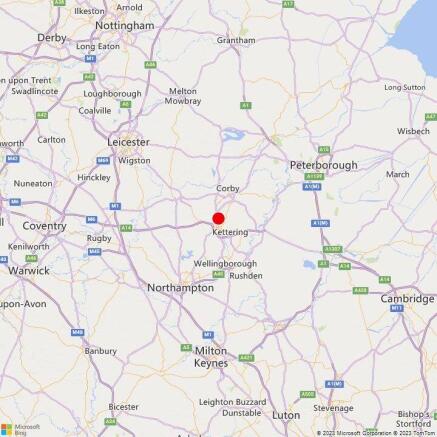
Design and build opportunities for Offices and high quality Industrial / Warehouse, serviced plots of land For sale / To Letetc
Marketed by BTG Eddisons, Kettering

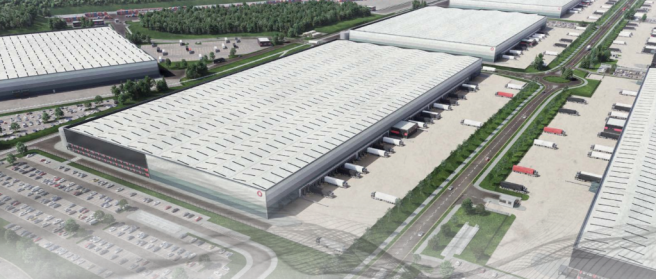

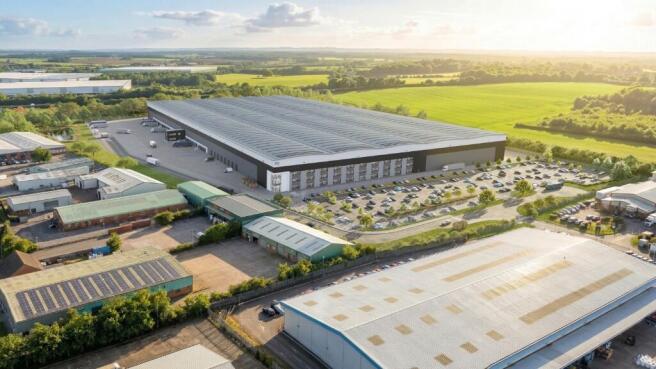
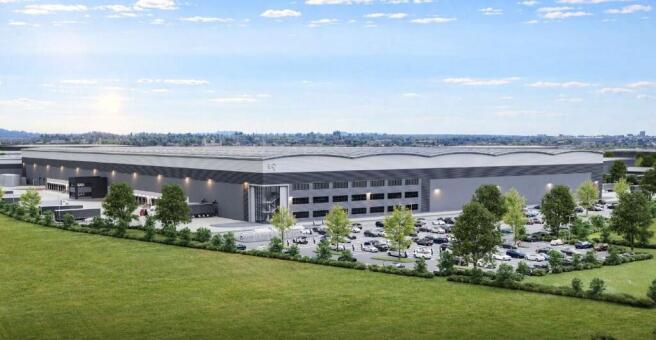
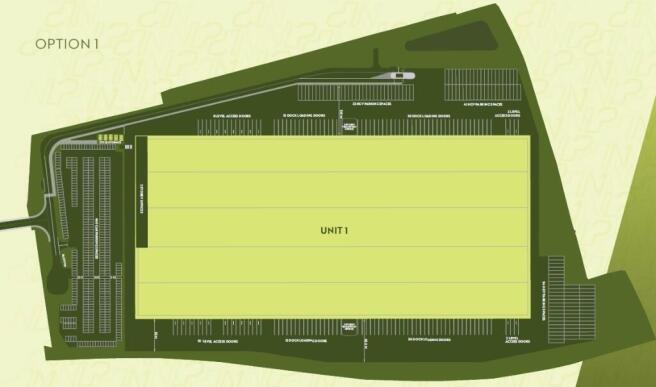
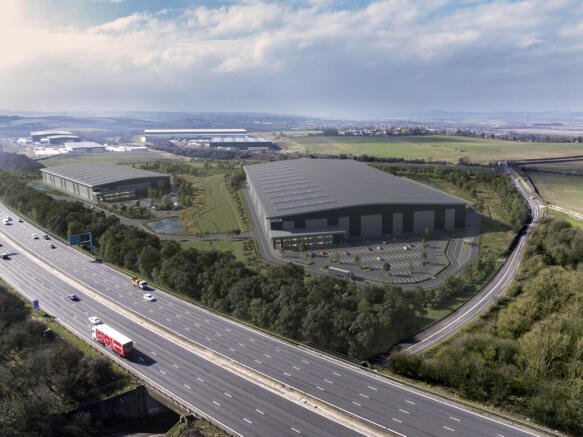
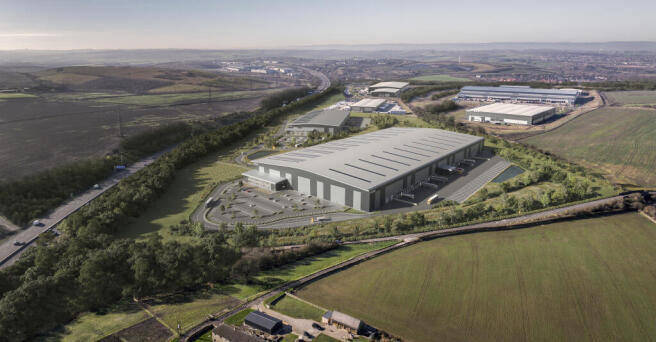

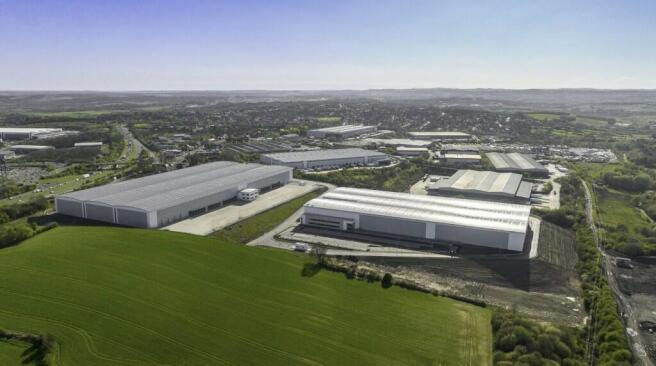
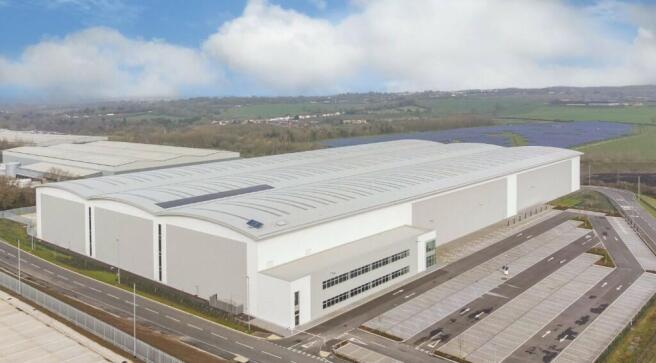
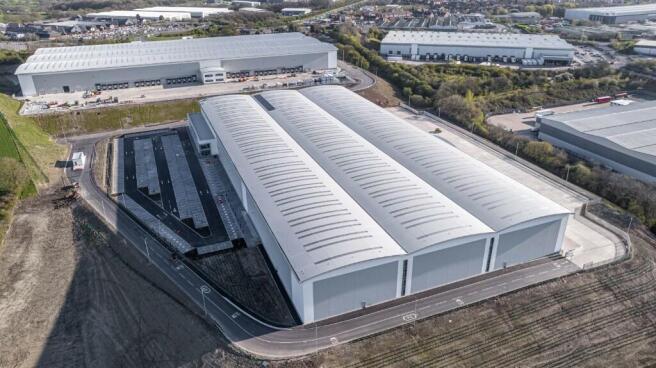
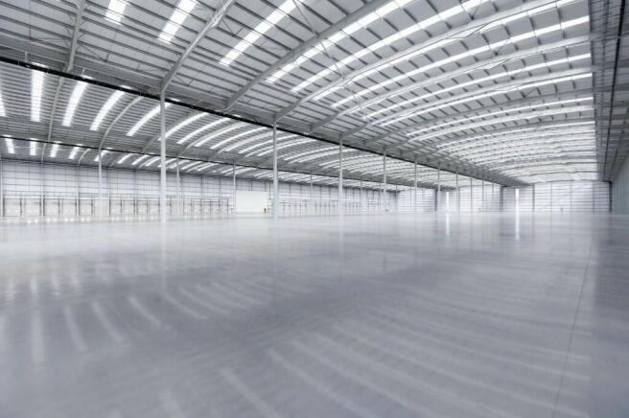
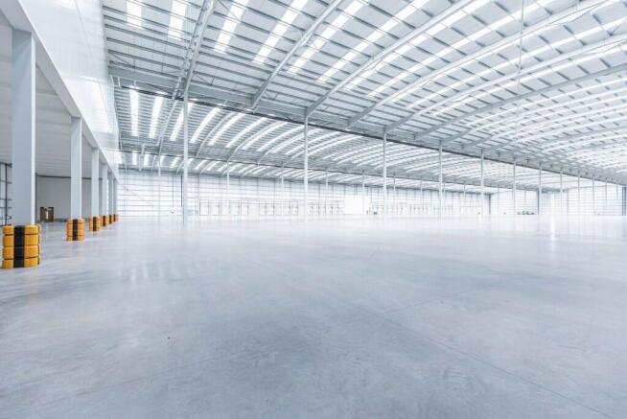
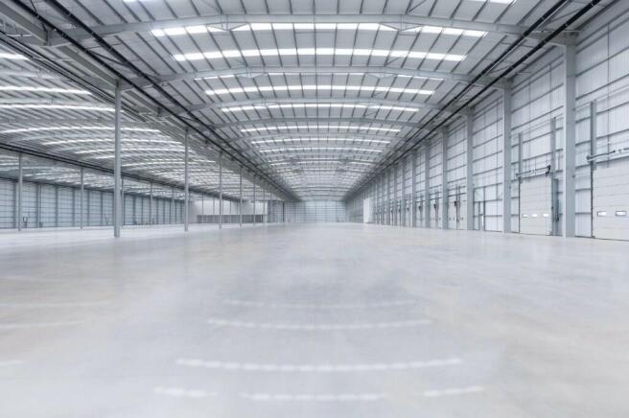
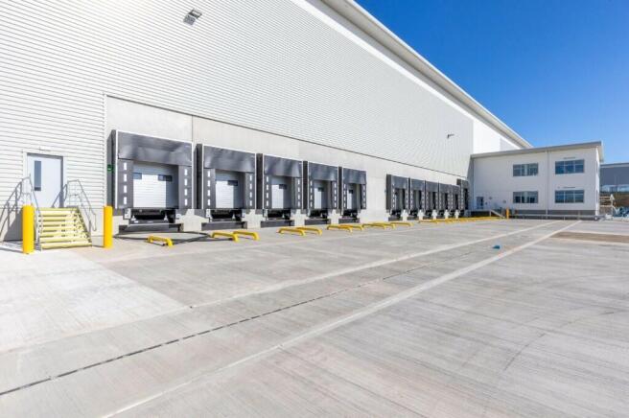
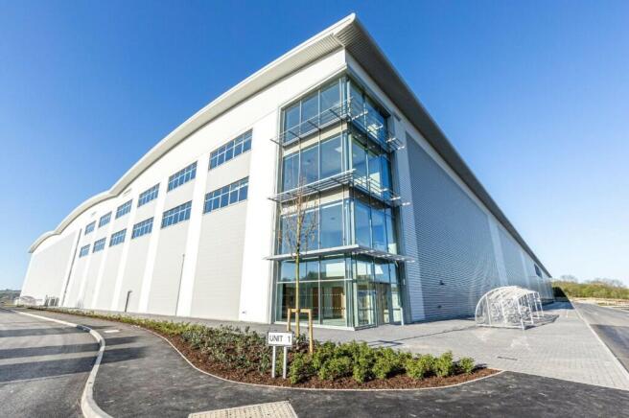
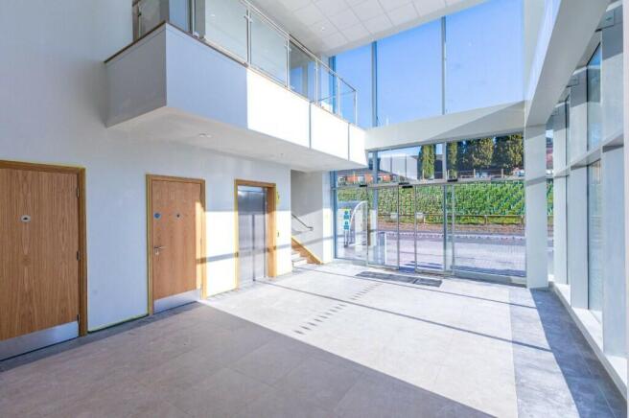
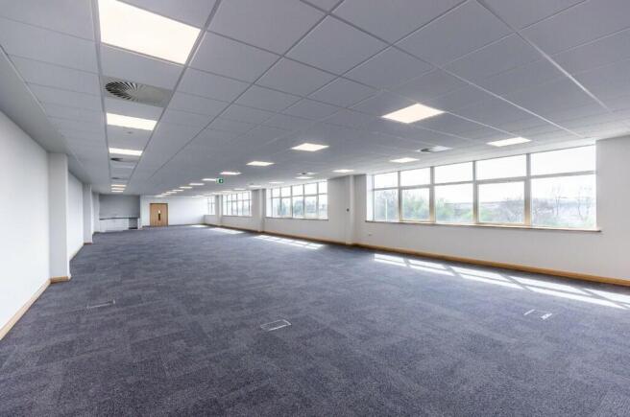
Panattoni Park J28 provides over 575,000 sq ft of Grade A warehouse space, in two units, at M1/J28. M1/J28 is one of the most important logistics locations in the East Midlands, as it is almost equidistant between Birmingham and Manchester, the UK's second and third largest cities.
Marketed by CBRE - Birmingham, Birmingham Industrial
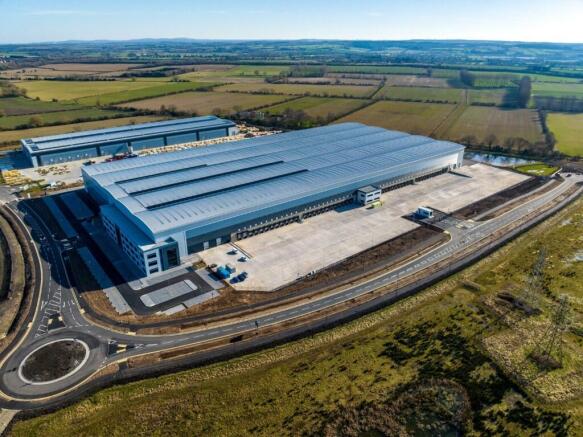
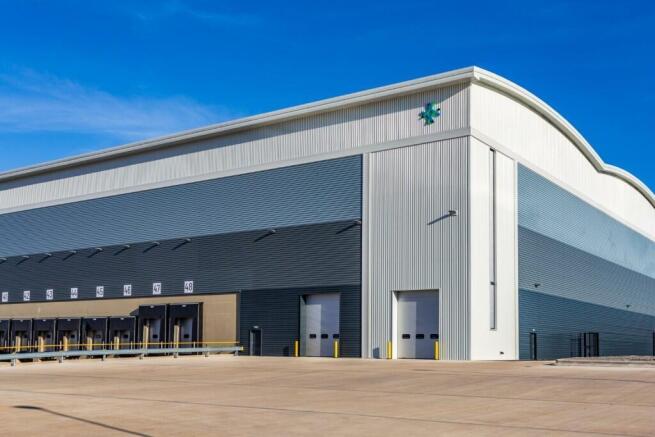
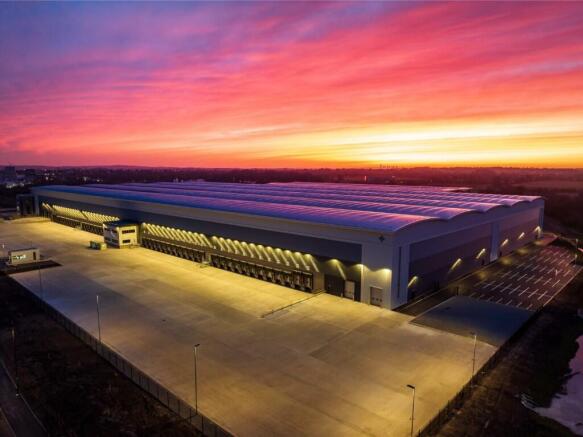
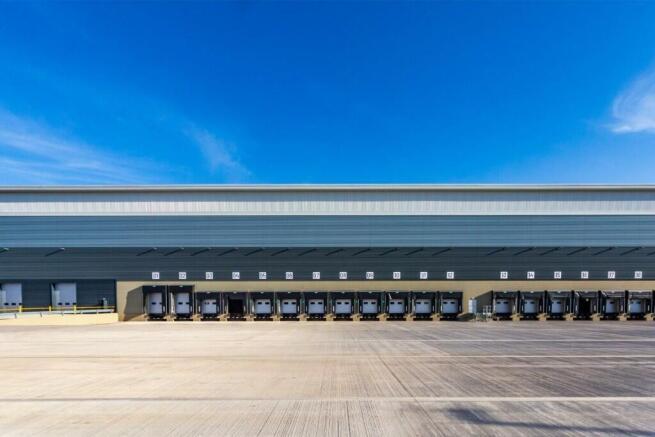
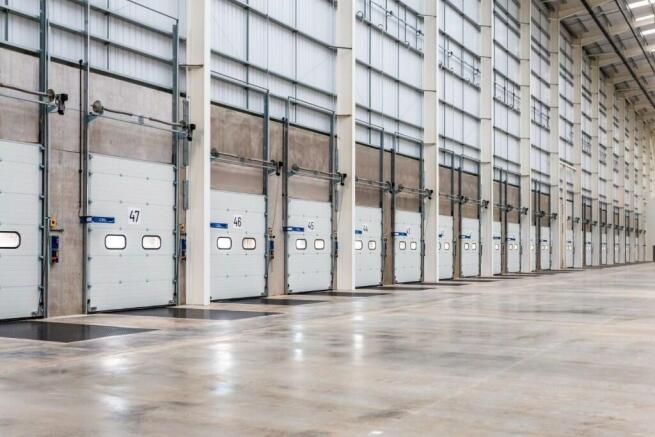
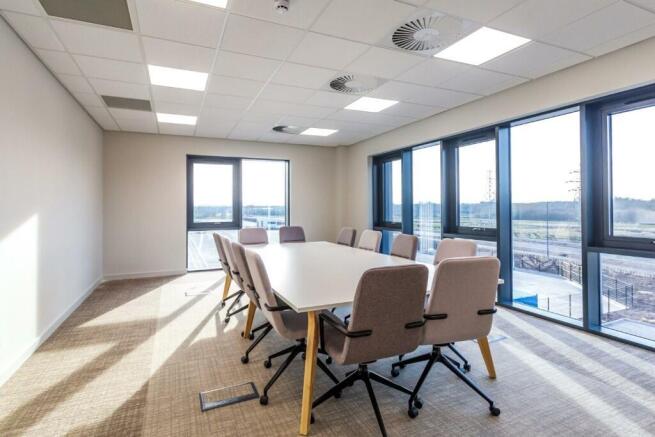
Situated at the apex of the Golden Logistics Triangle within the heart of the East Midlands Derby 507 stands as a premier strategically positioned site in the UK.
Marketed by CBRE - Birmingham, Birmingham Industrial
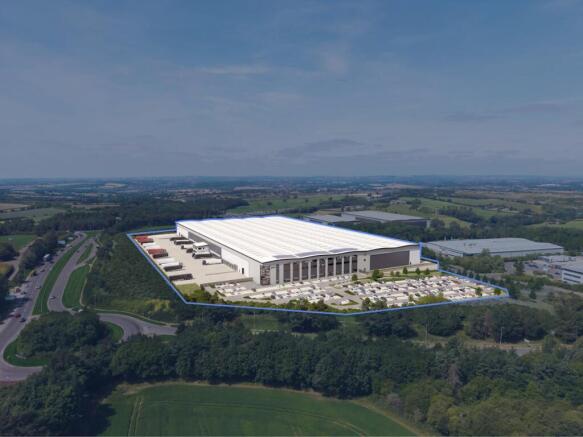
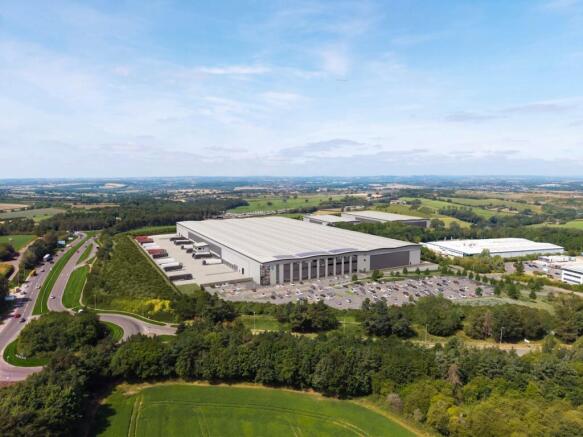
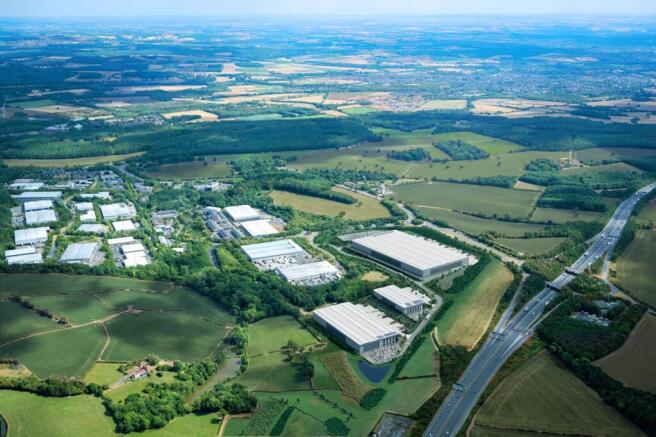
New Industrial unit / Warehouse under construction extending to 458,792 sq ft and adjacent to J27 of the M1. Available from December 2027.
Marketed by Avison Young (UK) Limited, Avison Young Industrial 2

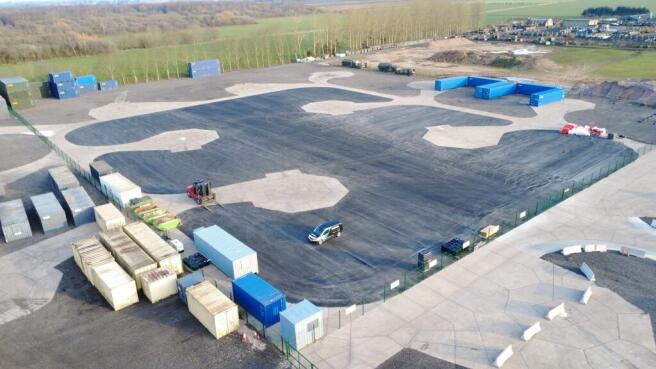
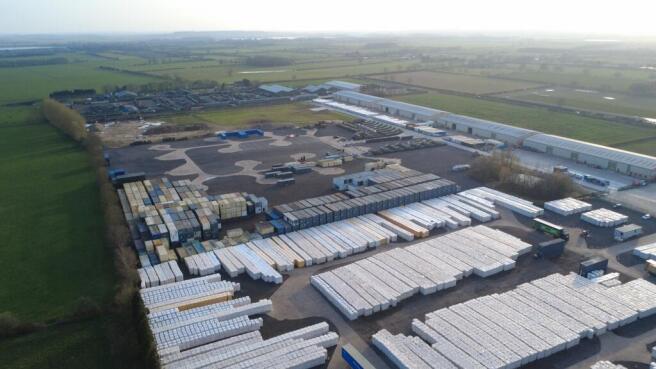
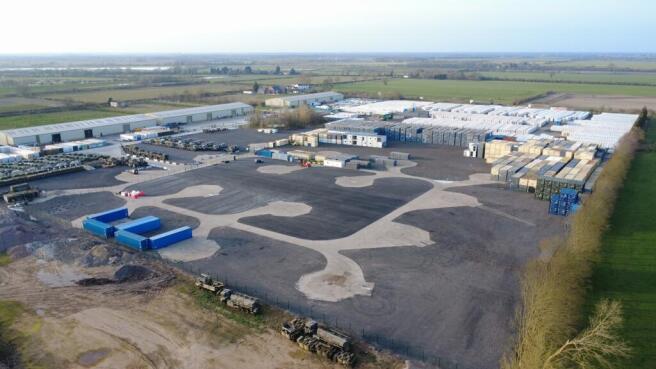
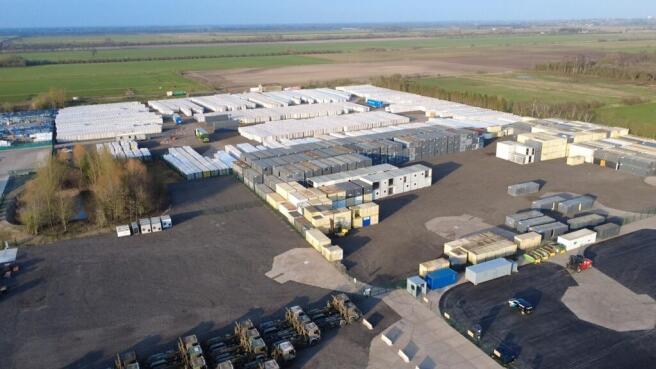
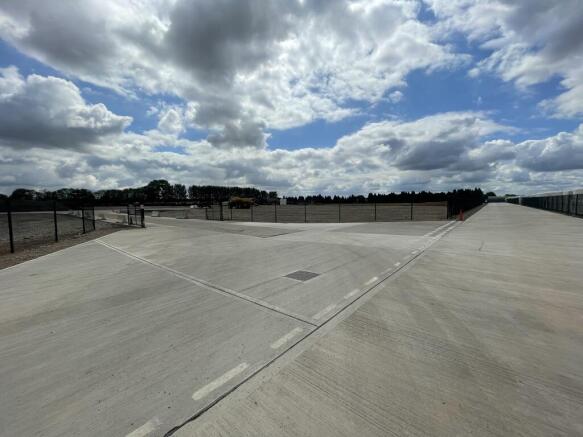
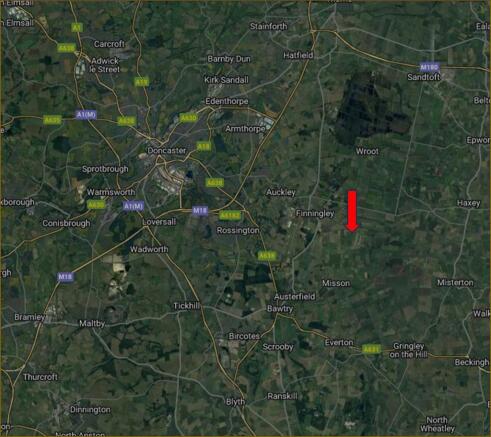

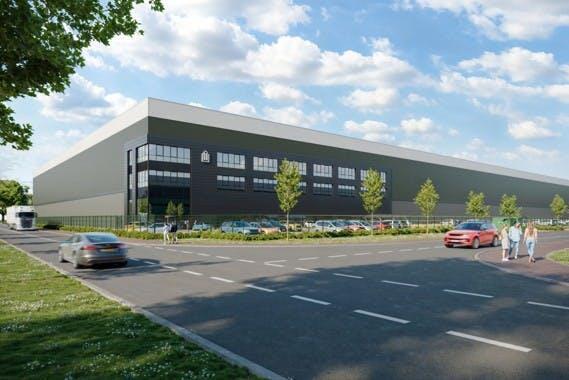
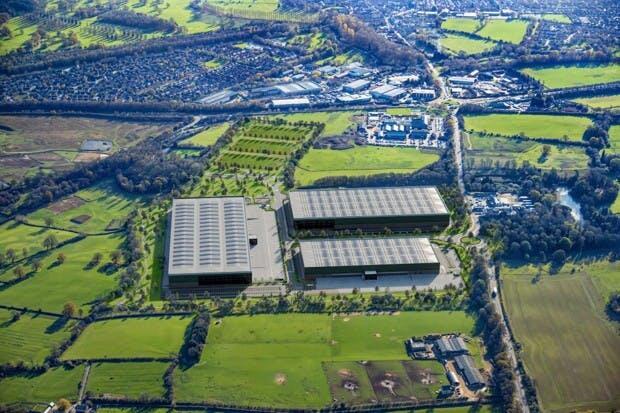
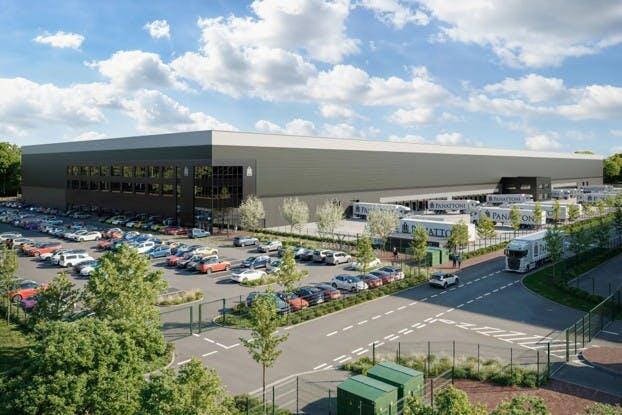
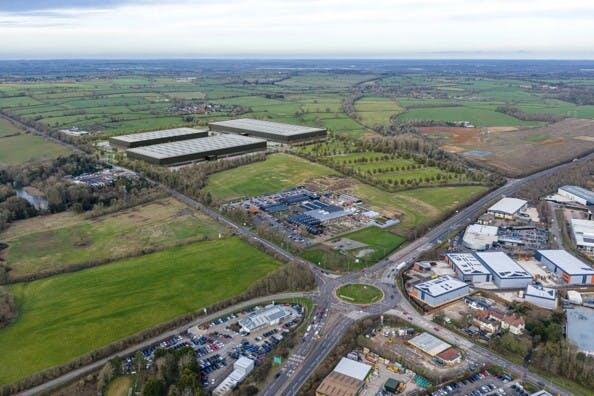
Three brand-New Industrial/logistics units coming soon at the heart of one of the UK’s premier logistics corridors.
Marketed by Lambert Smith Hampton, London

SmartParc SEGRO Derby has been designed and built around the future of food. A future where farms and tables are closer than ever. Seamless supply chains wrapped around a hub where businesses work together, sharing resources, services and expertise.
Marketed by CBRE - Birmingham, Birmingham Industrial
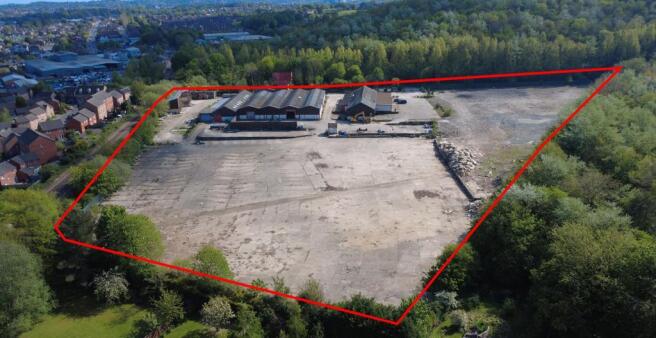
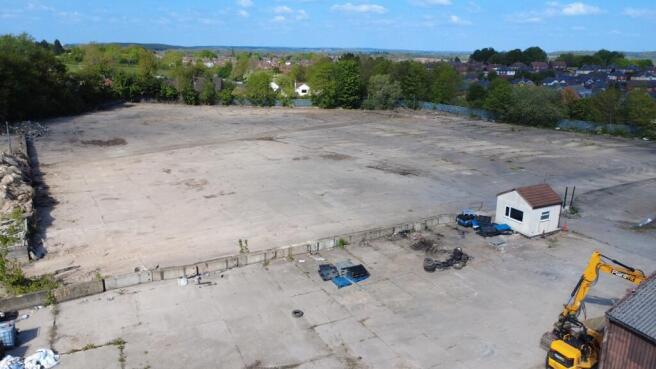
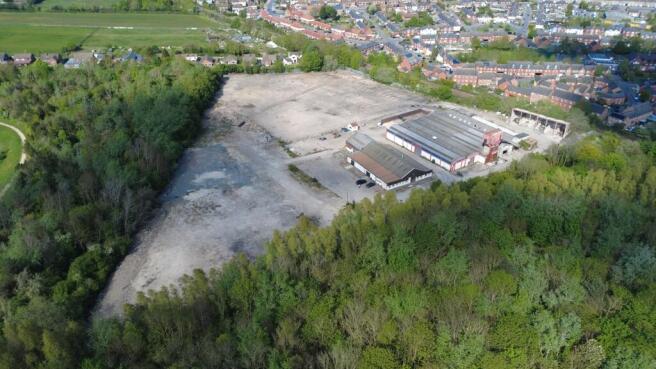
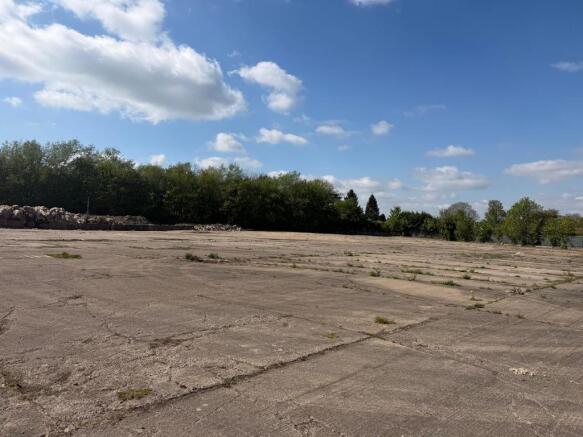
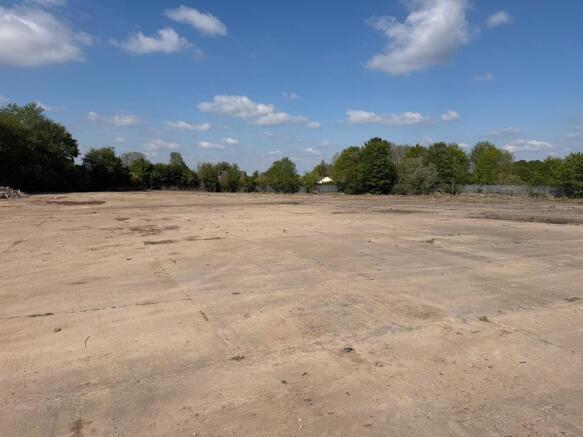
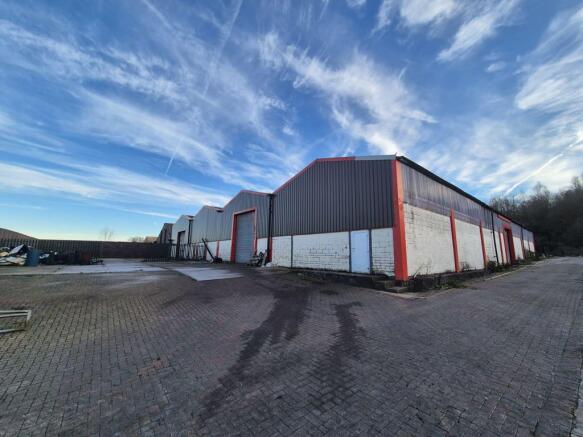
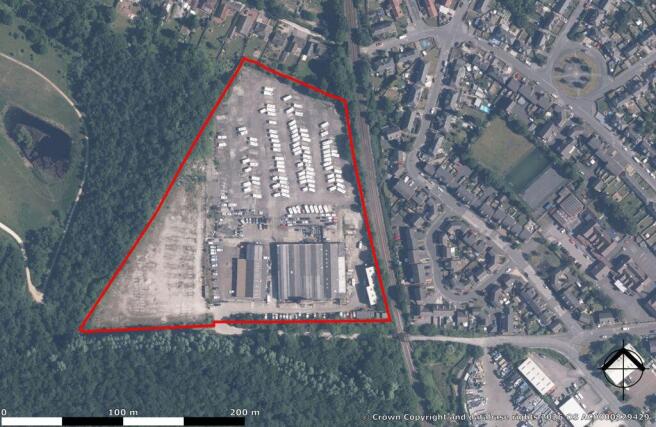
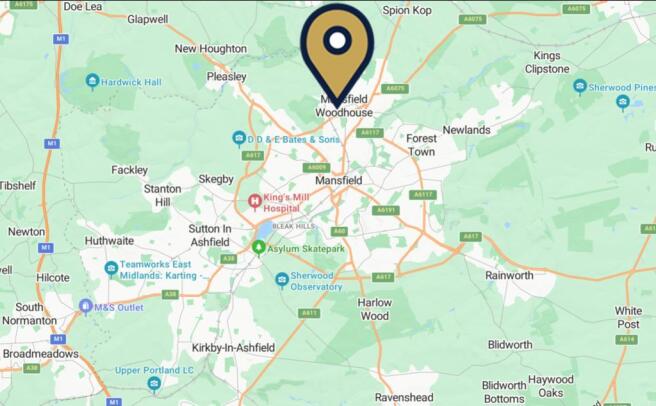
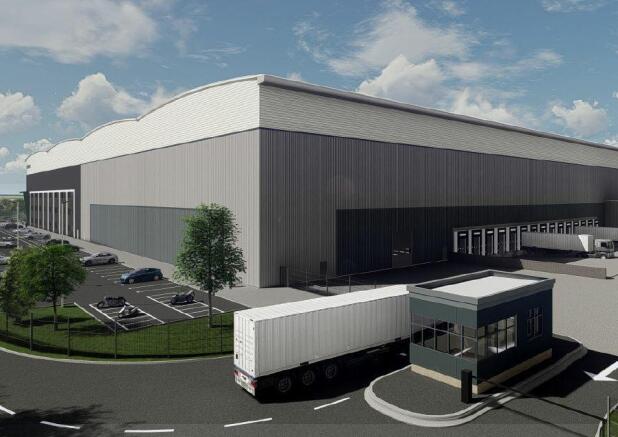
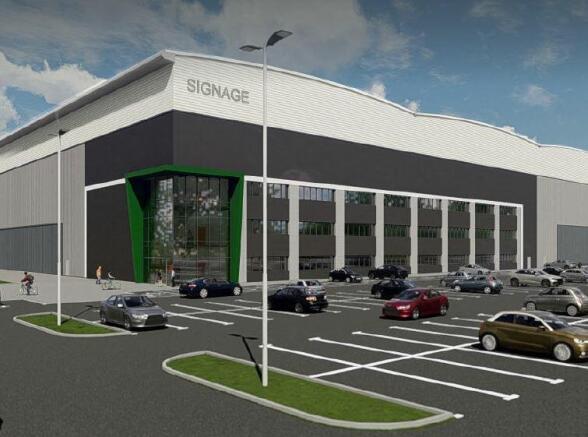
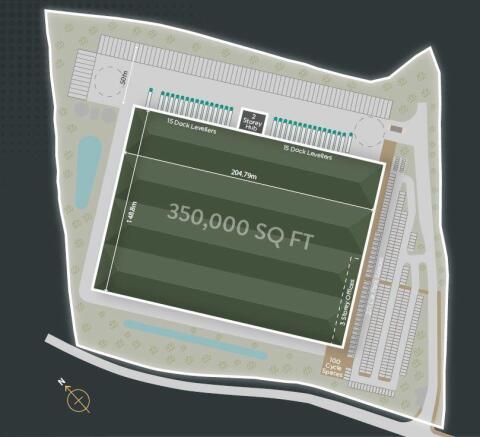
Desborough 350 is a brand new industrial/logistics build to suit opportunity, to be built to BREEAM Excellent standards. The development is located within 7 minutes drive of Junction 3 of the A14.
Marketed by CBRE - Birmingham, Birmingham Industrial
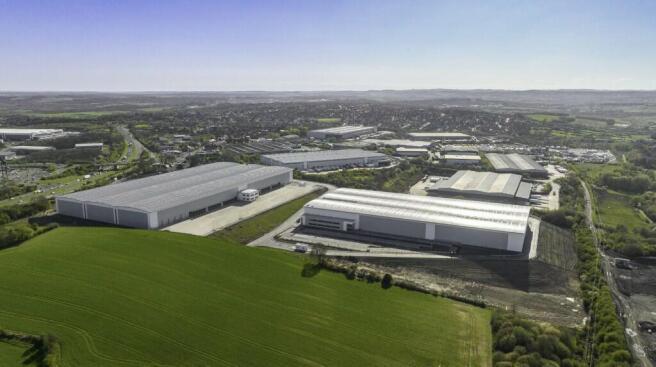
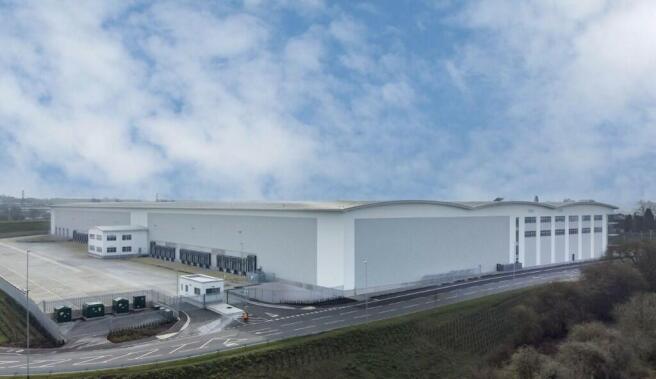
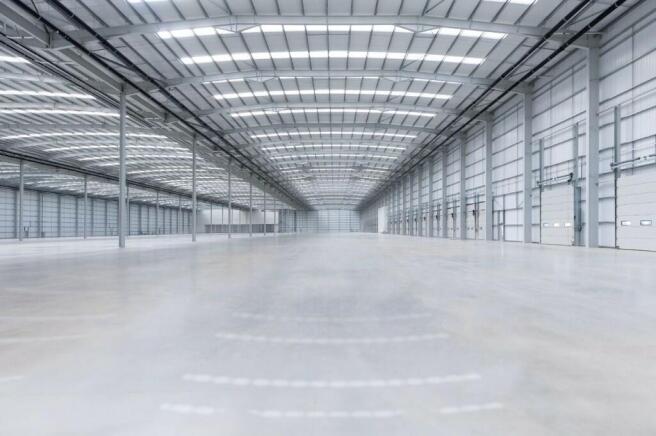
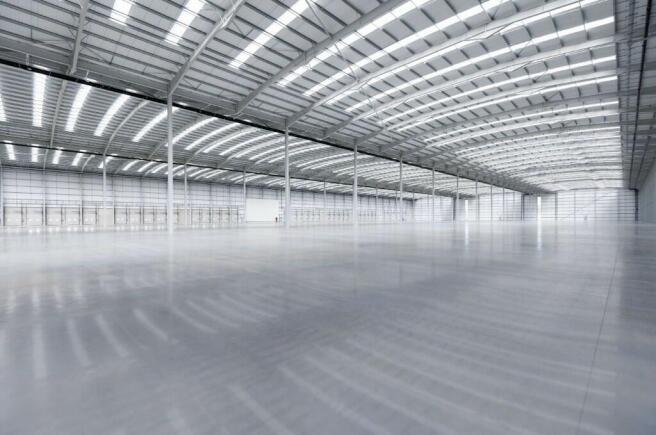
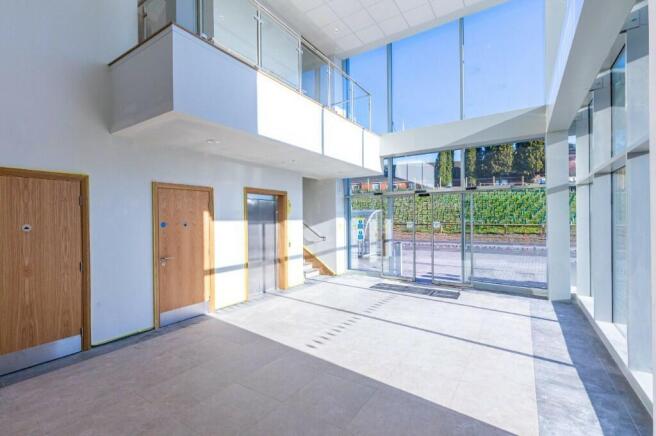
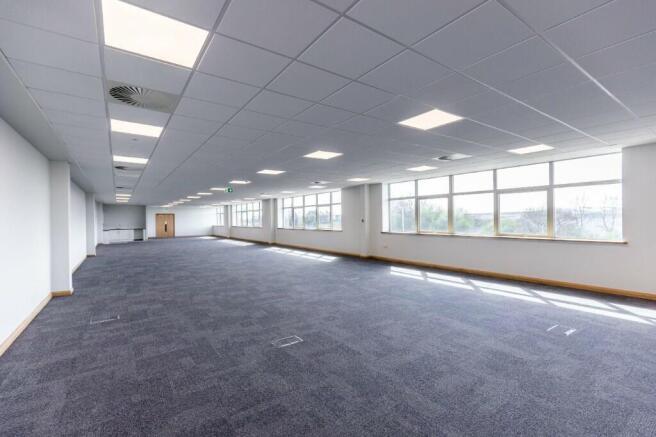
M1/J28 is one of the most important logistics locations in the East Midlands, as it is almost equidistant between Birmingham and Manchester, the UK's second and third largest cities. The scheme sits to the east of the junction, fronting the A38, which links it directly to Birmingham via Derby.
Marketed by CBRE - Birmingham, Birmingham Industrial
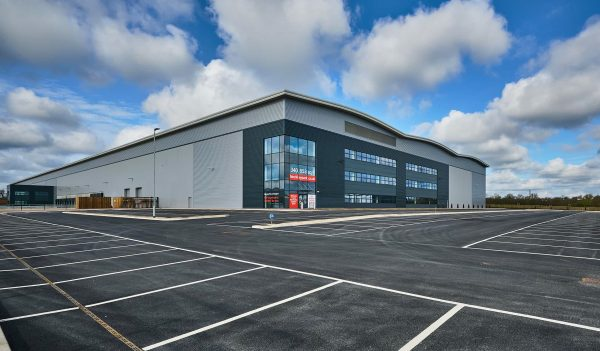
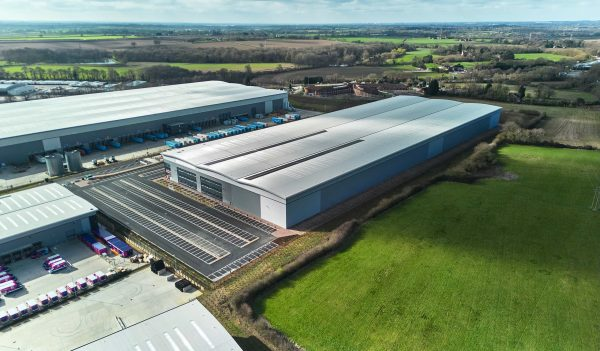
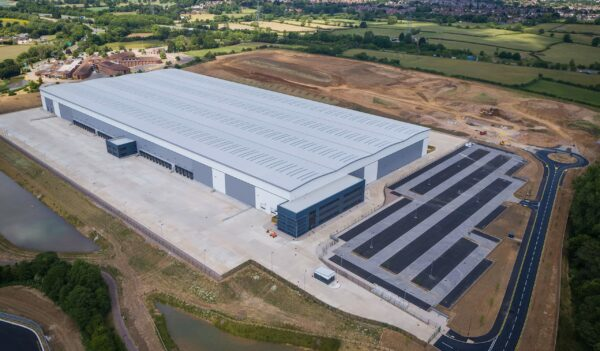
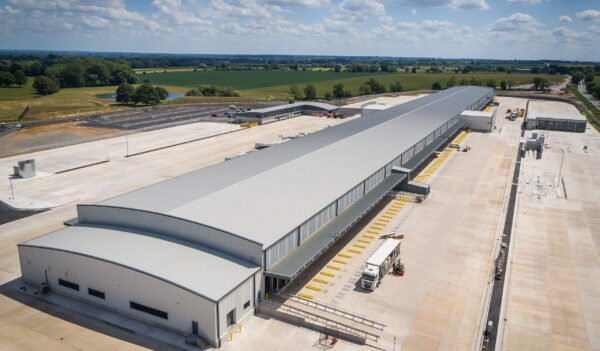
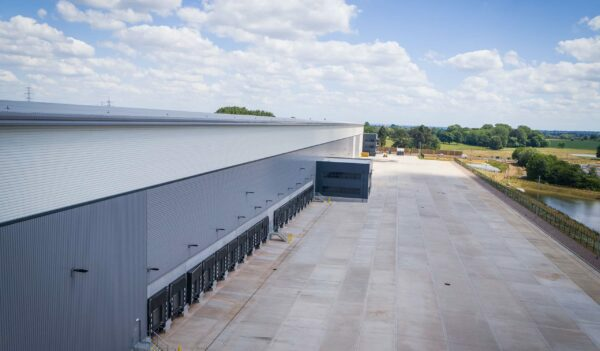
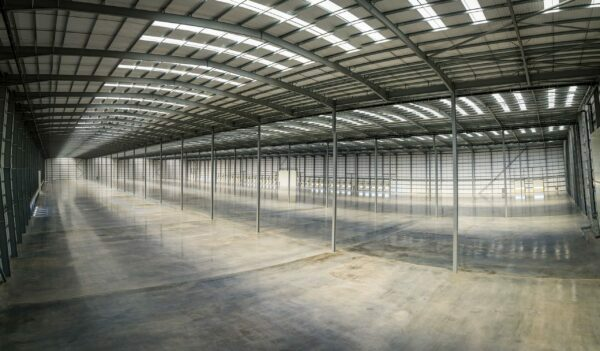
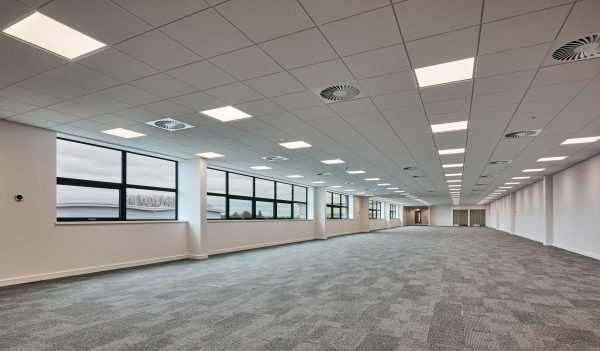
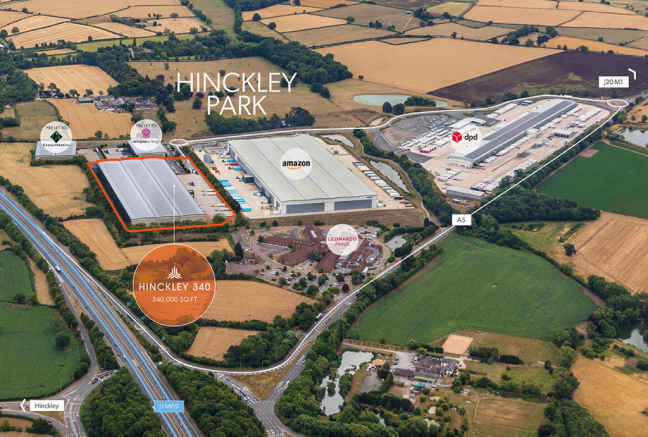
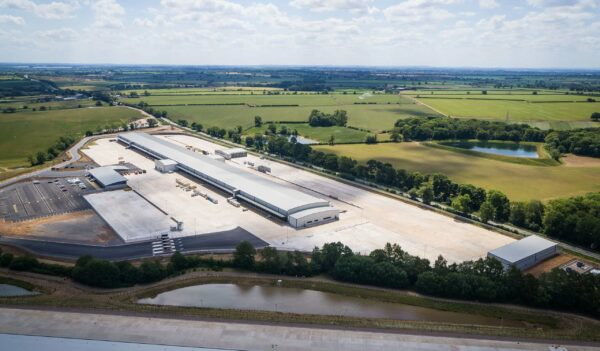
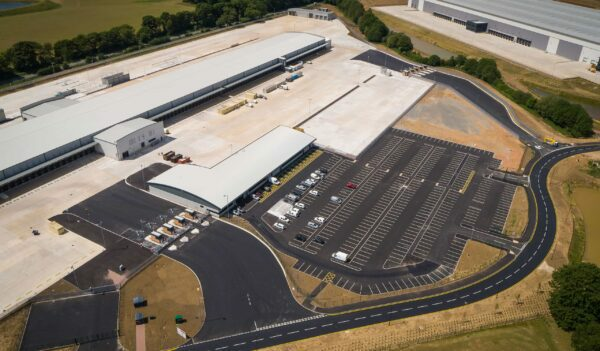
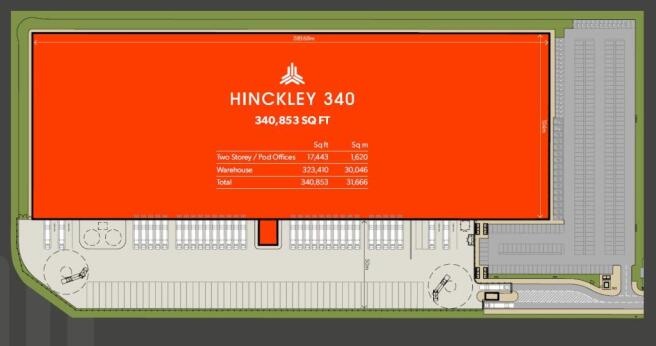
Hinckley 340 is a new speculative building adjacent to junction 1 of the M69 in Hinckley, Leicestershire. Hinckley 340 offers an industry leading specification including 15m haunch height, 50m yard and 2 storey HQ style offices. The unit has been delivered as Net Zero carbon in construction.
Marketed by CBRE - Birmingham, Birmingham Industrial
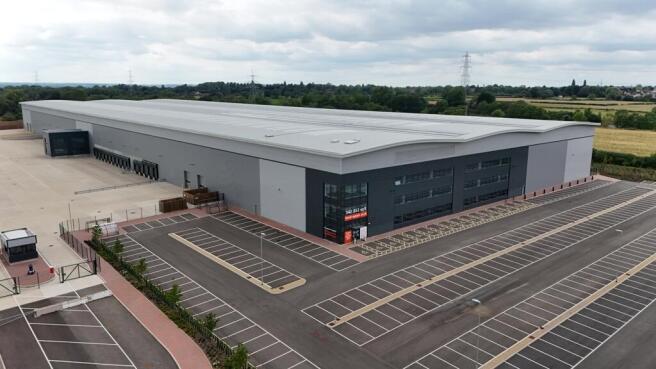
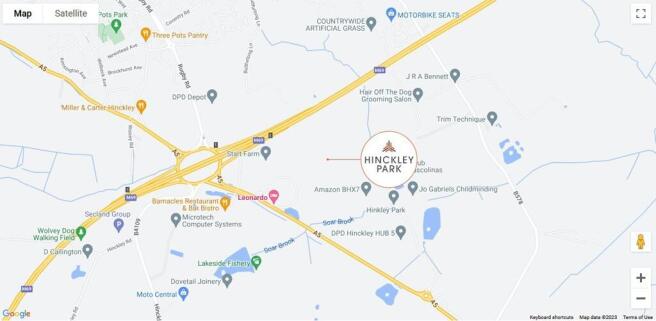
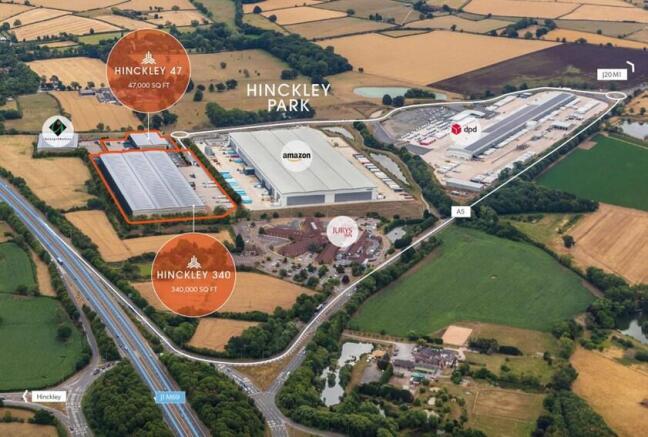
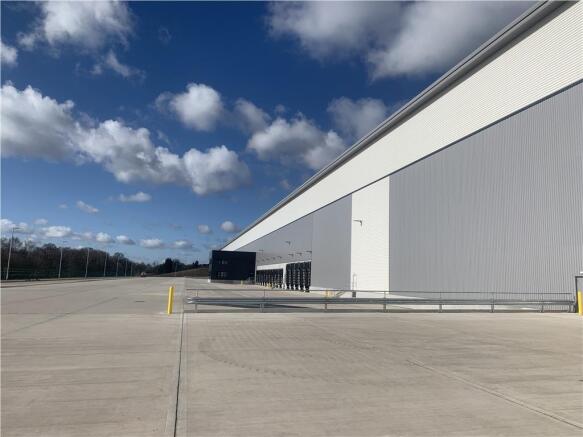
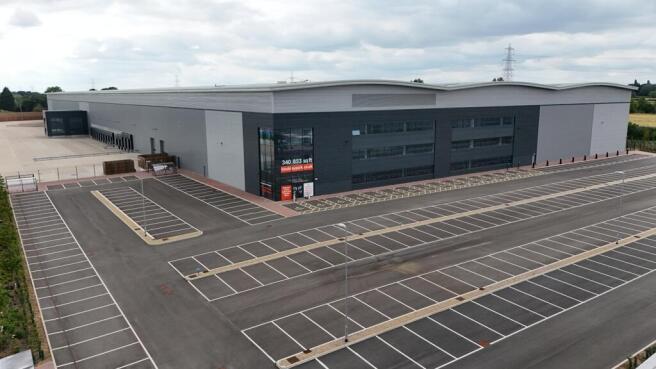
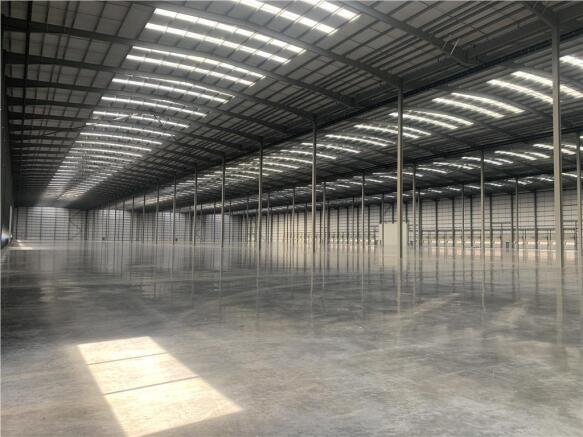

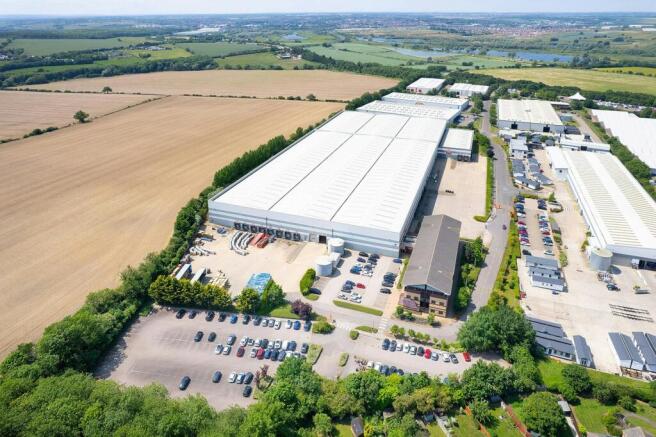
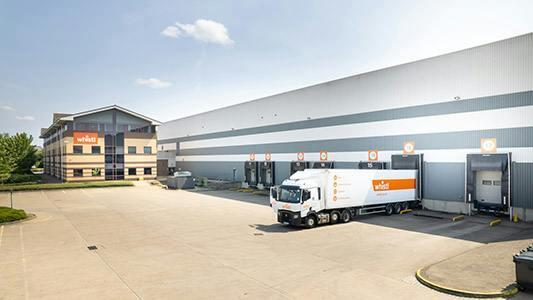
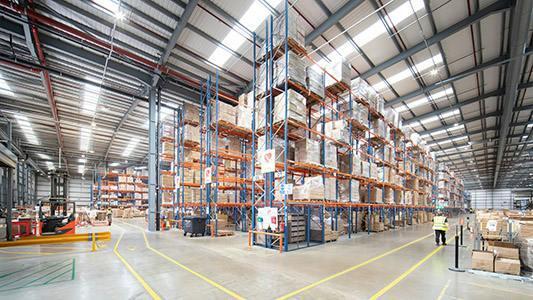
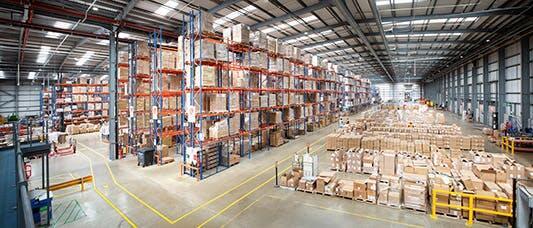
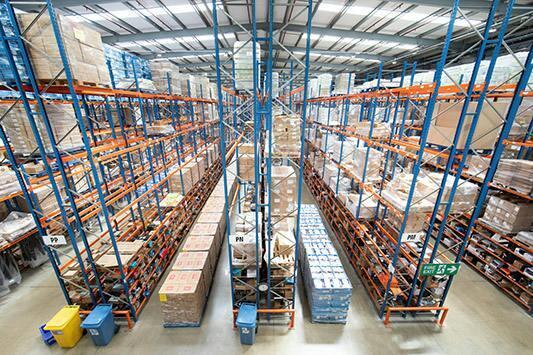
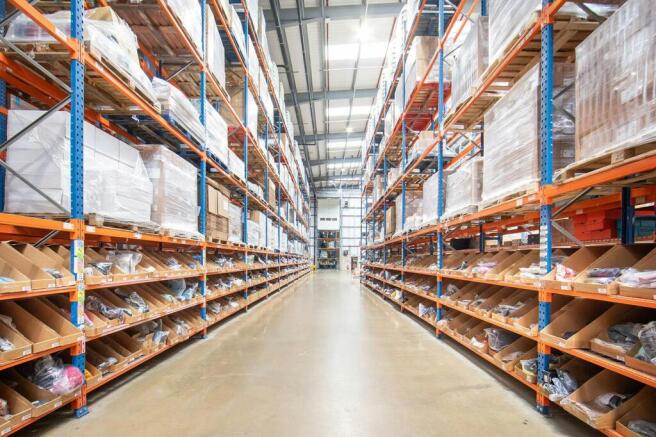
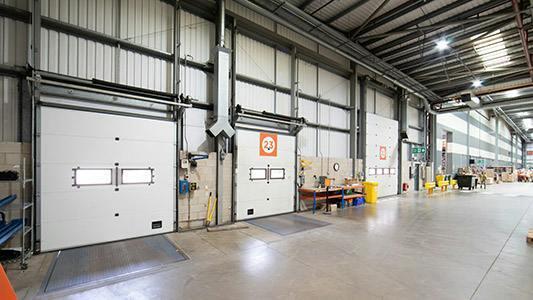
Fully fitted distribution warehouse in prime East Midlands location
Marketed by BNP Paribas Real Estate Advisory & Property Management UK Limited, Industrial & Logistics

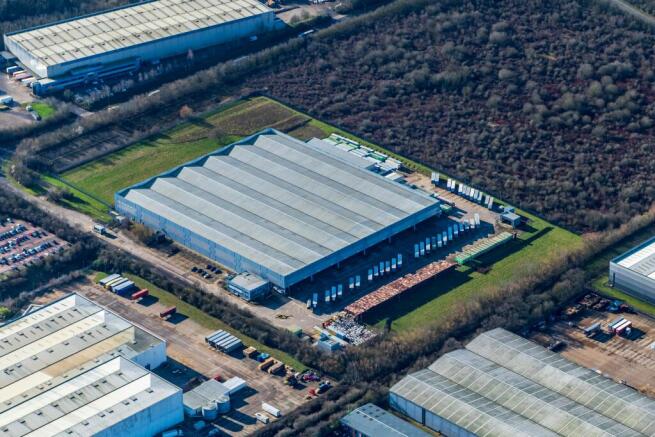
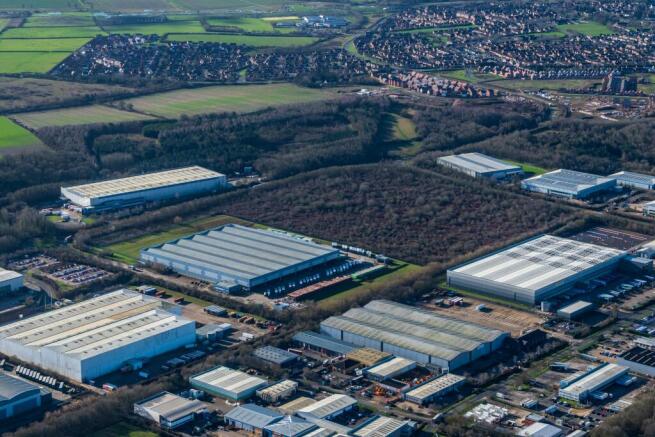
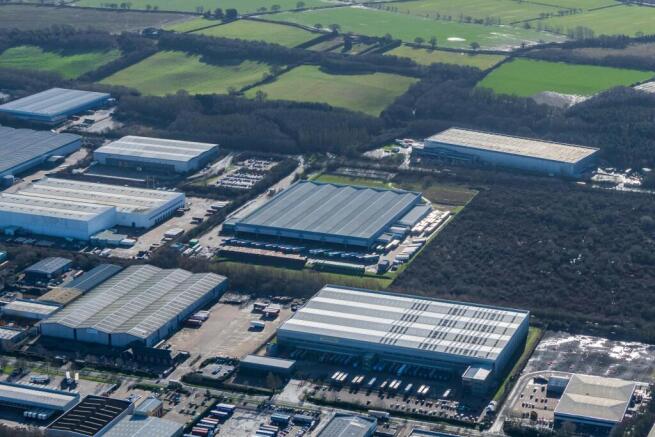
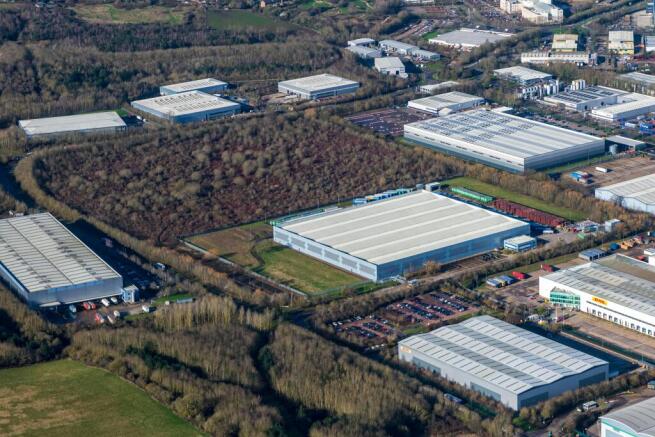
Prime distribution unit available on flexible lease terms.
Marketed by BNP Paribas Real Estate Advisory & Property Management UK Limited, Industrial & Logistics
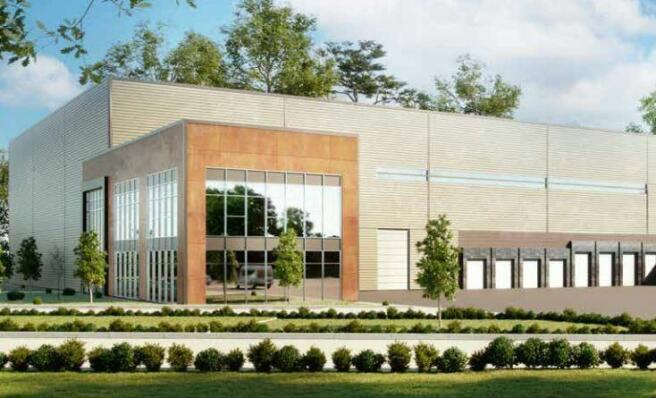
The site is situated off A508 Harborough Rd, positioned on the county borders of Northamptonshire and Leicestershire. Based in the heart of England, this site is ideally located with connectivity to the A14, M1, and M6, allowing access to the national motorway network.
Marketed by CBRE - Birmingham, Birmingham Industrial
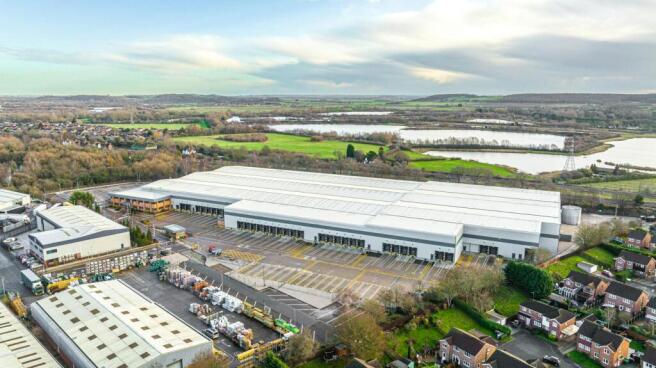
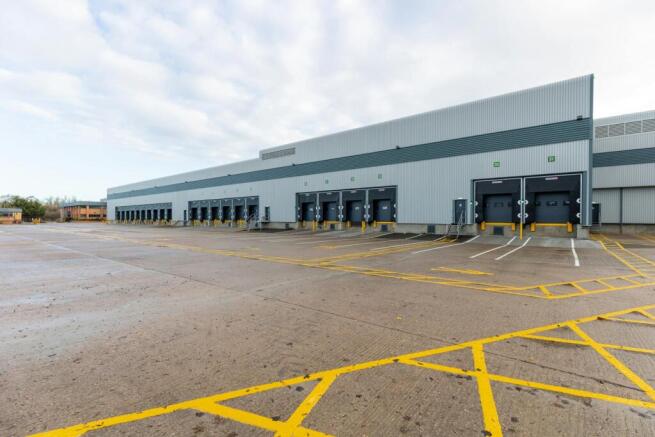
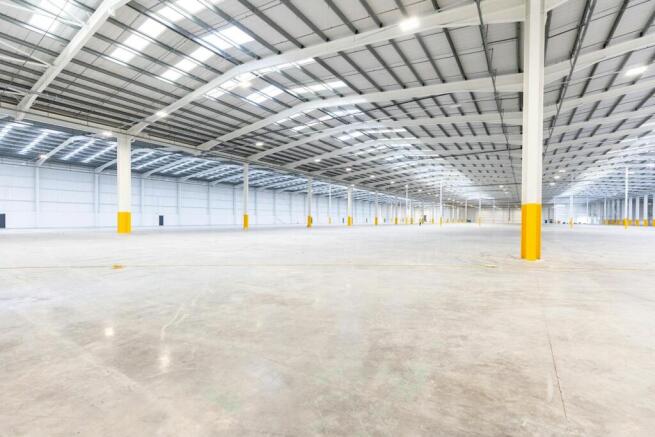
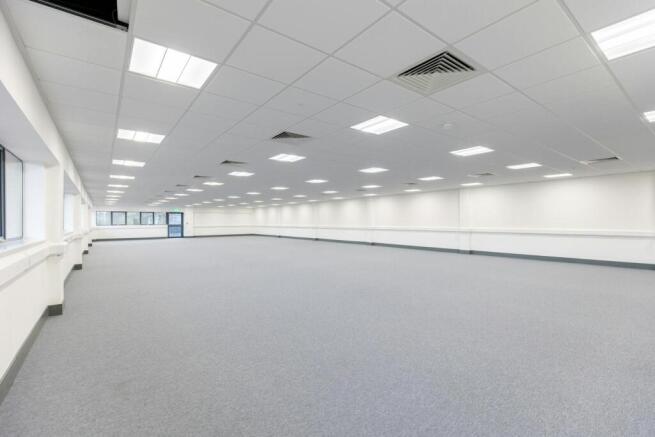
A newly refurbished 261,904 sq ft logistics facility positioned off J25 of the M1, immediately available on flexible lease terms
Marketed by Jones Lang Lasalle, Midlands - Industrial

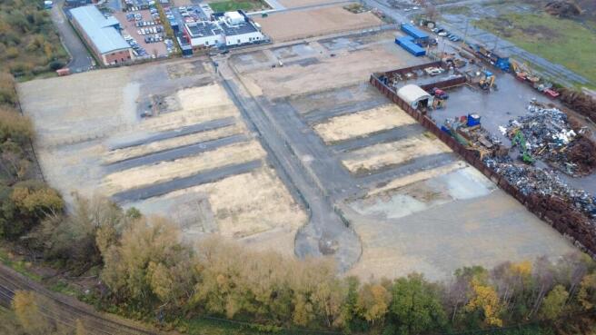
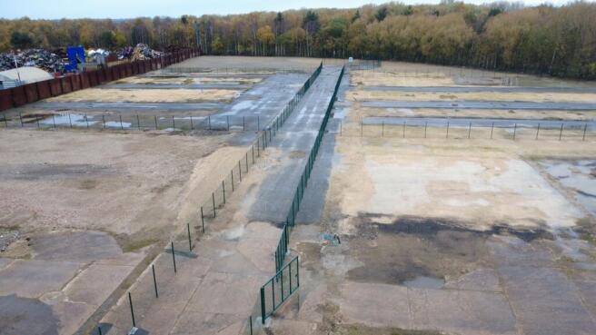
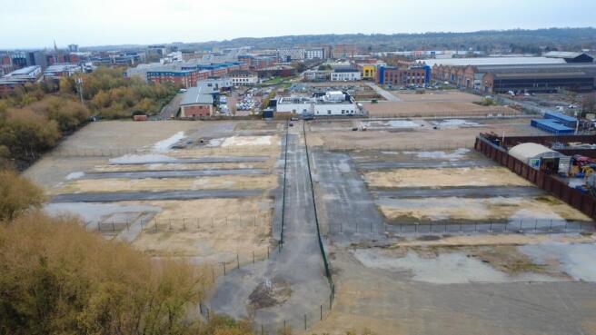
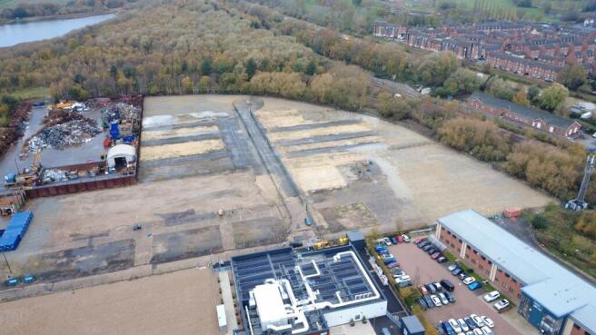
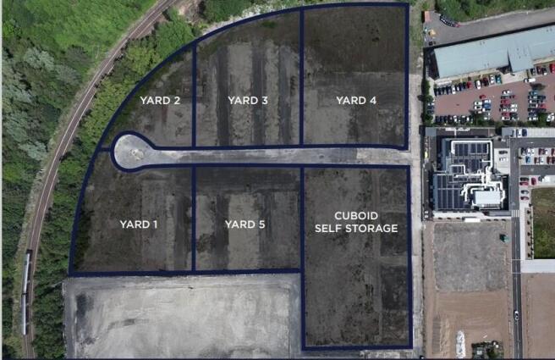
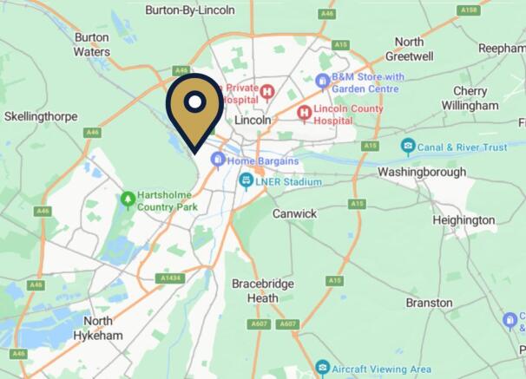
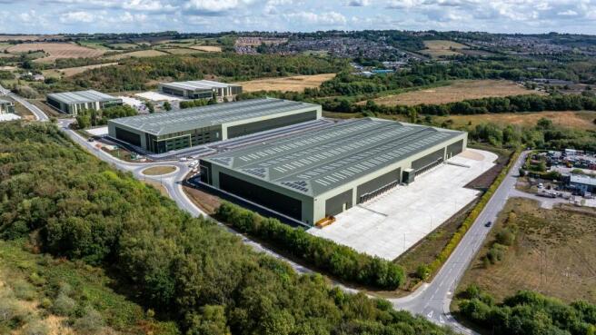
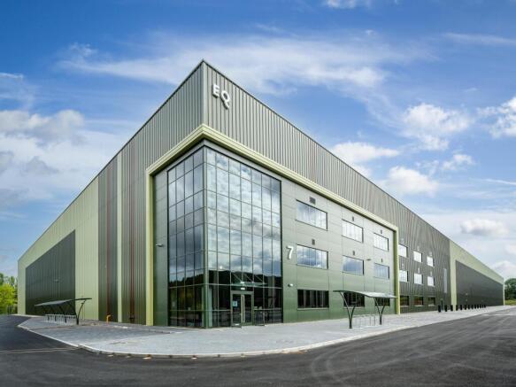
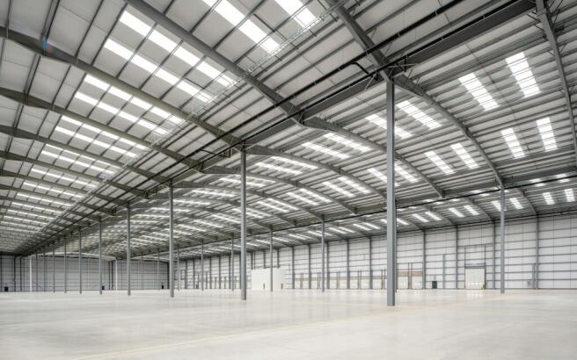
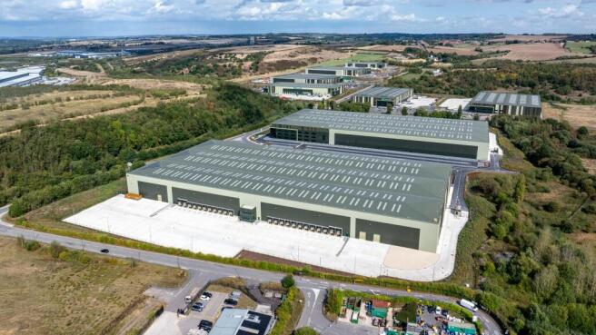
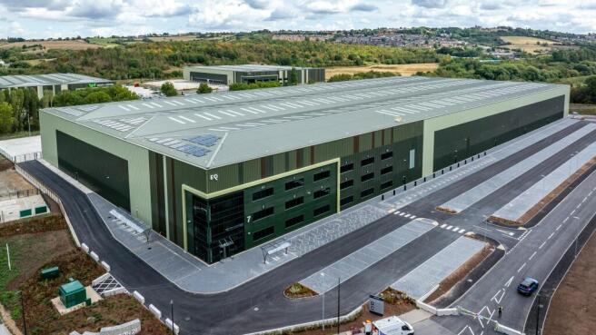
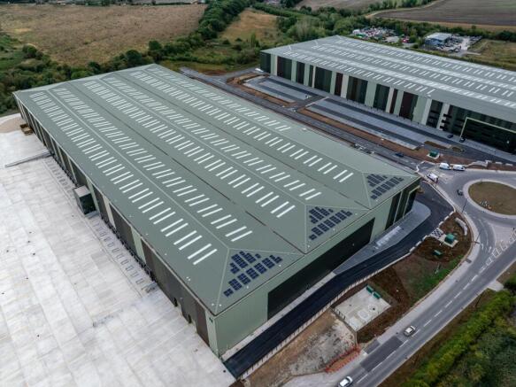
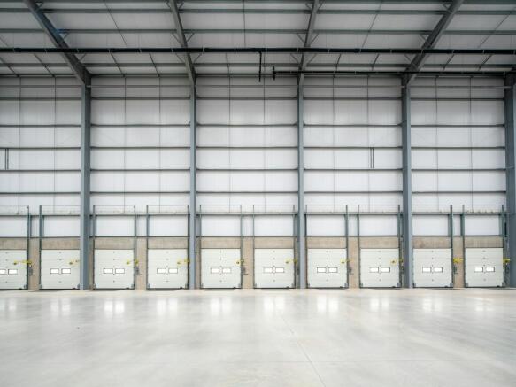
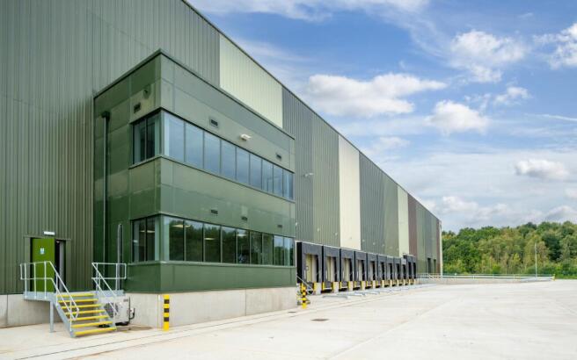
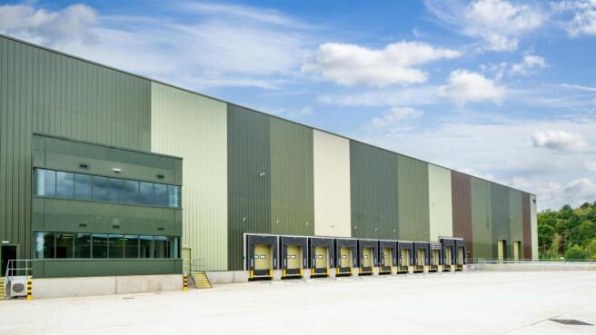
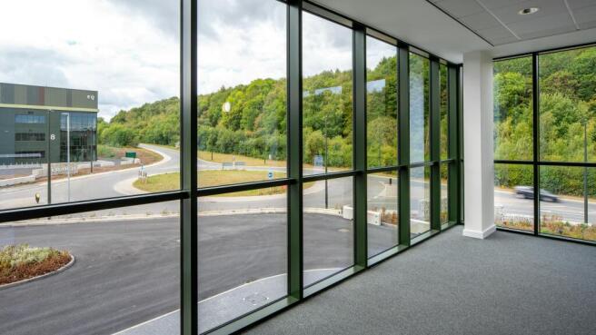
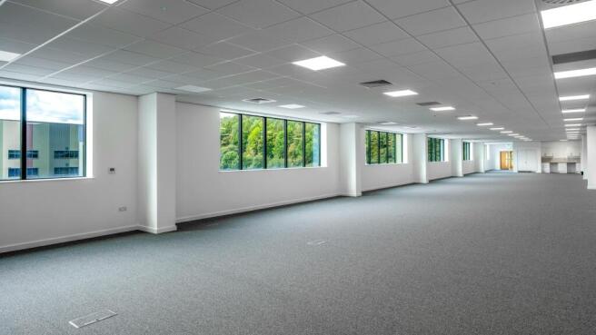
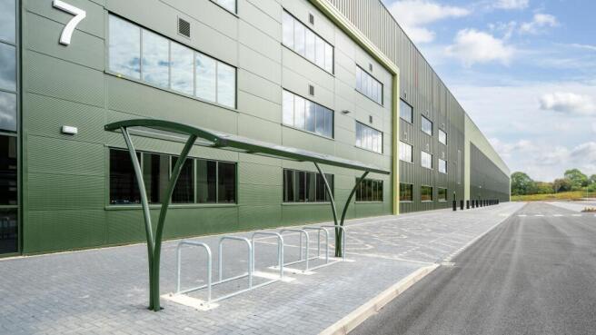
High Quality Industrial / Logistics Unit Warehouse Totalling 252,055 sq ft
Avaiable For Immediate Occupation
Marketed by Jones Lang Lasalle, Midlands - Industrial
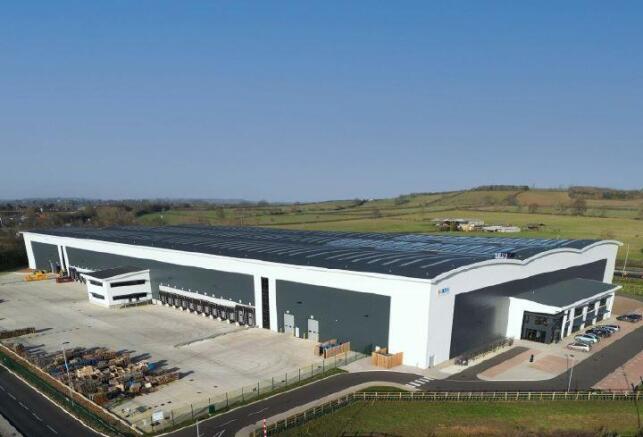
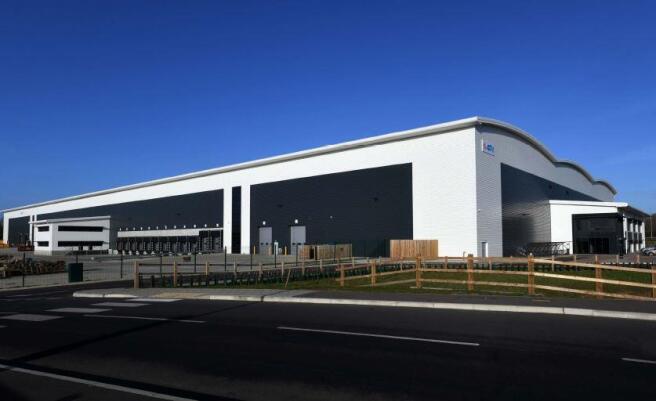
Unit 1 Magna Park is a modern warehouse unit which was constructed in 2021. Magna Park Northampton is home to a number of global companies such as Hotel Chocolat, Eddie Stobart and iForce.
Marketed by CBRE - Birmingham, Birmingham Industrial
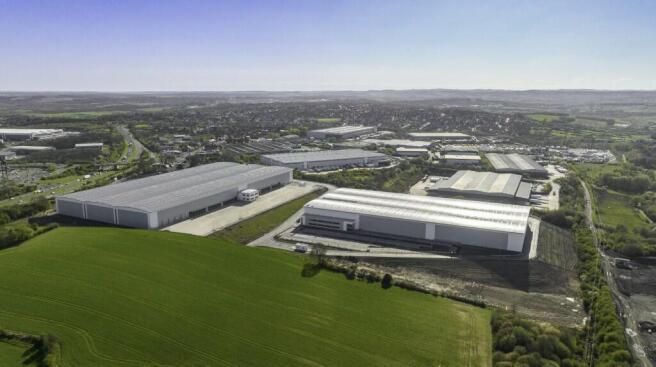
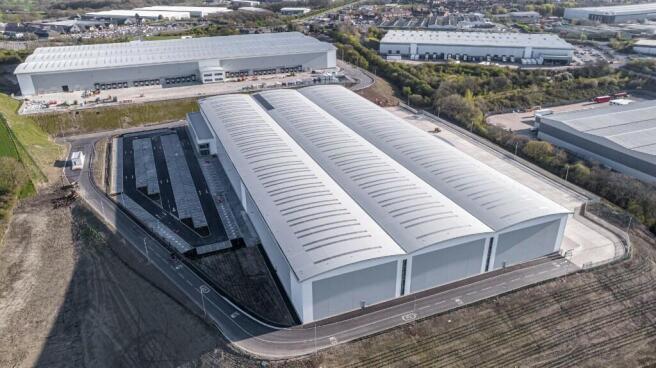
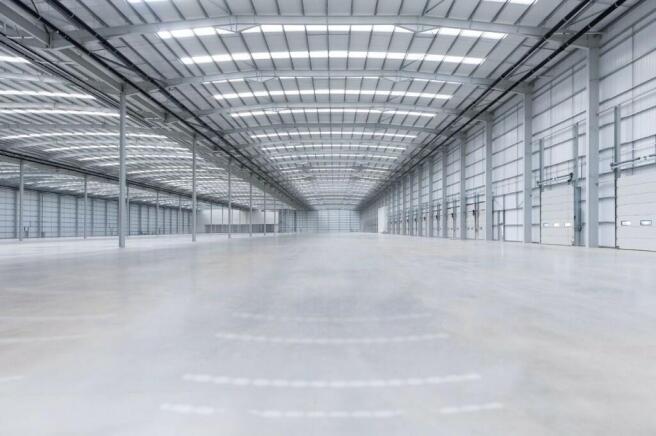
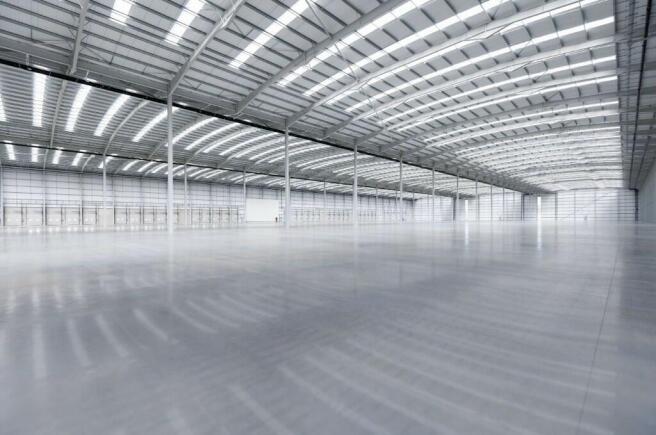
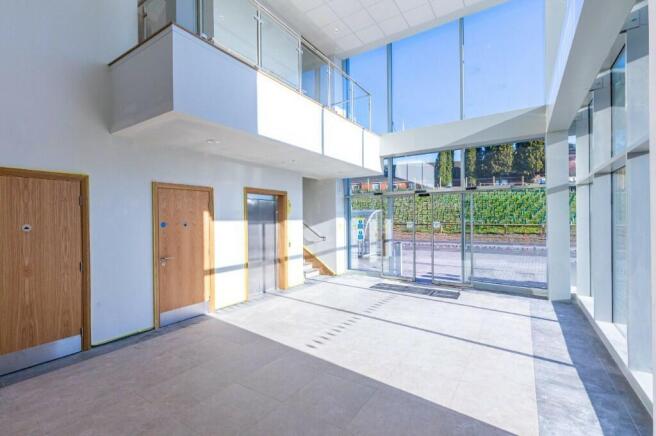
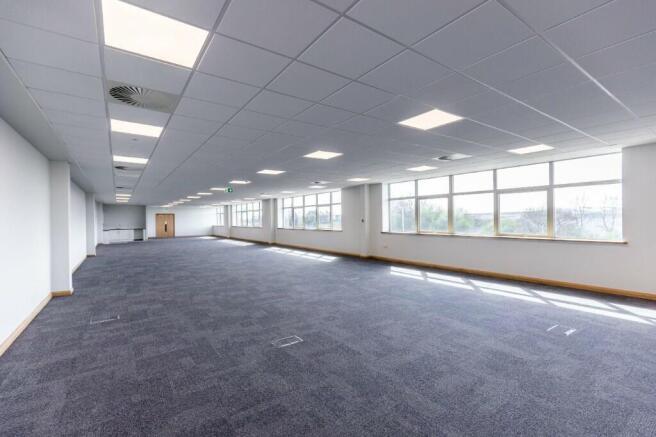
M1/J28 is one of the most important logistics locations in the East Midlands, as it is almost equidistant between Birmingham and Manchester, the UK's second and third largest cities. The scheme sits to the east of the junction, fronting the A38, which links it directly to Birmingham via Derby.
Marketed by CBRE - Birmingham, Birmingham Industrial
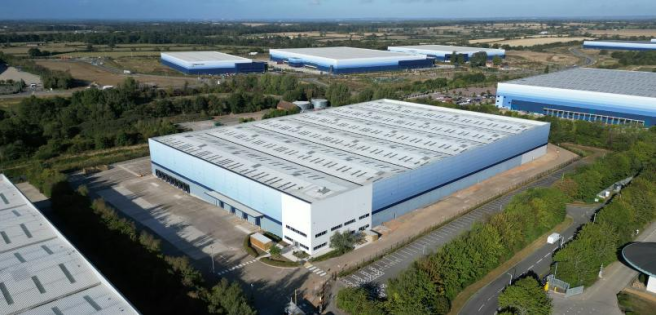
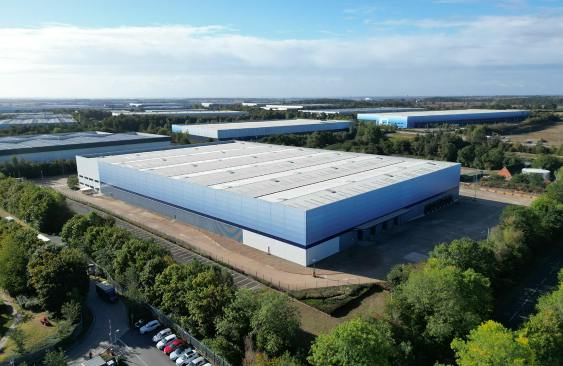
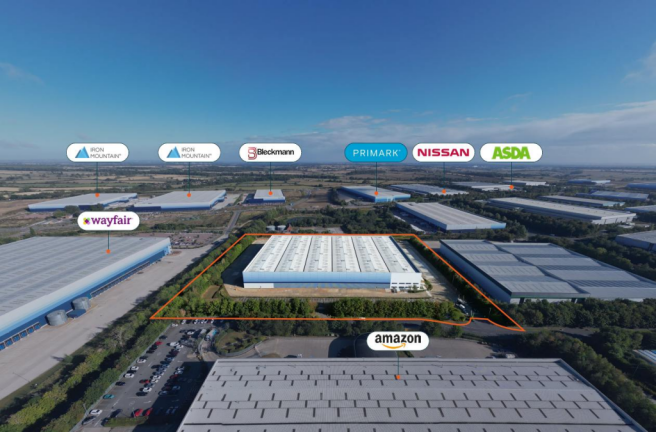
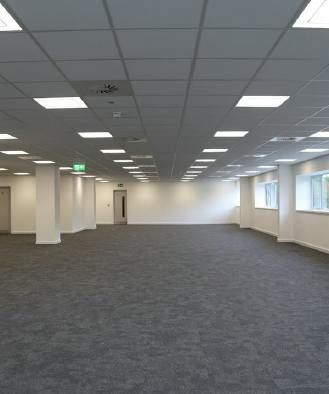
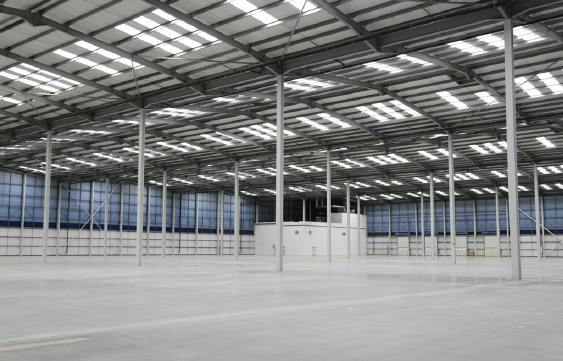
224,705 SQ FT CROSS DOCK FACILITY - AVAILABLE NOW
Marketed by BNP Paribas Real Estate Advisory & Property Management UK Limited, Industrial & Logistics