Commercial properties for sale in East Midlands
Paid partnerships can play a role in listing order
2,532 results
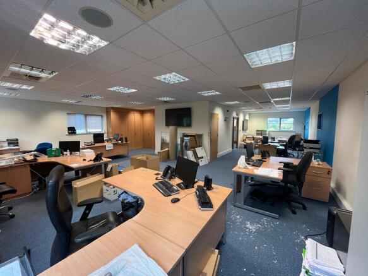
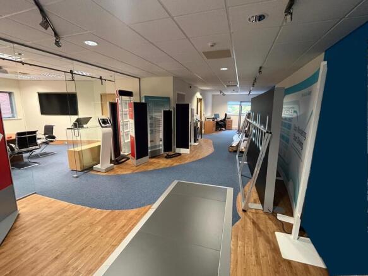
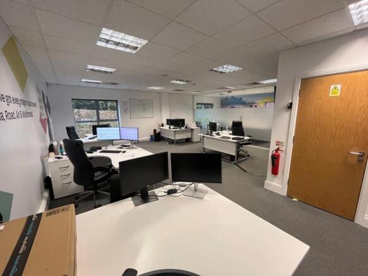
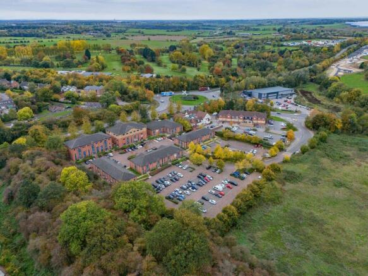
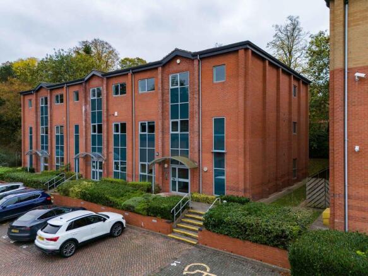

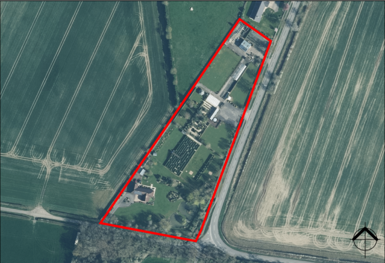
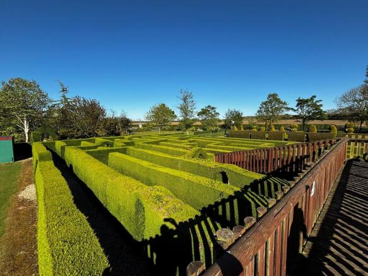
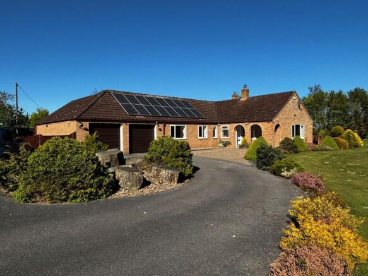
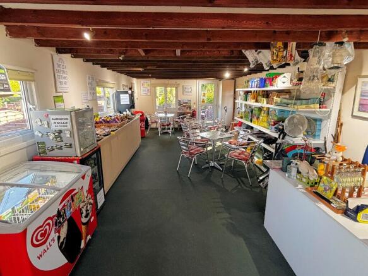
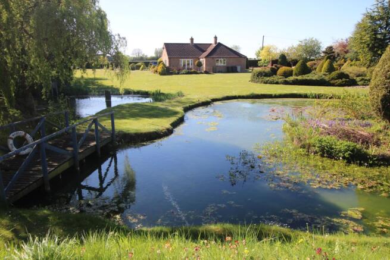
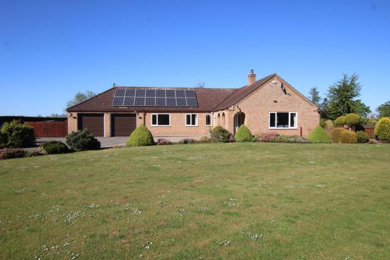
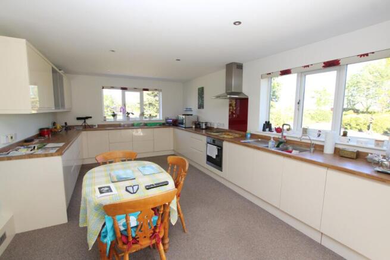
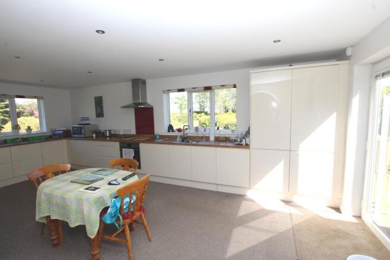
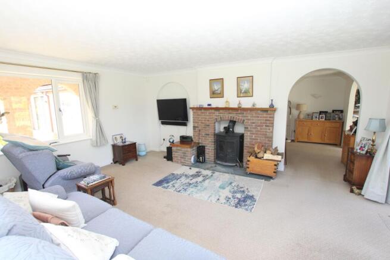
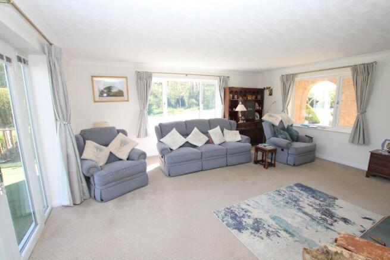
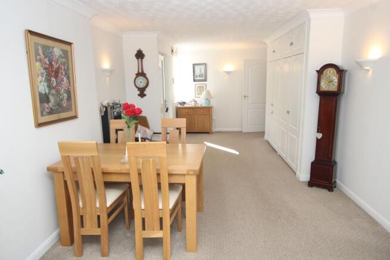
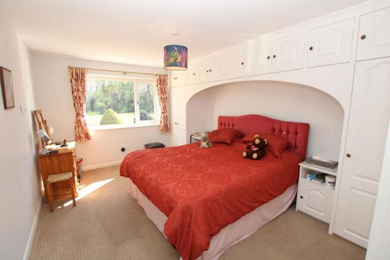
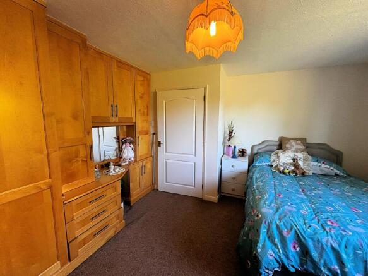
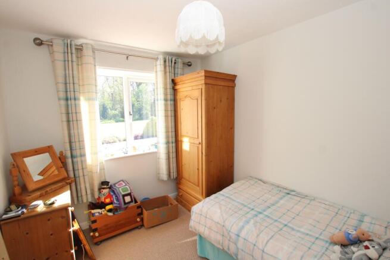
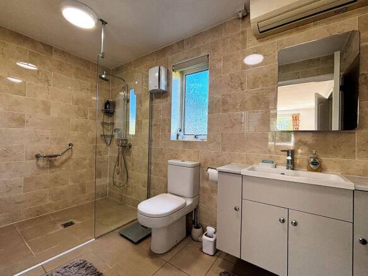
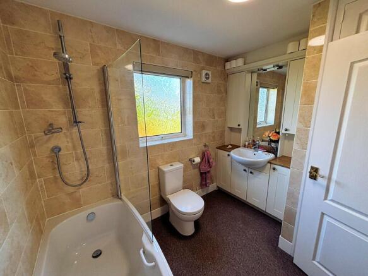
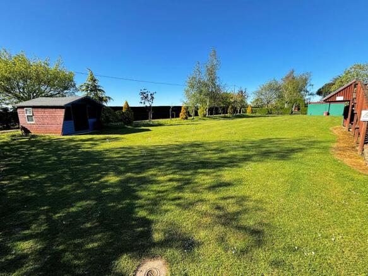
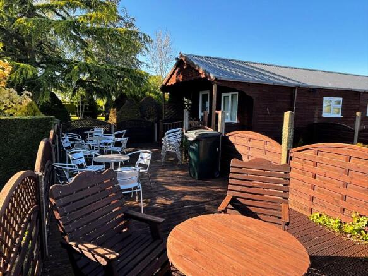
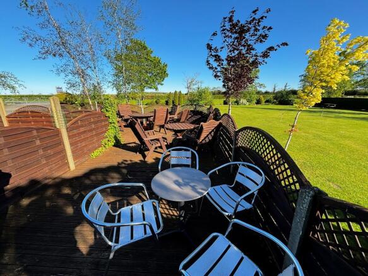
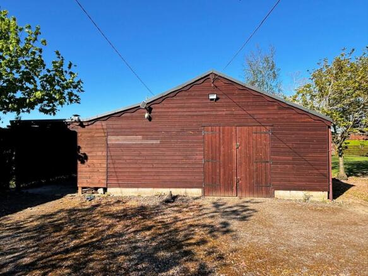
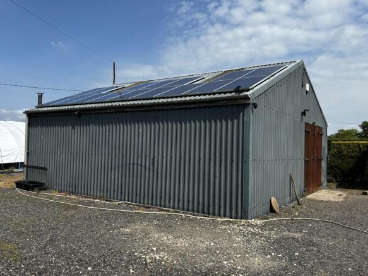
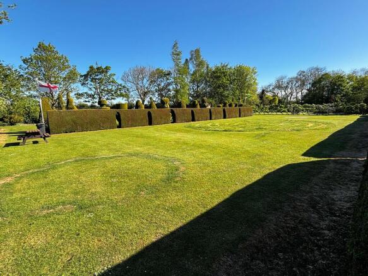
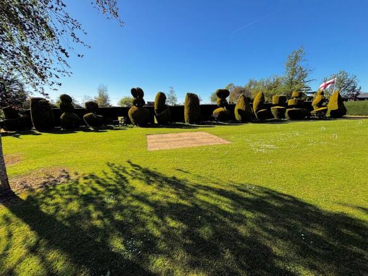
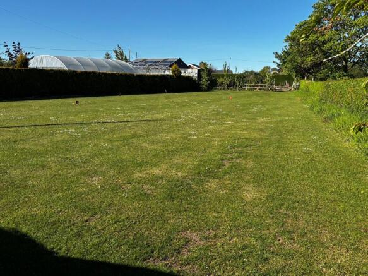
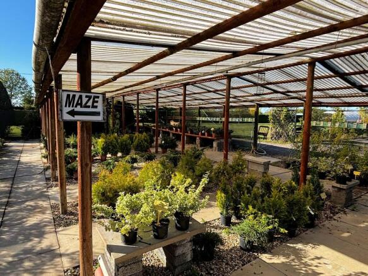
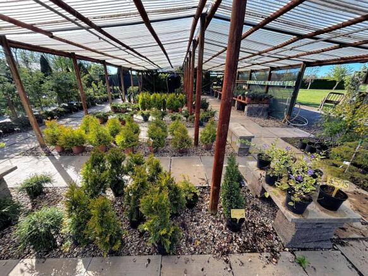
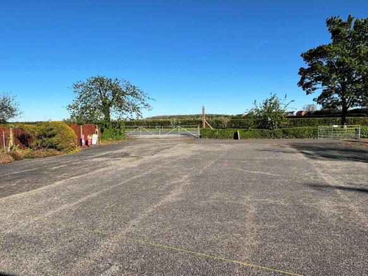
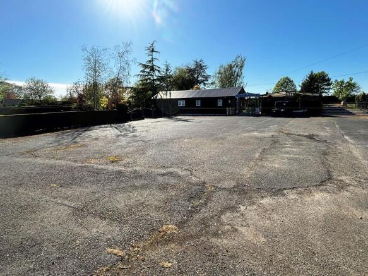
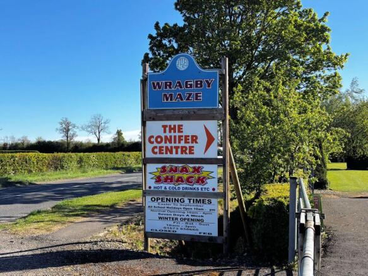
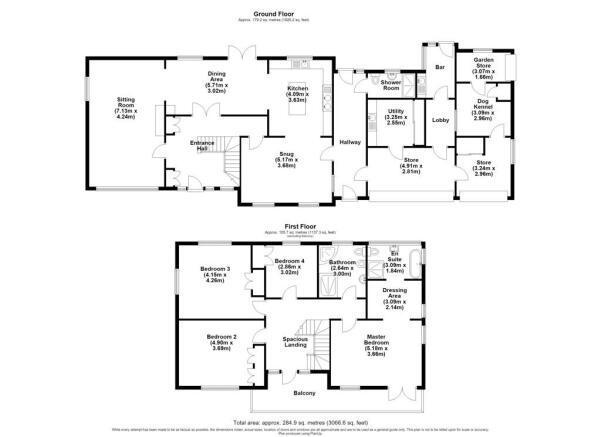
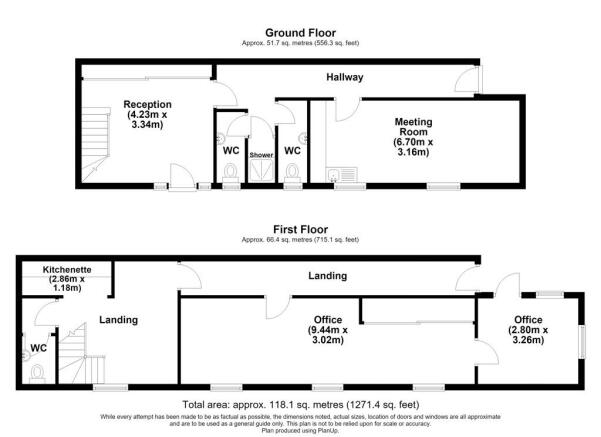
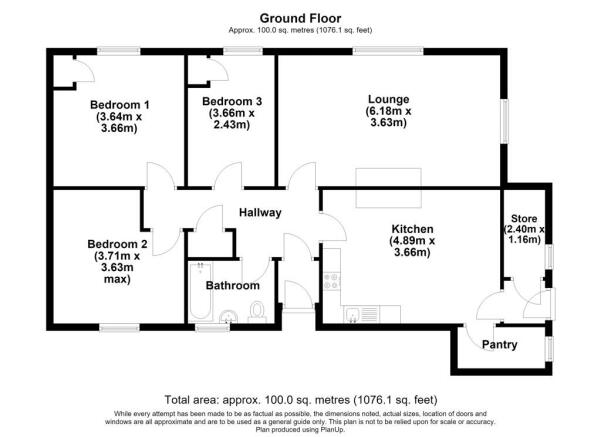
We are delighted to offer for sale this unique opportunity to purchase a beautifully appointed, modern three/four bedroom detached bungalow with double garage, together with the long-established 'Wragby Maze' Activity Centre & Plant Nursery. This business opportunity is available due to the.........
Marketed by MUNDYS PROPERTY SERVICES LLP, Lincoln


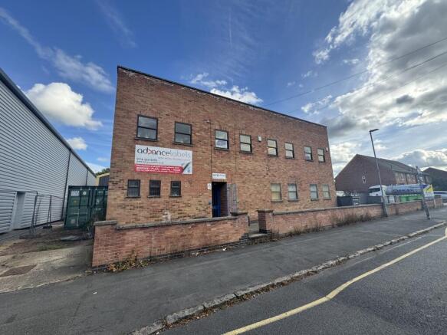
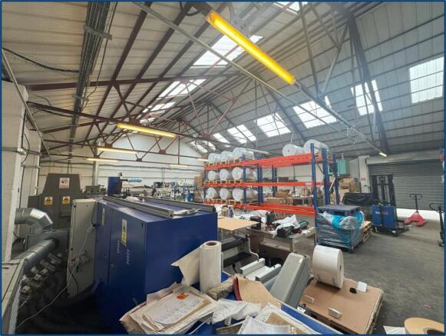
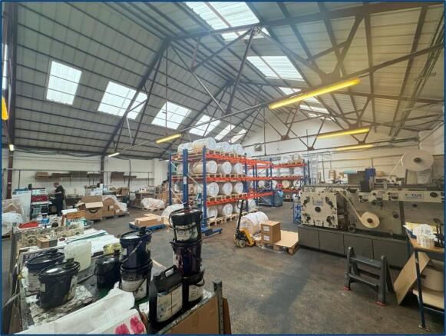
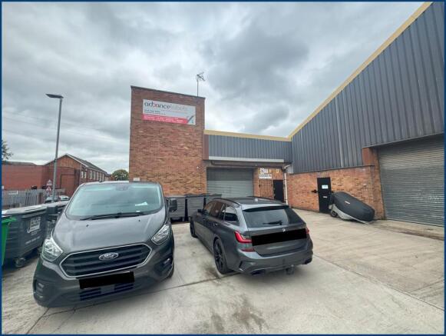
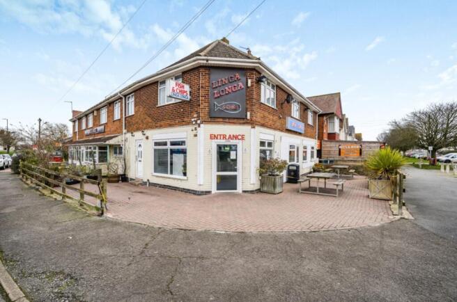
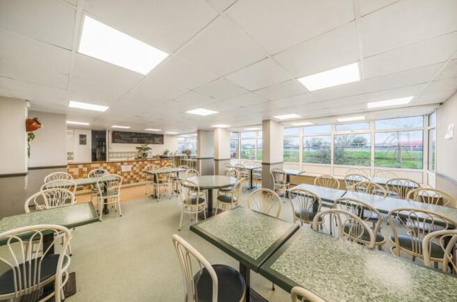
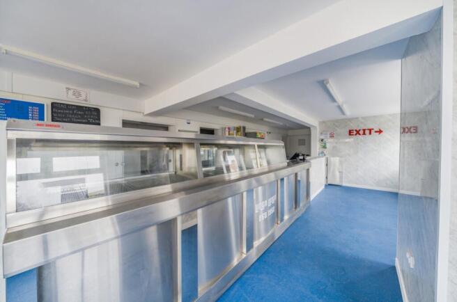
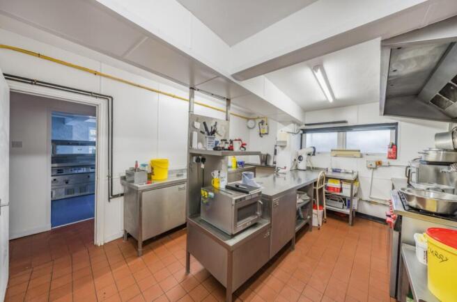
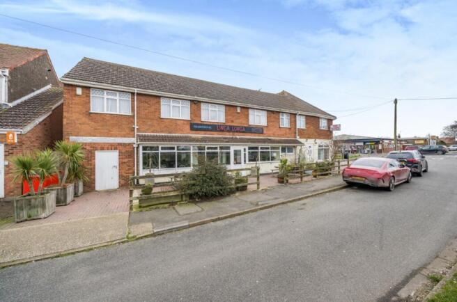
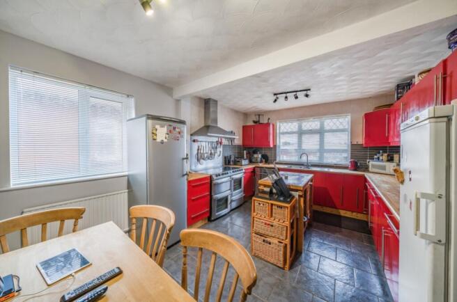
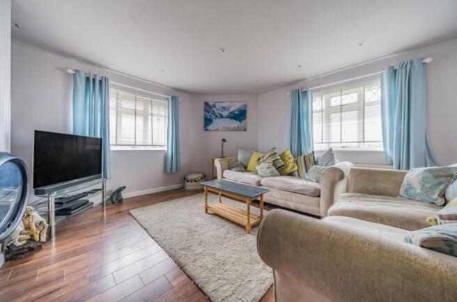
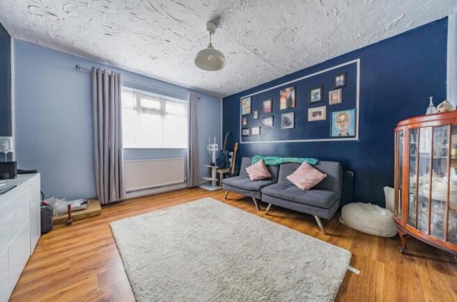
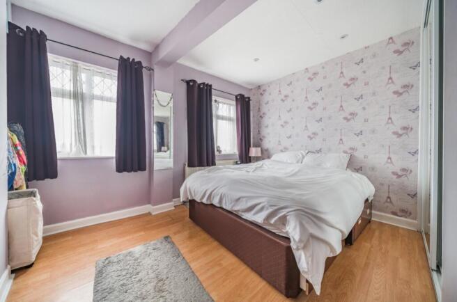
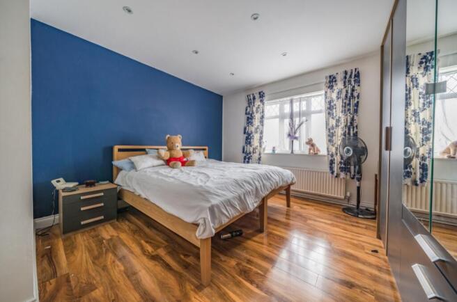
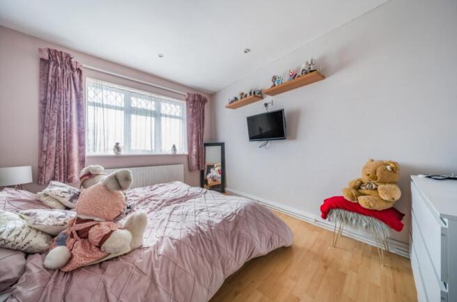
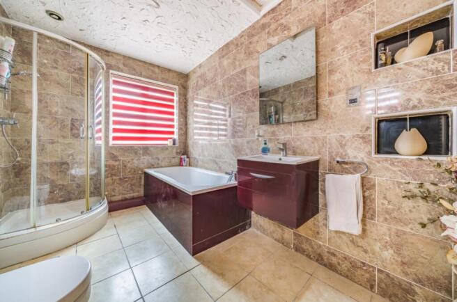
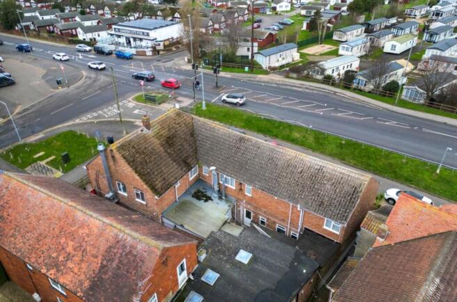
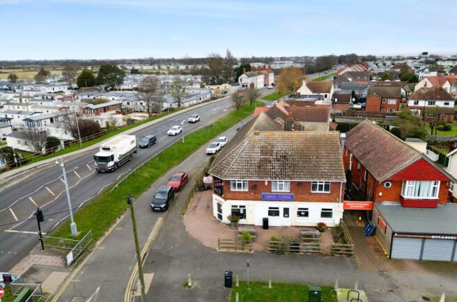
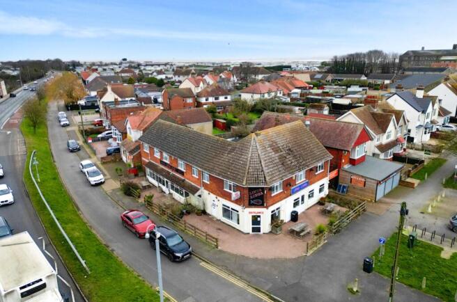
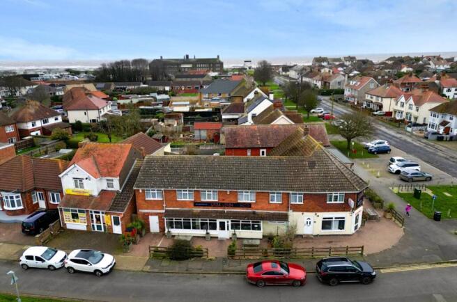
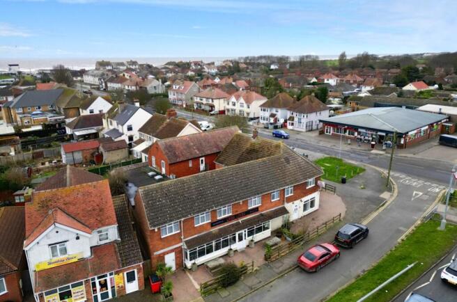
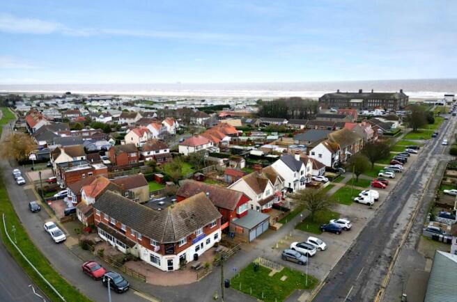
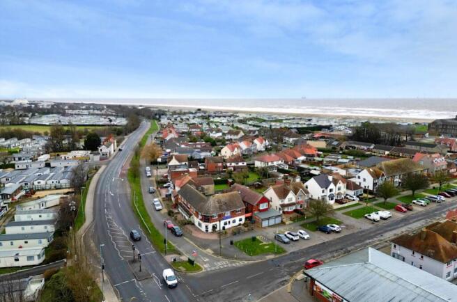
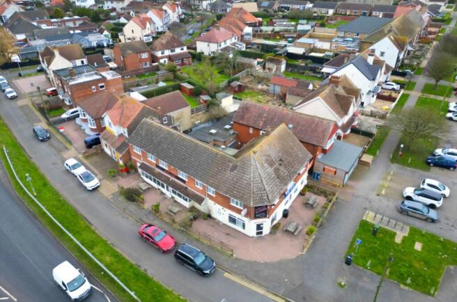
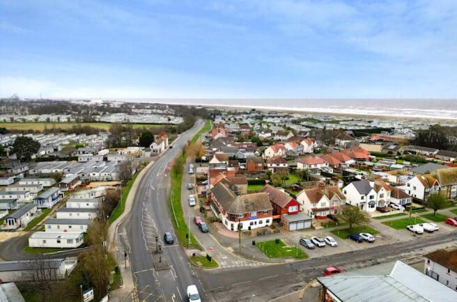
Due to retirement we are please to offer this family run chippy and restaurant which was established in 1952 by the same family ever since. The property is fully equipped with modern range and equipment having been replaced in the last 2 years. Their is a restaurant for over 40 covers. T...
Marketed by PYGOTT & CRONE COMMERCIAL LTD, Lincoln


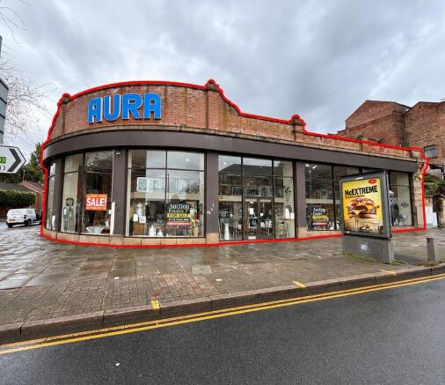
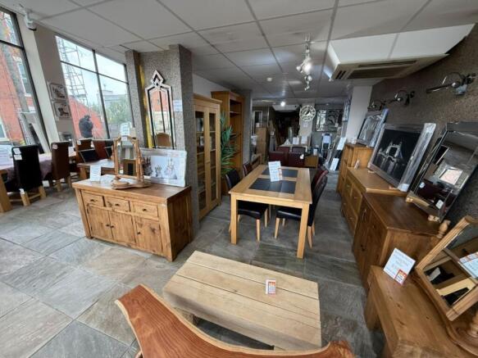
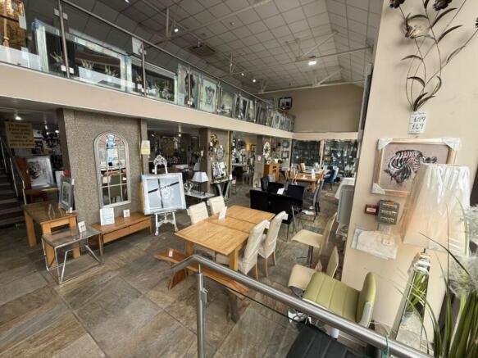
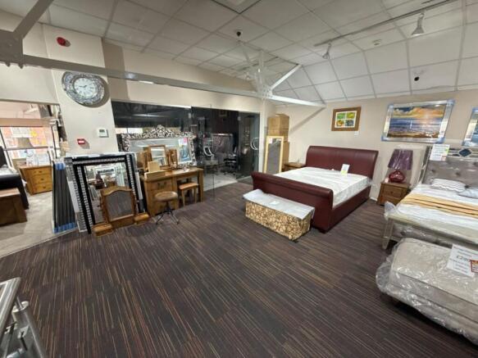
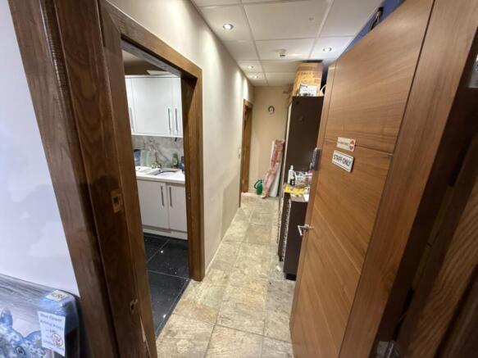
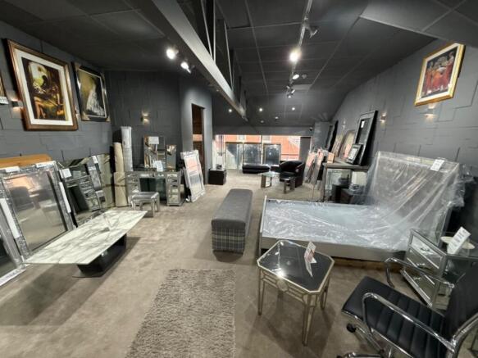
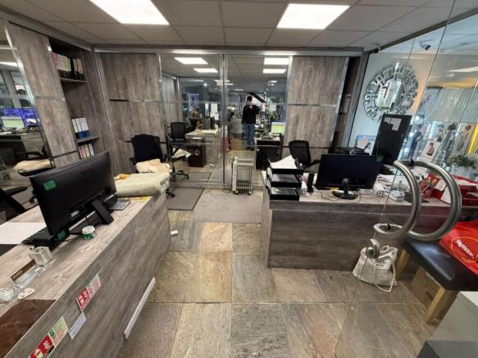
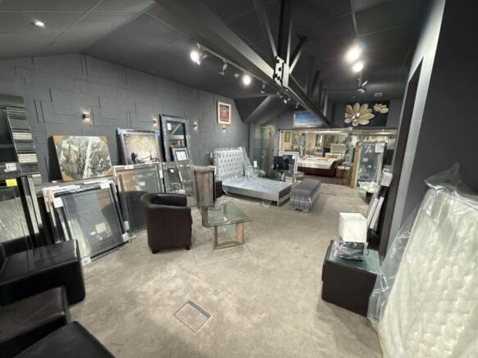
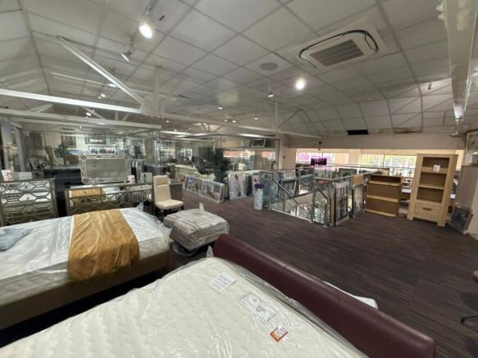
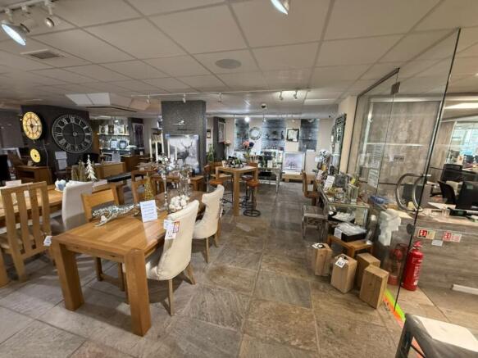
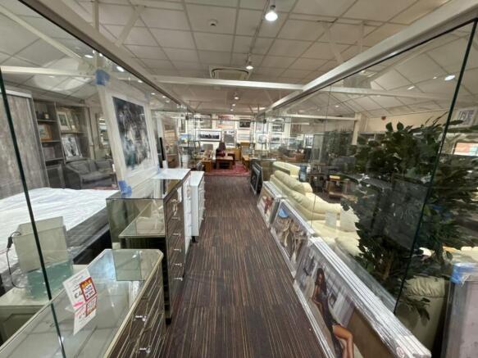
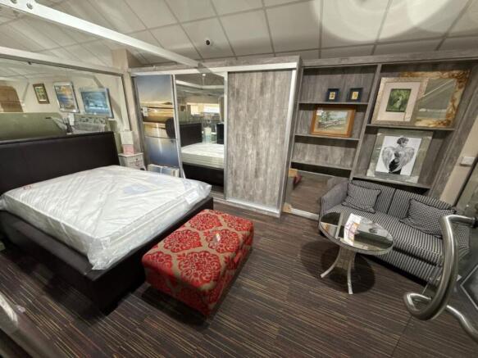
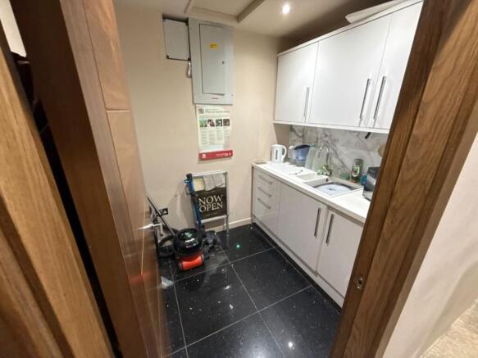
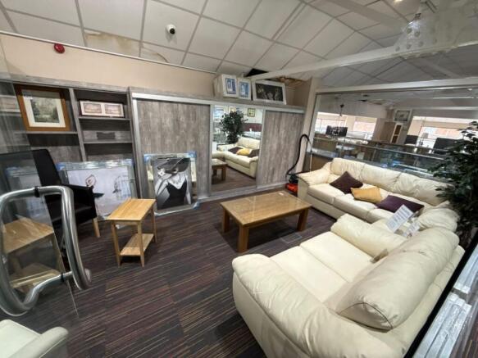
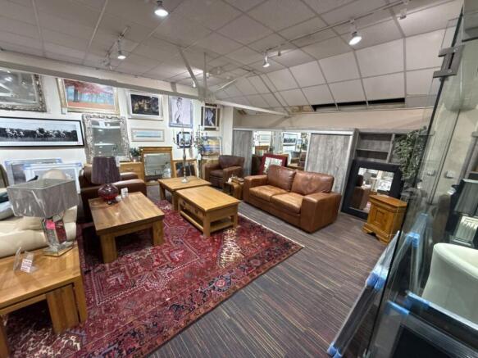
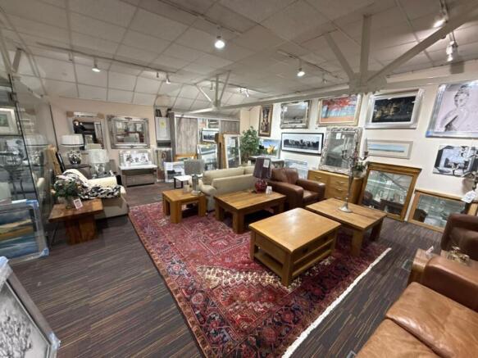
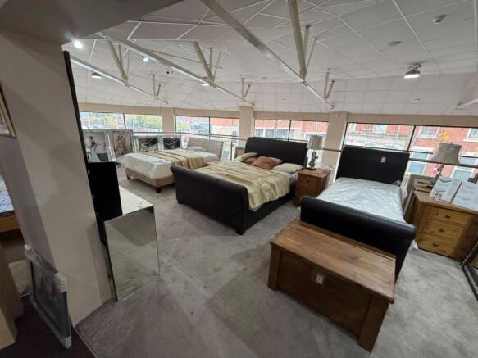
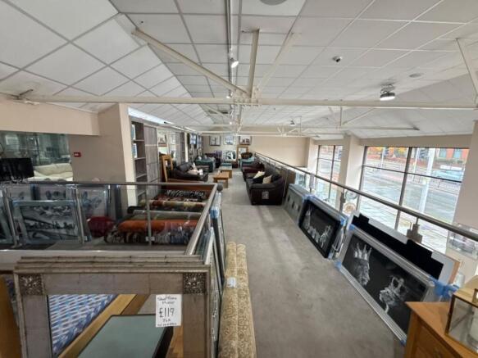
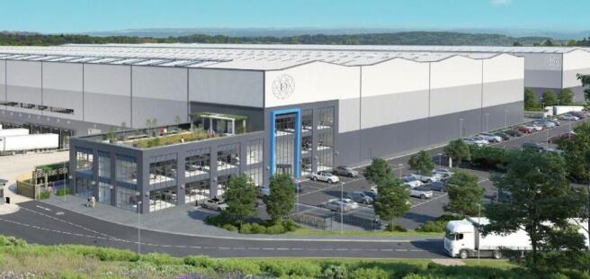
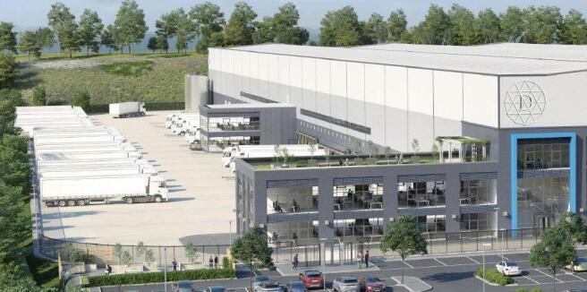
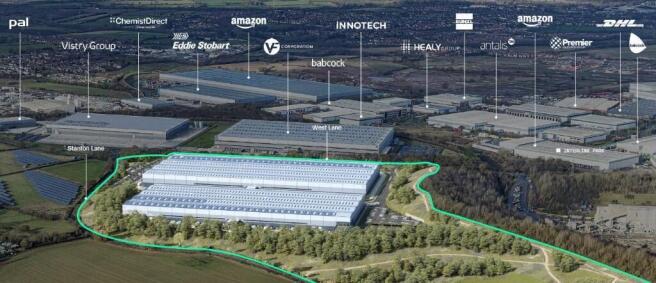
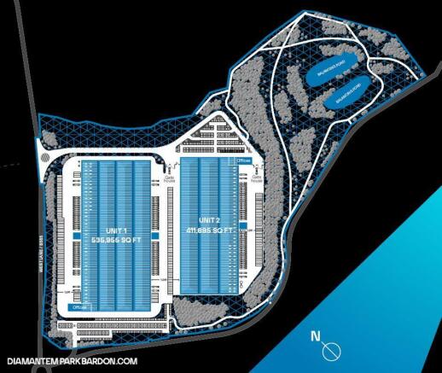
Diamantem Park Bardon offers up to 965,000 sq ft. of cutting-edge logistics space, strategically positioned in the prestigious 'Golden Triangle.' This prime location ensures excellent connectivity and places the development among industry-leading occupiers.
Marketed by CBRE - Birmingham, Birmingham Industrial

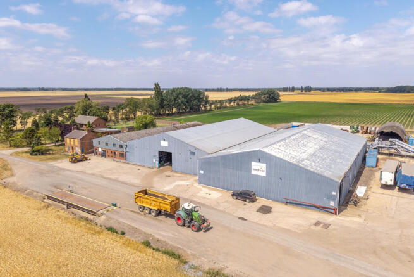
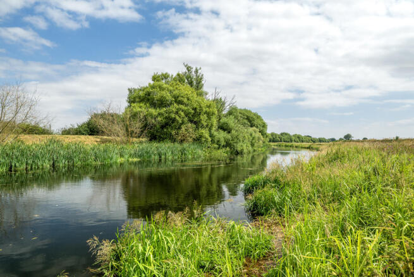

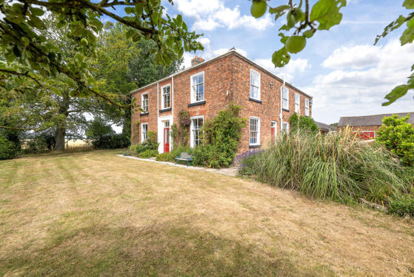
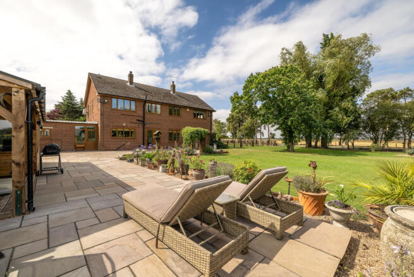
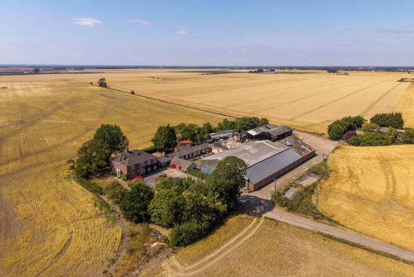
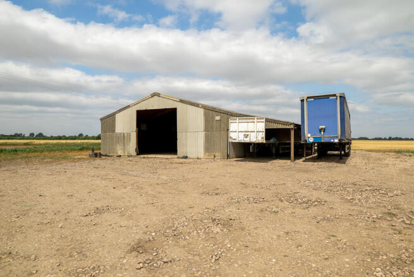
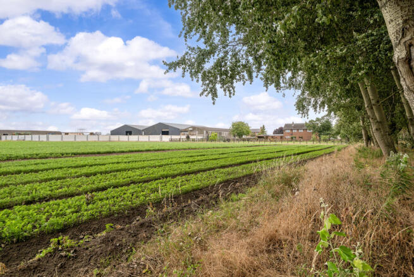
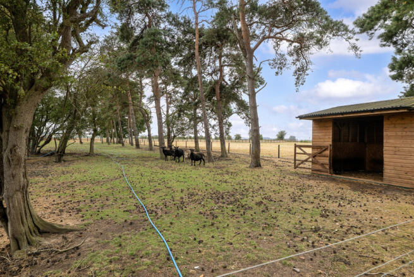
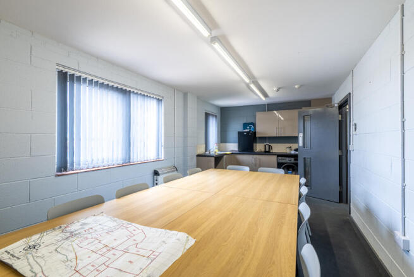
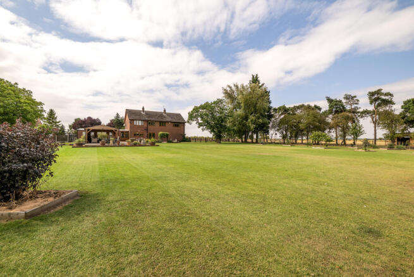
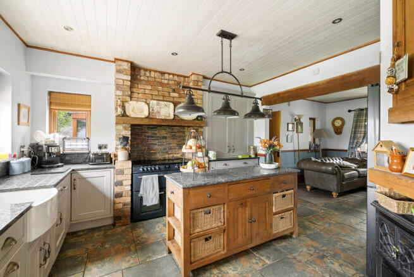
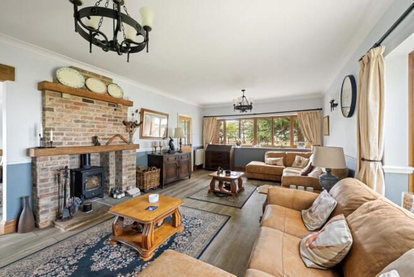
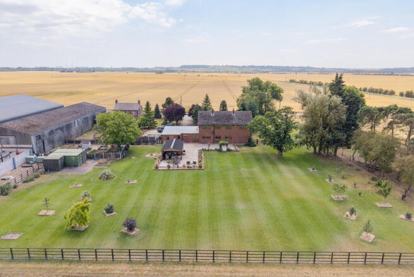
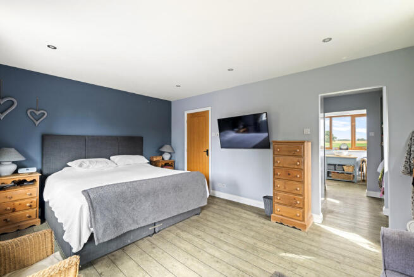

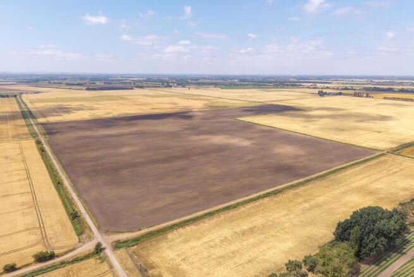
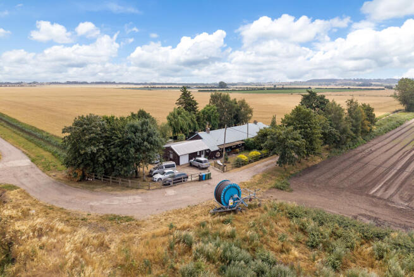
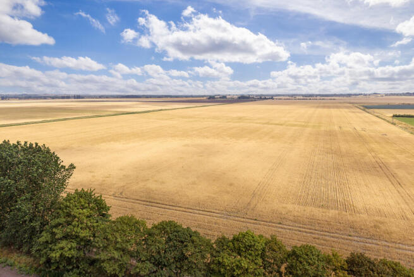
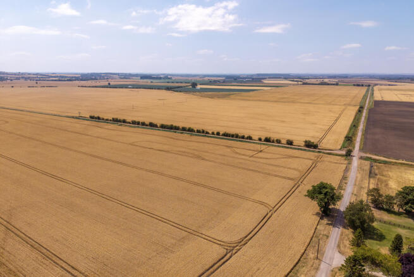
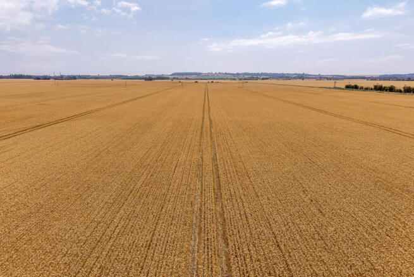
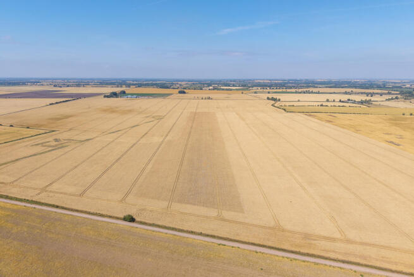
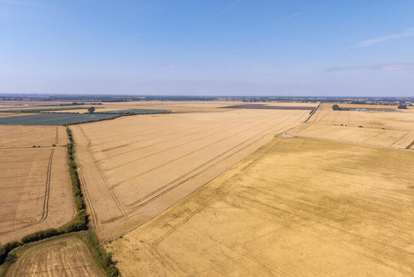

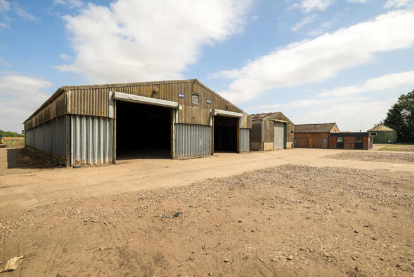
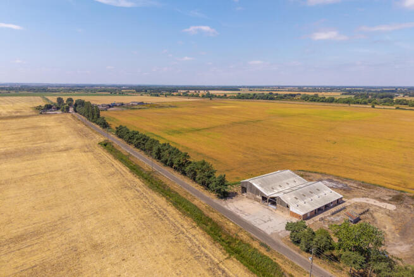
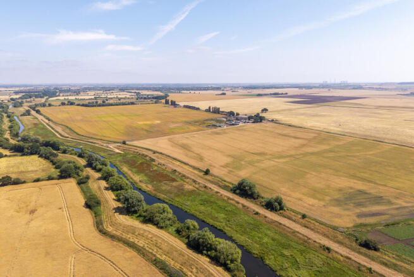
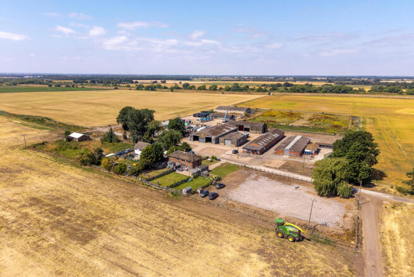
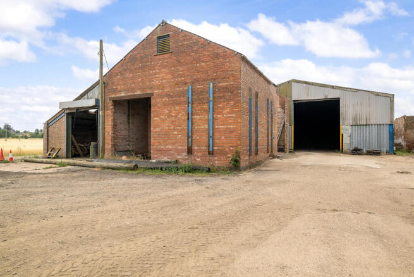
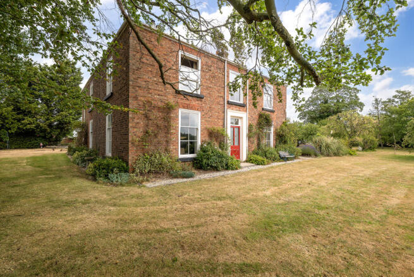
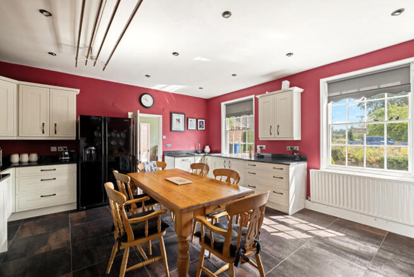
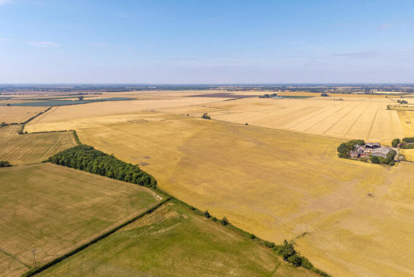
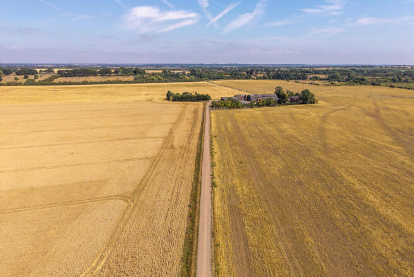
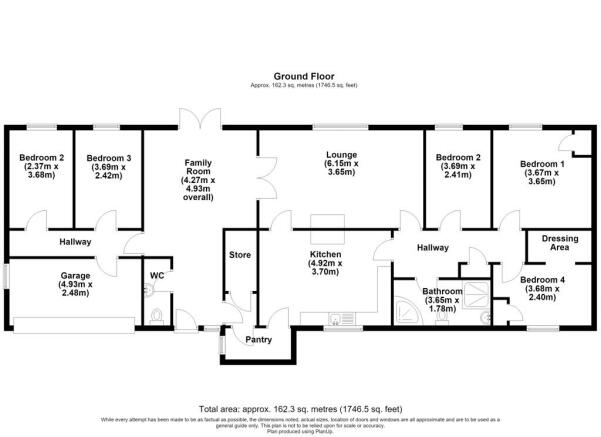
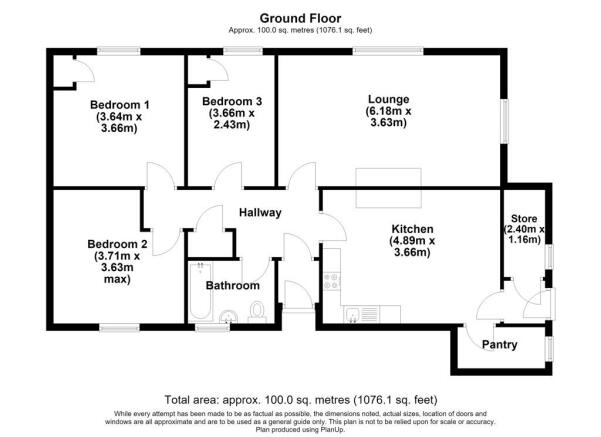
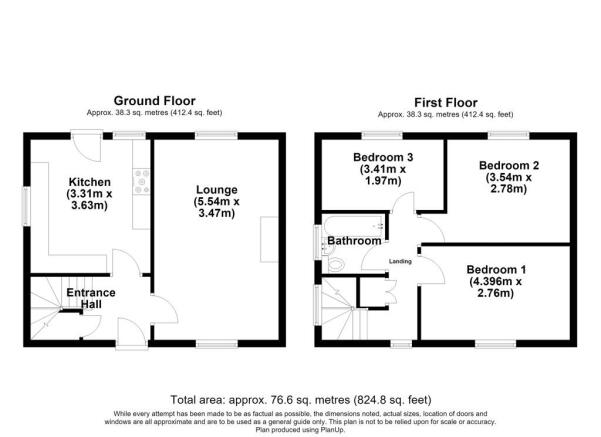
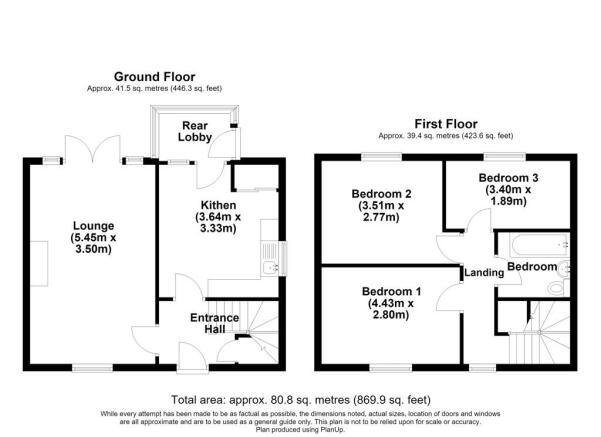
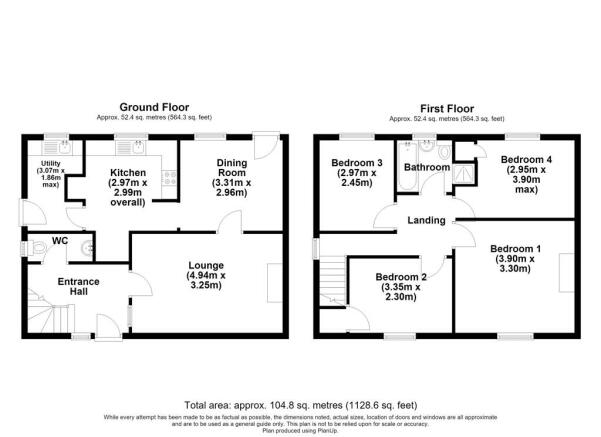
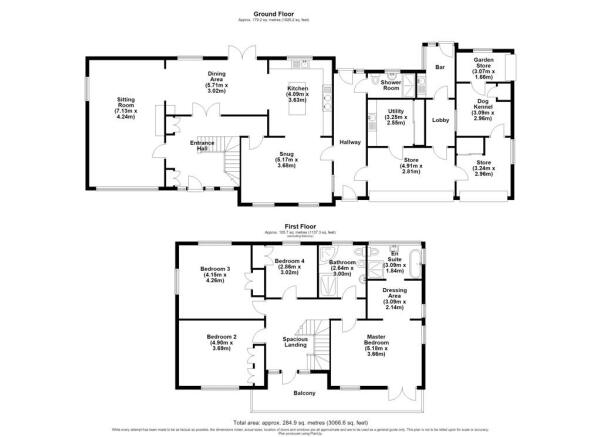
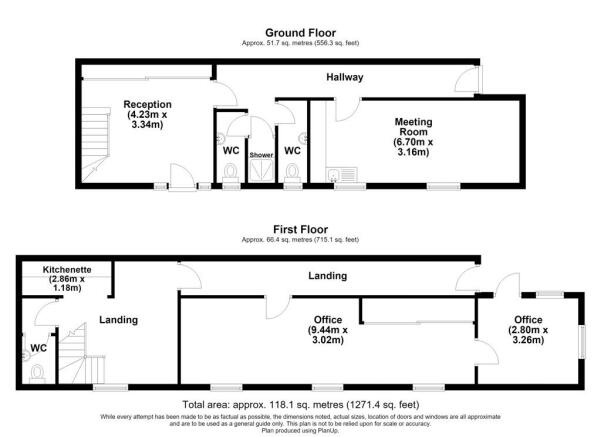
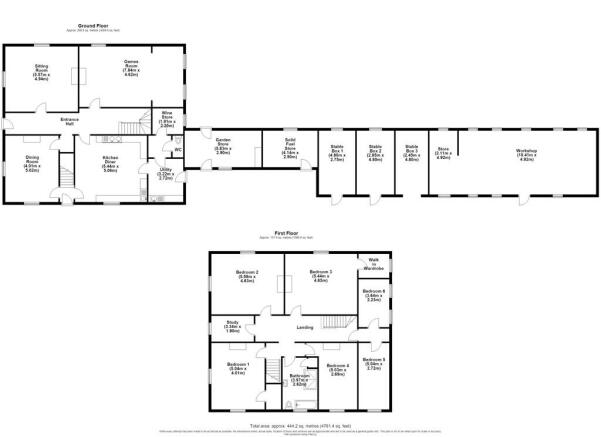
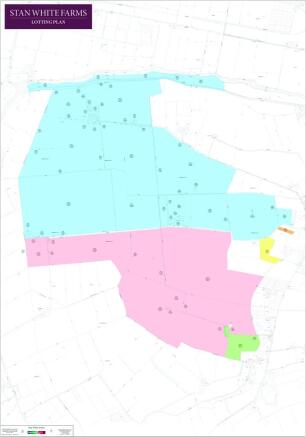
Stan White Farms, Misterton extends to 1,973.87 acres (798.80 hectares) in total and is offered for sale by private treaty, as a whole or in any combination of 5 lots. The property comprises arable and grassland, various agricultural yards and seven dwellings.
Marketed by BROWN & CO-PROPERTY AND BUSINESS CONSULTANTS LLP, Lincoln

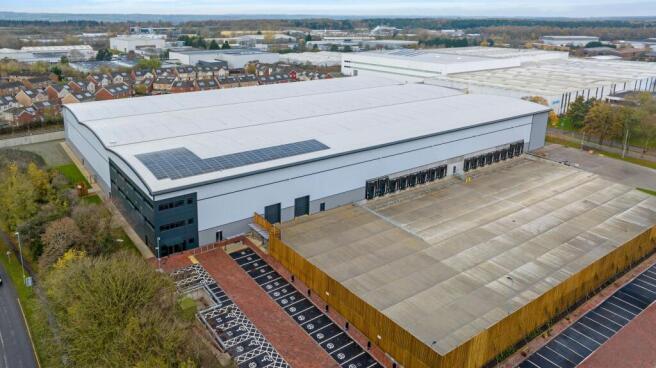
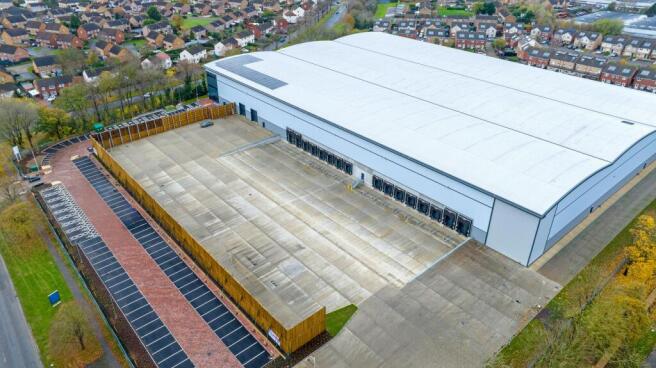
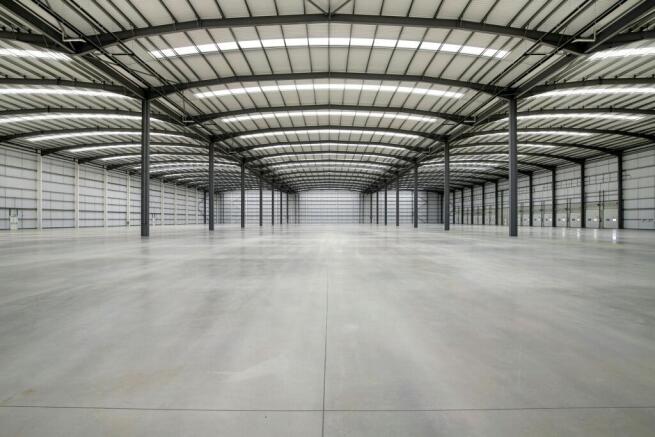
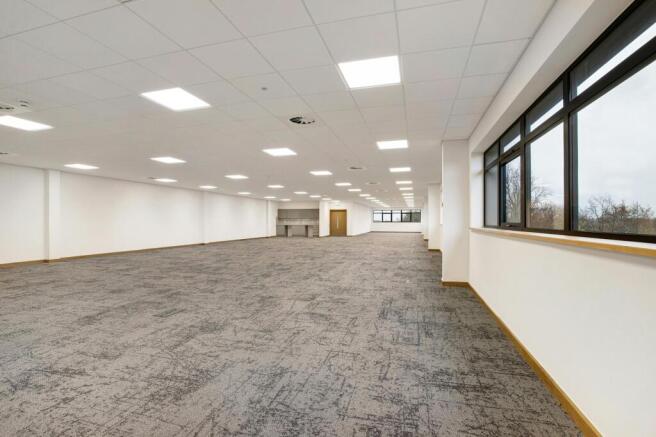
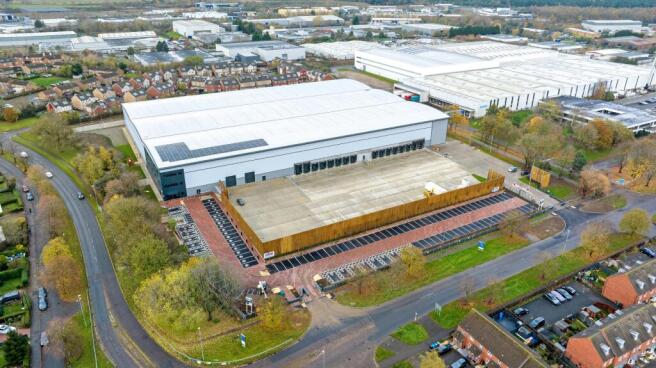
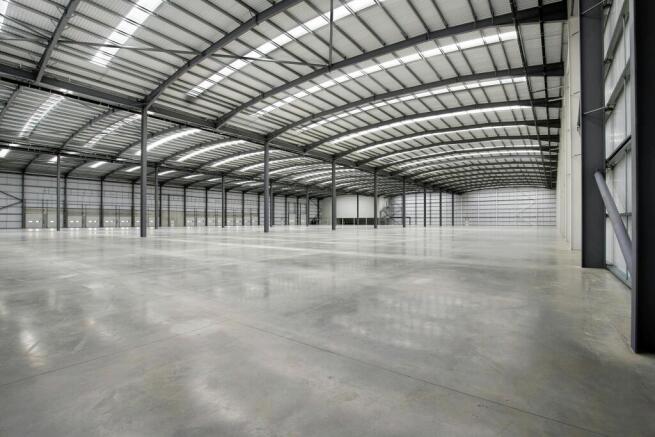
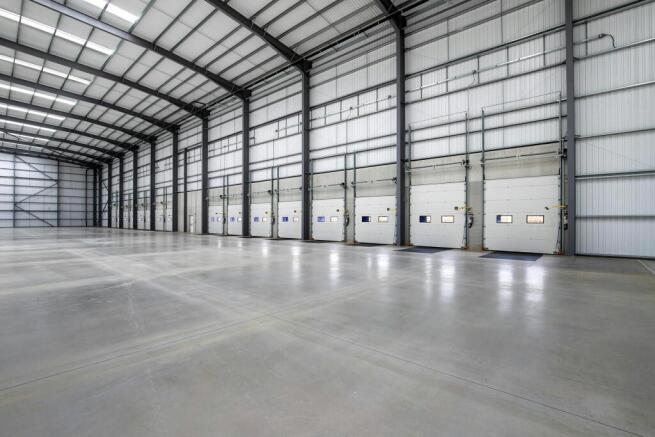
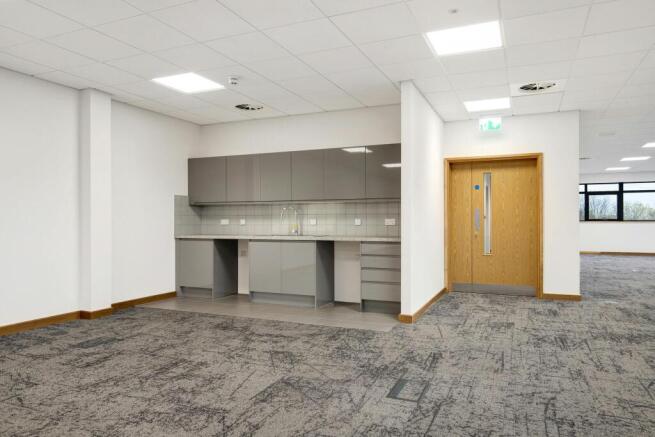
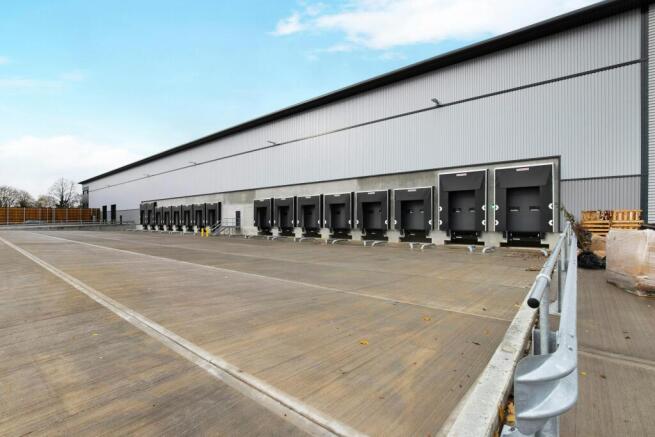
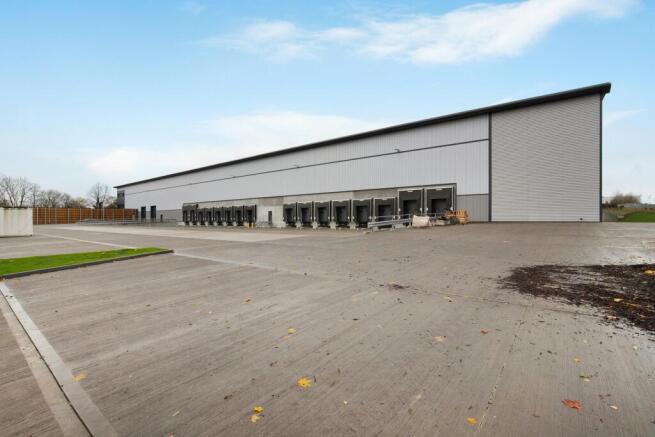
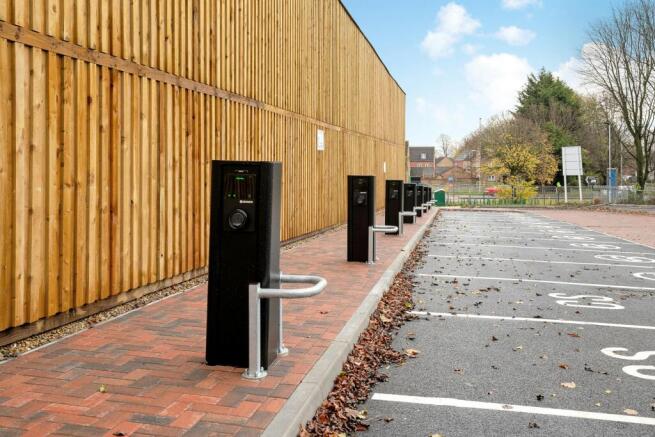
New Industrial Warehouse unit of 161,415 sq ft - To Let / For Sale
Marketed by Newmark, Industrial - Birmingham

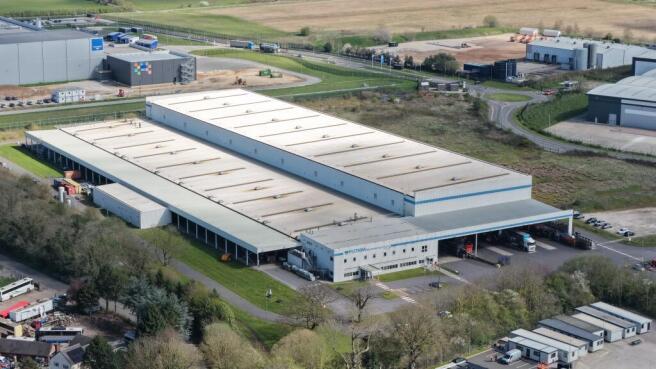
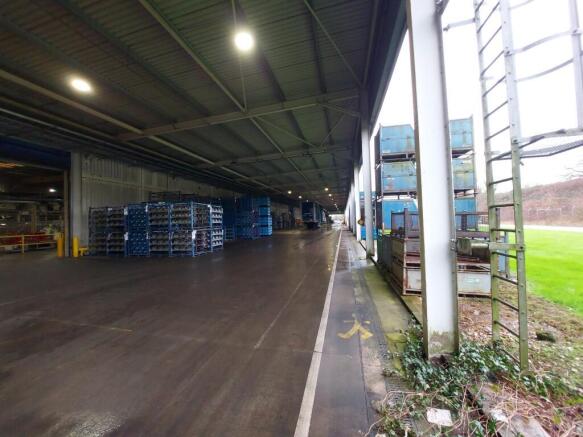
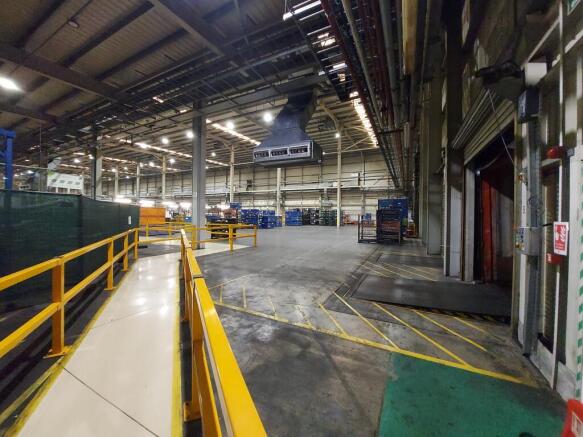
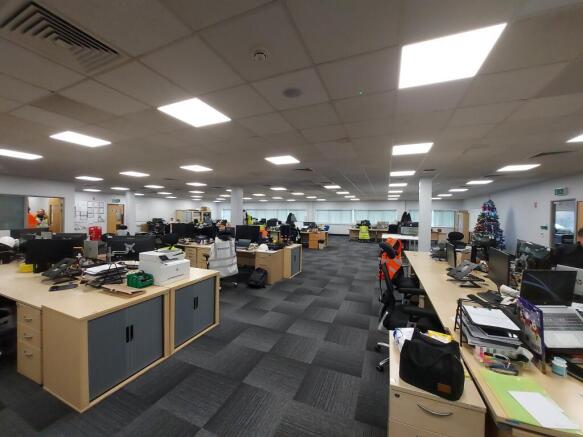
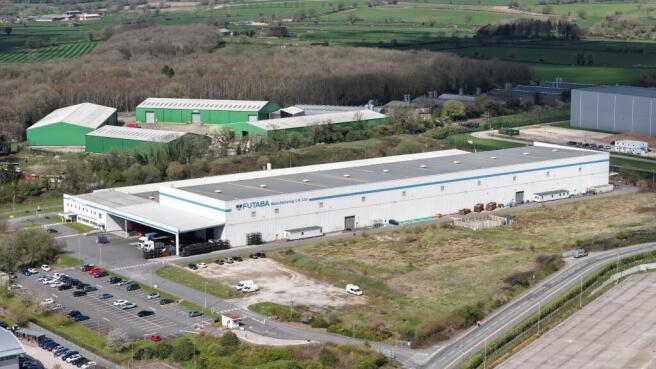
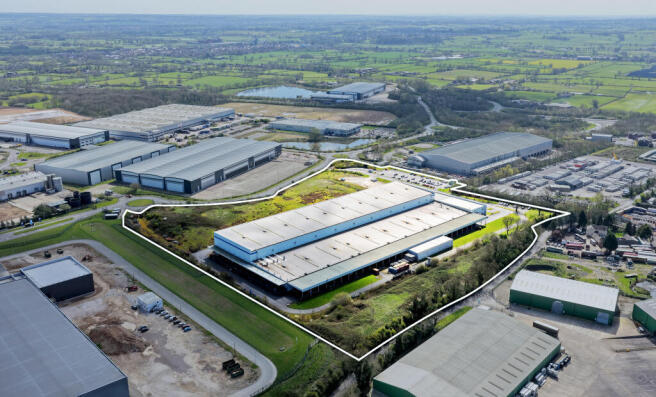
The property comprises a substantial detached manufacturing / warehouse facility purpose built in the early 2000s and offering highly versatile accommodation suitable for a range of industrial, logistics and advanced manufacturing uses.
Marketed by Gordon Brothers Asset Ingenuity Limited, London
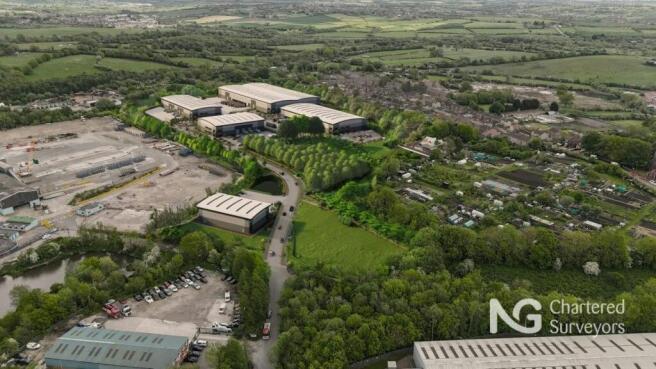

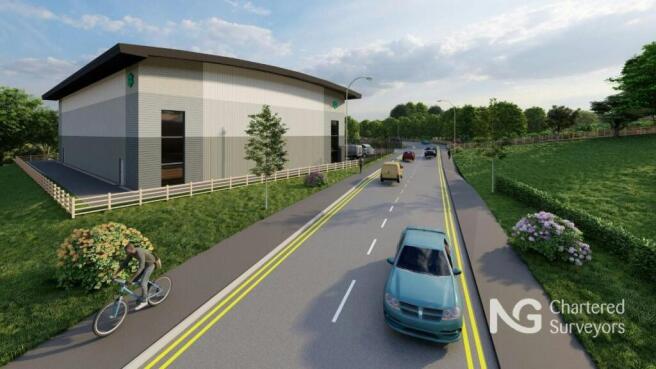
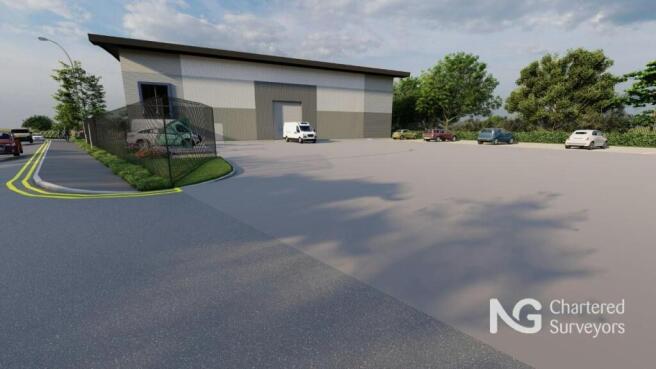
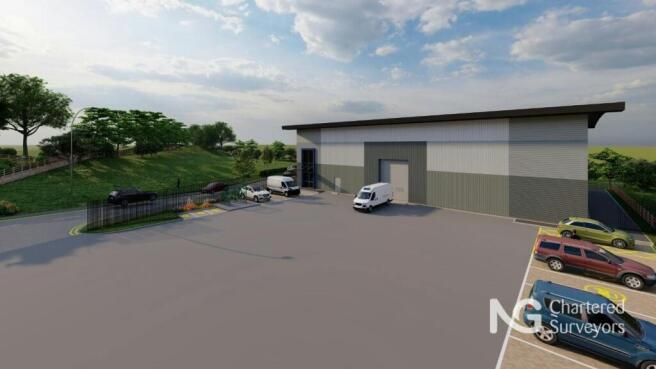
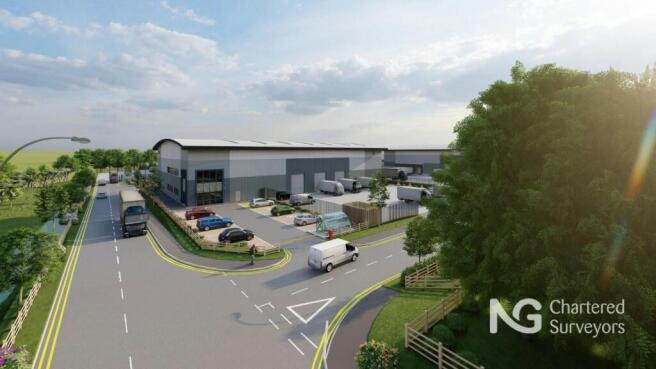
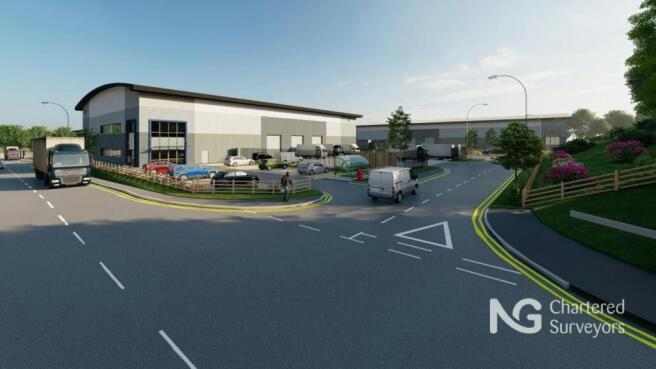
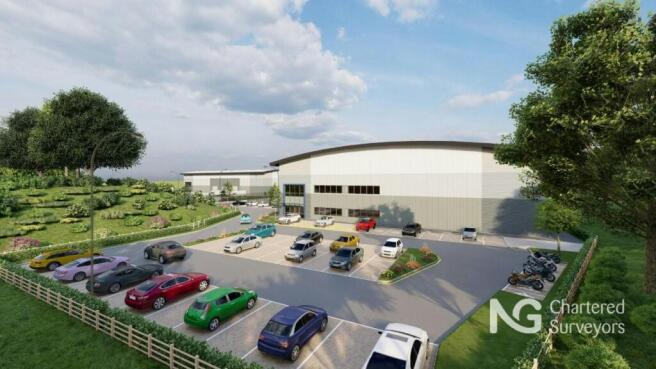
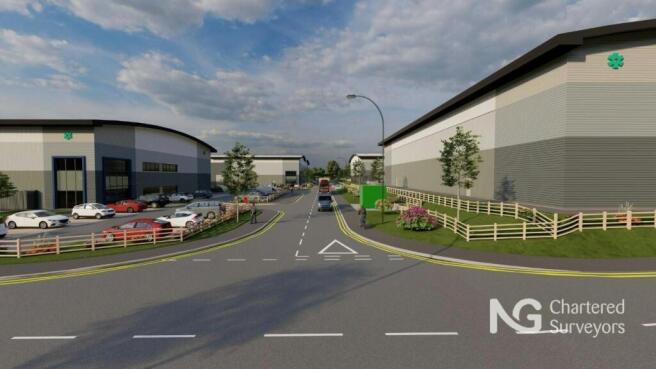
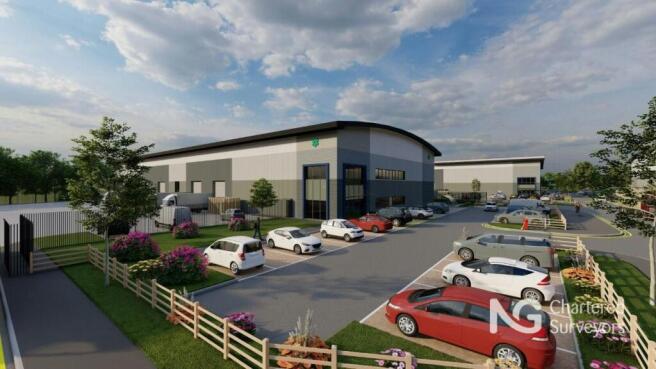
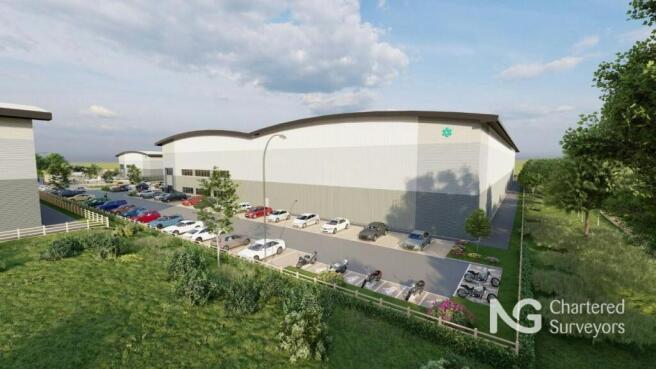
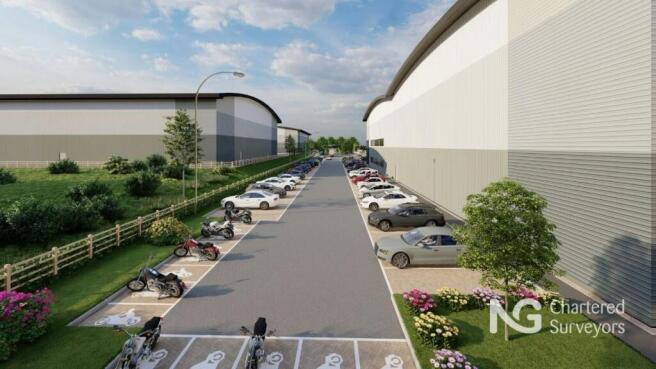
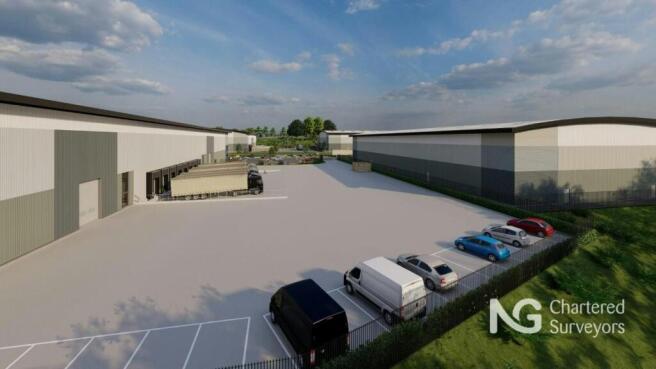
Brand new industrial / warehouse unit developed by Clowes Developments
Marketed by NG Property Consultants Ltd, Nottingham

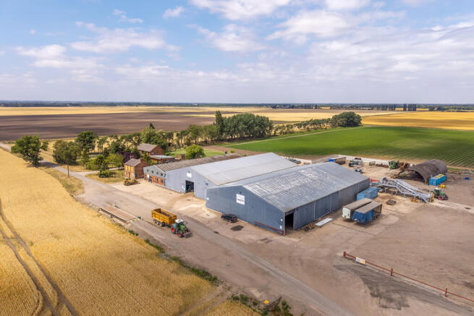
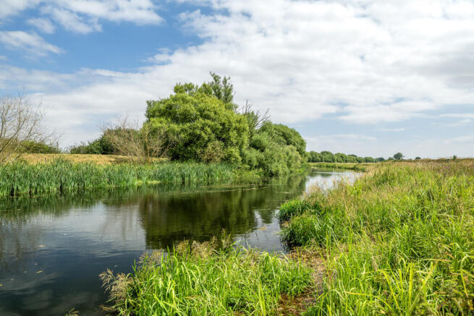
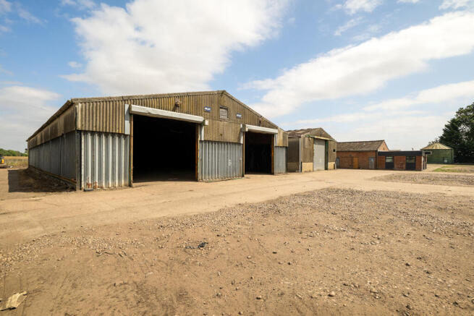
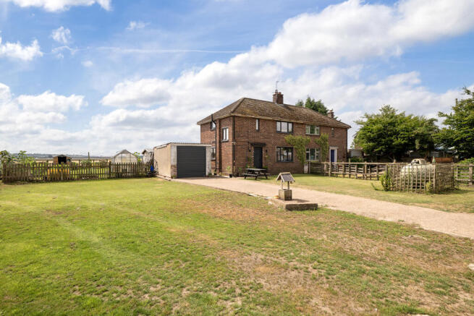
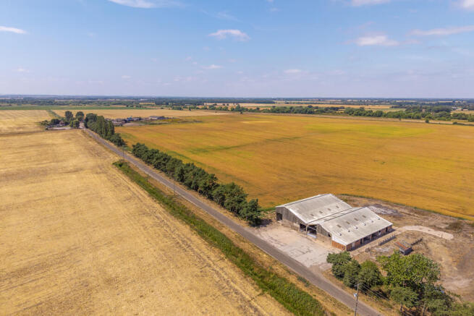
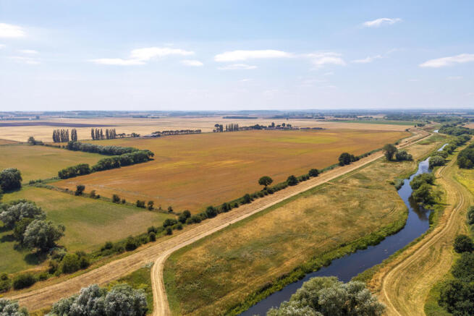
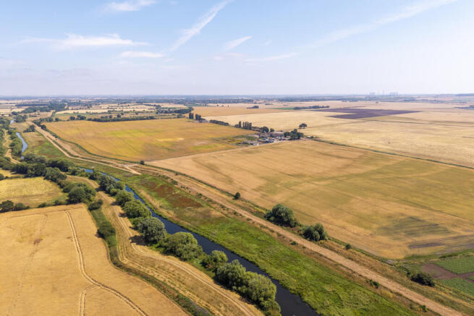
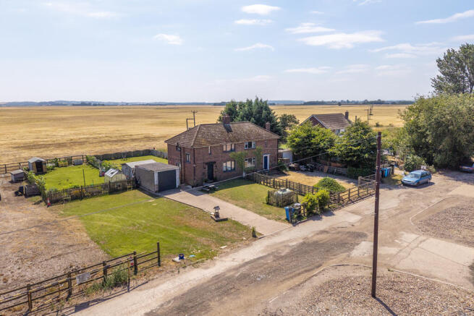
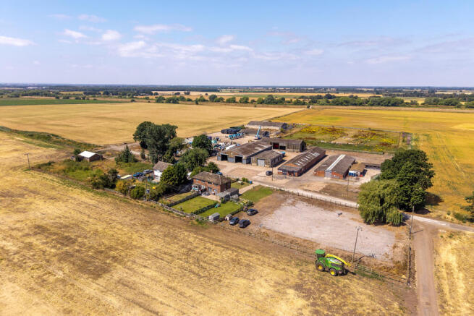
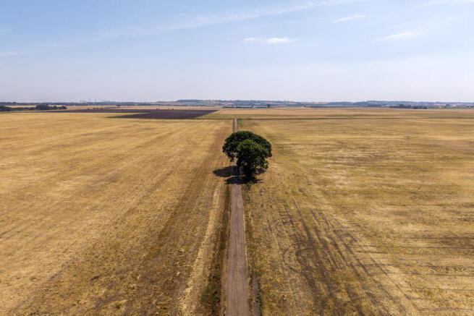
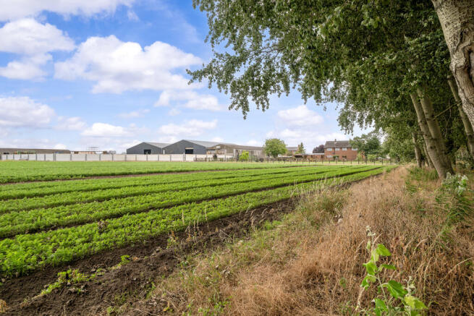
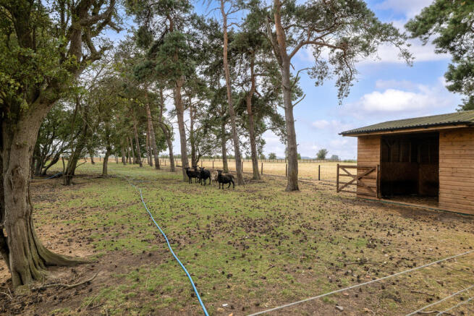
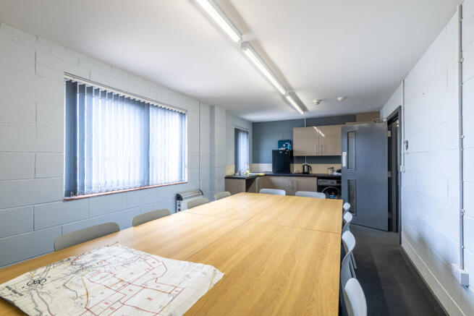
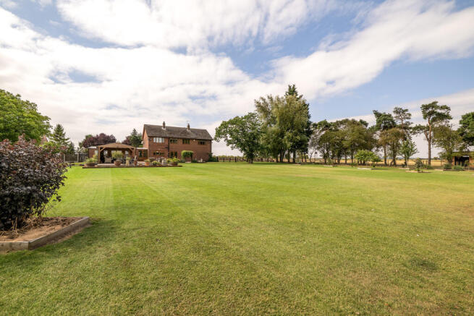
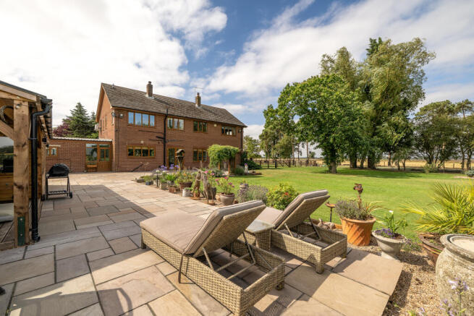
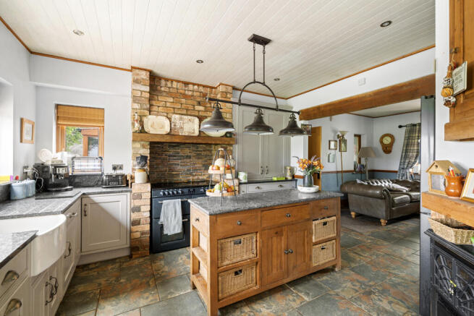
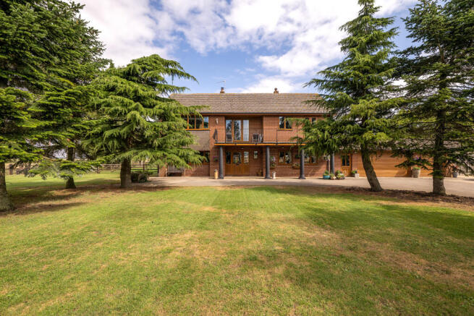
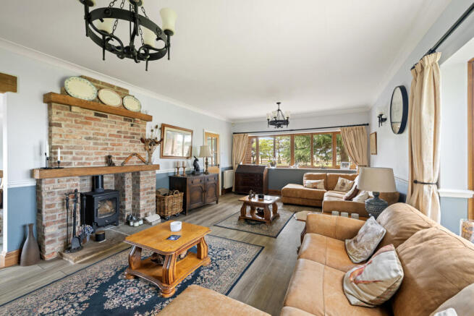
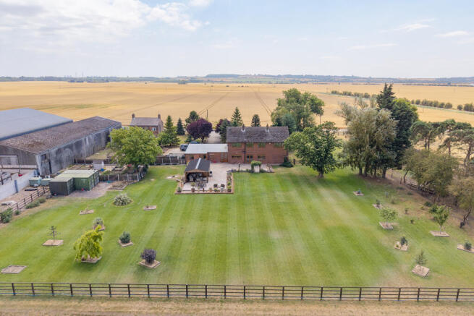
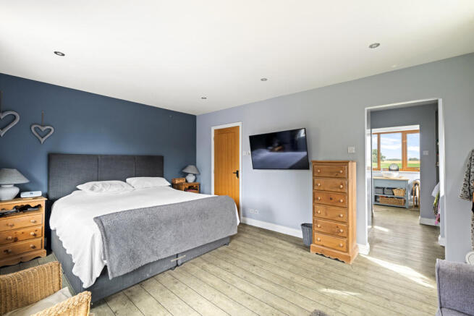

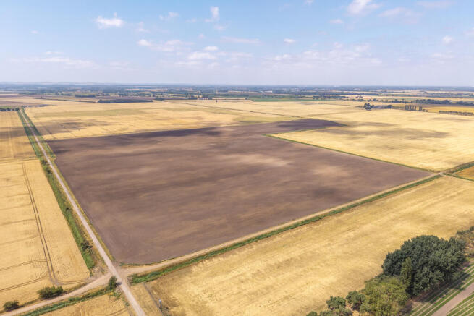
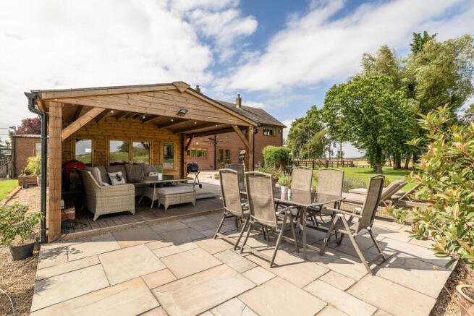

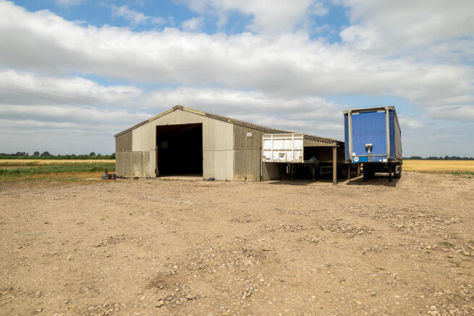
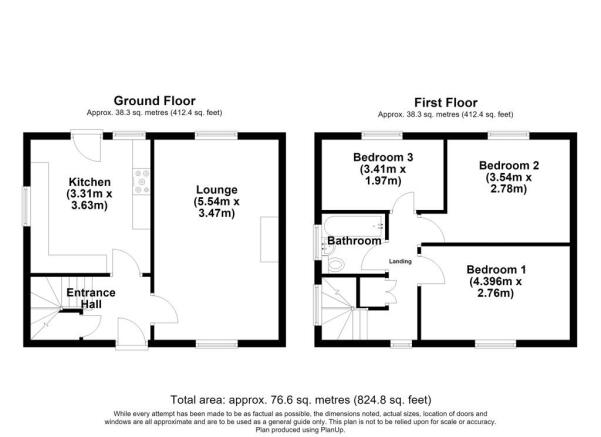
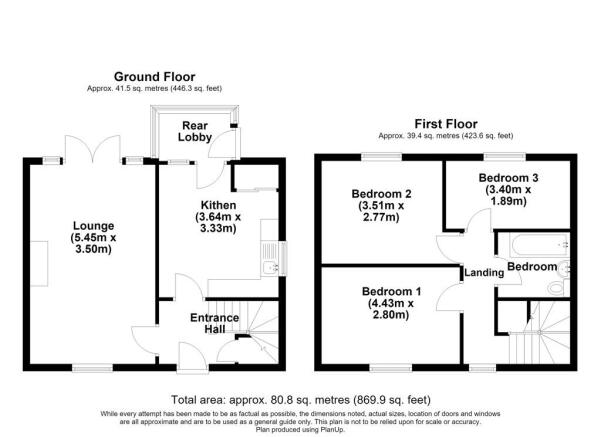
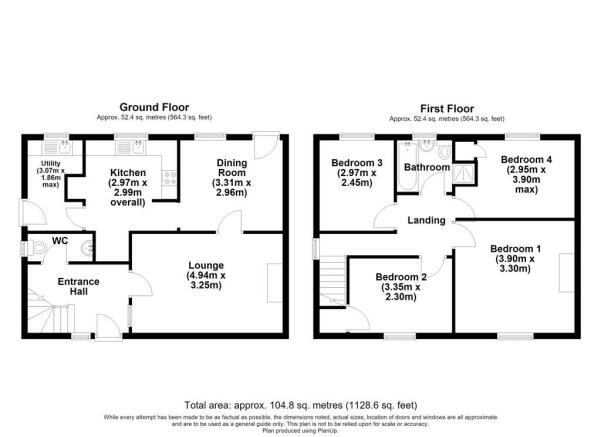
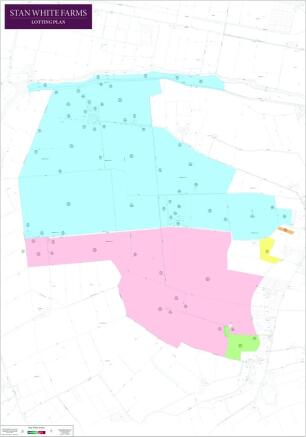
Lot 1 Misterton Carr Farm and Carr House Farm, Misterton is available for sale by private treaty separately or as part of the whole being marketed as Stan White Farms, Misterton, Nottinghamshire DN10 4AX
Marketed by BROWN & CO-PROPERTY AND BUSINESS CONSULTANTS LLP, Lincoln
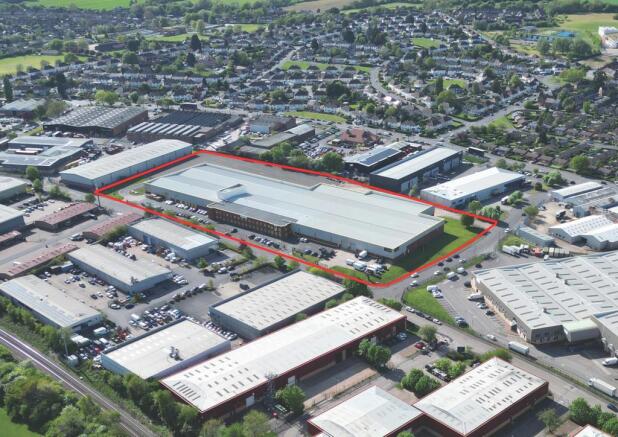
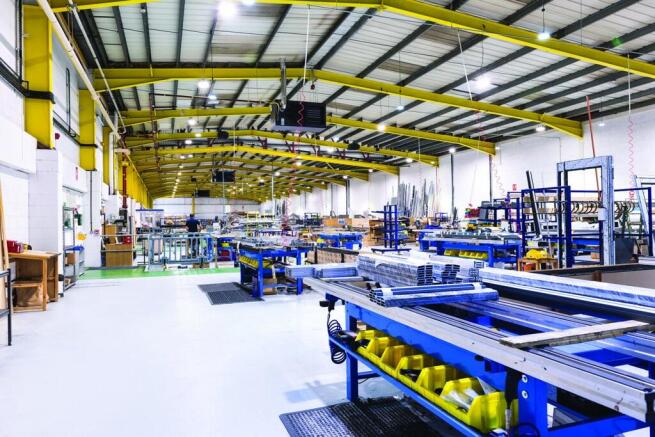
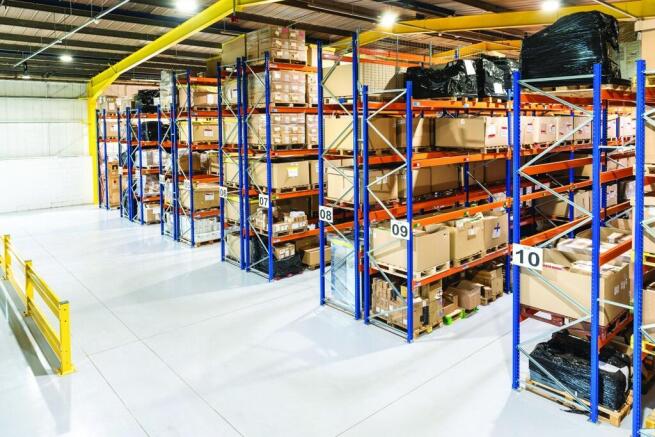
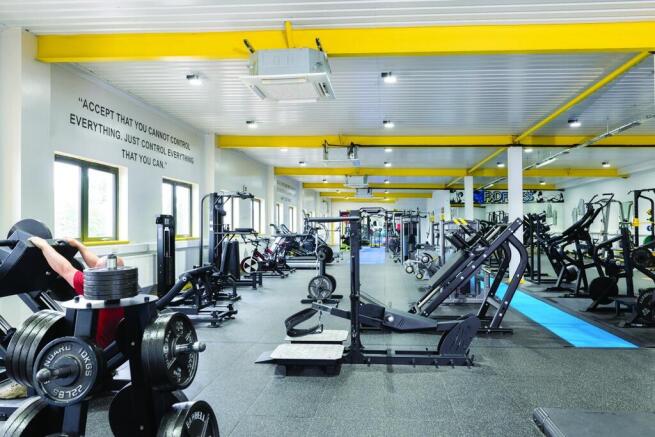
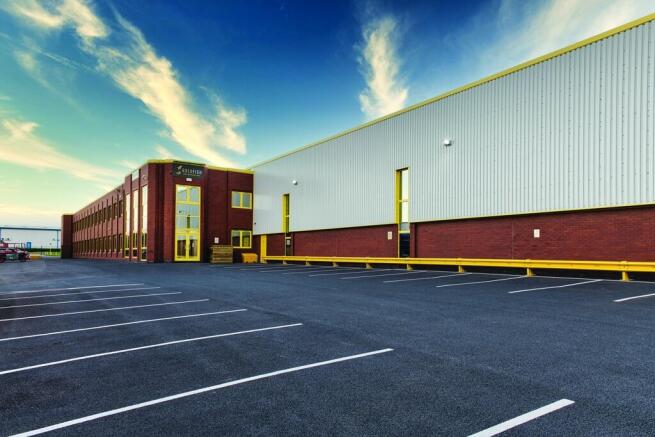
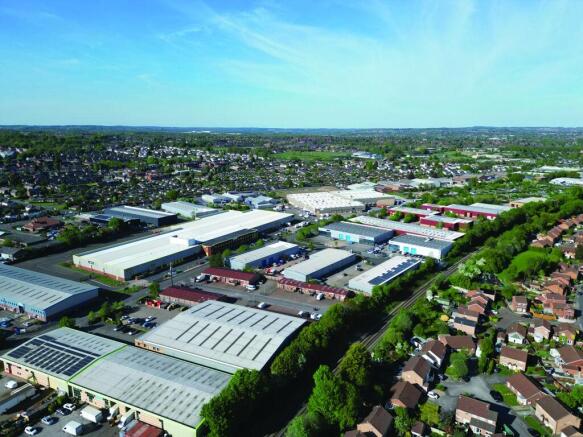
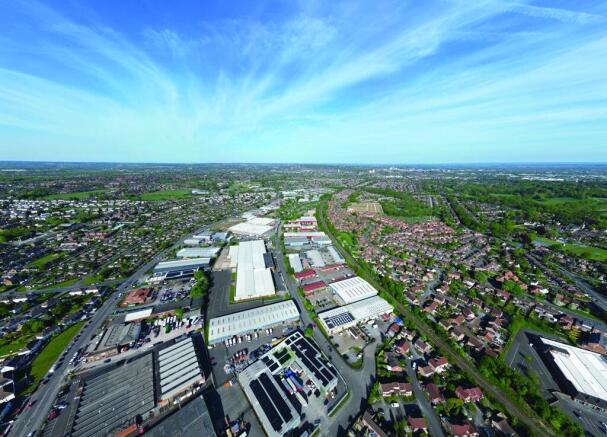

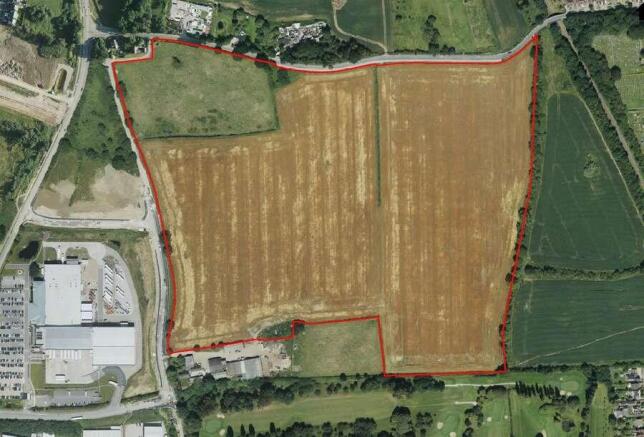
Prime Strategic Employment Land Opportunity
Marketed by Savills National , Nottingham - Development & Investments

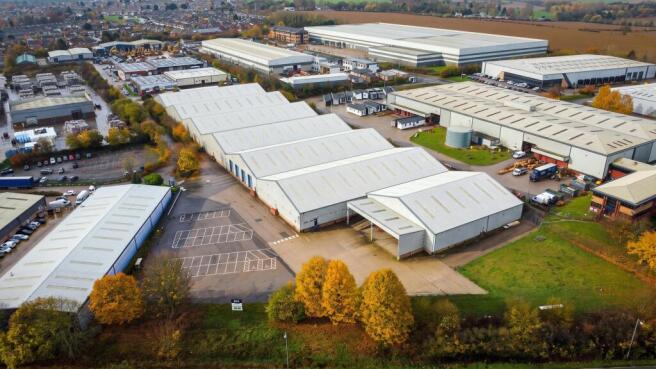
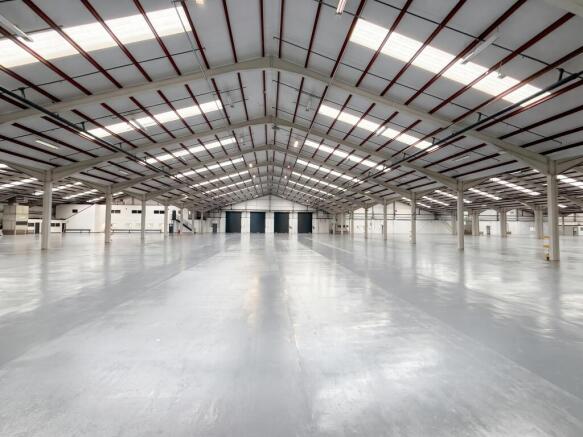
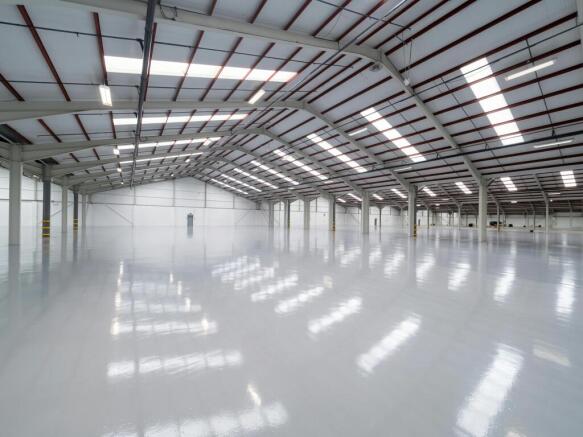

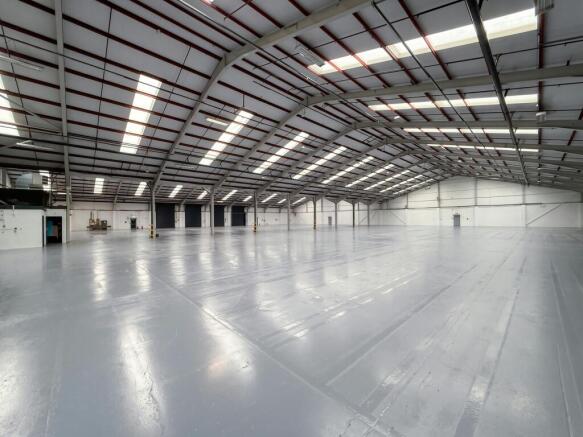
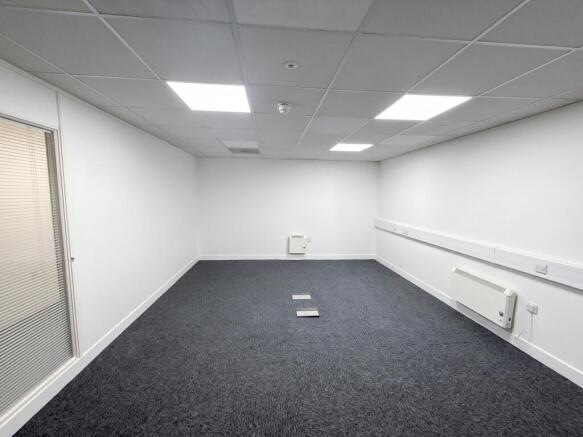
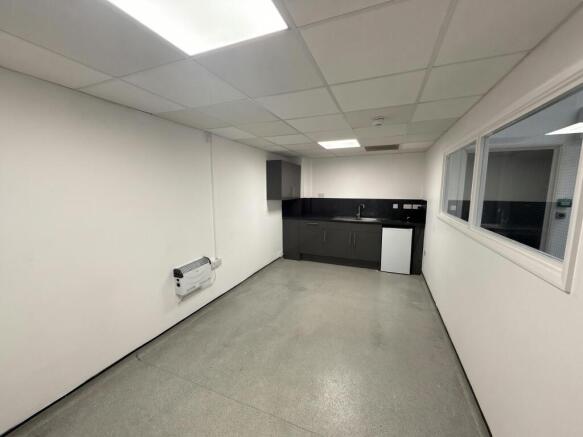
REFURBISMENT WORKS NOW COMPLETE - Industrial warehouse to BUY or LEASE in Sanders Lodge Industrial Estate, Rushden, Northampton
Marketed by Tydus Peterborough, Peterborough

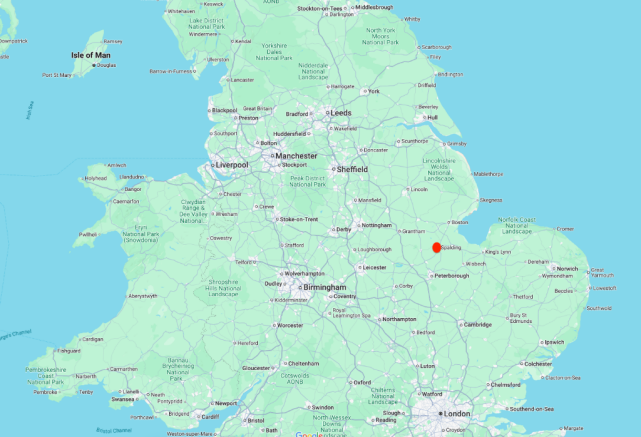
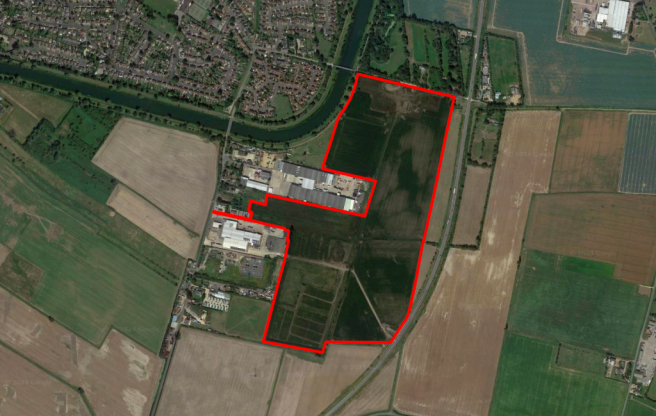
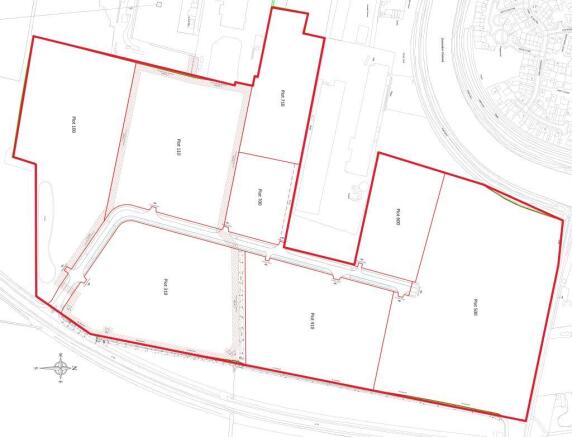
77.8 acre, 31.5 ha Development Site for Sale Freehold, High Profile Serviced Site Available For Sale by Company Share Transfer, Strategic Land Suitable for Industrial Use, Warehousing and Trade Counters, Uses include B1, B2 and B8 Warehouse, General Industrial Trade Counters and Roadside Services
Marketed by Poyntons Consultancy Ltd, Lincolnshire Office

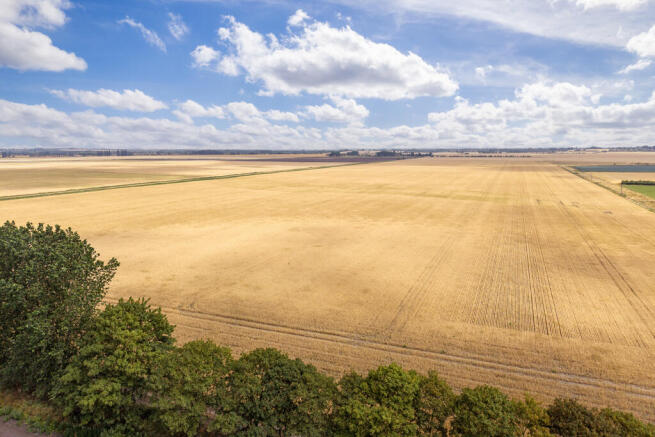
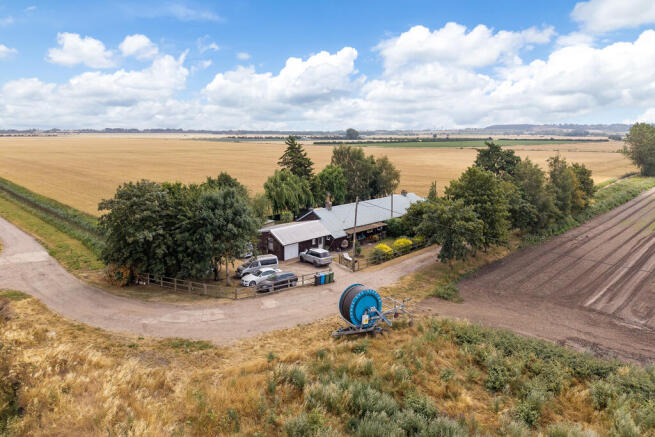
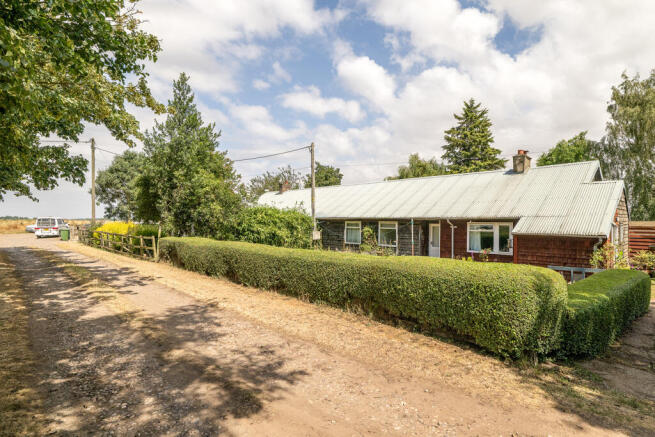
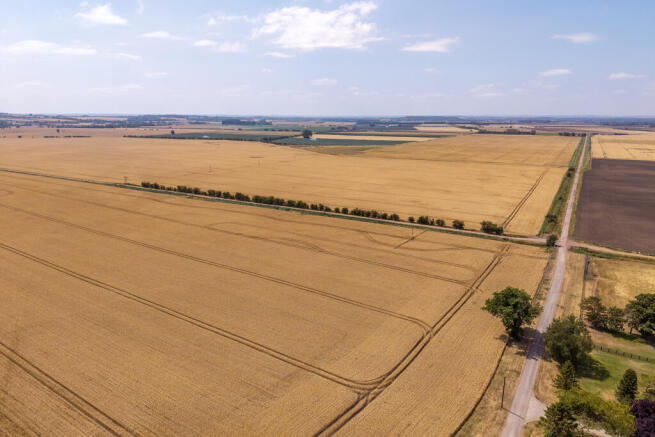
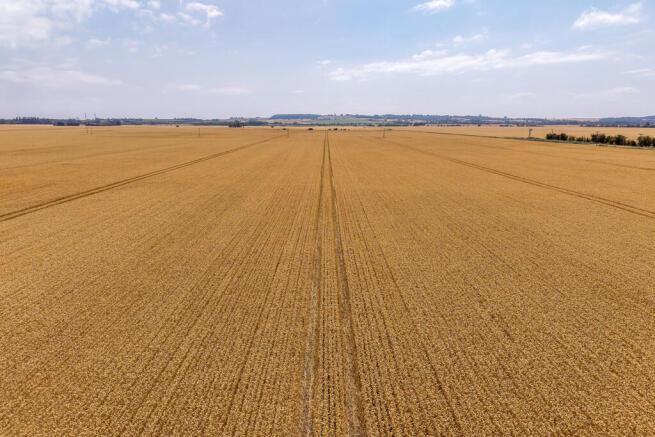
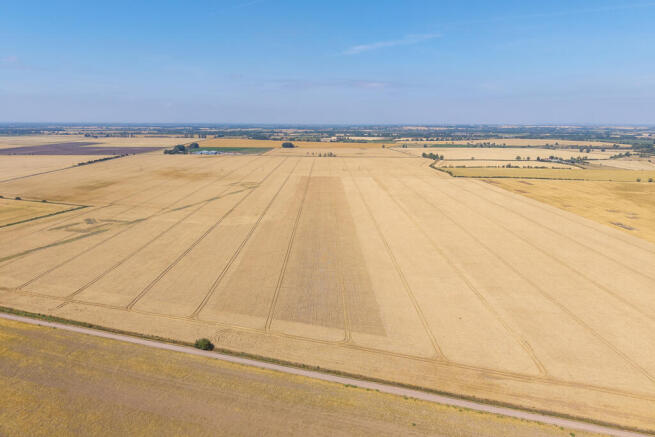
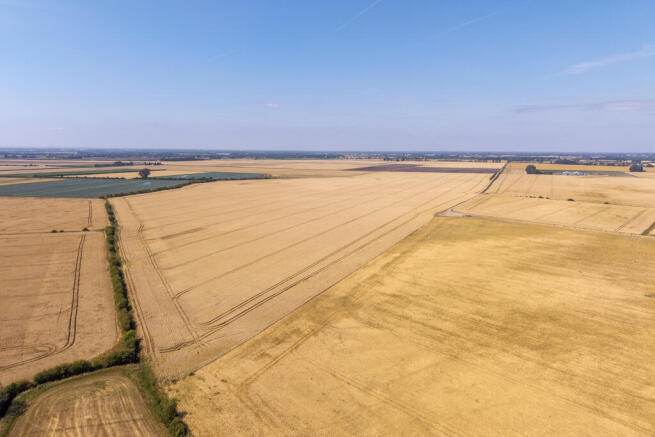

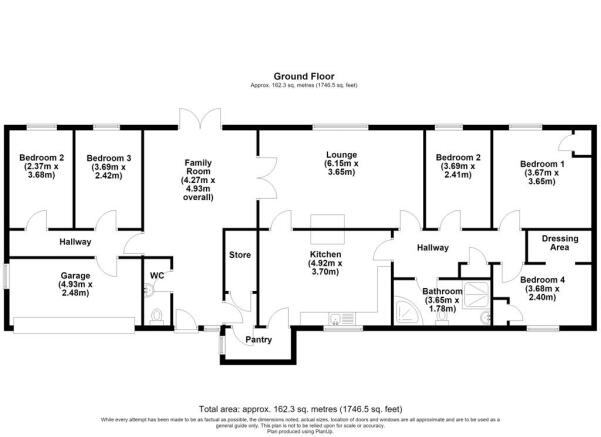
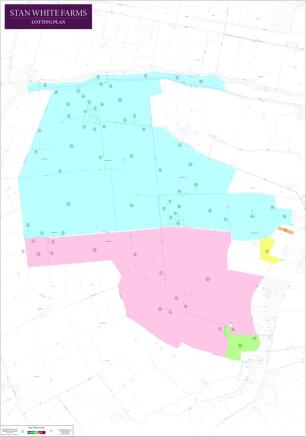
Lot 2 Land at Carr House Farm, Misterton is available for sale by private treaty separately or as part of the whole being marketed as Stan White Farms, Misterton, Nottinghamshire DN10 4AX
Marketed by BROWN & CO-PROPERTY AND BUSINESS CONSULTANTS LLP, Lincoln


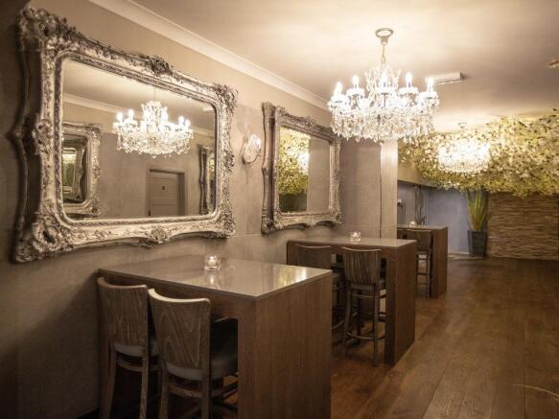
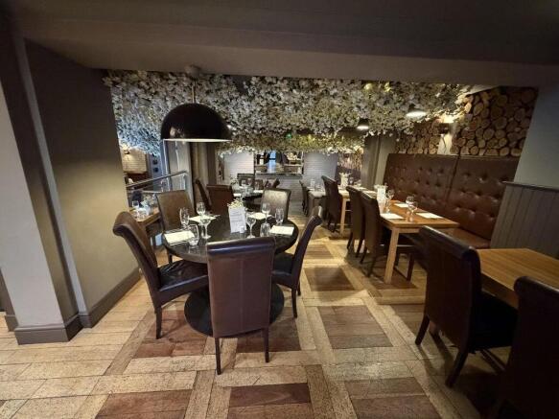
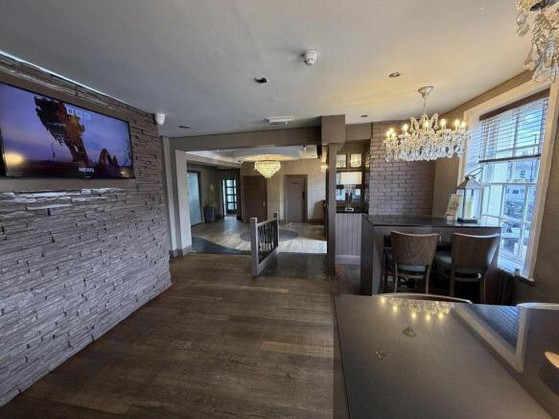
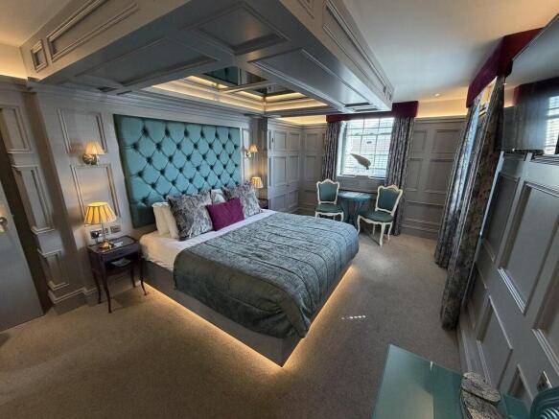

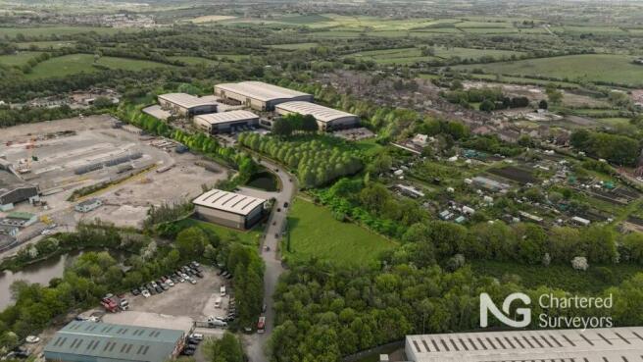

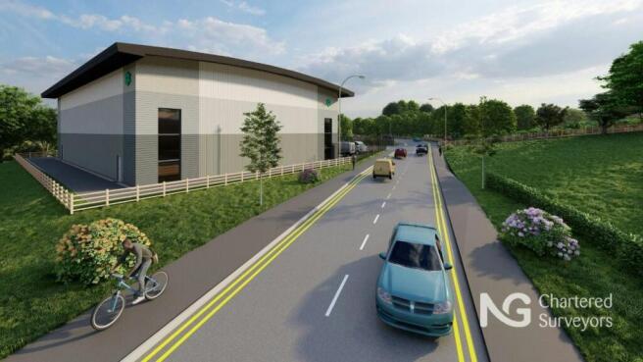
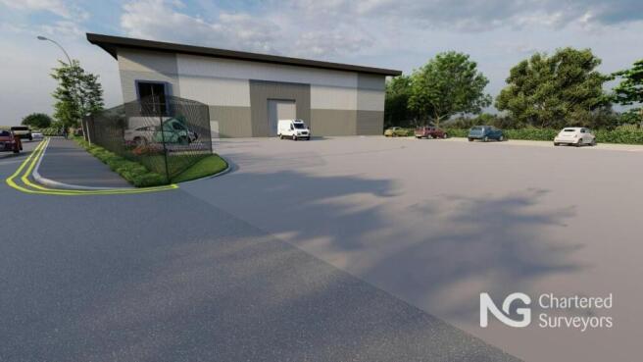
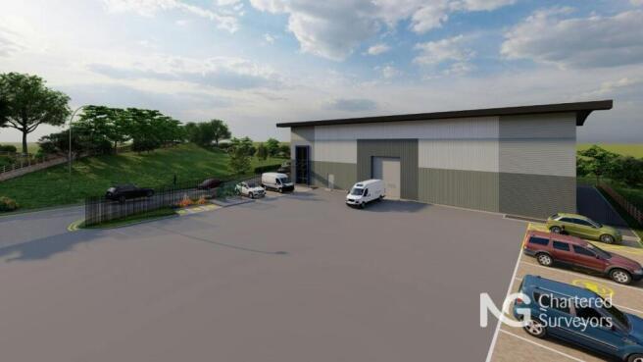
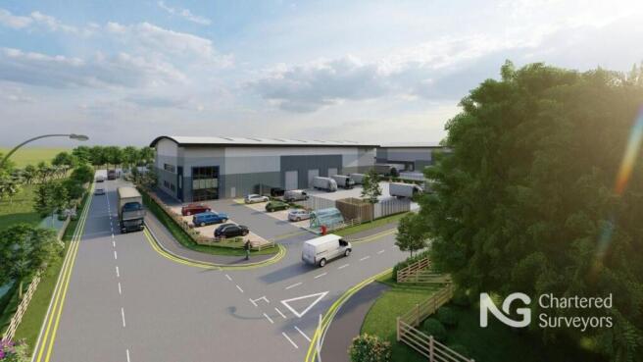
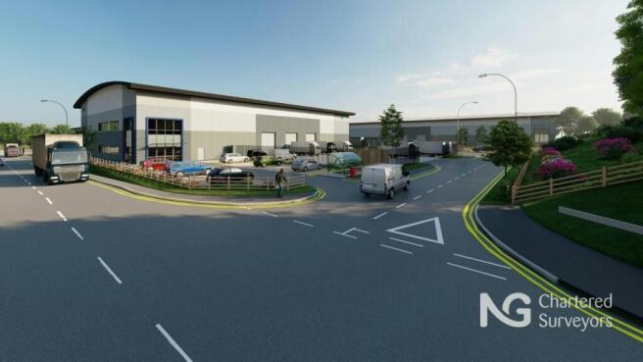
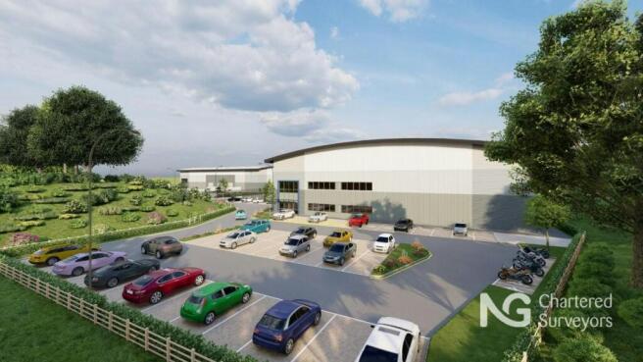
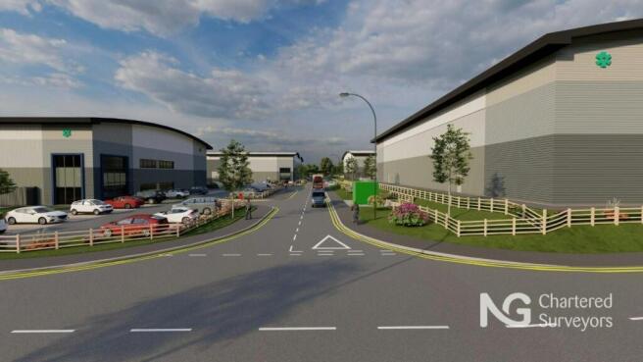
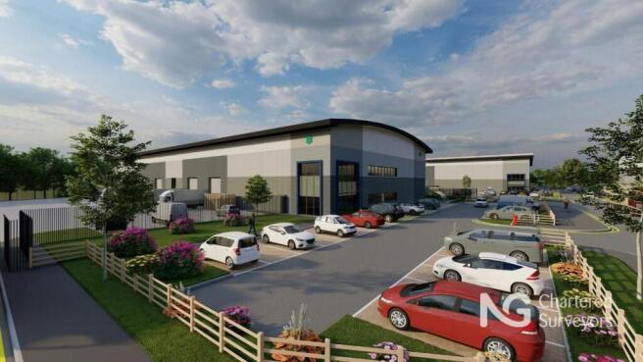
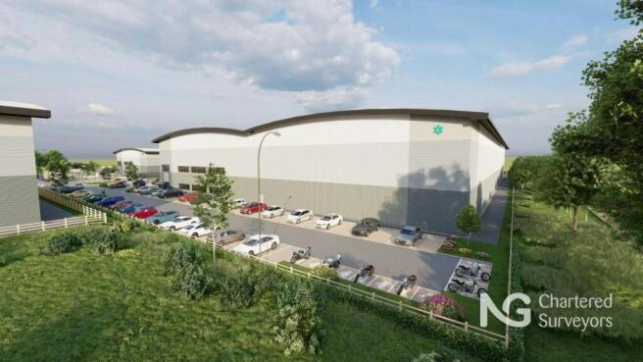
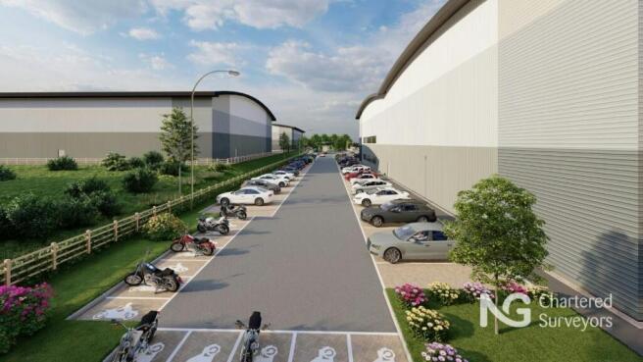
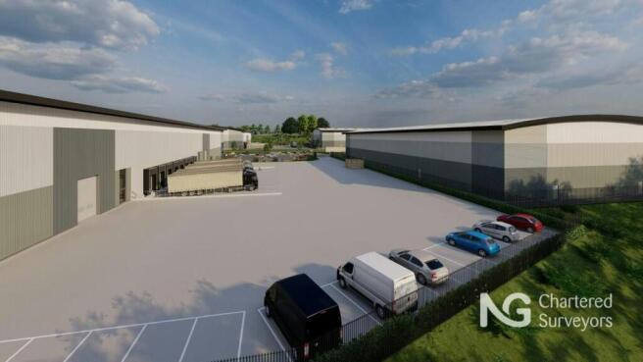
Brand new industrial / warehouse unit developed by Clowes Developments
Marketed by NG Property Consultants Ltd, Nottingham
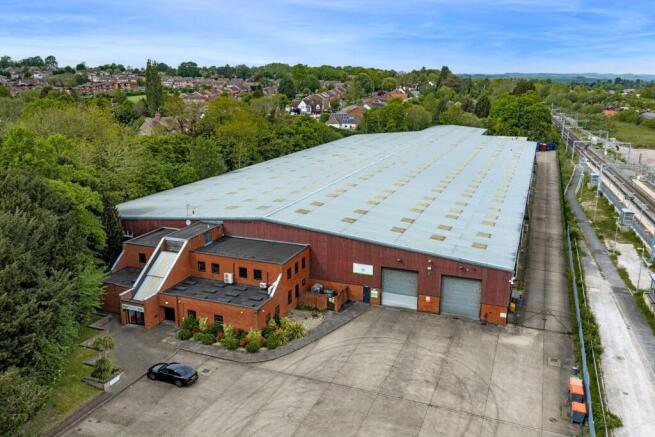
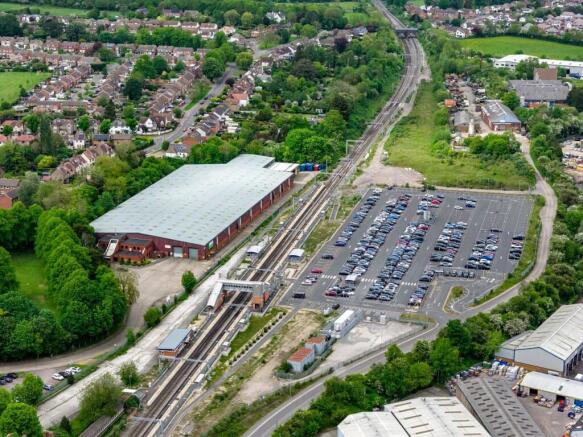
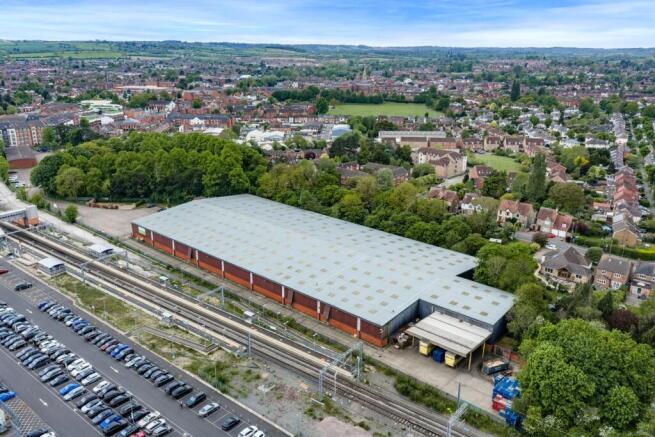
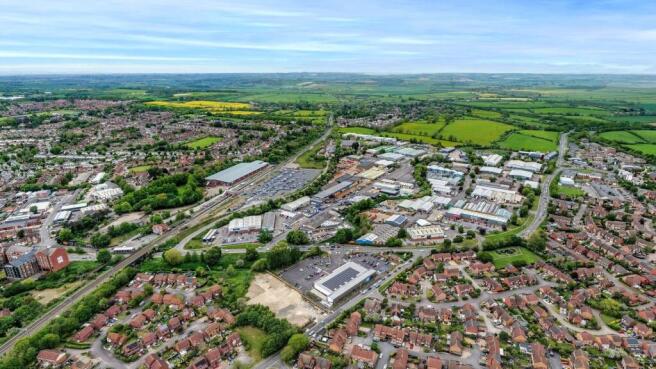
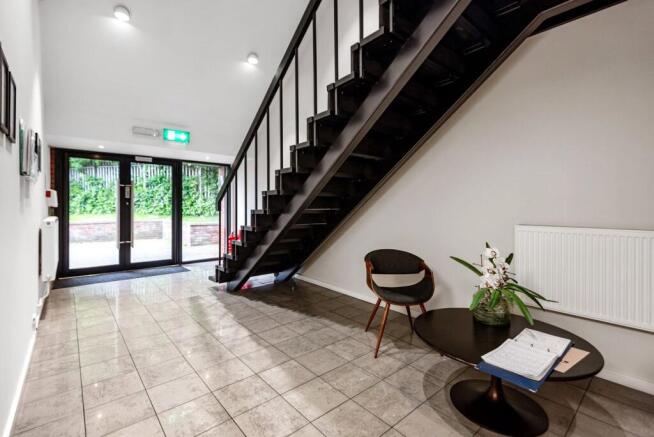
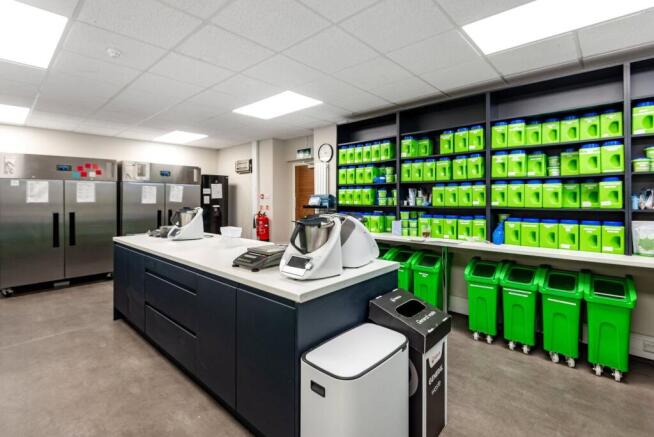
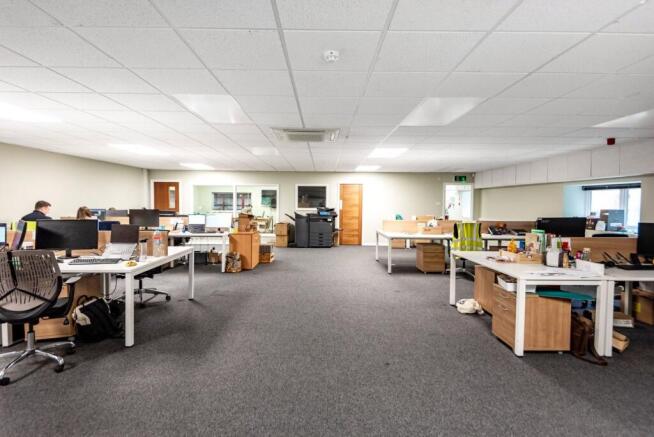
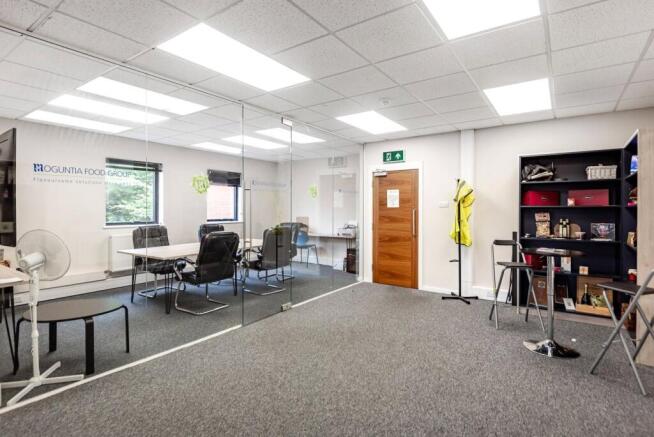
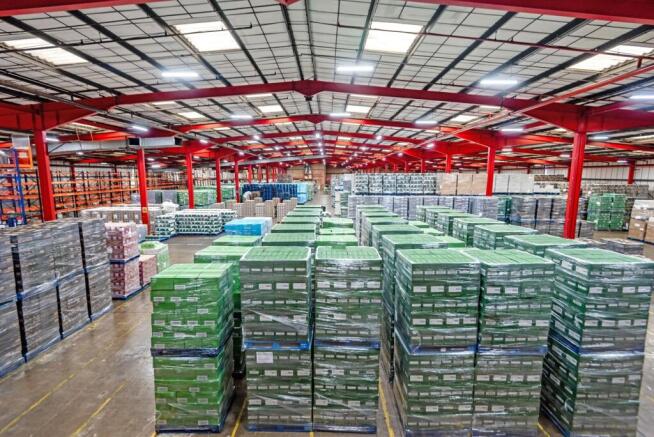
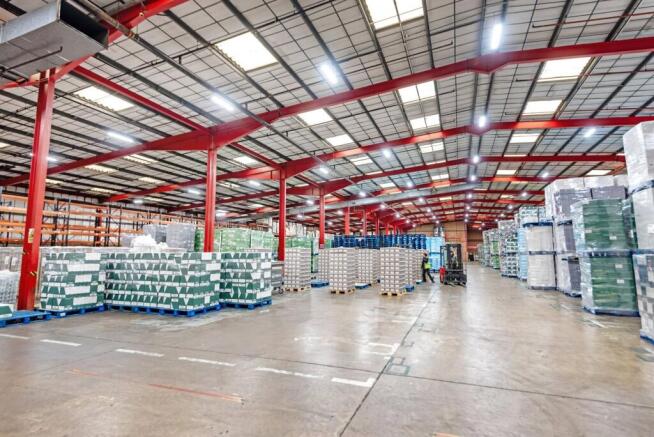
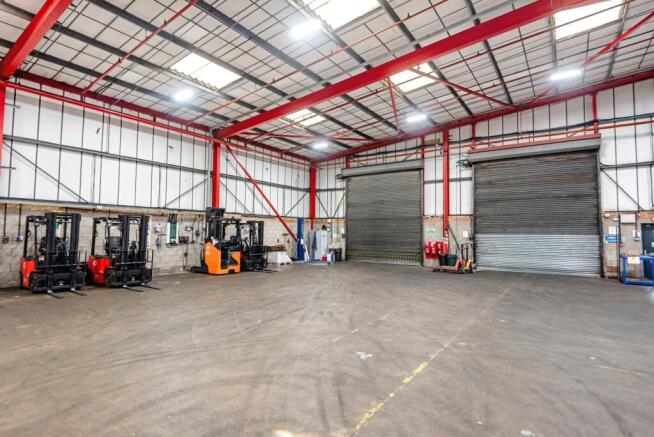
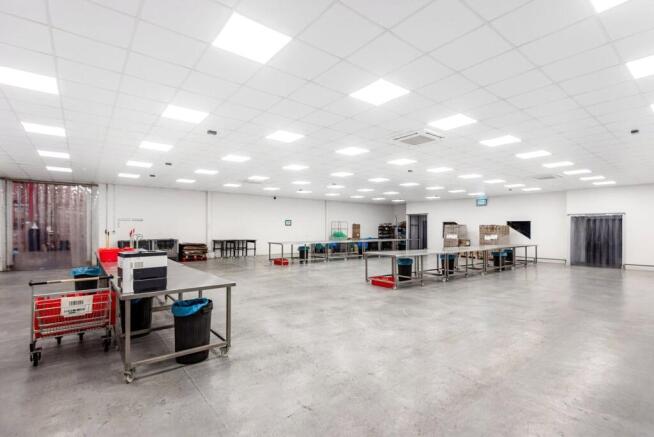
FOR SALE / MAY LETMODERN INDUSTRIAL / WAREHOUSE FACILITY
Marketed by Berrys Commercial, Towcester

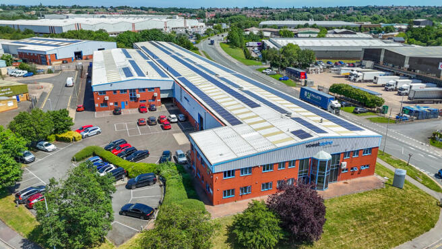
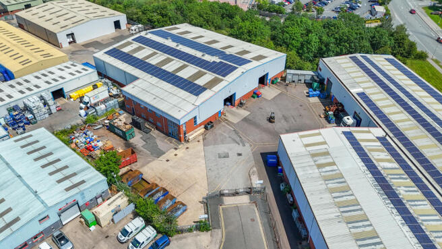
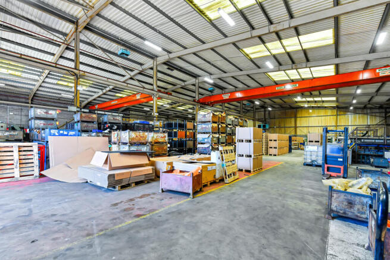
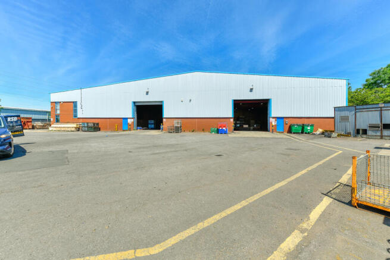
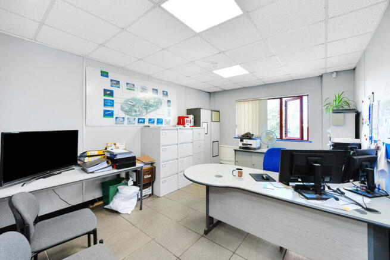
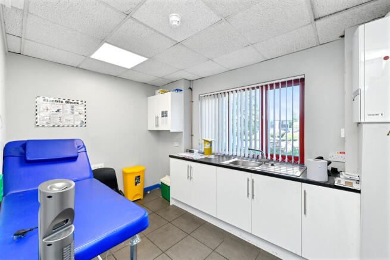
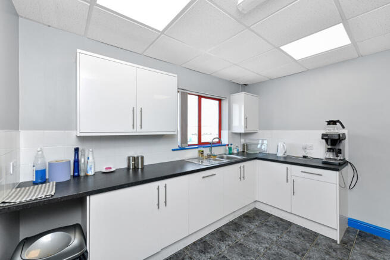
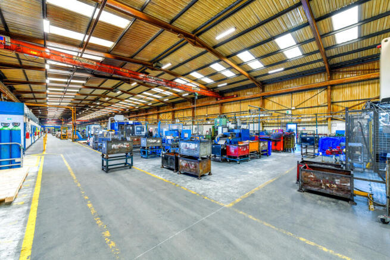
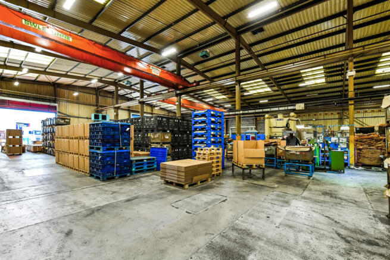
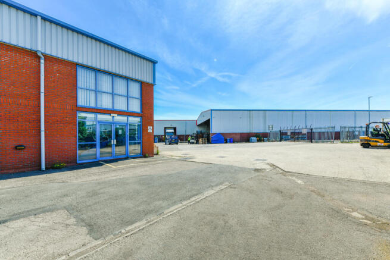
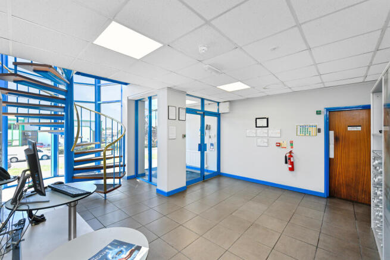
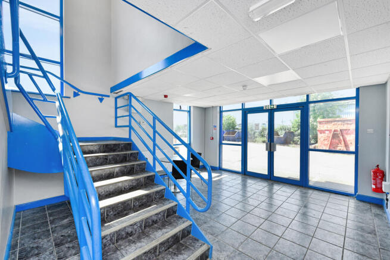
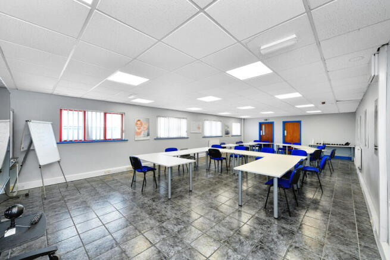
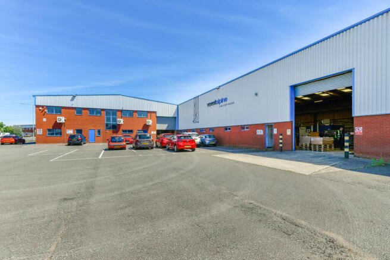
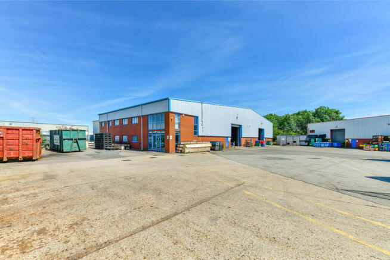
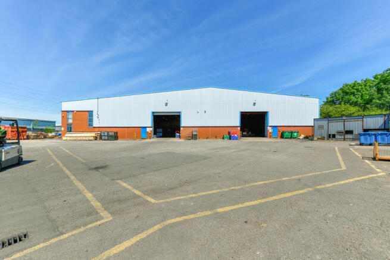
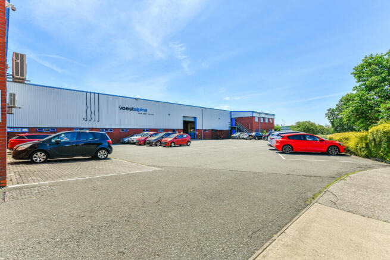
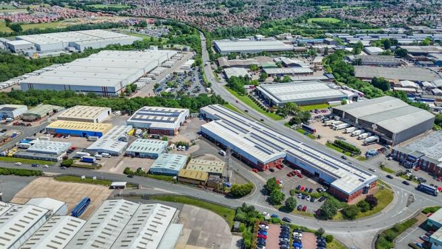

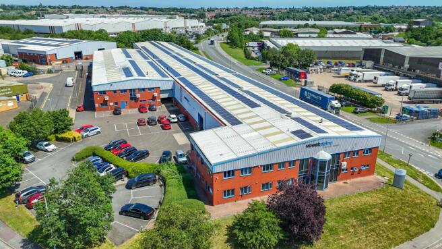
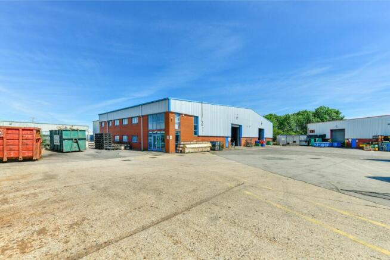
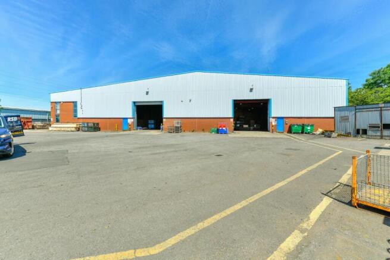
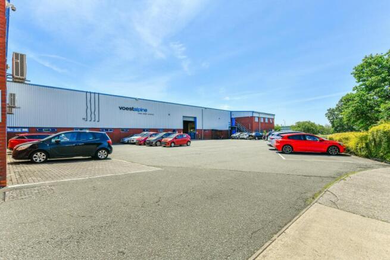
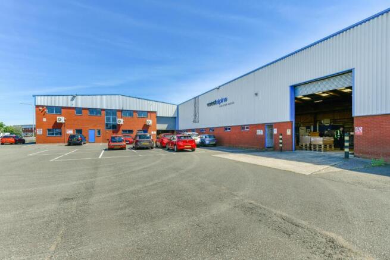
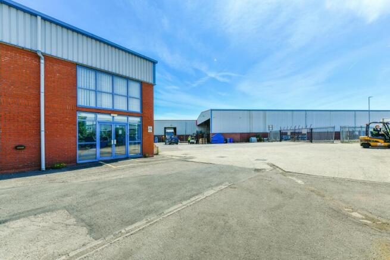
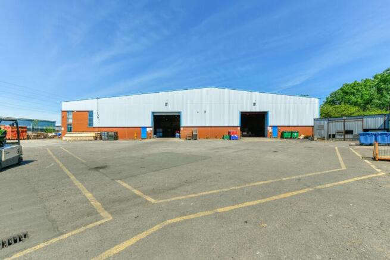
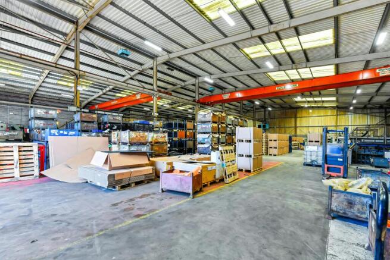
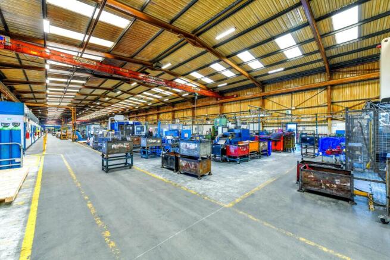
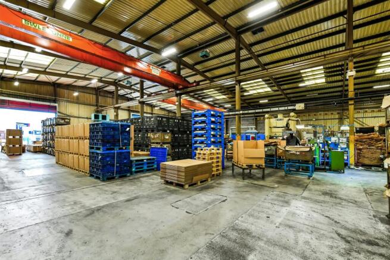
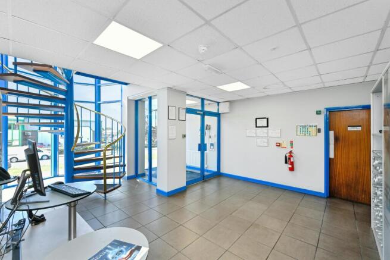
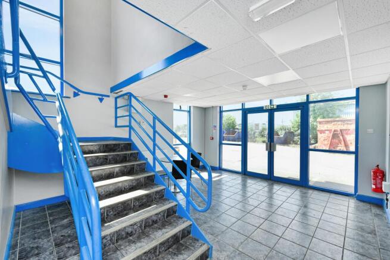

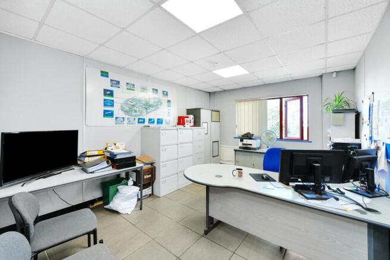
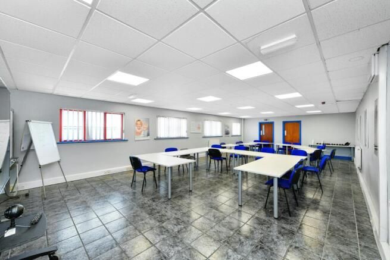
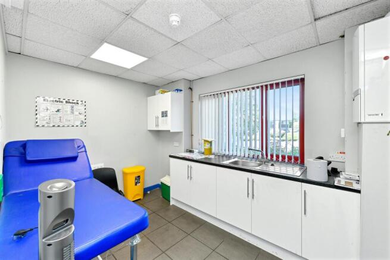
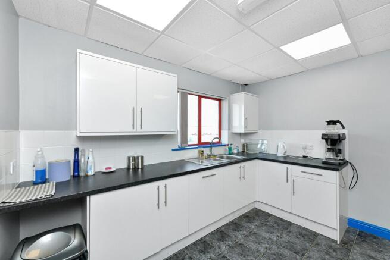
FOR SALE - Industrial Unit in Prime Location
Marketed by Savills National , Nottingham
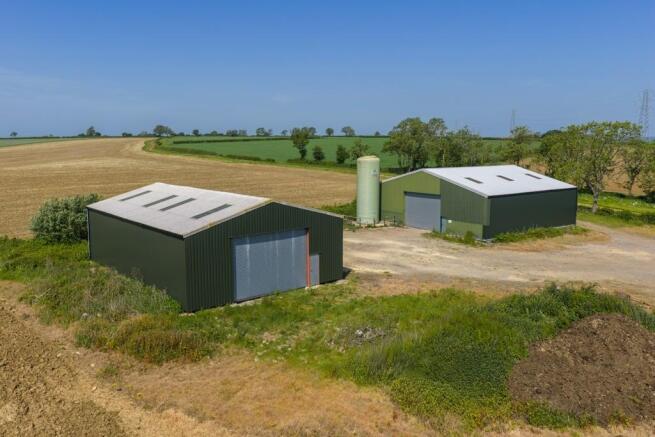
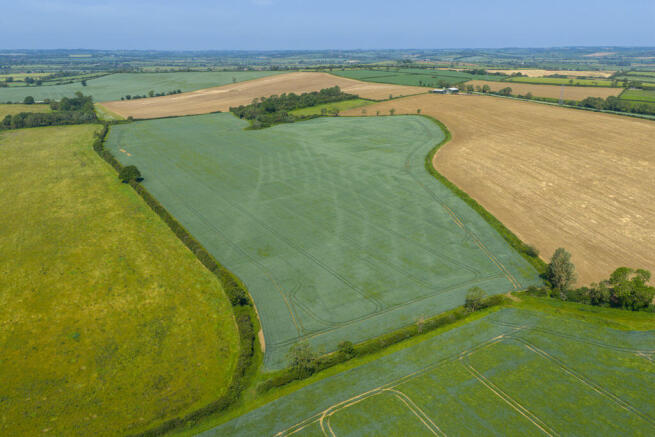
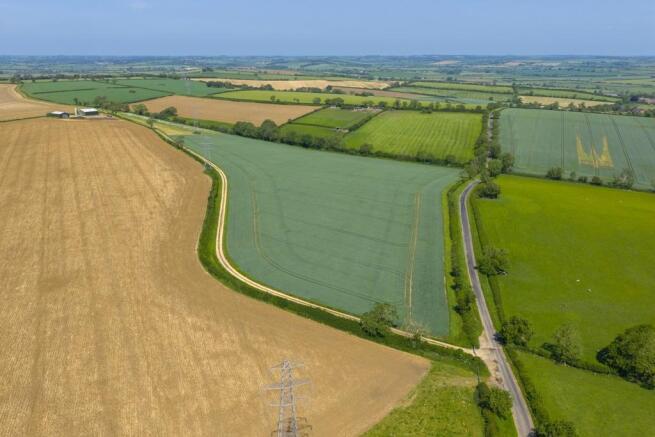
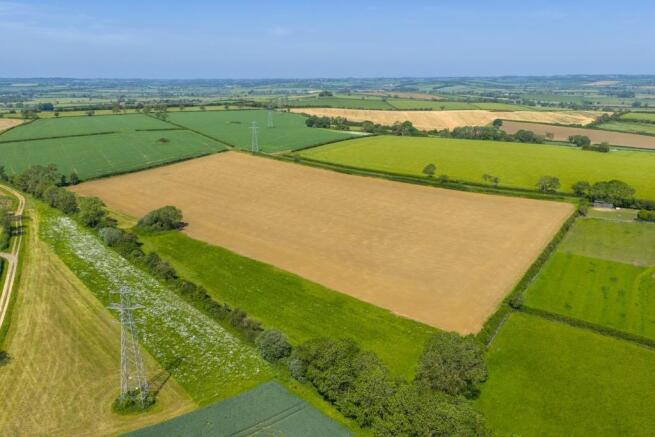
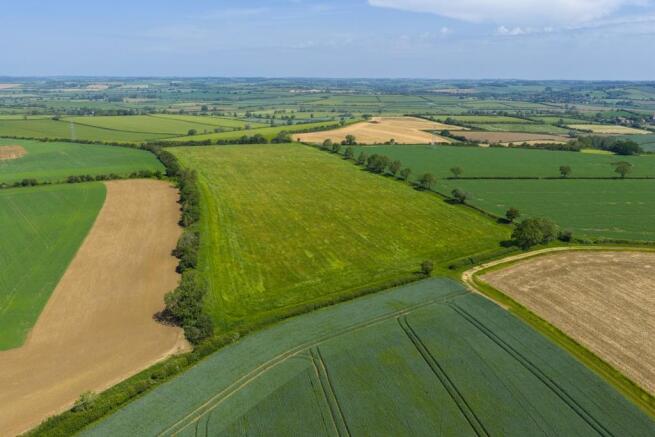
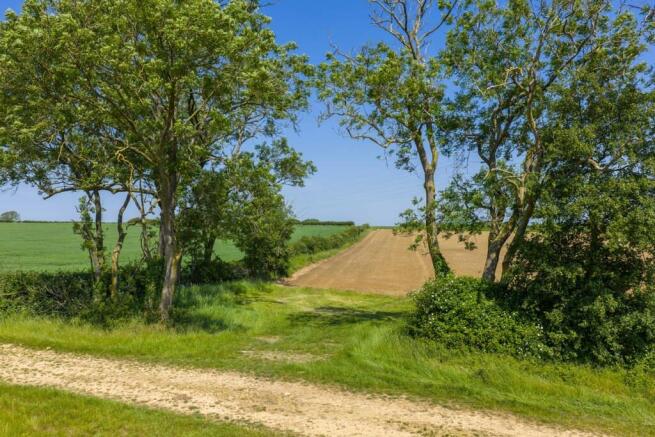
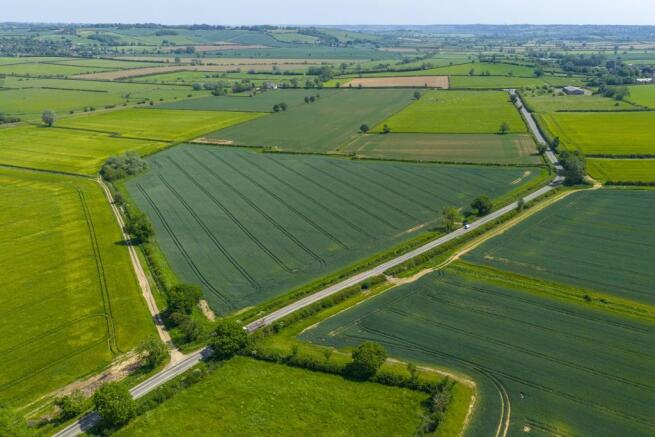
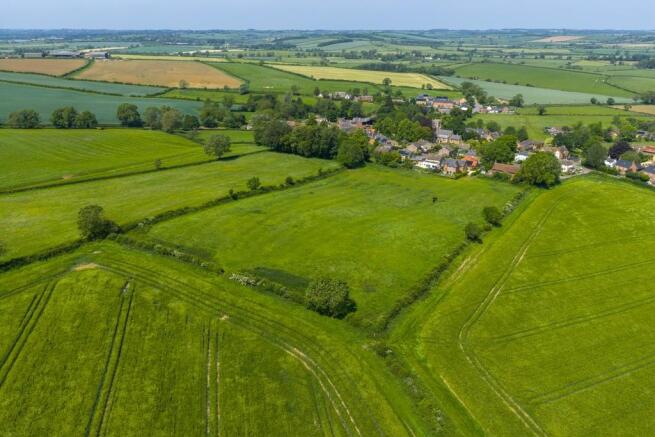
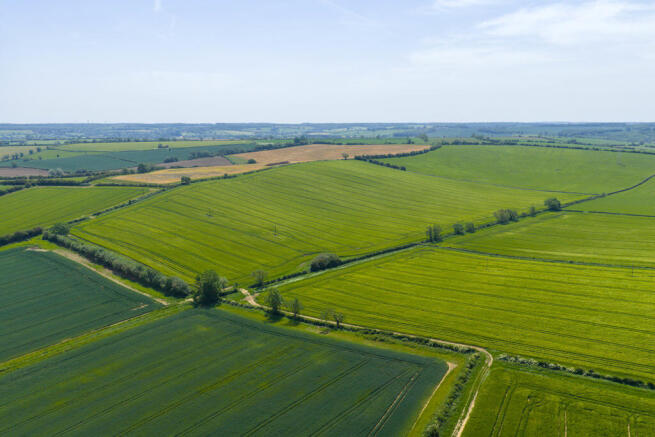
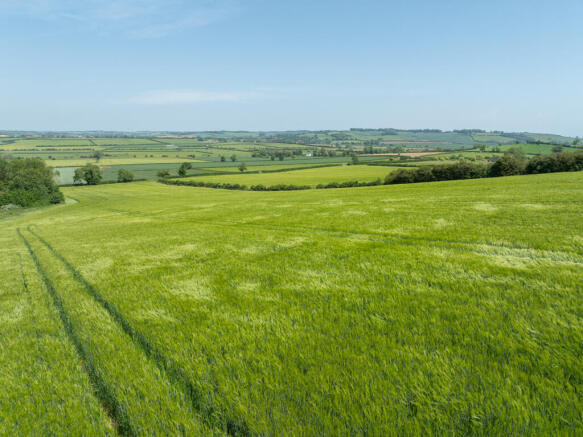
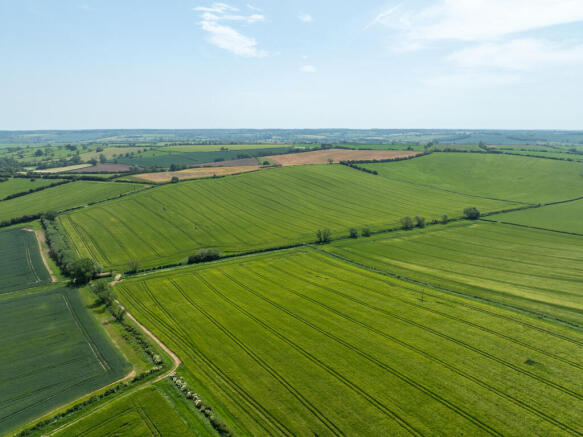
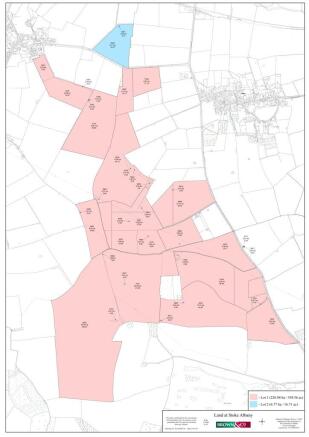
Exceptionally well-positioned agricultural holding, including productive Grade 3 farmland, centrally located modern buildings, and a well-connected network of internal tracks.
Marketed by BROWN & CO-PROPERTY AND BUSINESS CONSULTANTS LLP, Leicester
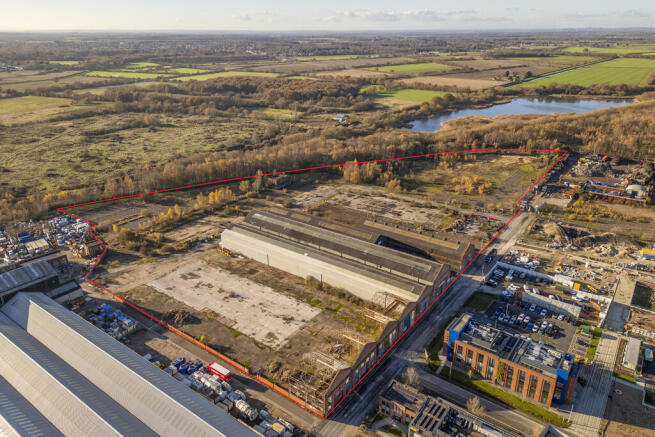
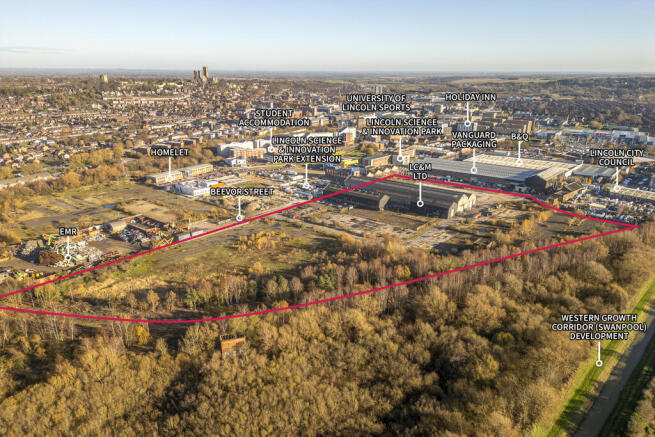
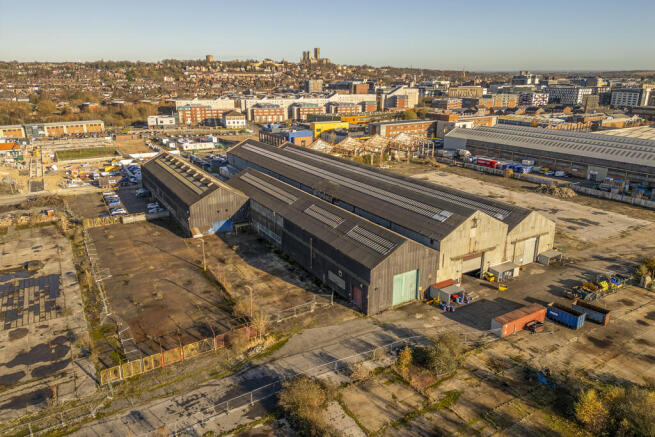
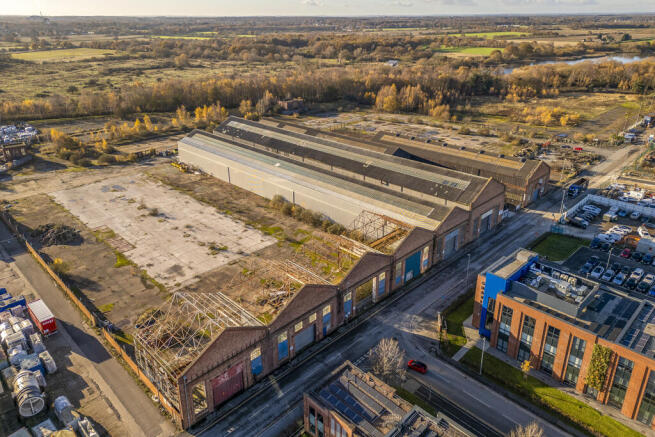
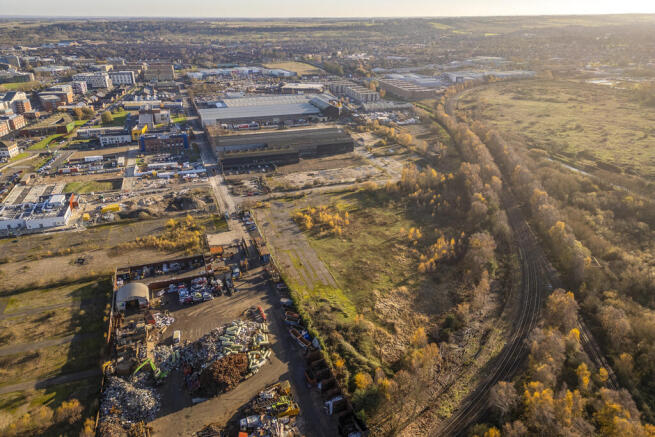
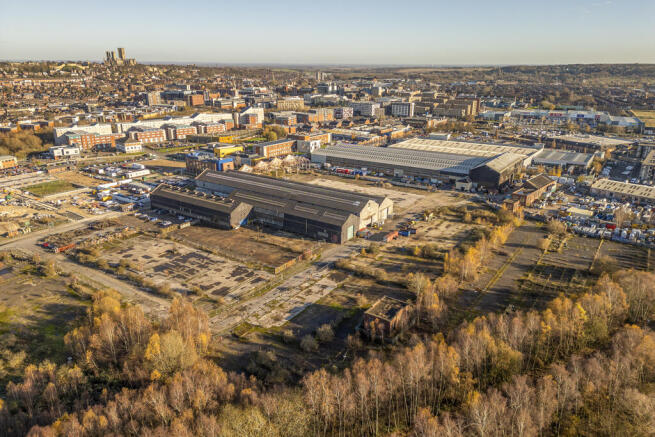
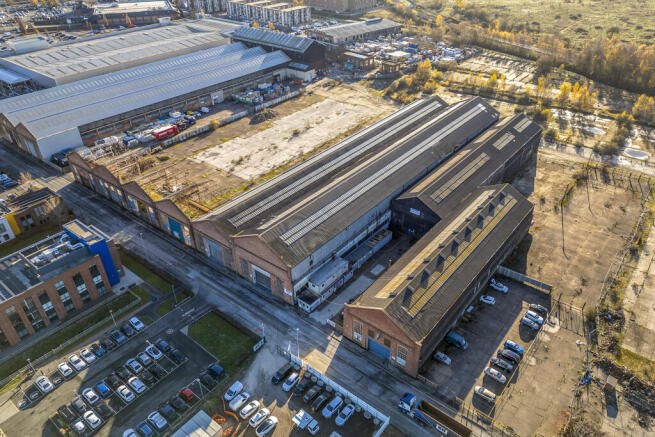
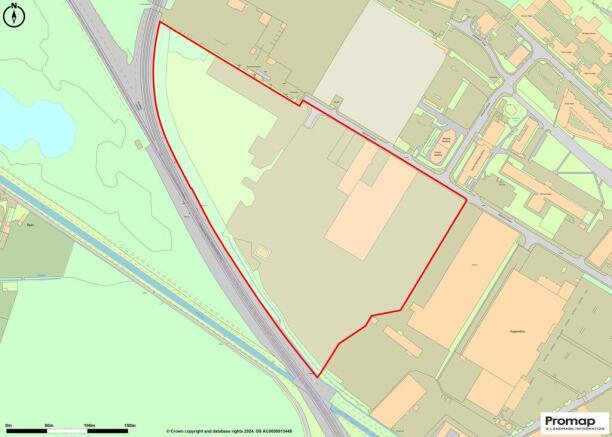
Approximately 19.5 acres of Commercial Development Land, Beevor Street, Lincoln LN6 7DJ
Marketed by BROWN & CO-PROPERTY AND BUSINESS CONSULTANTS LLP, Lincoln
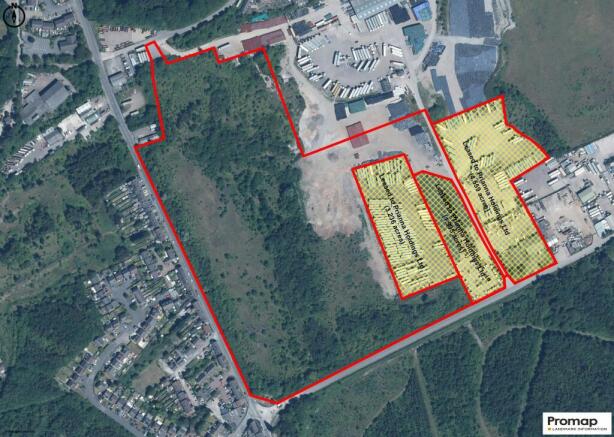
FOR SALE Part Income Producing Open Storage / Development Site
Marketed by Savills National , Nottingham
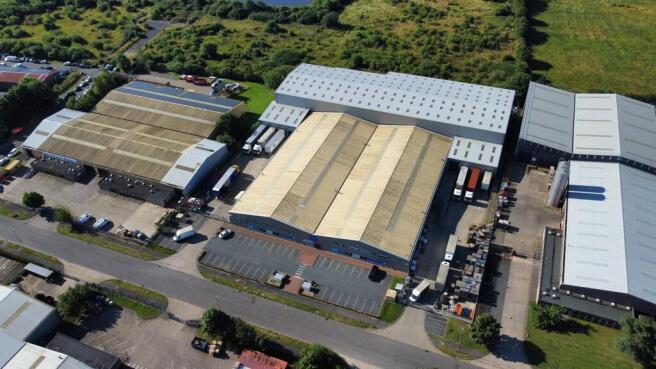
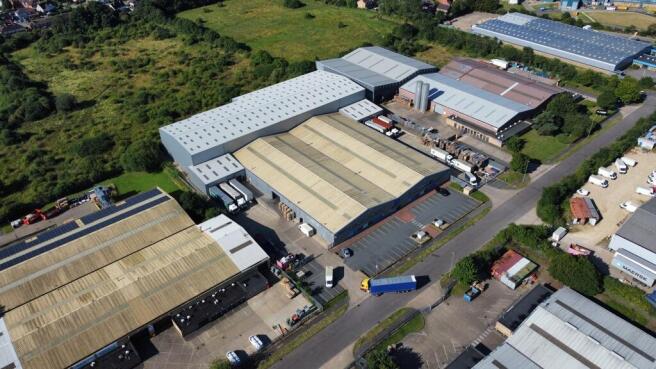
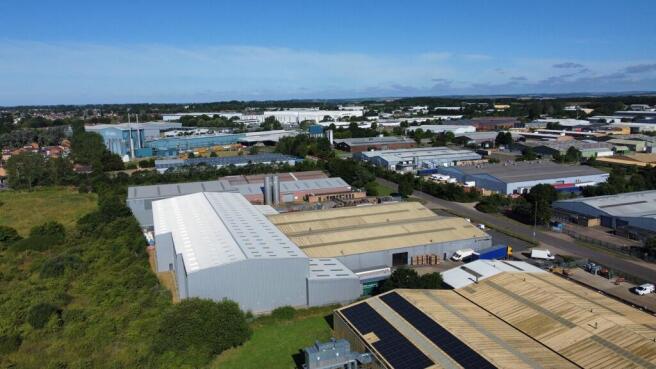
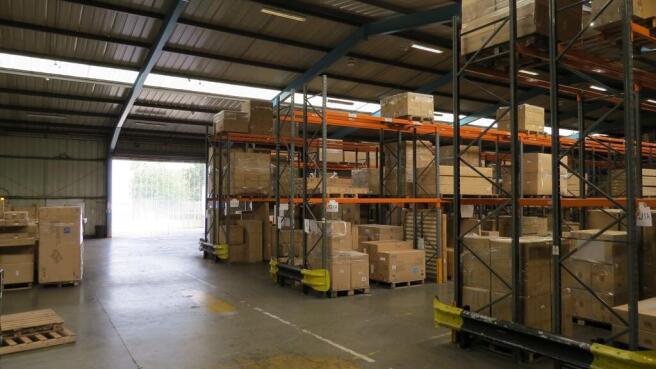
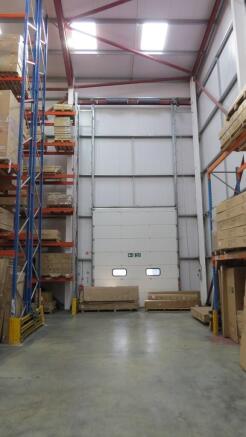
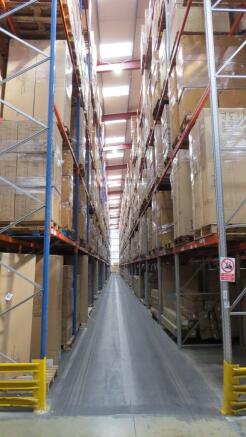
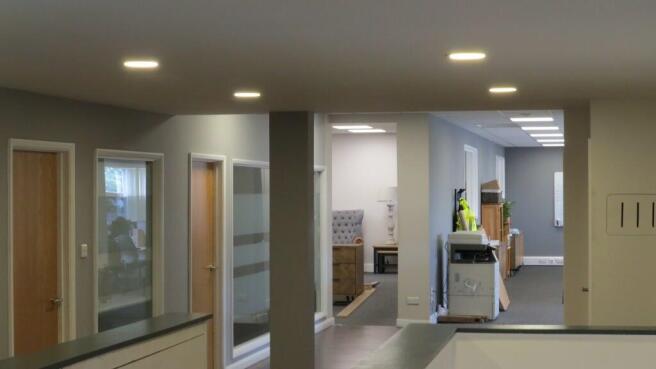
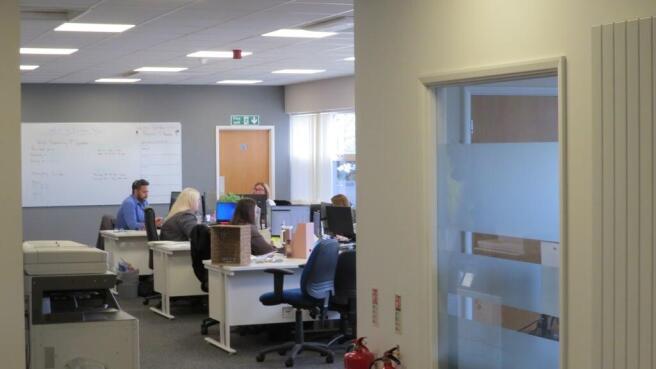
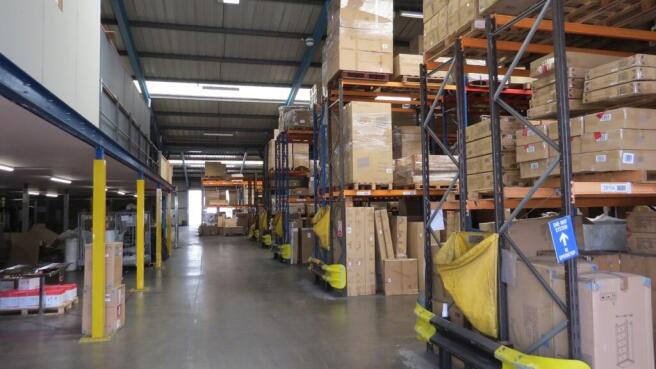

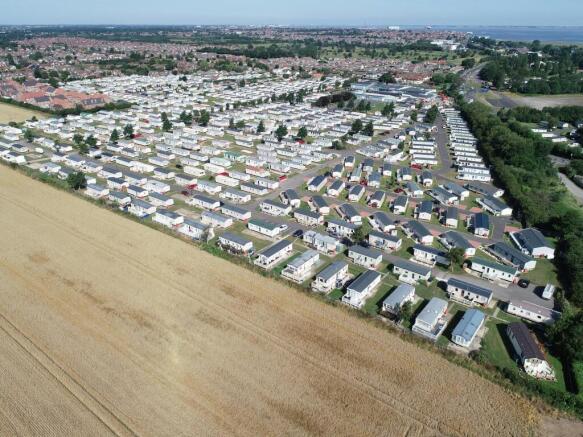
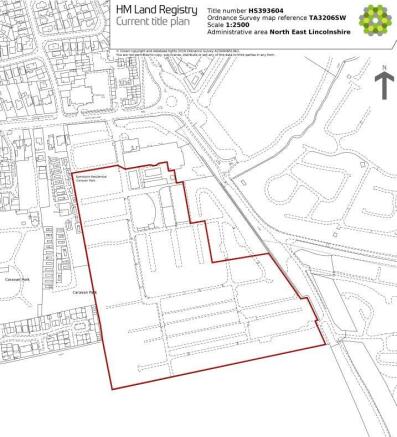
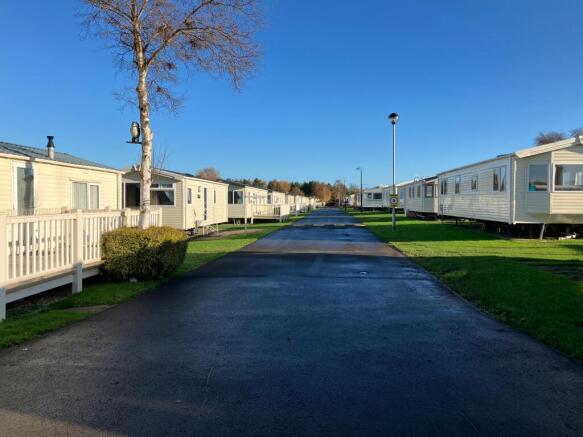
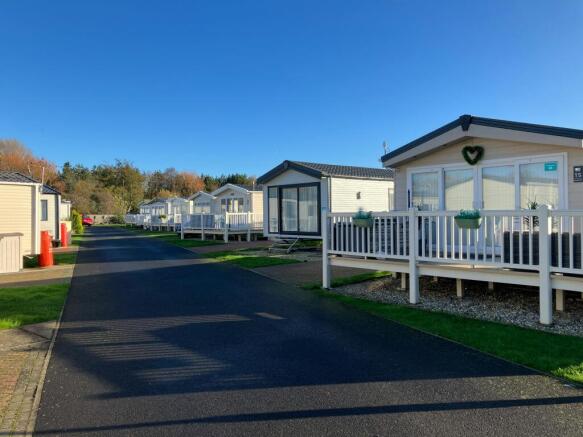
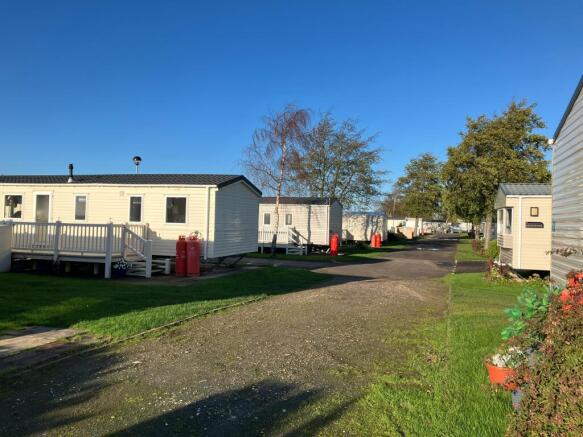
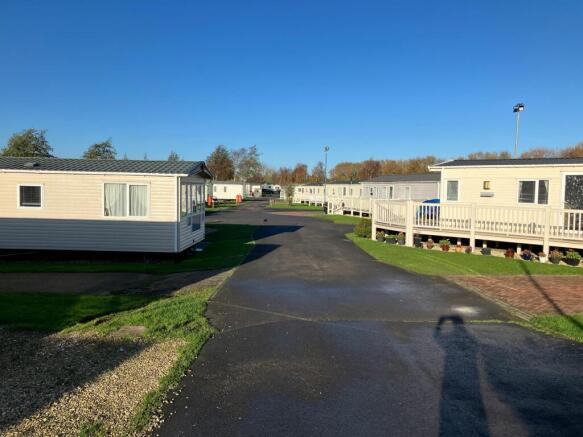
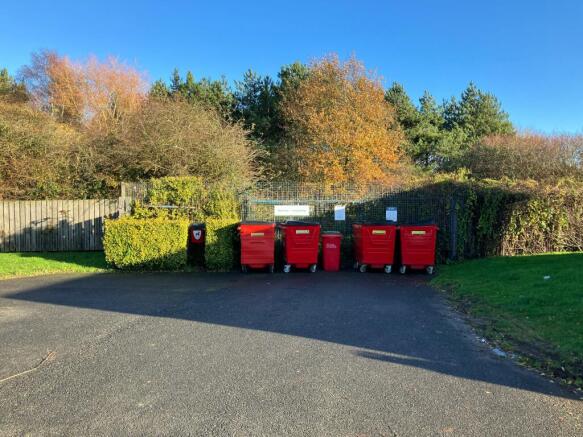
Secure ground rent investment
Marketed by Sanderson Weatherall, Humber

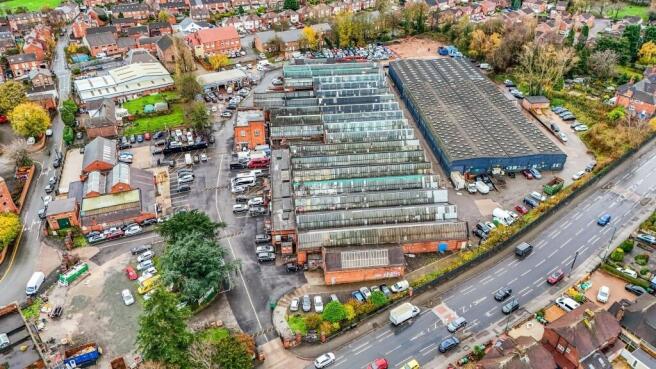
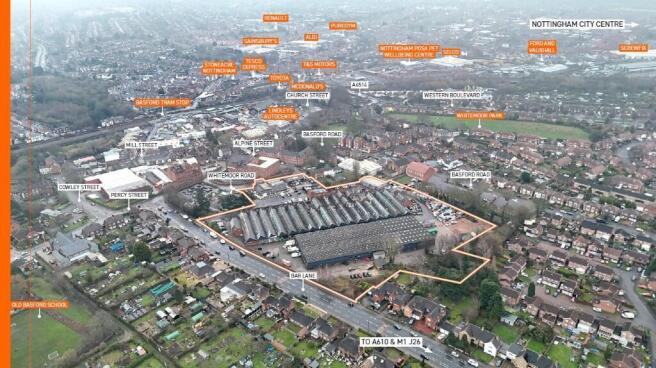
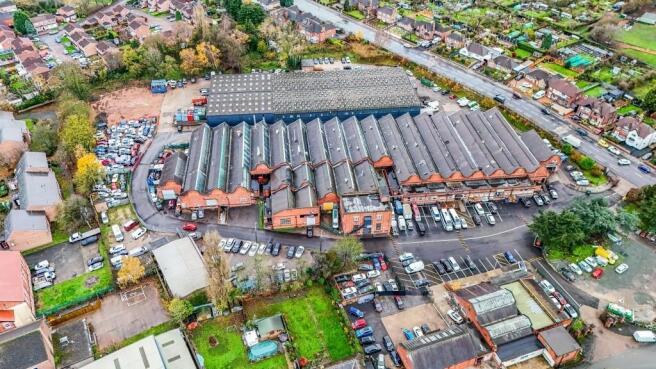
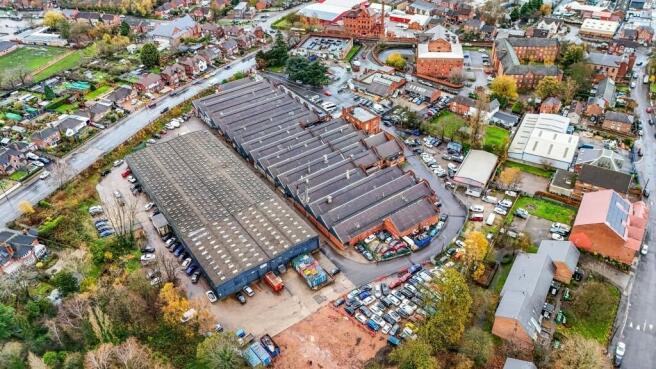
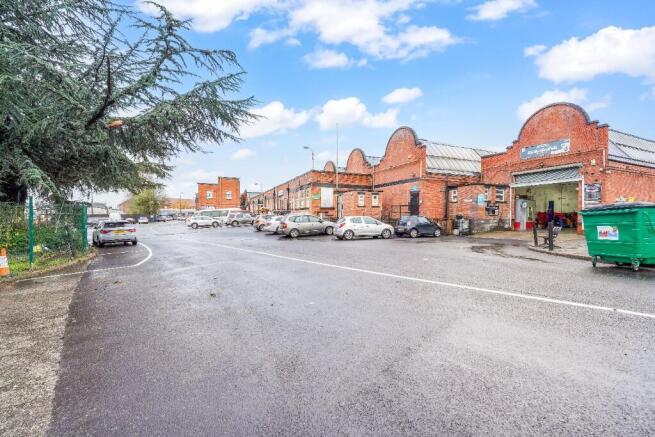
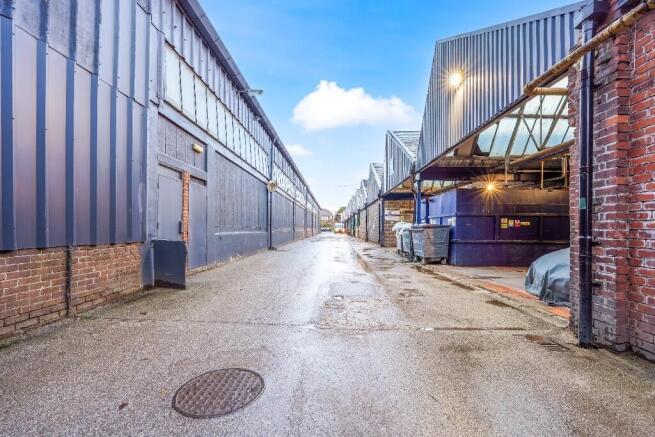
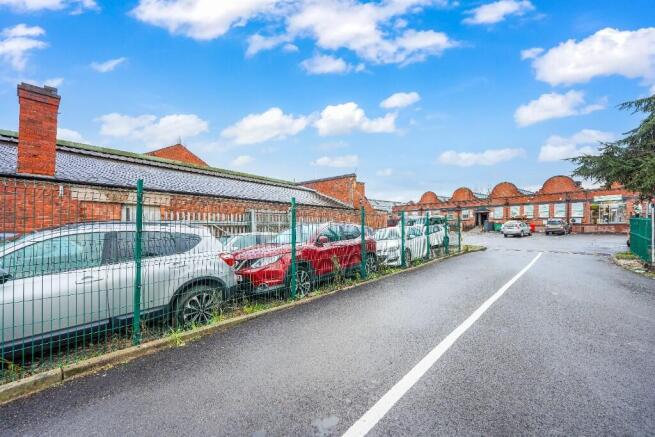
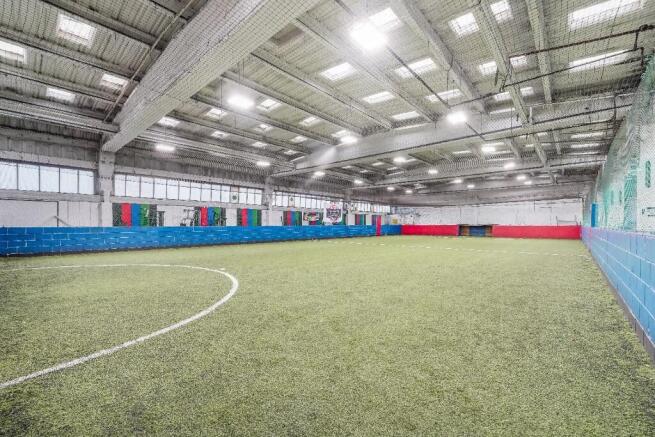
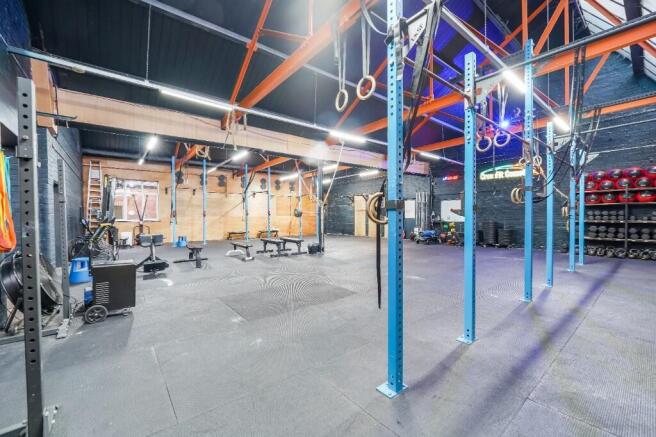
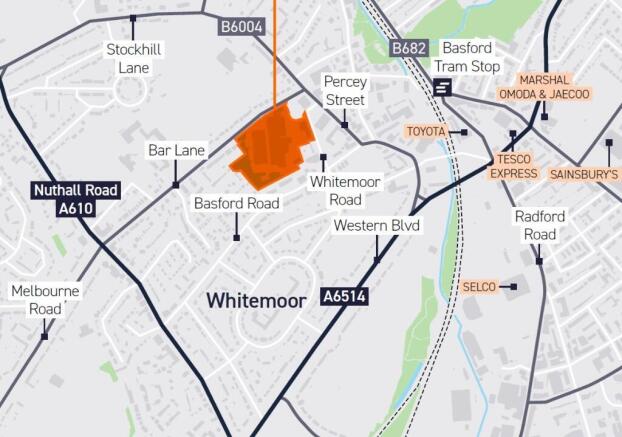
Multi let industrial estate with immediate asset management opportunities. 37 lettable units arranged in four distinct blocks within a total site of 7.23 acres (27% site coverage). Units ranging from 737 sq ft to 24,814 sq ft enabling the estate to meet a wide range of occupational requirements
Marketed by heb Property Consultants, Nottingham

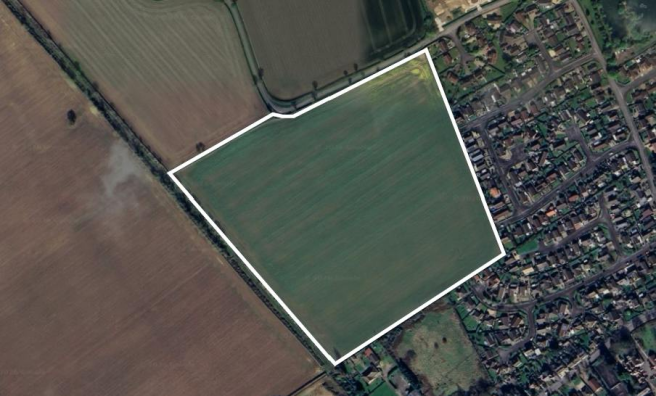
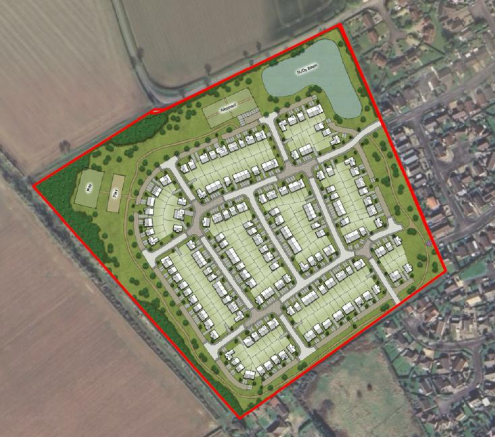
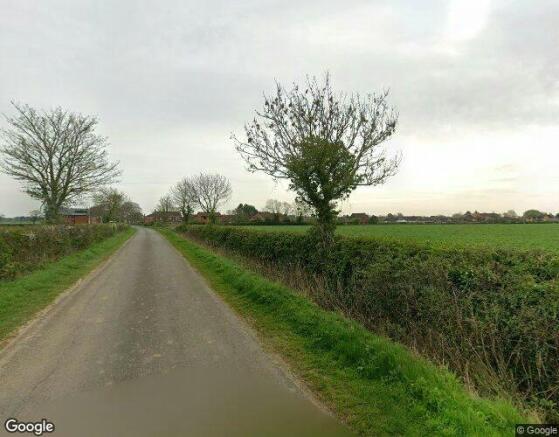

A strategic commercial development opportunity of approx. 17.4 acres with an established masterplan framework suitable for industrial, storage, logistics and roadside uses.
Marketed by BROWN & CO-PROPERTY AND BUSINESS CONSULTANTS LLP, Retford