Warehouses To Let in East Midlands
Paid partnerships can play a role in listing order
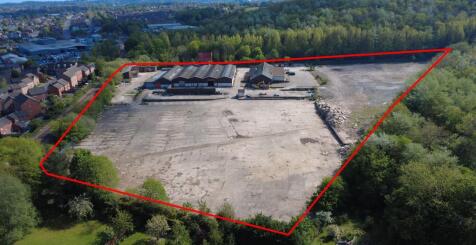
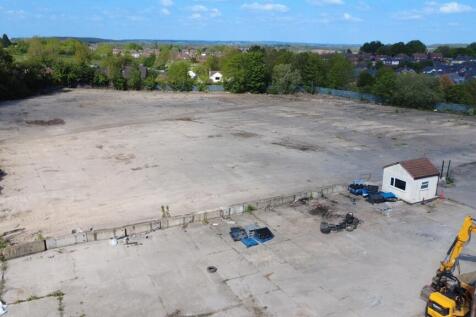

TO LET - OPEN STORAGE LAND FROM 1 ACRE TO 8.42 ACRES - CONCRETE SURFACED 8.42 Acres of Storage Land Available from 1 Acre Pus 29,532 Sq Ft of Industrial Units Available As a Whole or Split Concrete Surfaced Undergoing a Refurbishment LOCATION The site is situated on Oxclose Lane in Mansfield, which is a mixed commercial and residential area. The location provides good access to A617 Chesterfield Road which provides onward access to J29 of the M1 motorway within 6.5 miles (13 minutes drive). The site is accessed via an access road which routes under a railway bridge of 4.5m high making it suitable for HGV and large vehicle access. Mansfield is the largest town in Nottinghamshire and is well connected to take advantage of the regions motorway network with J27-29 of the M1 and the A38 serving the town. DESCRIPTION Land and buildings extending to 8.42 acres available as a whole or split 29,532 sq ft of industrial buildings and stores (VOA measurements) Fully gated and fenced site - 2m palisade fencing Surfaced site - circa 6 acres of it is concrete surfaced Suitable for various industrial and storage uses 3 phase power supply Available as a whole or split from £50,000 per acre per annum. Units to undergo a scheme of refurbishment AREAS The property has the following Gross Internal Areas according to the VOA: Building Space: 29,532 Sq Ft (2,743.62 Sq M) Title Boundary: 8.42 Acre Site LEASE TERMS Flexible lease terms considered from 1 acre plus, wi

 1/8
1/8
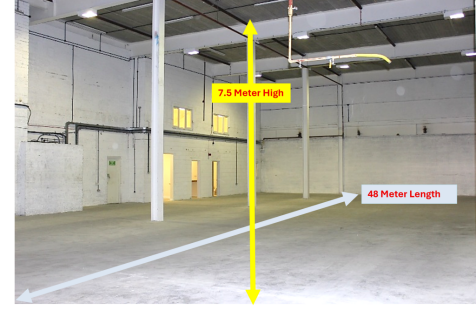
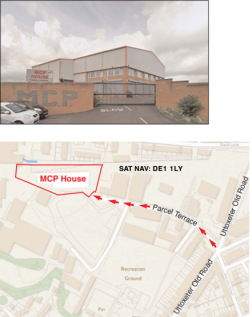
Unit 3, MCP House, Parcel Terrace, Derby, DE1 1AY. 9,950 sq.ft . 924.38 sq.M. £7.25 sq.ft. £72,137.50 per annum. Industrial / Warehouse / Recreational / Retail Modern secure space. Height 7.5M Length 48M. Suit variety of users. Soft play, Climbing, Workshop. (stp)

- Currently let to Evri Parcels Ltd
- Front loading via 5M Drive-in electric shutter
- Side loading via 5M Drive-in electric shutter
1/8TO LET - OPEN STORAGE LAND FROM 1 ACRE TO 8.42 ACRES - CONCRETE SURFACED 8.42 Acres of Storage Land Available from 1 Acre Pus 29,532 Sq Ft of Industrial Units Available As a Whole or Split Concrete Surfaced Undergoing a Refurbishment LOCATION The site is situated on Oxclose Lane in Mansfield, which is a mixed commercial and residential area. The location provides good access to A617 Chesterfield Road which provides onward access to J29 of the M1 motorway within 6.5 miles (13 minutes drive). The site is accessed via an access road which routes under a railway bridge of 4.5m high making it suitable for HGV and large vehicle access. Mansfield is the largest town in Nottinghamshire and is well connected to take advantage of the regions motorway network with J27-29 of the M1 and the A38 serving the town. DESCRIPTION Land and buildings extending to 8.42 acres available as a whole or split 29,532 sq ft of industrial buildings and stores (VOA measurements) Fully gated and fenced site - 2m palisade fencing Surfaced site - circa 6 acres of it is concrete surfaced Suitable for various industrial and storage uses 3 phase power supply Available as a whole or split from £50,000 per acre per annum. Units to undergo a scheme of refurbishment AREAS The property has the following Gross Internal Areas according to the VOA: Building Space: 29,532 Sq Ft (2,743.62 Sq M) Title Boundary: 8.42 Acre Site LEASE TERMS Flexible lease terms considered from 1 acre plus, wi
- TO LET - INDUSTRIAL OUTDOOR STORAGE LAND FROM 1 TO 8.42 ACRES
- CIRCA 29,000 SQ FT OF INDUSTRIAL UNITS
- PREDOMINANTLY CONCRETED SITE (C. 6 ACRES)
1/4


Self Contained Workshop To Let on thriving Industrial Estate, a semi-detached industrial unit of brick construction underneath a pitched plastisol coated steel roof. Wymeswold Industrial Park is strategically located midway between the major population centres of Loughborough, Leicester,...

- Unit Approx. 1,395 Sq Ft
- Self Contained Workshop Unit To Let
- Rent £11,250 per annum
 |1/11
|1/11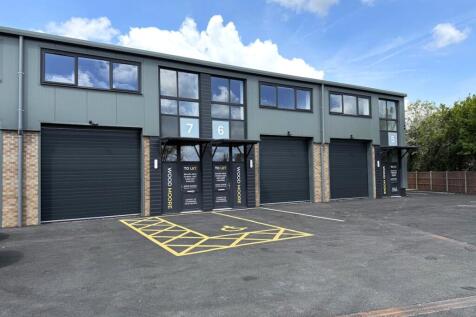
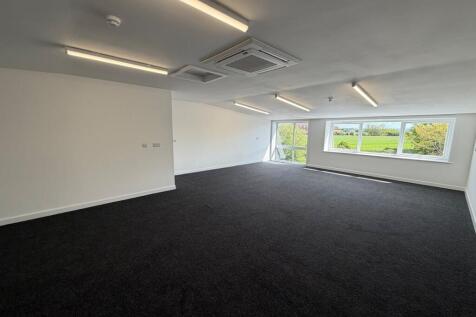
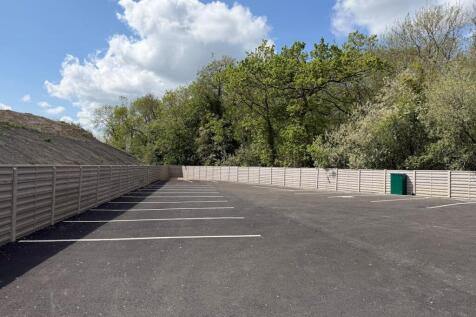
Brand new TERRACE high-spec hybrid units each extending to 1,666 SQFT (industrial & Office Space) with PARKING. Incentives Available.

- 1,666 SQFT Brand new terrace units
- Heating and Cooling System Pre-Installed
- TO LET with Incentives Available
1/9


Spanning 3000 square feet, the two units are designed to accommodate a variety of commercial needs, making it an ideal choice for storage, distribution, or light industrial use. The location is particularly advantageous, providing easy access to major transport links, which ensures effi...





 1/6
1/6


The Hermitage Works is currently under construction for an attractive high quality development located on a strategic position between Market Harborough and Desborough where planning consent has been granted for a light industrial scheme to accommodate buildings constructed around a portal frame with a mixture of cavity wall brickwork and cladded elevations beneath an insulated clad roof. The units will be of a terrace design and can be tailored to meet occupiers specific requirements at this stage. The sizes can range from 1,788 sq.ft. up to circa 22,000 sq.ft. in total for the whole scheme. Specification includes three phase electrics, insulated solid concrete floors, internal clearance to eaves of 5m, LED lighting, fibre optic connection, electrically operated roller shutter doors and allocated parking and loading facilities. Practical Completion due Q2 2025.



 1/10
1/10


The property comprises of a distinctive two storey steel framed unit with cladding and a yellow trim. The front door leads into a lobby area with door through to the ground floor and stairs rising to the first floor. The ground floor has a painted concrete floor, flourescent strip lighting, gas fired radiators and double glazed windows to the front elevation. There are double doors for loading/unloading to the side elevation. Also located on ground floor are two WC's and a kitchenette. The first floor is fitted with new carpets, suspended ceilings, cat 2 lighting and gas fired radiators. The accommodation is mainly open plan with a large partitioned office to one side.
1/5


The Property is located on Astley Grange Farm which is an established commercial estate with ample parking provisions. Unit 14 comprises a warehouse/workshop space, with a level working platform, roller shutter door, with WC and kitchen facilities. The Property is a steel portal frame industrial unit with brick and blockwork elevations. It benefits for a three phase power supply, ceiling lights, providing a ideal workspace for a variety of trade occupiers. The maximum eaves height is 4m, and the roller shutter door dimensions are as follows. (Width: 4.6m x Height: 3.8m)
 1/6
1/6


The Hermitage Works is currently under construction for an attractive high quality development located on a strategic position between Market Harborough and Desborough where planning consent has been granted for a light industrial scheme to accommodate buildings constructed around a portal frame with a mixture of cavity wall brickwork and cladded elevations beneath an insulated clad roof. The units will be of a terrace design and can be tailored to meet occupiers specific requirements at this stage. The sizes can range from 1,788 sq.ft. up to circa 22,000 sq.ft. in total for the whole scheme. Specification includes three phase electrics, insulated solid concrete floors, internal clearance to eaves of 5m, LED lighting, fibre optic connection, electrically operated roller shutter doors and allocated parking and loading facilities. Practical Completion due Q2 2025.
1/6


The Hermitage Works is currently under construction for an attractive high quality development located on a strategic position between Market Harborough and Desborough where planning consent has been granted for a light industrial scheme to accommodate buildings constructed around a portal frame with a mixture of cavity wall brickwork and cladded elevations beneath an insulated clad roof. The units will be of a terrace design and can be tailored to meet occupiers specific requirements at this stage. The sizes can range from 1,788 sq.ft. up to circa 22,000 sq.ft. in total for the whole scheme. Specification includes three phase electrics, insulated solid concrete floors, internal clearance to eaves of 5m, LED lighting, fibre optic connection, electrically operated roller shutter doors and allocated parking and loading facilities. Practical Completion due Q2 2025.





 |1/6
|1/6


10 Turnstone Road, Teal Park, Lincoln, LN6 3UA Unit area approx. 2,600 sq. ft (241.5 sq. m) Accessible Location, dual carriageway access direct form A46 Teal Park occupiers include Jaguar Land Rover, Siemens, Tesla, Costa and KFC drive thru restaurants Excellent on-site parking provision.
 1/5
1/5


The Property is located on Astley Grange Farm which is an established commercial estate with ample parking provisions. Unit 14 comprises a warehouse/workshop space, with a level working platform, and roller shutter door. The Property is a steel portal frame industrial unit with brick and blockwork elevations. It benefits for a three phase power supply, box ceiling lights, providing a ideal workspace for a variety of trade occupiers. The maximum eaves height is 4m, and the roller shutter door dimensions are as follows. (Width: 4.45m x Height: 3.5m)
1/6


Unit 10 comprises a semi-detached steel portal frame industrial unit with brick and blockwork elevations, complemented by high-level cladding. The warehouse/workshop area benefits from a solid concrete floor throughout, pendant LED lighting, translucent roof panels providing natural light, electric roller shutter access, and a minimum eaves height of approximately 5.0m. A well-maintained two-storey office section is incorporated within the property, providing office accommodation together with kitchen and WC facilities. Externally, the property benefits from a dedicated loading and parking area, accommodating up to six car parking spaces. The roller shutter door measures approximately 3.6 metres wide by 4.8 metres high.


 1/4
1/4


This prominent new unit is finished to a high standard with profile clad steel portal frame construction, power floated concrete floors and bare faced block walls. The unit benefits from three phase electricity supply, 5m eaves and electric up and over roller shutter doors to the front and rear. The unit benefits from a fenced service yard and 5 designated car parking spaces.



