Commercial Properties To Let in East Riding Of Yorkshire, serviced office, business park, office
Paid partnerships can play a role in listing order
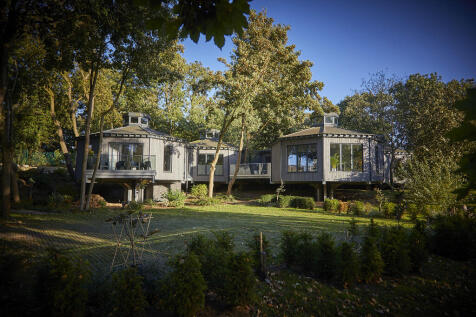
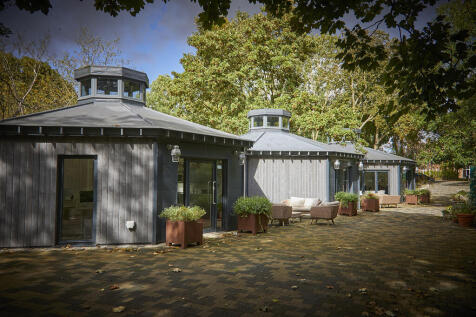

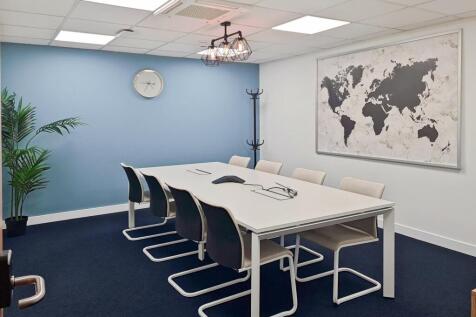
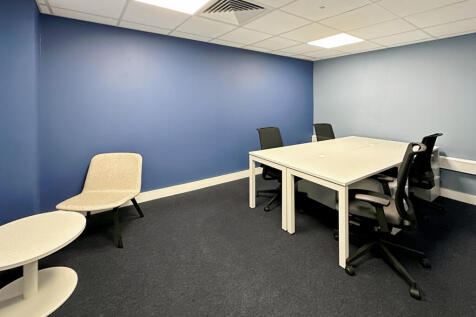
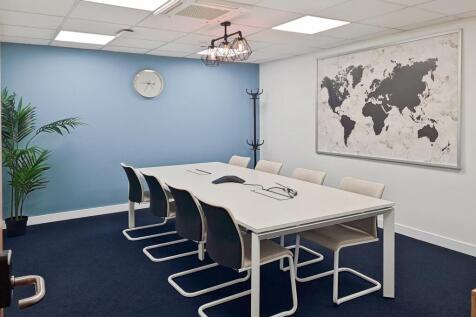
Treetops form part of the exclusive Hesslewood Office Park in Hessle, East Yorkshire. This 500 sq ft office is a rarely available opportunity, ideal for any modern business that is looking for premium offices set in a uniquely charismatic setting.


 |
| 1/12
1/12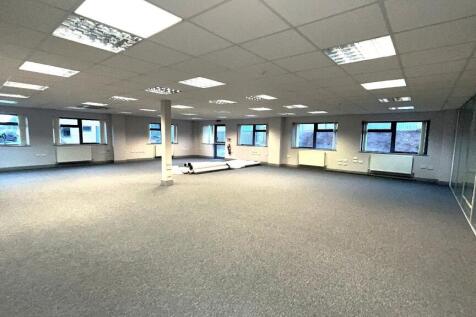
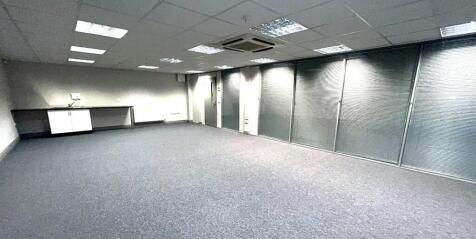
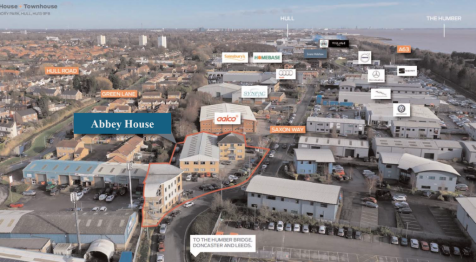
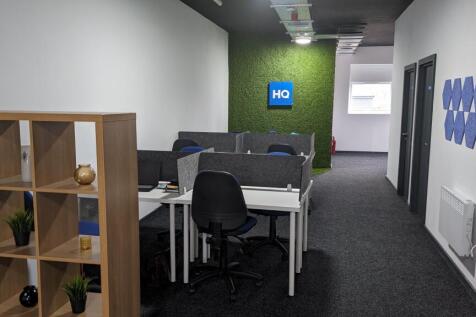
Abbey House, Priory Park West, Saxon Way, Hessle, HU13 9PB. 5,734 sq.ft. £4.95 sq.ft. £28,383.30 Per Annum. Refurbished, modern, detached, office building Open plan & single offices, DDA compliant lift, AC, Gas central heating, office glass partitions, toilets & kitchens on both fl

- Access 365 days, 24/7, No working hours restrictions
- Air conditioning on both floors
- Refurbished, modern, detached, building



 1/19
1/19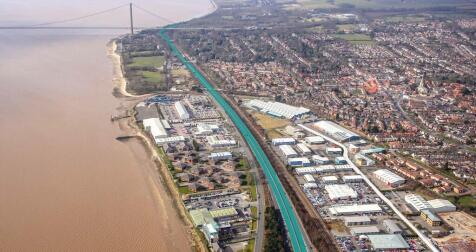


The Business Park comprises a range of office suites incorporating painted plastered walls, suspended ceilings, data network points, air conditioning and staff/WC facilities. Some of the accommodation is available as a whole or could be split into separate units. Externally, each unit benefits from allocated parking.
 1/1
1/1
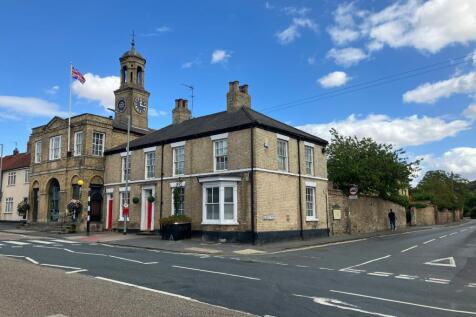
Nestled within the distinguished heritage property of Middleton Chambers, our bespoke office suites are being thoughtfully designed for modern businesses seeking something beyond the ordinary. Behind the property's elegant period façade, occupants will discover options for beautifully fitted workspaces featuring contemporary finishes, high speed connectivity, refined lighting, and flexible layouts tailored to today's professional needs. Combining heritage architecture with sophisticated design, Middleton Chambers offers an inspiring environment where ambitious businesses can thrive in the heart of the city, while enjoying the prestige, character and individuality that only a landmark building can provide. Occupancy opportunities are now available for forward thinking professionals, creative enterprises, and growing businesses seeking a workspace that reflects their ambitions.









 1/8
1/8


The ground floor office is self contained and accessed via Dock Street and has 4 designated parking spaces fronting the office with potential additional parking fronting Queens Gardens. The office has been refurbished to a high specification creating open plan office with suspended ceiling, LED lighting, comfort cooling & heating systems, and raised access flooring for network cabling and fitted floor coverings. The office includes tea point, disabled/ladies and gents WC facilities. A security alarm and security grills are fitted internally. The rest of the building is occupied by Gosschalks solicitors a well established legal firm.

 |1/9
|1/9


The property comprises a self-contained first floor office suite which is situated within a purpose built modern office building and benefits from a variety of private and open plan offices, a large central meeting room, together with all of the usual staff facilities including a kitchenette and WCs. Externally there is a communal car park providing on site car parking.


 1/8
1/8


The property forms part of Building 1 @TheDock and is located on the second floor, within a building shared with Bert's Pizza at ground level and Saab UK. Access to the premises is via a communal entrance, with a DDA-compliant lift and shared stairwell providing access to the upper floors. The suite is arranged as a fully open-plan office complemented by a breakout area, a boardroom with views of The Deep, and three individual meeting or private offices.The accommodation benefits from a suspended ceiling with Category 2 lighting, raised access flooring, and a comfort-cooling heating system. The space is fitted with with 30 desks included.
||1/6


The office space is a large open plan area with one large meeting room. There are also kitchenette facilities with the suite. There are 16 dedicated car parking spaces on the site available with the lease of the suite.
||1/9


Internally, the office has open plan layout with glazing around the building to allow high levels of natural light into the property. The property also benefits from the usual staff facilities including a kitchen and WCs. Externally there is a large shared serviced yard and allocated parking spaces.
||1/9


These offices are situated at the front of the development and are located on the ground floor with dedicated kitchen and WC facilities. The offices have been fitted out by the previous occupier to include a combination of open plan workspace and private meeting rooms.
||1/10


A well-presented mixed-use building over three floors, comprising a ground floor retail unit with display frontage onto Kingston Road and two upper floors of office accommodation. The property benefits from gas central heating, double glazed windows, and is maintained to a good standard throughout. Car parking is available in the immediate vicinity.
1/4


The property comprises of a traditional brick two storey office under a pitched tiled concrete roof and benefits from 30 car parking spaces to the rear which equates to one space per 150 SqFt. Internally, Suites 2 and 4 operate as a dentist with Suite 1 on the ground floor, located to the west elevation, comprising open plan self contained office with suspended ceiling, LED lighting, Dado Trunking cabling, and kitchen and tea point facilities. Suite 3 is situated on the second floor and is accessed via a DDA compliant lift and separate staircase with an open plan office and two partitioned meeting rooms/board room. The suite benefits from Comfort Cooling heating system and suspended ceiling with LED lighting and Dado Trunking. Freetown Court has communal WC facilities on the ground and first floors with shower facilities and good parking ratio to the rear.
1/4


The property comprises of a first floor office which is accessed via a shared communal reception, leading to the first floor is a platform lift and stairwell with separate ladies and gents WCs located on the first floor landing. The demised office benefits from suspended ceiling, LED lighting, comfort cooling and heating system with excellent levels of natural light and high standard of internal presentation throughout. The office is open plan with kitchen tea point located within the demised space. Externally the property benefits from 7 designated car parking spaces and the Landlord will be prepared to install EV charging points, at cost, subject to negotiation.
||1/14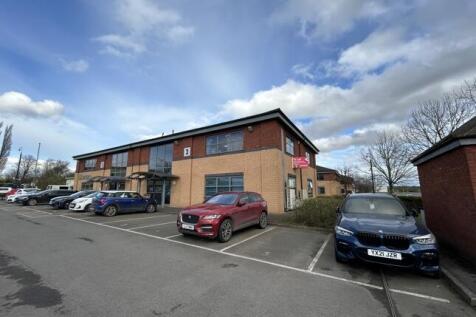


The property comprises of a modern end terraced, two-storey office building. Internally, the office is based on the first floor, access to the first floor is met with stairs and a lift to make it accessible for everyone. At the top of the stairs are three WC's and a shower room. Within the suite opens to a large open plan office with several subdivided individual office suites. The office also includes a kitchenette with a breakout area for staff. The office comes with 6 car parking spaces.
1/10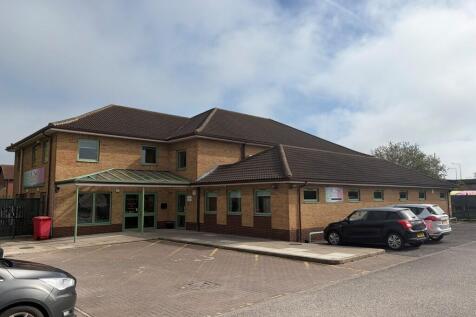


The building comprises the first floor of a purpose built two storey office complex providing high quality office space with 19 private car parking spaces located directly outside the building. The building offers spacious open plan accommodation together with private self contained offices. The offices can be leased as a whole or in individual suites.
1/8


The property is a second floor office that has been refurbished to a high specification which includes comfort cooling heating, LED lighting, CAT 6 cabling, a dedicated large kitchen / breakout room, and a lift that serves all floors. The property also benefits from communal W/C facilities situated on the first floor.
1/8


The end terraced premises spans 3 floors and has been designed to provide open plan workspace. With multiple separate office, kitchen and WC facilities. The units benefits from a glass frontage at ground floor with security roller shutters, air conditioning with hot air heating. The property benefits from class E use which enables the property to be utilised for retail, financial services, medical and beauty. Other uses would be considered subject to planning.
1/11


Freedom Quay is a residential development over 5 floors which consist of 51 luxury apartments overlooking the Marina with adjacent car parking. The ground floor commercial element is being refurbished to be fitted as an office and will be available in June 2023. The premises benefit from 2 car parking spaces situated within the secured car parking to the rear.
1/4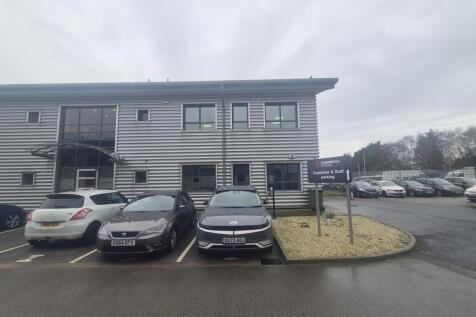


The property comprises a modern, steel-frame, clad semi-detached office building arranged over two storeys, located on a popular business park. The first floor is occupied by the landlord. Access to the commercial premises is via a door-entry system leading into a communal reception area, which also provides ground-floor WC facilities. The ground floor offers a welcoming reception area with multiple demountable and partitioned offices, all benefitting from a comfort-cooling and heating system. Network and data points have been fully re-wired into a dedicated cabinet serving the ground-floor suite. The office will benefit from four designated parking spaces, as well as access to a shared bike store. The property also features CCTV coverage at the entrance and parking areas, and the building is fully alarmed.
1/4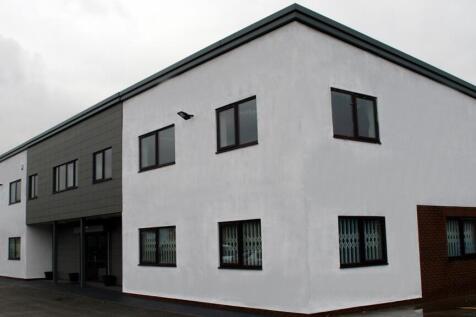


The property comprises of a two storey office whereby the ground floor is occupied by the landlord. The first floor consists of two separate offices with a communal kitchen, w/c and shower facility adjacent to the landing. The office is to a high specification which includes gas central heating, suspended ceiling with Category 2 lighting, raised flooring for Category 5 cabling, uPVC double glazed windows and carpeted throughout. The tenant will have an option of using the ground floor meeting room, subject to a booking system being in place.
||1/6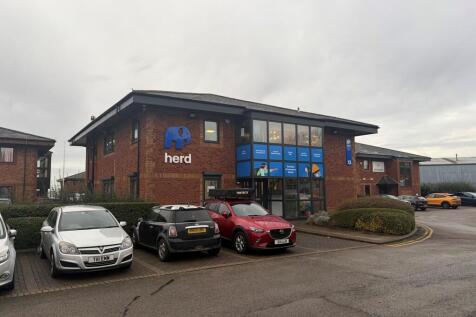


The property comprises a two storey purpose built office building of traditional construction, providing offices over two floors with the ground floor suite being available to lease. Internally, the offices are fitted to a good standard having recently been refurbished Externally, the offices have the benefit of 7 dedicated car parking spaces around the building.