Land To Let in East Riding Of Yorkshire
Paid partnerships can play a role in listing order
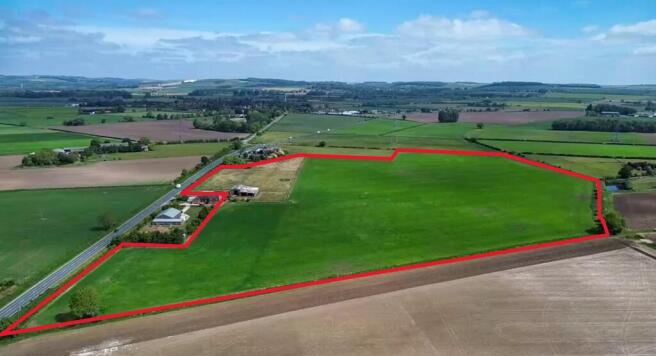
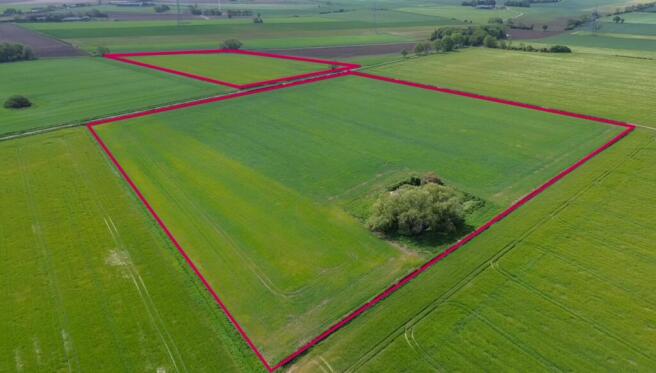
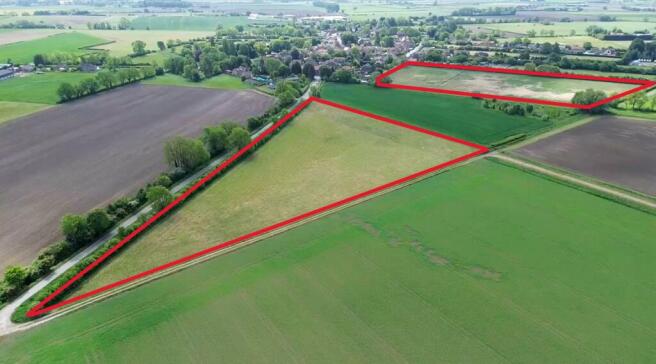
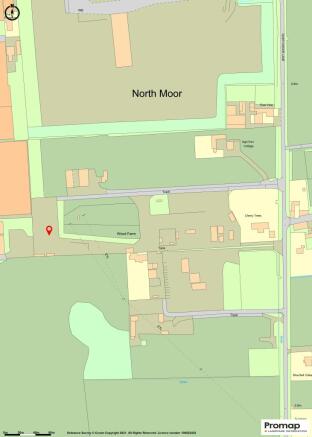
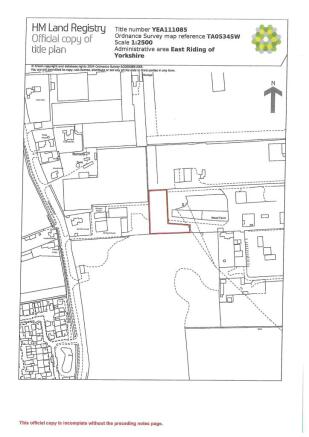
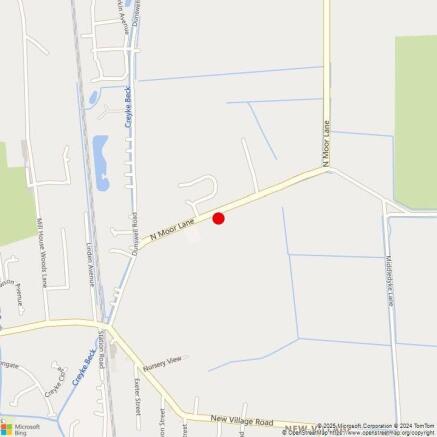
50.93 acres (20.61 hectares) or thereabouts of level and productive arable land situated at Airmyn. The land is classified as Grade 2 on the Agricultural Land Classification Map. The land is sandy and free draining in nature. A rotation comprising combinable crops has been grown in recent years.
- 50.93 acres (20.61 hectares) or thereabouts of level and productive arable land situated at Airmyn.
- To Let - By Tender
- CLOSING DATE: 12 NOON WEDNESDAY, 12 AUGUST 2026
50.93 acres (20.61 hectares) or thereabouts of level and productive arable land situated at Airmyn. The land is classified as Grade 2 on the Agricultural Land Classification Map. The land is sandy and free draining in nature. A rotation comprising combinable crops has been grown in recent years.
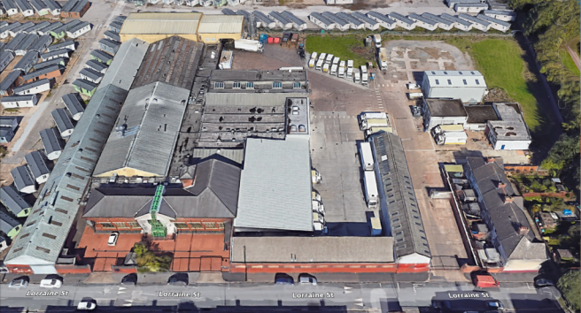
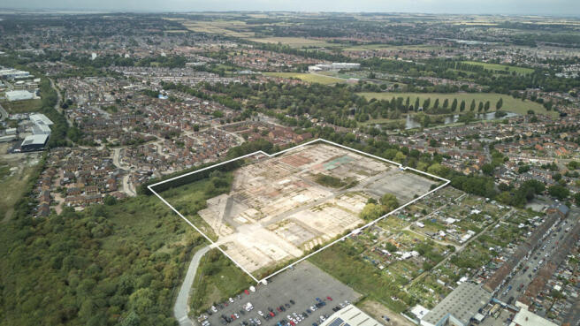
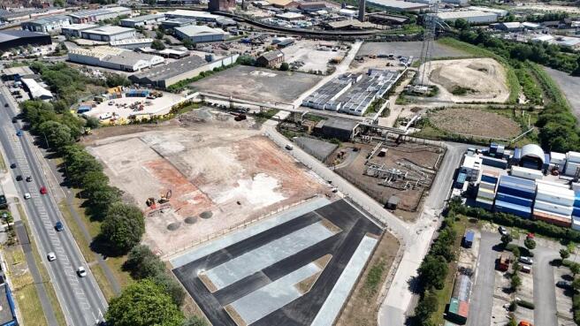
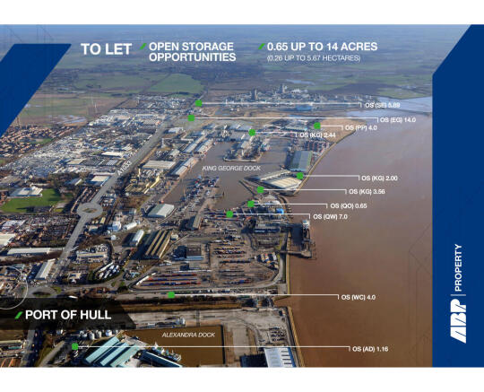
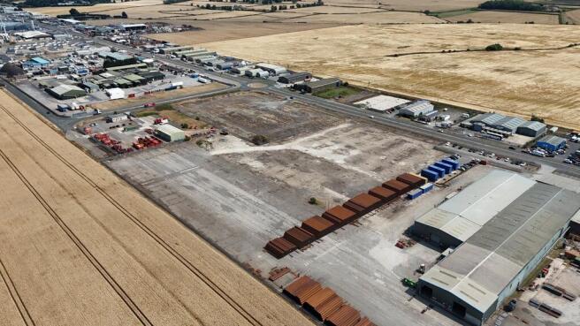
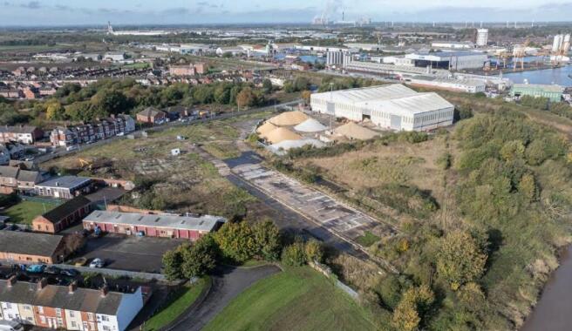
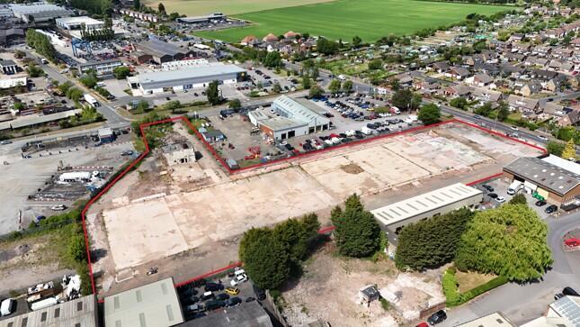
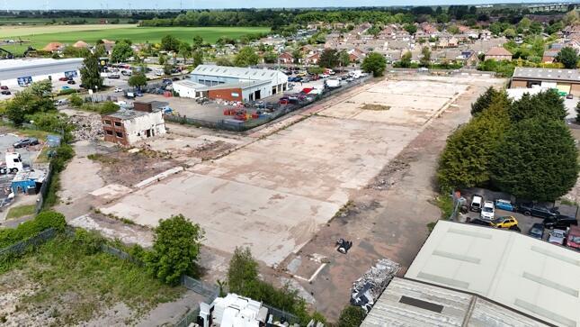
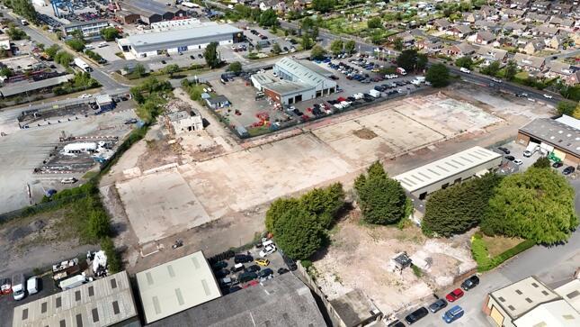
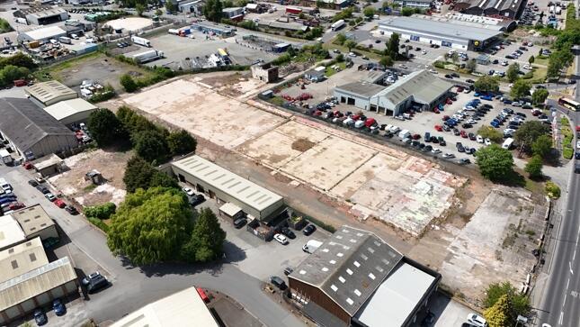
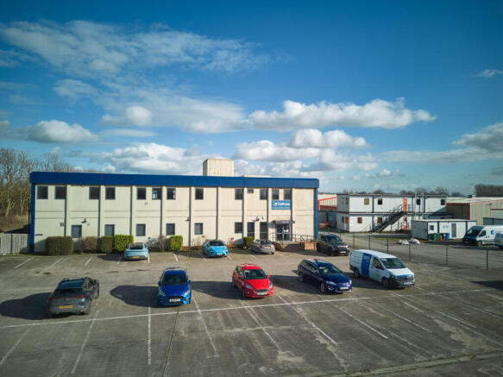
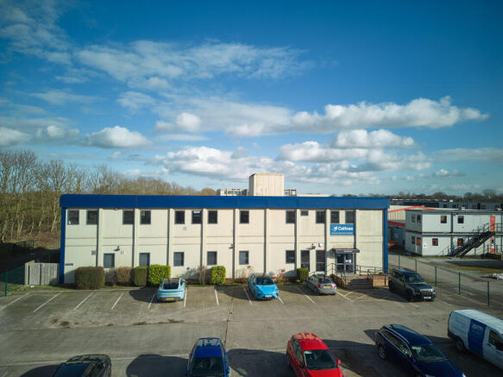
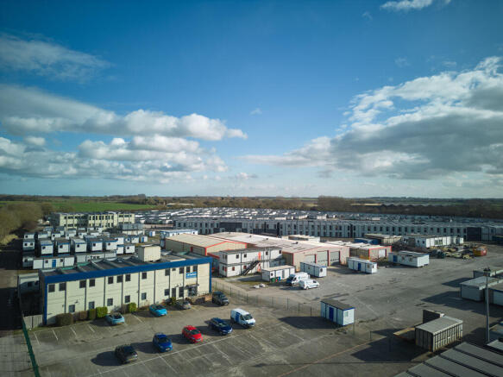
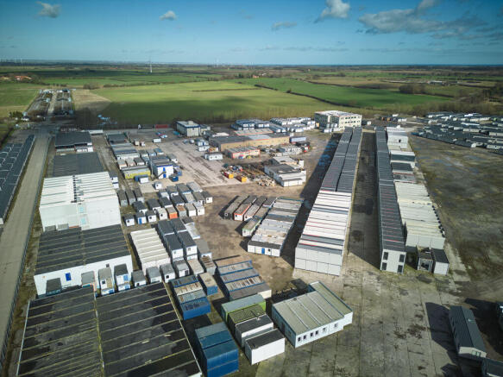
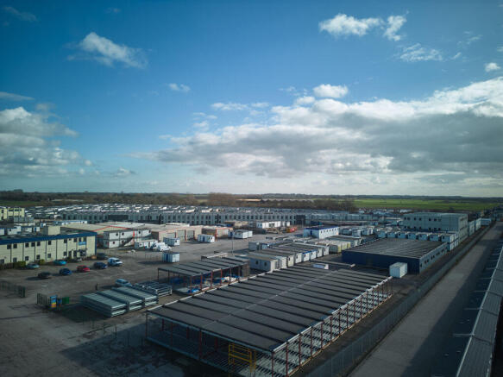
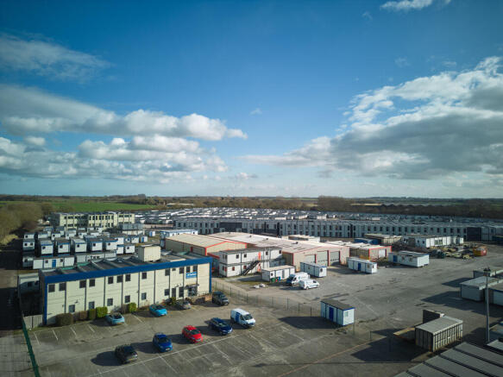
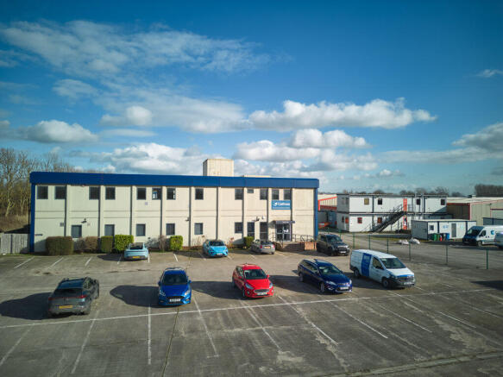
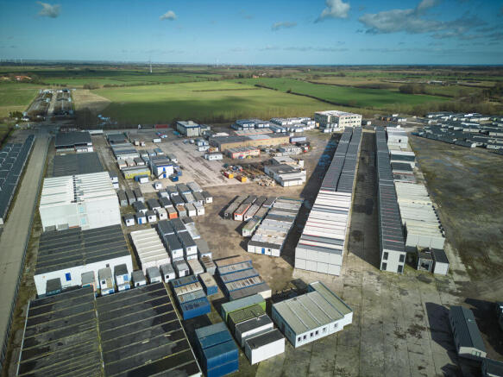
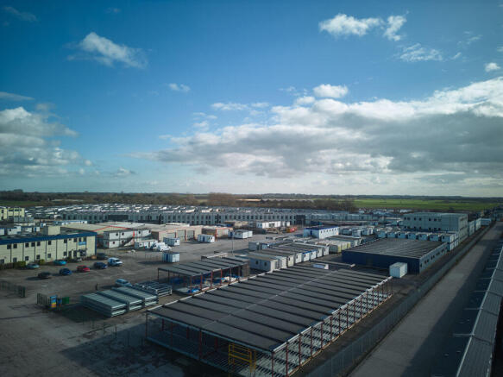
The former Atlas Leisure Homes site offers a large, 18 acre, open storage plot. The site is located adjacent to Dairycoates Industrial Estate and benefits from access directly on to Hessle Road and Wiltshire Road. The site is predominantly surfaced with a combination of tarmacadam and concrete. The plot is the former site of the Birdseye factory and has most recently been occupied by Atlas Leisure Homes.
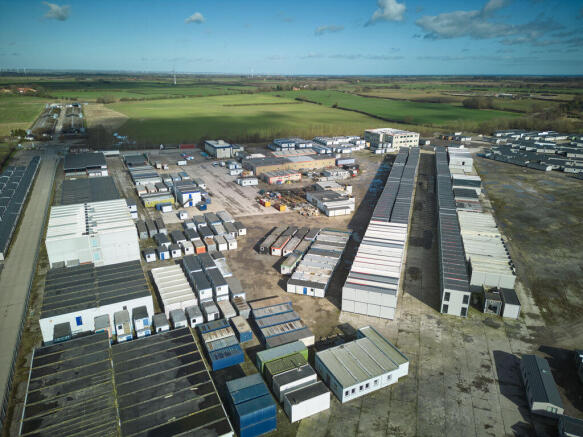
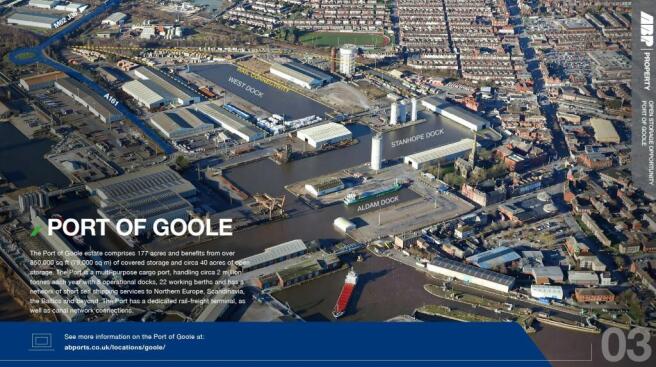
The site extends to 33 acres. It is predominantly level and fully fenced and enclosed with the main access off Clough Road. The site is divided into plots that will be available for design and build opportunities for industrial/ warehouse. There will also be opportunities for storage compounds from 1.6 - 16 acres.
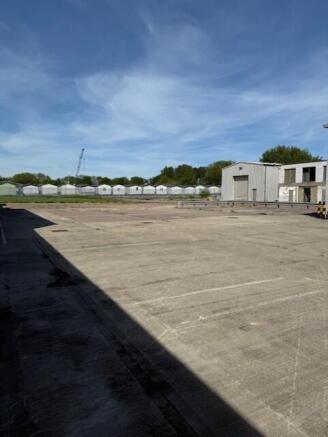
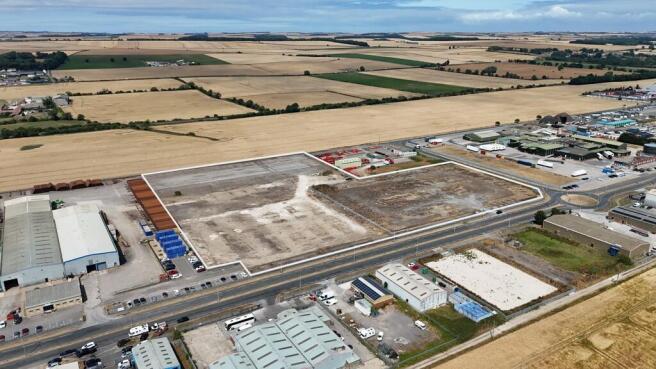
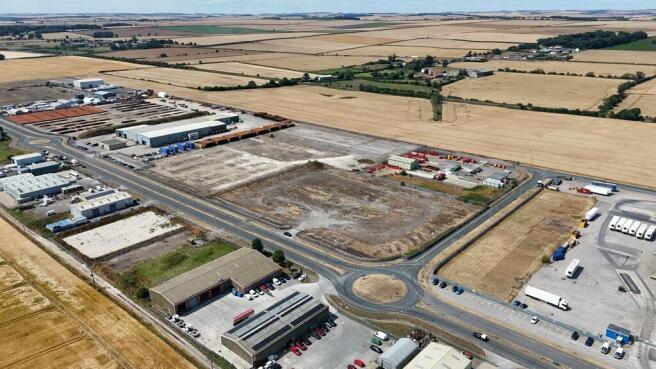
The site is a level, fully fenced enclosed site that extends to 8 acres. The site is currently used as open storage and covered in a hard core top layer. The site has a dedicated access from Stonepit Lane and there is potential to split the site to create smaller letting opportunities due to there been dual access to the site.
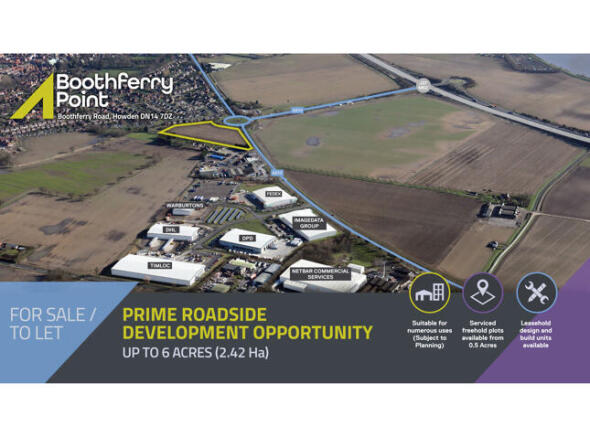
Boothferry Point is a brand-new mixed-use scheme that offers the potential to secure commercial representation in the Howden/Goole area. With over 30 acres of proposed consented industrial development behind our scheme this would create approx. 1,000 jobs over the next 5 years. In the immediate area of Howden there are over 700 new homes being constructed and approximately 2,000 new homes proposed to be brought forward - increasing the surrounding catchment area further.
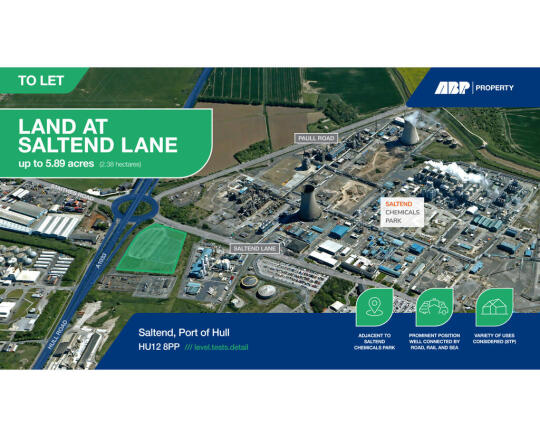
The available land extends to approximately 5.89 acres (2.38 hectares), offering a secure site suitable for a variety of development options, subject to planning. The site's scale and layout present a flexible footprint for occupiers requiring open storage, manufacturing, logistics, or bespoke industrial facilities.
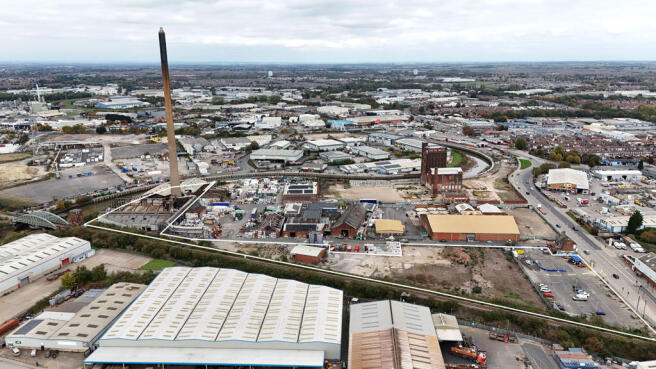
Plot A comprises a 2.28 acre site with 5 buildings which are in a dilapidated condition together with 'Reckitts Chimney' a 141m tall chimney structure. Plot B comprises a industrial building of approx 3,000 sq ft on a large site with concreate surface finish Plot C compromises a development/ open storage site of 1.38 acres with mixed surfaces. Plot D which benefits from a frontage to Stoneferry Road is currently occupied as a car wash and is a level site with tarmac finish and fully fenced. The plots are available either as a whole or in individual sites on either a for sale or to let basis.
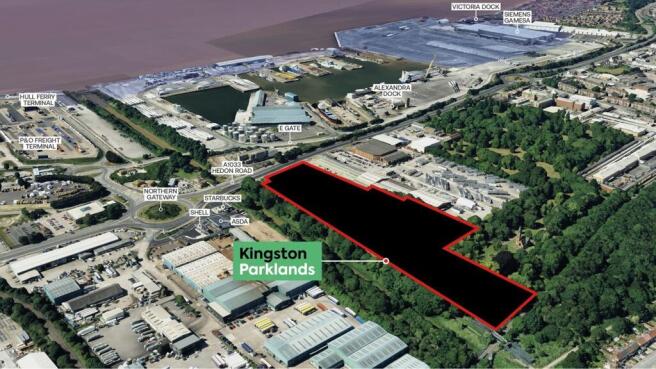
Kingston Parklands will be a high quality business park offering new build industrial opportunities from 20,000 - 200,000 sq.ft. Planning consent has already been obtained for a 42,000 sq.ft industrial / warehouse building at the front of the site which would benefit from prominent roadside frontage and excellent road connections. Potential for a single larger premises is available on site, subject to planning.
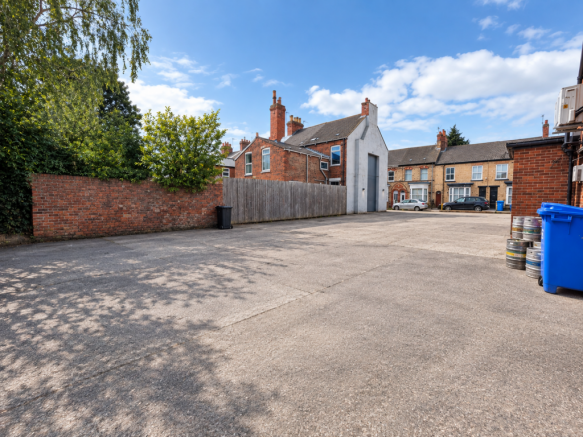
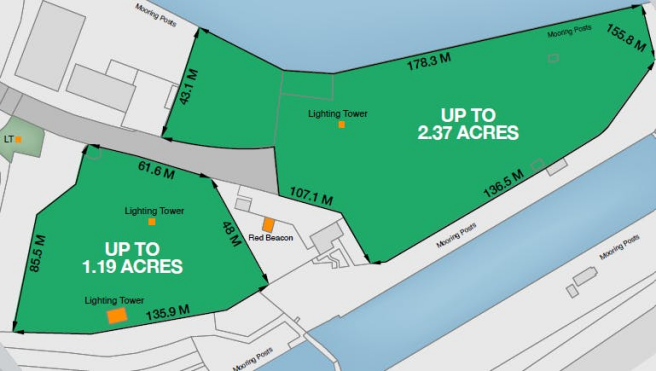
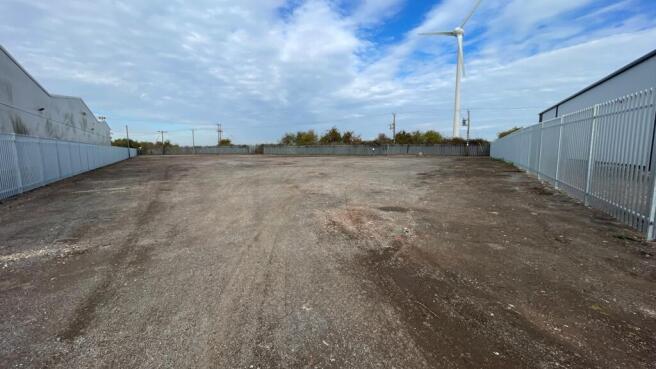
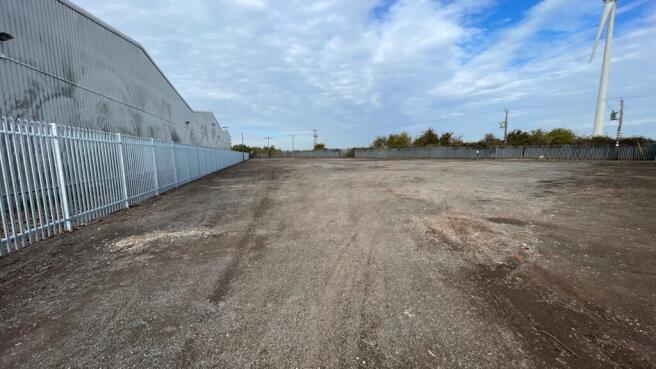
The premises comprise two parcels of land secured by perimeter fencing and access gates. The sites do not sit adjacent to each other but could be taken individually or combined depending on occupier requirements. The premises are suitable for open storage use and are available immediately.
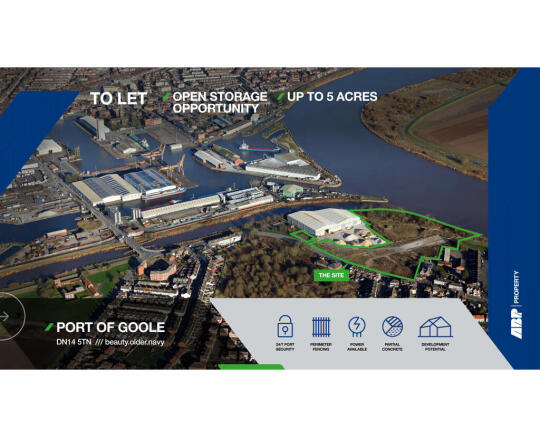
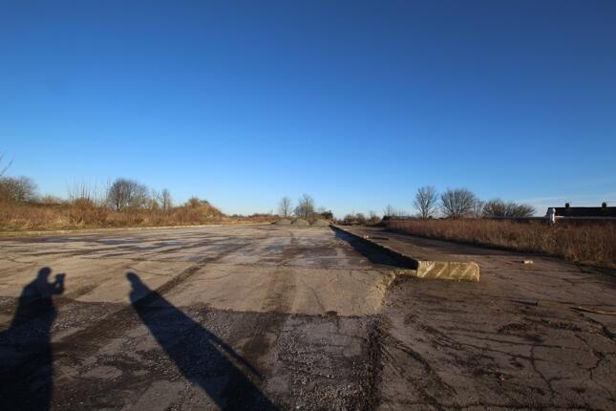
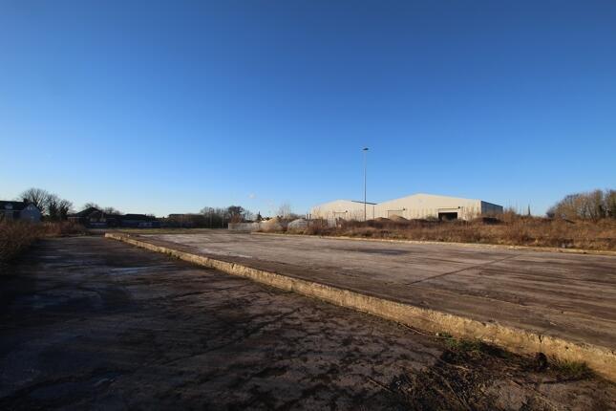
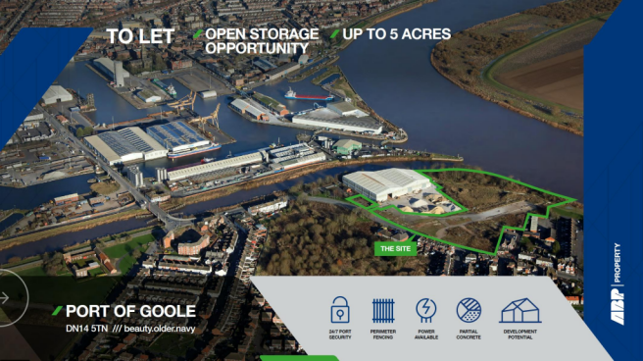
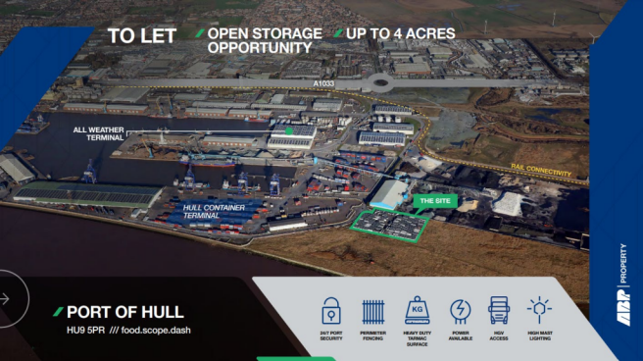
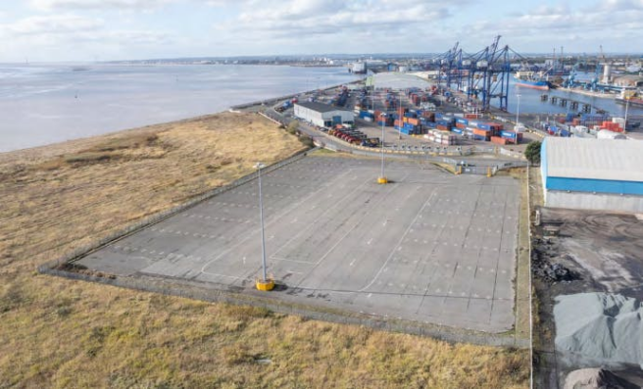
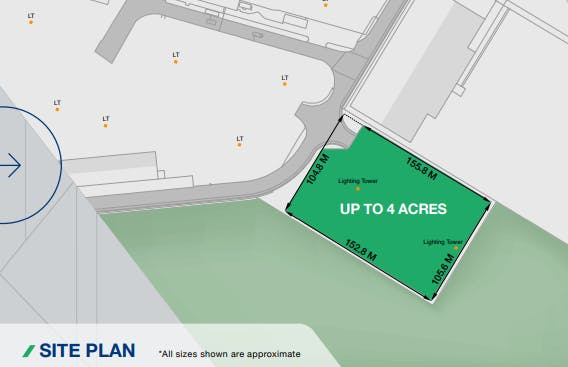
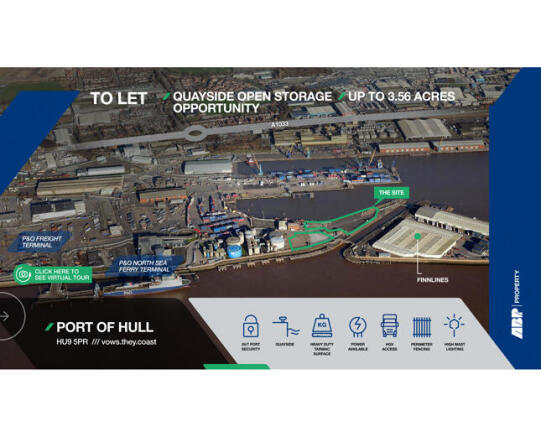
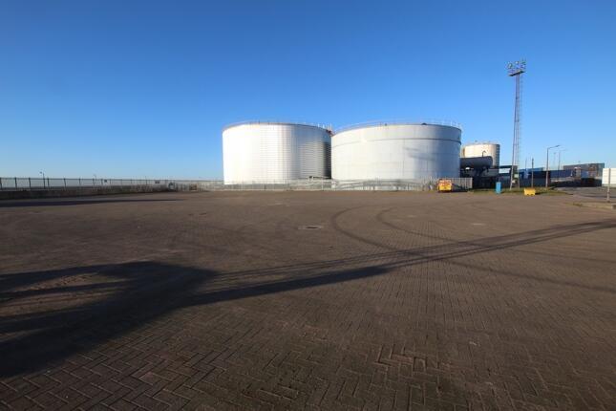
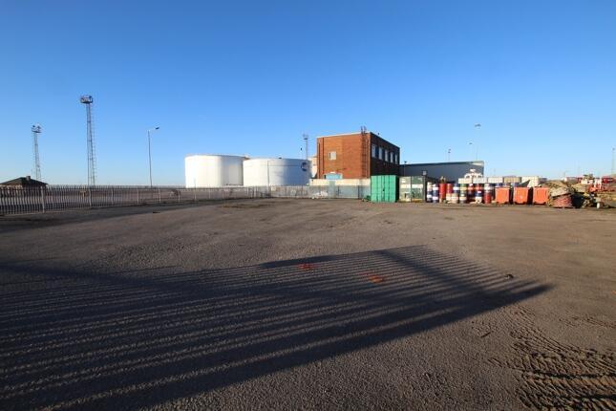
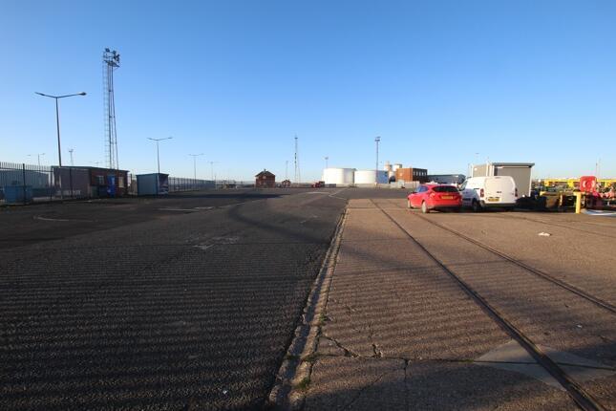
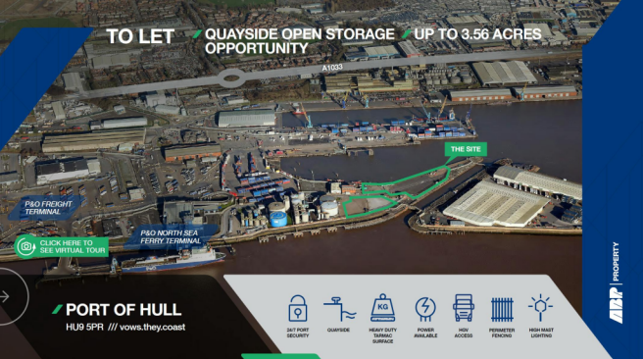
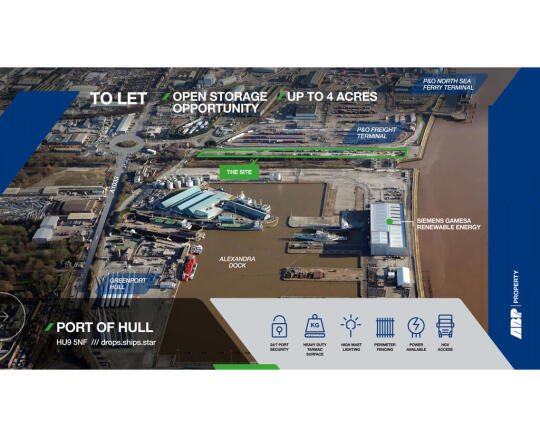
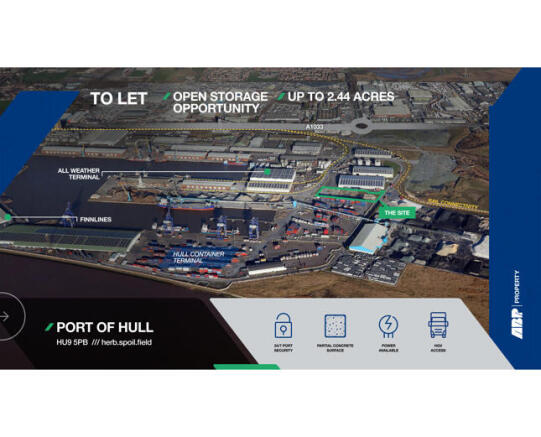
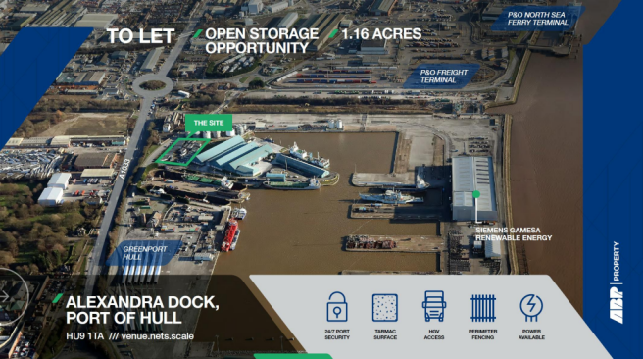
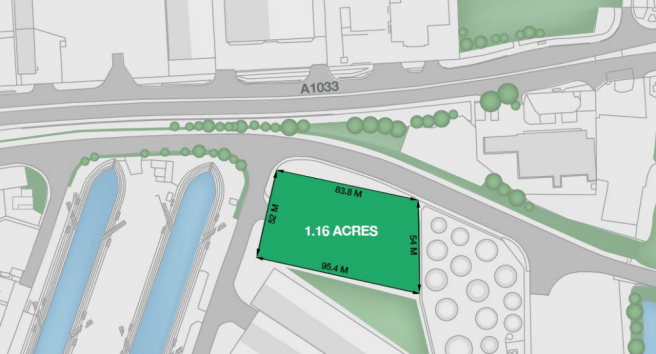
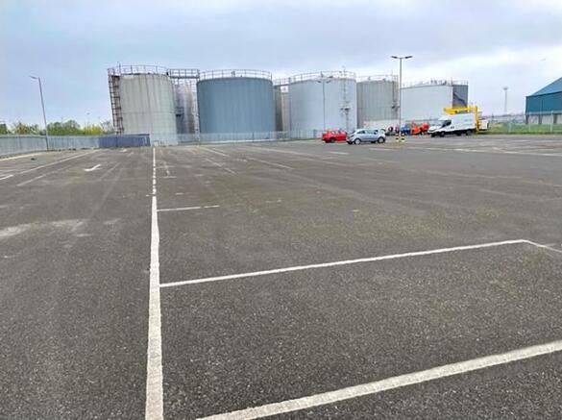
The site comprises up to 2.44 acres of open storage land which benefits from the following specification: 24 Hour Security Concrete Mix Surface HGV Access Power Available Rail Links available Development Opportunity depending on requirements
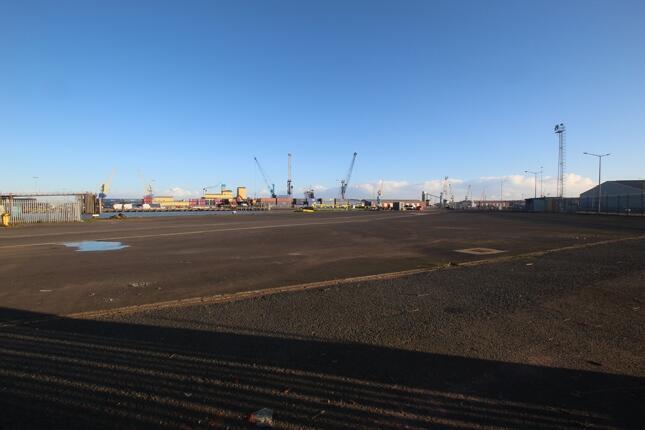
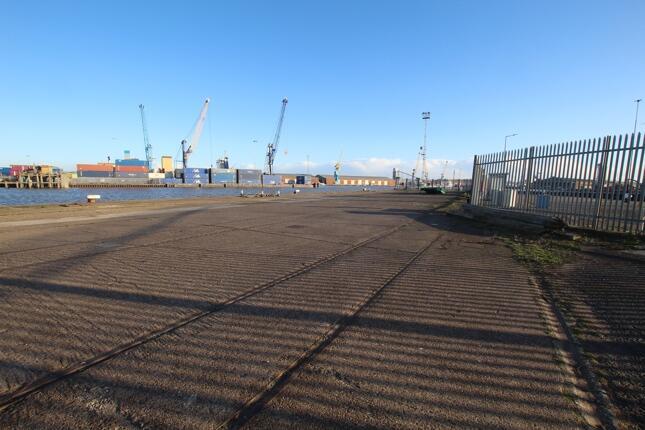
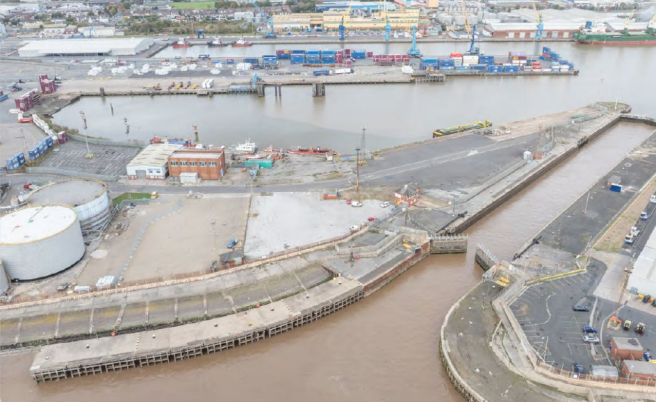
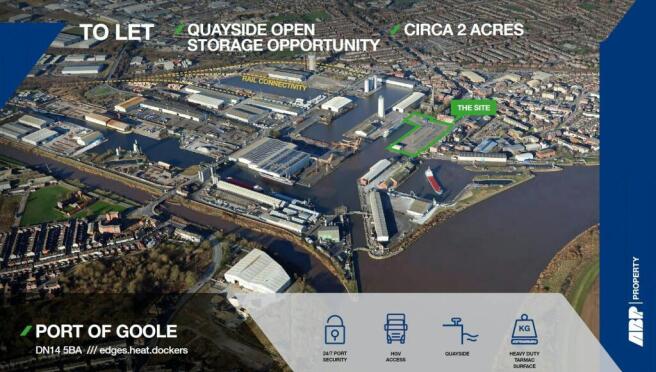
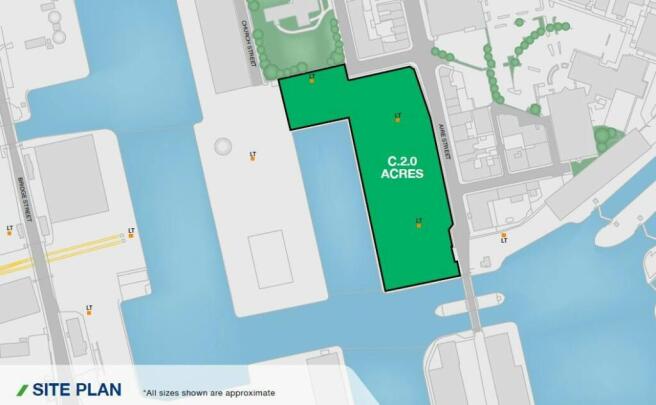
The site comprises up to 2.4 acr es of open storage land, multiple berthing opportunities, rail connections available and benefitting from the following specification: 24 Hour Security HGV Access 3 Phase Power Heavy Duty Surface Potential EV forklift charging station
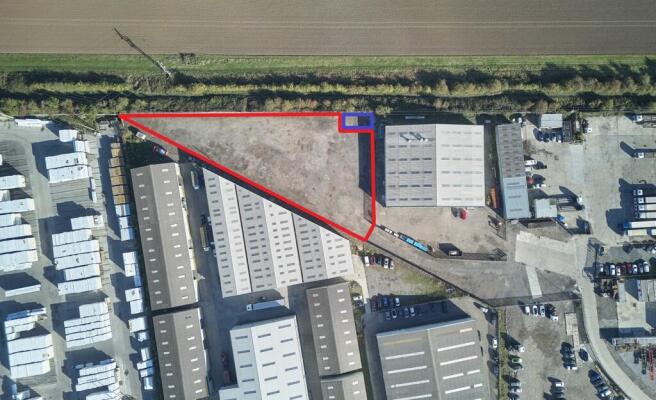
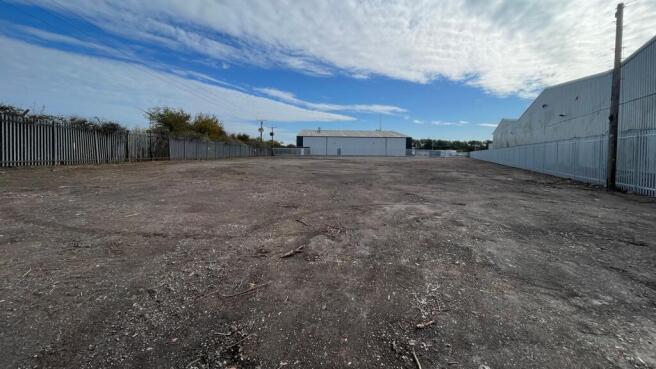
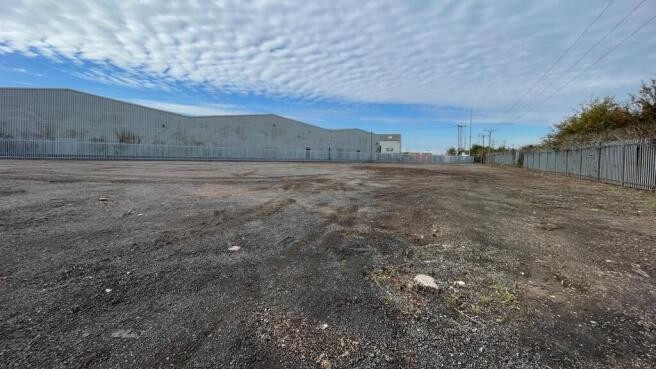
The premises forms part of the Century Yard Industrial Estate, a multi let industrial estate in the East of the City. The premises comprises a secure storage yard area with perimeter fencing and double access gates soon to be installed. There are two container office units which will be available for use as part of the letting and perimeter lighting around the site. Please note: Referring to the main brochure, the landlord will reserve access rights over the land edged red for the purpose of repairing and maintaining a pump station located on the land edged blue.
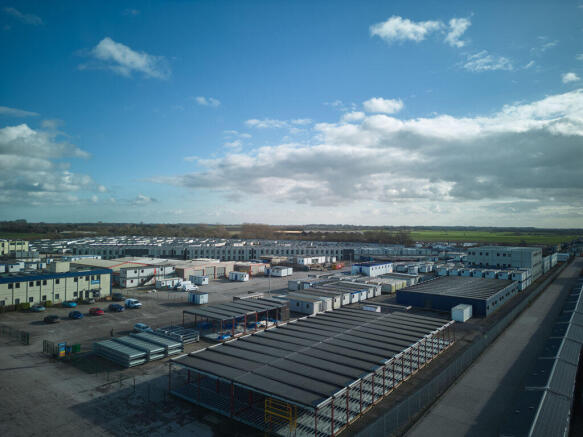
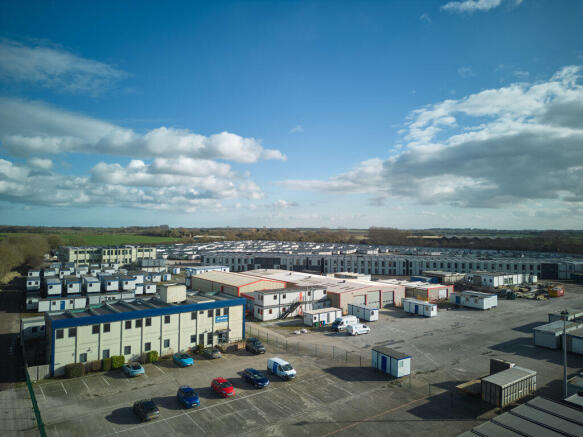
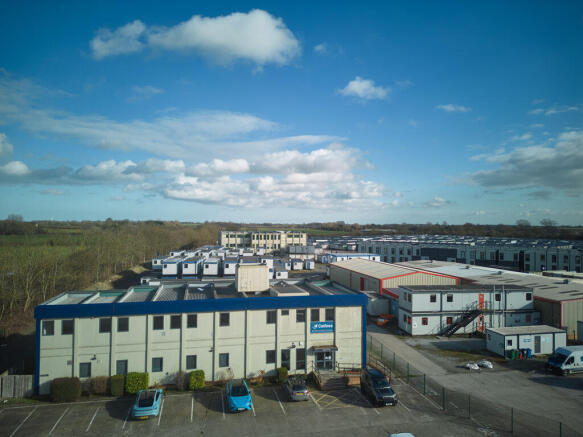
The Grange Industrial Estate consists of a range of industrial units to the rear of the site, together with the main showroom fronting the estate. The space available is a principally level yard with fenced boundaries. It is located southwest of the site entrance and would be suitable for a variety of uses.