Commercial Properties To Let in East Riding Of Yorkshire, serviced office, business park, office
Paid partnerships can play a role in listing order
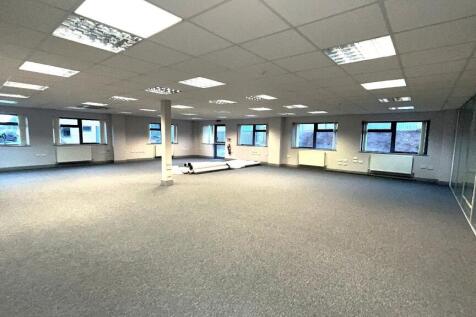
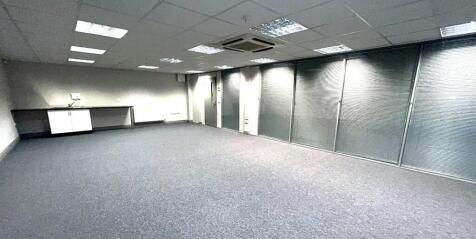
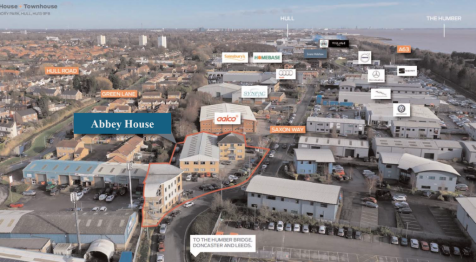
Abbey House, Priory Park West, Saxon Way, Hessle, HU13 9PB. 5,734 sq.ft. £4.95 sq.ft. £28,383.30 Per Annum. Refurbished, modern, detached, office building Open plan & single offices, DDA compliant lift, AC, Gas central heating, office glass partitions, toilets & kitchens on both fl

 1/2
1/2

50% OFF FIRST 3 MONTHS – SIGN BY 3 MAY. Office 503 at K2 Tower, Bond Street, Hull (HU1 3EN). Fully serviced office in prime city centre location with access to member facilities and rooftop terrace views. All-inclusive utilities. 503 - K2 Office - 5th floor - Bond Street, Hull £490 p/m 257 sqft

- Dedicated office floors (~12 levels)
- The office element operates across multiple floors within the commercial section rather than the full 20-storey tower.
- Modern reception area
 |
| |1/10
|1/10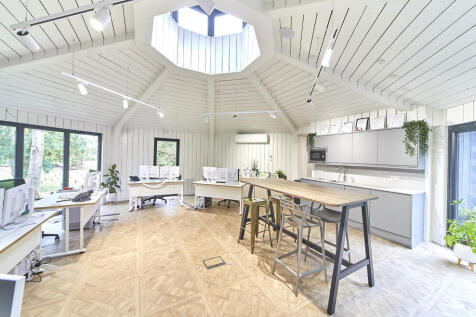
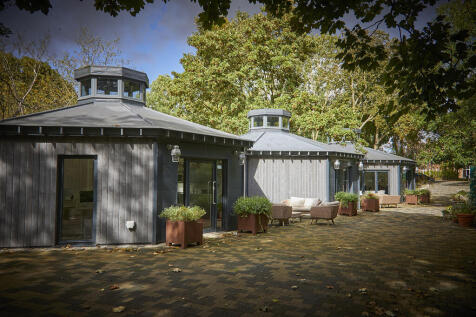

Treetops form part of the exclusive Hesslewood Office Park in Hessle, East Yorkshire. This 500 sq ft office is a rarely available opportunity, ideal for any modern business that is looking for premium offices set in a uniquely charismatic setting.

- Parkland Setting
- Flexible, Open Plan Office
- Private Kitchen & WC
|1/7


Refurbished office space to let in Hull city centre. FigFlex Hull sits on the ground floor of Cherry Tree Court, a three-storey office building in the heart of Hull city centre which completed a £1.7m refurbishment in 2022.

- On-site management team
- High-quality, UK-based IT & telephony
- Offices from 1-100+ workstations



 1/13
1/13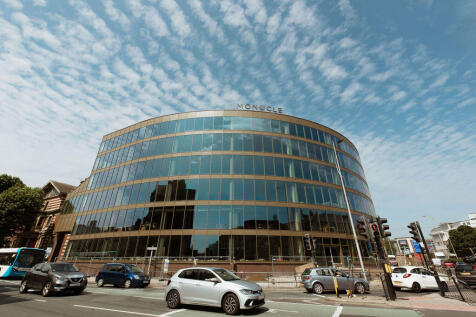


Welcome to MONOCLE, Hull's premium business address. This six-storey landmark offers 250 to 30,000 sq ft of beautifully designed workspace, from headquarters for 300 people to creative studios for two. Every detail is designed to inspire productivity and success. MONOCLE is modern, dynamic and built for businesses that expect the best. Work, connect and recharge at MONOCLE. Enjoy free access to an on-site gym, flexible coworking areas, bookable meeting rooms, a podcast studio and event space, plus the peaceful City Garden with water features. Designed to support wellbeing and productivity, MONOCLE is Hull's most exciting new business community. MONOCLE offers premium offices for teams of 2 to 300 people, from SMEs to large enterprises. Spaces range from 250 to 30,000 sq ft across five floors, with full floors and bespoke layouts available. Turnkey packages include high-quality furniture, fittings and professional installation, ensuring a smooth move into a workspace ready from day one.

 ||1/10


Welcome to MONOCLE, a landmark six-story building in Hull City Centre offering up to 50,000 sq ft of versatile space. From expansive HQ offices to creative studios, meeting rooms, and lounges, MONOCLE provides a range of workspaces to suit diverse needs. Ideally located next to Hull Interchange and St Stephens Shopping Centre, it stands as a prime destination for businesses. Monocle's ground floor features a chilled café and business lounge. Grab a coffee and relax, meet friends or network in this area with cosy vibes-perfect for events & workshops. When you crave a shift in your work setting or desire a more social workspace, make use of our meeting pods, boardrooms, hot desks, and breakout zones.
 ||1/17


Cherry Tree Court comprises a purpose built detached three storey office building, with an extensive private car park to the rear. The complex provides offices arranged over three floors with a central main entrance fronting onto Ferensway. The property has undergone an impressive £2.5 million refurbishment, resulting in the incorporation of a brand new reception area with meeting rooms on the ground floor. Additionally, the ground floor now features renovated WC's and shower facilities, along with breakout areas and kitchenettes. Importantly, all tenants will have access to and can utilize these facilities.
1/9
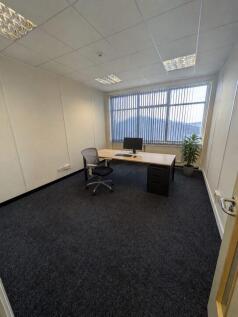

**Flexible serviced office space from 100 sq ft to 14,000 sq ft at Melton Court Business Centre. Fully furnished offices with bills included, flexible lease terms, ample on-site parking and excellent A63 access.
|1/1
The property comprises a range of office/studio space arranged over both ground and first floor level. The property has previously been used as a training facility and would be suitable for other similar uses for offices. To the ground floor is a reception area, together with various rooms in a range of sizes. The first floor is of a similar layout with larger open plan spaces. The property benefits from usual staff facilities, including kitchen and WC facilities.
|1/11


Cherry Tree Court comprises a purpose built detached three storey office building, with an extensive private car park to the rear. The complex provides offices arranged over three floors with a central main entrance fronting onto Ferensway. The property will be refurbished to incorporate a brand new reception area with meeting rooms on the ground floor. Each floor will include refurbished WC & shower facilities along with breakout/kitchenette space.


 1/8
1/8


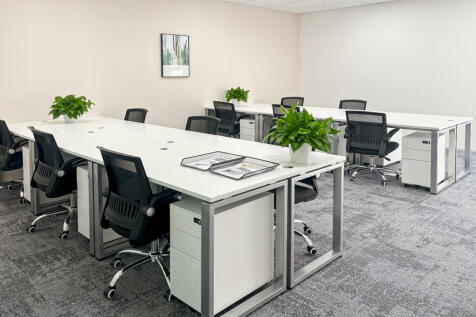
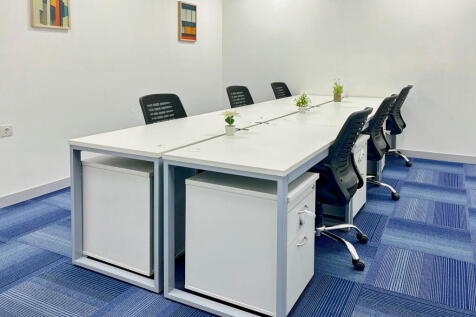
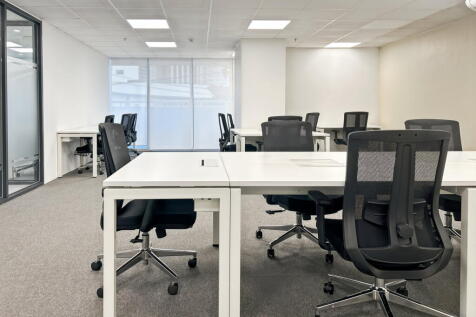
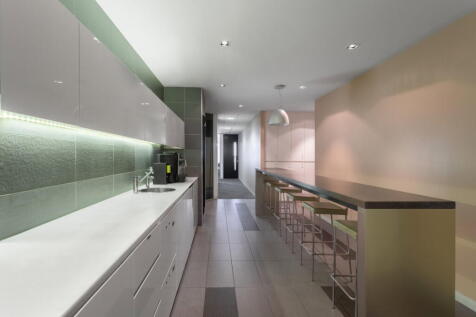
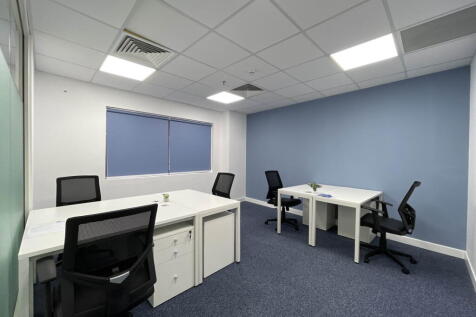
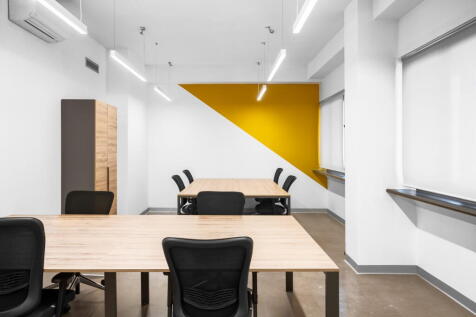
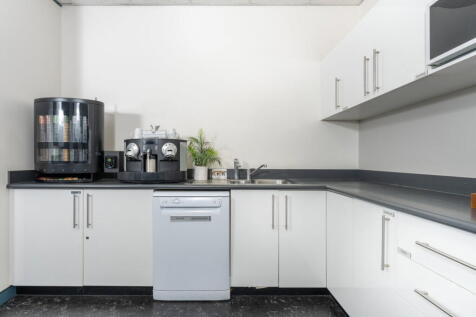
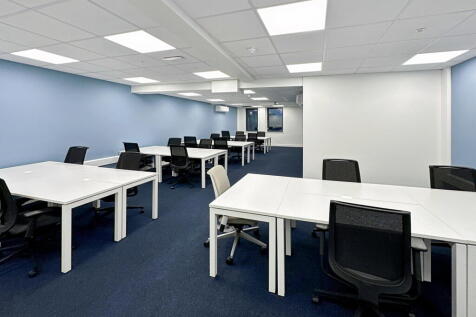
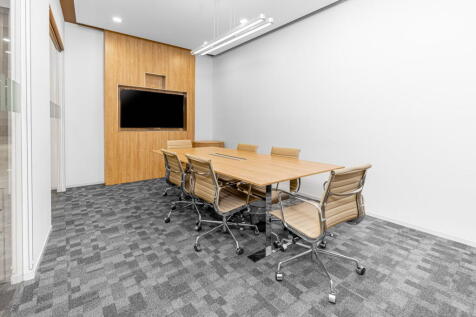
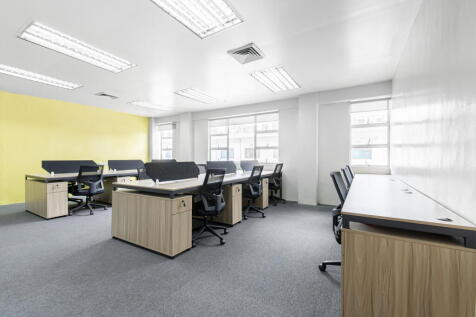
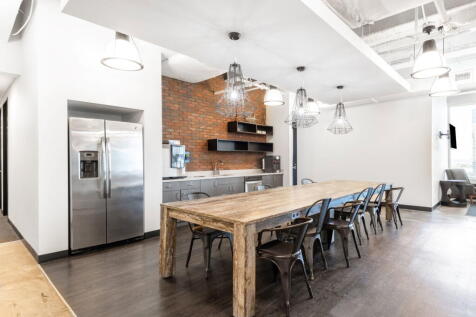
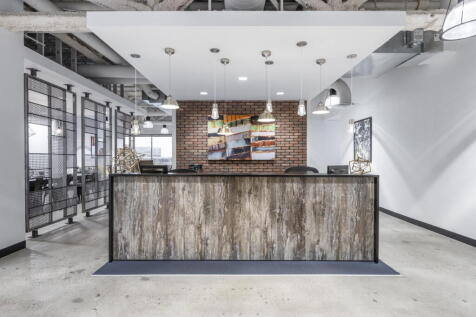
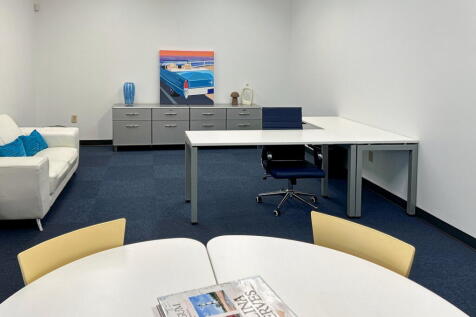
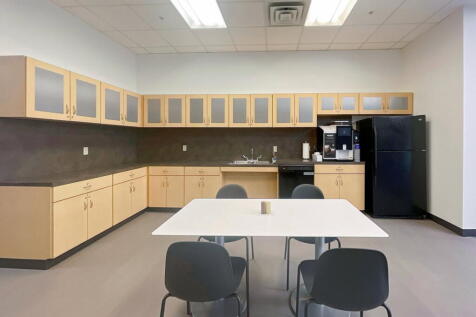
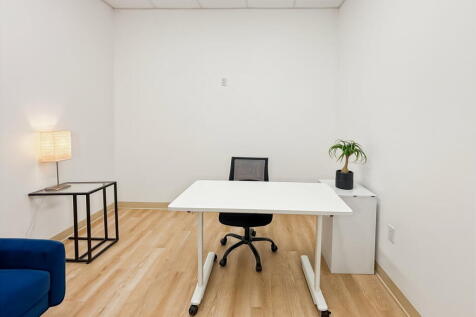
The property comprises of a detached 3 storey office building which is occupied by PA Media Group who occupy part of the ground floor and the whole of the second floor. The property is accessed through a well presented manned reception area, whereby the ground floor west suite is available for occupation along with the whole of the first floor. The premises benefits from lift access and stairwell with subsidiary meeting rooms off the main landing with the first floor comprising of an open plan office which could be reconfigured to be available as a whole or as 2 suites. The premises also benefits from Class E Use which enables the building to be utilised for office, or financial services, which would be likely uses for the first floor, and the ground floor being suitable for financial services, nursery or office but could also be utilised for medical, nursery, personal training studios, gym or café and restaurant. There is off site parking available within close proximity to the property subject to negotiation.




 1/4
1/4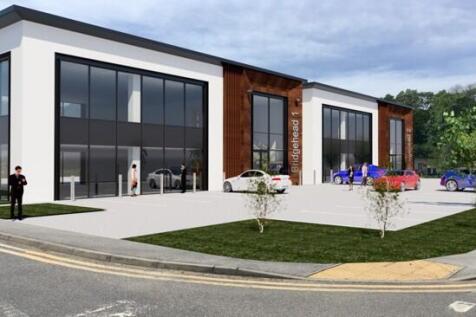


It is intended that two new office buildings will be constructed which are 4,450 sq ft each. The buildings will be designed and built to the highest specifications. The offices will be constructed over two floors with a feature entrance and central core providing the usual staff facilities. Externally there will be dedicated car parking facilities with EV charging points on site.


 1/29
1/29


K3 is a new business centre which comprises a range of light industrial/ design studios and offices. The offices range from smaller suites suitable for new or expanding businesses to large floor plates suitable for call centres. The space has been fully refurbished to create a feature entrance with high quality break out space and meeting rooms. Externally there is an excellent level of on site car parking.


 |1/10
|1/10


Welcome to MONOCLE, a landmark six-story building in Hull City Centre offering up to 50,000 sq ft of versatile space. From expansive HQ offices to creative studios, meeting rooms, and lounges, MONOCLE provides a range of workspaces to suit diverse needs. Ideally located next to Hull Interchange and St Stephens Shopping Centre, it stands as a prime destination for businesses. Monocle's ground floor features a chilled café and business lounge. Grab a coffee and relax, meet friends or network in this area with cosy vibes-perfect for events & workshops. When you crave a shift in your work setting or desire a more social workspace, make use of our meeting pods, boardrooms, hot desks, and breakout zones.
|1/8


Modern, adaptable space in a sought-after location, offering excellent visibility and good local amenities including an on-site cafe. Perfect for a wide range of business uses (subject to planning). 7500sqft of open plan floor space available to let shortly. 3 year minimum lease term. Price to be discussed on application.