Commercial Properties To Let in East Riding Of Yorkshire, serviced office, business park, office
Paid partnerships can play a role in listing order
 |
| 1/10
1/10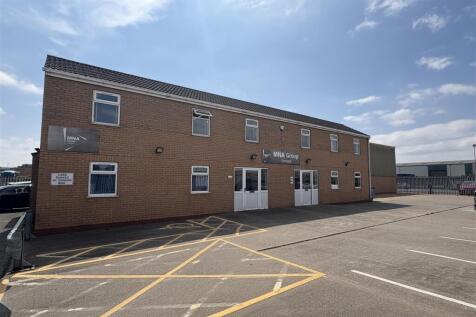


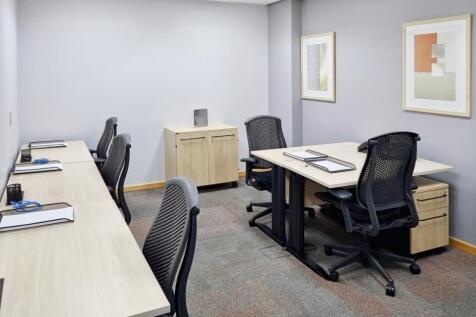
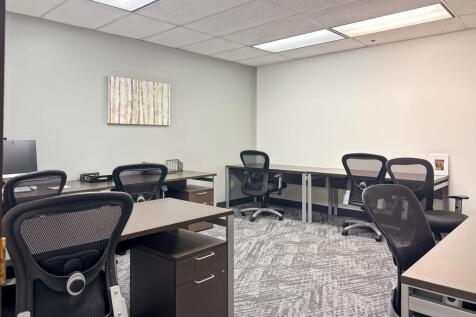
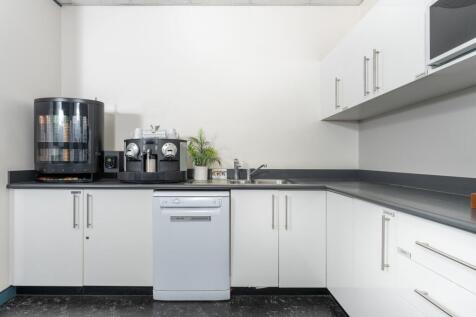
This serviced office space is located just outside of Goole town centre on Larsen Road. The premises are just 1.4 miles from Junction 36 off the M62, giving excellent links to both East & West Yorkshire. There are two units, priced individually at £450pcm, terms may be agreed for leasing of the t...

- Serviced office space
- Air conditioning
- Rates & water included

 |1/1
|1/1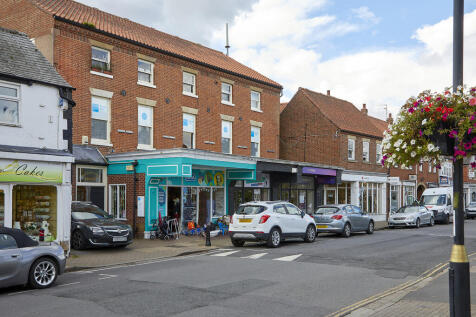
An excellent opportunity for a business seeking self-contained office accommodation of approx. 560 sq ft in the heart of Cottingham. Located on the 2nd floor, the property is offered to let as a single, self-contained unit, with 2 offices, kitchen and bathroom.

- Approx. 560 sq. ft.
- 2 separate offices
- Modern fitted kitchen
|1/7


Refurbished office space to let in Hull city centre. FigFlex Hull sits on the ground floor of Cherry Tree Court, a three-storey office building in the heart of Hull city centre which completed a £1.7m refurbishment in 2022.

- On-site management team
- High-quality, UK-based IT & telephony
- Offices from 1-100+ workstations
| |1/10
|1/10


Marina Court is one of Hull's premier office locations built around an attractive courtyard design, extending in total to around 40,000 sq ft in all. These particular office suites are located on the first and second floor overlooking Hull marina. The office suite has considerable advantage of dedicated car parking spaces allocated with the unit. The offices are ideal for a wide variety of professional and service related users.
 ||1/11


This property forms part of a small office development comprising 3 office buildings. With Building 2 comprising 2 smaller offices to the ground floor together with a self contained first floor. The building has a shared main ground floor reception area with access to the first floor via an enclosed stairwell. The offices available have recently been refurbished including new carpets, decoration and LED lighting. Externally the property has the benefit of 9 dedicated private car parking spaces within a well landscaped and fenced area.
||1/13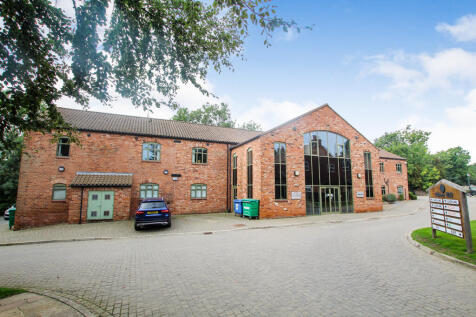


The property comprises a two storey former mill of traditional construction, which has been subject to extensive refurbishment to create two floors of high quality offices. The offices have a prestigious ground floor entrance and have retained many of the natural features of this building, whilst also benefitting from comfort cooling/heating and a high level of natural light. A schedule of works is due to be completed by the outgoing occupier to return the property to an open plan layout. Externally, the building has the benefit of extensive car parking within a quality landscaped environment.
1/4


The property comprises of a mid-terraced three-storey office which has recently been refurbished to a high specification with the ground floor consisting of reception area leading through to a kitchen/breakout area along with rear ladies WC and shower facilities all finished to a high standard. The first floor provides designated gents WC facilities together with office accommodation and boardroom. The second floor comprising of front and rear interconnecting office space.
 1/4
1/4


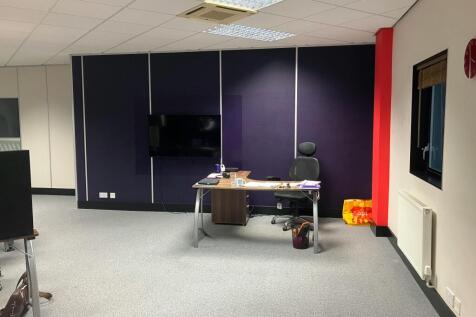
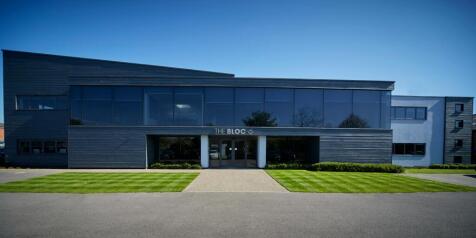
The property consists of a detached two-storey clad office building which is refurbished to a good specification and includes aluminium double-glazed windows, gas central heating, air conditioning, perimeter trunking for data cabling, suspended ceiling with category two lighting, intercom system and platform lift. The ground floor is predominantly open-plan with glass partition meeting room, disabled WC facilities and tea point. The first floor has been configured to create 3 individual meeting rooms and store with WC facilities. The premises benefits from solar panels and a 3-phase electricity supply whereby each floor is separately metered in the instance the property is let on a floor by floor basis.


 1/21
1/21
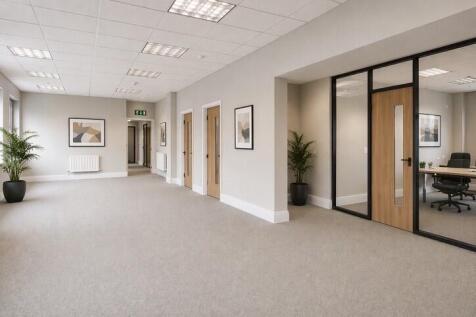
50% OFF FIRST 3 MONTHS - SIGN BY 3 MAY. Heated, secure office space at The Hall, Beverley Lairgate with 24-hour access and premium Georgian setting. Offices from 100-3,000 sq ft available. Luxury workspace with fire safety systems and flexibility. Limited availability - enquire today.
 ||1/16


This property forms part of a small office development comprising 3 offices with Building 3, being a self contained 3 storey complex. The offices have a main ground floor reception entrance and have been divided to create 3 fully self contained office suites. The offices have recently been refurbished including new carpets, decoration and LED Lighting. Externally the property has the benefit of 9 dedicated private car parking spaces for the first floor and 8 dedicated parking spaces for the second floor within a well landscaped fenced and gated area. The first and second floor are available to let together or individually.
||1/8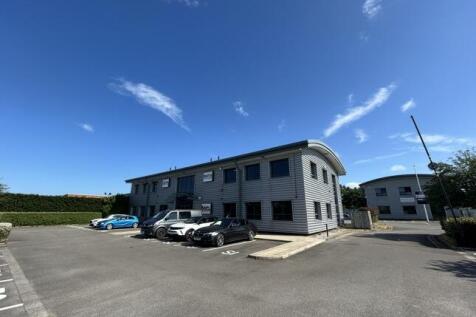


The property is situated at the front of the development and comprises a detached two storey steel framed office building arranged on two floors, which is available in individual suites. The offices are a mixture of open plan and partitioned space, have suspended ceilings, dado electrical trunking fitted blinds and category 5 wiring Toilet/ Kitchen facilities are provided in the central area on both floors. The offices have the considerable advantage of dedicated private car parking spaces in its own secure area immediately outside the building.
||1/14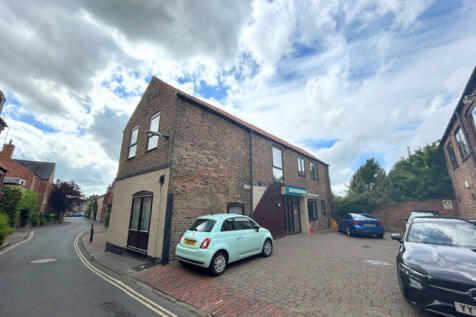


The property comprises a detached office building which is positioned at the rear of St Mary's retail complex and has been sub divided to create a range of open plan and private offices across both floors and benefits from all of the usual staff facilities. Externally the offices offer off street private car parking.
||1/9


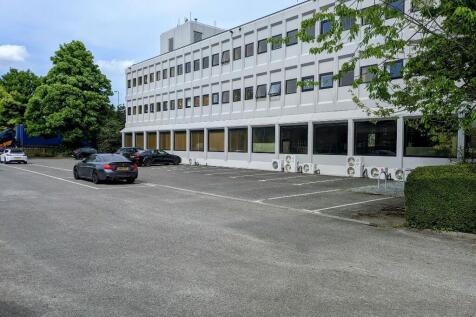
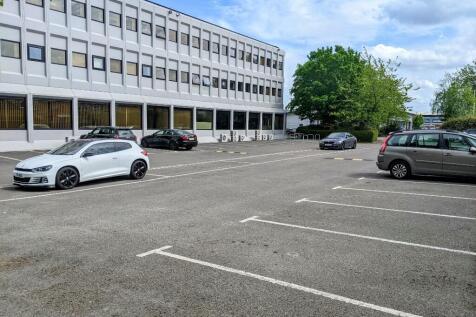
The property comprises of a purpose-built office building, which has recently been subject to a major refurbishment both externally and in the internal common areas. The second-floor suite includes several smaller offices with a large open plan area together with dedicated W/C and kitchen facilities. There is also lift access to all floors of the building.

 1/6
1/6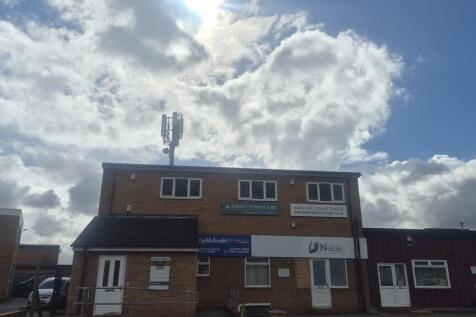


The property forms part of Faraday House and is comprises of a self-contained first floor refurbished office, which benefits from on site parking. The first floor consists of reception area which leads to private managers office, three open plan offices, kitchen with separate ladies and gents WC facilities. The offices have been refurbished to a good specification with suspended ceiling, LED lighting, gas central heating, perimeter trunking with data cabling, with the accommodation benefiting from a stair lift to serve the upper floors.


 ||1/10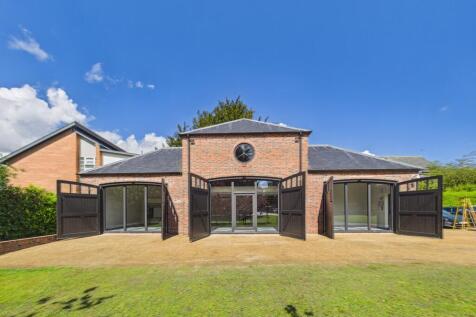


The property comprises a former coach house which has been recently fully refurbished to create superb quality offices over both ground and first floor levels. Many original features have been retained, including timber doors which can be opened to reveal newly fitted glazing. A key feature of the space is the mezzanine level, offering attractive views towards St Mary's Church, enhancing the character and appeal of the office environment. The offices have been fitted to an excellent standard including WC and kitchen facilities, and have been newly decorated and carpeted, with fitted LED lighting. The space is ready for a new tenant to fit out to their own requirements. Externally, the property benefits from dedicated onsite car parking for up to four vehicles, located immediately outside the office, providing convenient access for occupiers and visitors.
1/10


The two storey purpose built office provides a range of office suites available immediately either individually or combined. The building has 24/7 access and benefits from security patrols and designated parking allocated to each unit. Communal facilities are situated on the ground floor and include a reception, elevator, private conference room, WC facilities, and a kitchenette. With planned refurbishment works for 2024.
1/4


The property comprises a 2 storey office building, separated into multiple individual offices. The building contains a reception area, shared kitchen and male / female WC facilities on the ground floor. Both floors provide a mix of single occupant offices as well as open plan office space , available on flexible lease terms on an all inclusive rent.
1/8


The subject property consists of a three-storey terraced office building of a stretch of brick facing construction situated down a side alley of one of Hull's most prominent streets. The property comprises of office space, storage, and a staff kitchen. Pathway Chambers also benefits from upvc double glazed windows, LED lighting, and WC facilities, security bars on the windows at ground floor level and a Private front entrance.
1/8


Located in the heart of Beverley, Walkergate house is a unique listed period building. Offering 2 floors of office accommodation on the 1st and 2nd floor, available individually or combined. Each office sits on its own floor with secure access, each with private kitchen, and designated parking. The offices will benefit from key fob intercom system as well as access to the bookable boardroom facilities. The property has scheduled refurb works (last two images show how the refurb will look)
1/4


The Oberon is a Victorian period construction of brick with single storey extension to the rear. The upper floors consist of a mixture of 9 residential flats with the ground floor accessed via its main private entrance to an open plan sales/office area with rear office, fully fitted kitchen and store, and ladies and gents WC facilities. The premises benefits from Class E Use, formerly utilised as an estate agent, and would be suitable for office, financial services, medical, café and restaurant.
||1/4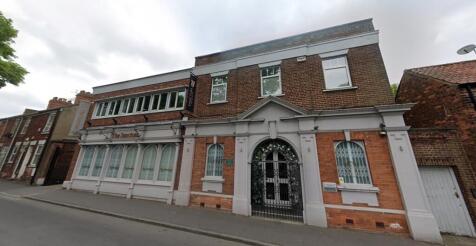


The suite is a first-floor office space with one large open plan area, a reception room, a large staff room, kitchen area and storage space. The property would be suitable for many uses such as offices, consultancy, Pilates/ Yoga studio. The property offers close by public parking which is a short walk away. The offices have been decorated to a good standard with LED lighting.


