Commercial Properties To Let in East Sussex
Paid partnerships can play a role in listing order

 1/16
1/16


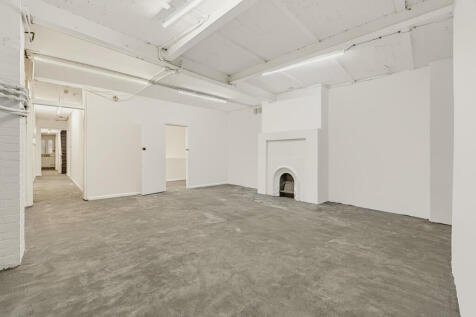
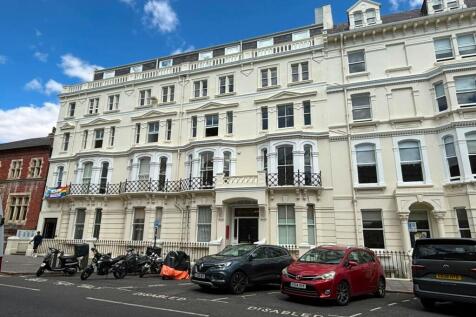
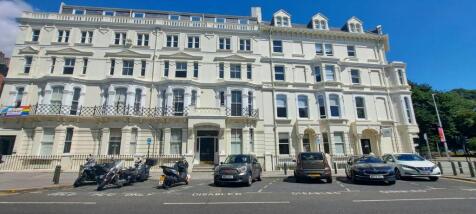
The subject premises forms part of Gladstone Yard, an exciting, newly refurbished mix of commercial space suitable for a range of uses. 65 Gladstone Place is a detached building with accommodation arranged over a raised ground floor and lower ground floor, fitted with an internal lift and separate pedestrian access. The ground floor is arranged as a single, open plan area with an eaves height ranging from approximately 4.23m to 4.78m, and includes a light storage space above the stairwell. The lower ground floor is currently arranged into numerous partitioned rooms. The property is currently being refurbished and these works will include a small kitchen, WCs and shower facilities. Internally, both floors benefit from LED strip lighting and perimeter trunking. The site is also being refurbished to include a retarmacked yard and a new gate, allowing the site to be more secure. Parking will be available.

- Newly refurbished business unit
- Forms part of a private and secure yard
- Suitable for a range of uses such as industrial, leisure and offices
 |1/3
|1/3


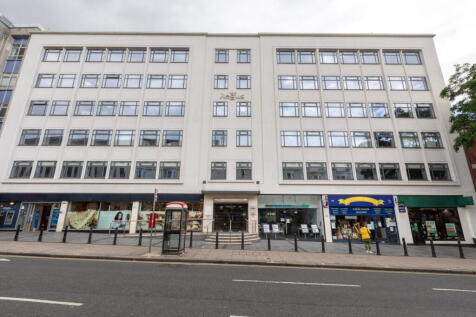
Abacus House, a prominent building comprehensively rebuilt behind a retained façade in 2014. The accommodation provides clear, open-plan space and can be subdivided to suit a range of occupier requirements.
- Brighton is one of the UK's most popular seaside destinations, attracting strong year-round footfall from tourists and day-trippers
- There are two car parks located nearby and it is located on numerous bus routes
- Major thoroughfare road with high levels of footfall
| |1/16
|1/16
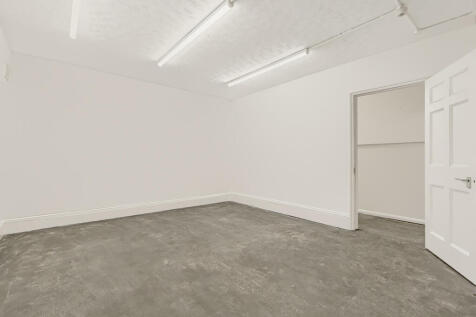
The premises are arranged over ground floor and basement levels, together with WC facilities. The accommodation provides predominantly open plan retail space suitable for a variety of retail and commercial uses. The unit has recently undergone a comprehensive refurbishment programme, including a new consumer/fuse board, upgraded electrics and new lighting throughout, providing bright and well-presented accommodation ready for immediate occupation.
- Prominent Western Road location close to Churchill Square Shopping Centre
- High levels of pedestrian footfall and vehicular traffic
- Open plan ground floor sales area


 1/11
1/11


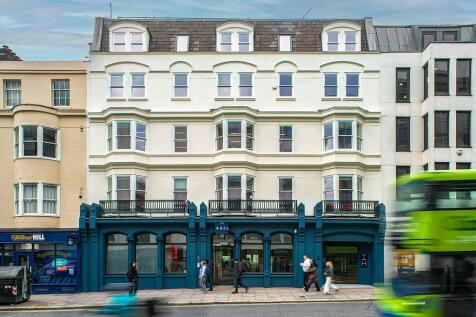
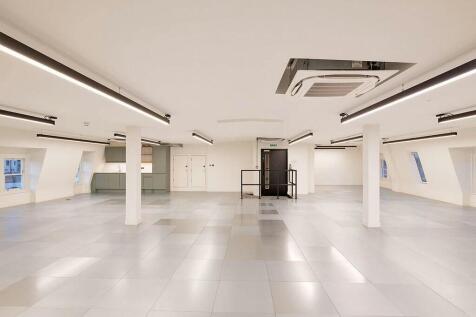
Arranged over six floors, Imperial House is a home to BBC Radio Sussex on the first, ground and lower ground floors with its own reception/entrance to Queens Road. The three upper floors are undergoing an extensive refurbishment and will provide both CAT A and CAT A+ quality office environments.


 1/1
1/1
The available accommodation is situated over three self contained ground floor commercial units. The units are being built to a Grade A specification to include raised floor with an Electrak system, suspended ceiling, HVAC system, shower room and WC facilities.
1/1
Abacus House, a prominent building comprehensively rebuilt behind a retained façade in 2014. The accommodation provides clear, open-plan space and can be subdivided to suit a range of occupier requirements. Various split options ranging from 1,500 sq ft to 6,000 sq ft are available upon request.
 1/5
1/5


The available space is situated on the first floor. The subject suite has been comprehensively refurbished by ythe outgoing tenant and benefits from a full fit out. The space is configured as predominantly open plan office accommodation with a number of meeting rooms, boardroom facilities and informal collaboration spaces. The accommodation also benefits from a kitchen/ breakout area and its own WC & shower facilities


 1/5
1/5


The premises comprises industrial/warehouse units of steel portal frame construction under a pitched roof. The units specification vary but broadly comprise of a steel roller shutter loading door, WC and parking facilities on site.
1/5


The premises comprises industrial/warehouse units of steel portal frame construction under a pitched roof. The units specification vary but broadly comprise of a steel roller shutter loading door, WC and parking facilities on site.


 1/4
1/4


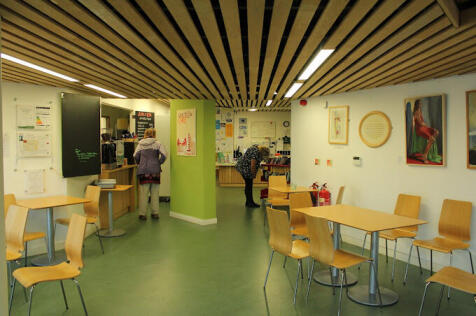
Edward Street Quarter is a brand new development offering 125,000 sq ft of offices alongside 168 apartments and 45,000 sq ft of retail. Each unit will be handled to a 'shell and core' specification, with electric, drainage, and water mains connection, ready for the ingoing tenant to carry out a bespoke shop fit. The Landlord is prepared to consider a contribution toward fit-out costs by way of a significant rent free period or capital contribution subject to tenant covenant and lease terms.




 1/16
1/16The subject premises forms part of Gladstone Yard, an exciting, newly refurbished mix of commercial space suitable for a range of uses. 65 Gladstone Place is a detached building with accommodation arranged over a raised ground floor and lower ground floor, fitted with an internal lift and separate pedestrian access. The ground floor is arranged as a single, open plan area with an eaves height ranging from approximately 4.23m to 4.78m, and includes a light storage space above the stairwell. The lower ground floor is currently arranged into numerous partitioned rooms. The property is currently being refurbished and these works will include a small kitchen, WCs and shower facilities. Internally, both floors benefit from LED strip lighting and perimeter trunking. The site is also being refurbished to include a retarmacked yard and a new gate, allowing the site to be more secure. Parking will be available.
|1/7


The office is situated on the third floor of this iconic building and have been fitted to a high standard throughout. The third floor comprises modern open plan office space with a large board room, various meeting rooms, extensive break out area and fully fitted kitchen with servery. There is also potential to split the floor to create 2 smaller suites of circa 2,500 sq ft each.


 1/4
1/4


Portland Business Park, which was completed in 1997, comprises a development of 15 trade counter, industrial and warehouse units on a well managed estate with good car parking and loading facilities. Other occupiers on the estate include Screwfix, Benchmarx, Toolstation, LKQ Euro Car Parts, C. Brewers & Son, Crown Paints and Yesss Electrical. Unit B4/B5 is an end-of-terrace unit of steel portal frame construction with brick and block work and steel profile clad elevations under a pitched insulated roof with roof lights. To the side is an enclosed yard.


 |1/16
|1/16


The property sits in a highly prominent and busy location close to the entrance to The Beacon, the main covered shopping centre in Eastbourne and Marks & Spencer, adjacent to Clarks and Shoe Zone. Other occupiers in the immediate vicinity include Primark, Caffe Nero, H Samuel and Pret a Manger.

