Commercial Properties To Let in East Sussex
Paid partnerships can play a role in listing order
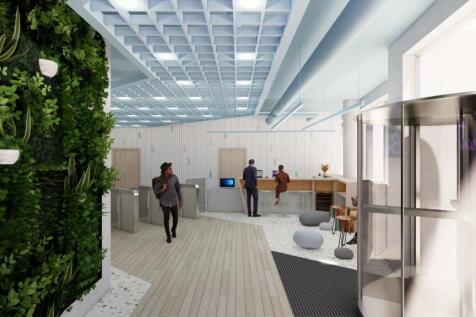
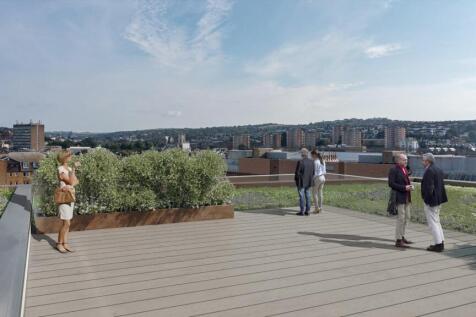
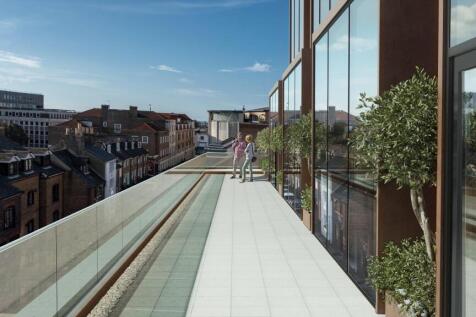
A brand new highly sustainable office building in the heart of Brighton, under construction to be delivered Q4 2023. The Portland Building will provide 33,000 sq ft of modern Grade A office accommodation in the centre of Brighton, just a short walk from the station. Floorplates range from 6,00...

 |
 1/7


The subject suite comprises the 3rd floor of this purpose built city centre office building, and which is set to benefit from a light refurbishment. In addition a new VRF heating & cooling system is due to be installed prior to handover of the space to the new tenant. There is potential to retain elements of the existing fit out to include meeting rooms and individual offices or for the floor to be reinstated back to open plan. The space benefits from the following amenities: New VRF heating & cooling system LED lighting Carpeting throughout Double glazing Suspended ceilings Raised access floor Lift to all floors Central heating Door entry system Separate male & female WC facilities Some on-site parking

- Prime location in the heart of the city centre
- Providing views of The Royal Pavilion & gardens
- Providing views of The Royal Pavilion & gardens


 |1/14


Cinch Storage Seaford offers secure storage and serviced offices in Seaford, Newhaven and Alfriston. You'll find us on the Cradle Hill Industrial Estate near Wynne's Fencing and Parker Building Supplies, just off Alfriston road. Contact our friendly team today.

- Refunds for unused storage days
- No waiting periods, no lock-in contracts
- Flexible Rental Terms. No Long Term Contract
|1/9


Prime Class E Retail Unit To Let in Brighton City Centre – Close to Brighton Station

- City centre location adjacent to Brighton Station and on the main route down towards Churchill Square / Brighton Palace Pier
- Class E Unit To Let - suitable for a variety of uses (STP)
- Car / Bicycle parking
1/8


The available accommodation is arranged over ground and mezzanine level and comprises offices with ancillary storage, staff facilities and a large warehouse. The property is accessed via Nevill Road and has a secondary access off Park Crescent. Externally, the property benefits from a forecourt yard providing car parking for upto 10 cars.


 |1/12


Unit 21 comprises an end-of-terrace single storey industrial/ warehouse unit of steel frame construction with brick, blockwork and profiled metal clad elevations, beneath a pitched roof with translucent panels. The unit benefits from an eaves height ranging from 4.76m to 6.10m. Access to the unit is through a sectional shutter door measuring approximately 3.60m (w) by 4m (h) and two separate personnel doors. The unit is arranged over ground floor warehouse and first floor mezzanine. Internally, the ground floor benefits from concrete screed flooring, strip lighting, a kitchenette and two WCs. Externally, the unit includes a loading bay and two demised car parking to the front. Additional car parking spaces are available on the estate.
|1/18


8 Arundel Place comprises an attractive, self-contained two storey office building occupying a corner position within a character mews setting. The accommodation is arranged over the ground and first floors and provides a mixture of open plan office space, private offices and meeting rooms. The building is fitted to a high standard and benefits from air conditioning, gas central heating, structured data cabling and electronic access control. A particular feature is the sizeable ground floor stockroom, with double width doors opening directly onto the parking and loading area. The property would therefore suit an office occupier requiring additional storage, dispatch or light distribution space. Further amenities include fitted kitchens, breakout areas, integrated storage, meeting booths, male and female WCs, and shower and changing facilities. Off-street parking is provided, while desks, furniture and meeting booths may also be available, offering a potential plug and play solution.
1/8


The former bank premises is arranged over ground and first floors, with a largely open plan ground floor sales area, with access to the first floor via a staircase at the front of the property and a second additional staircase to the rear. The property is suitable for a variety of uses that trade under Class E.
 1/5


The premises comprises industrial/warehouse units of steel portal frame construction under a pitched roof. The units specification vary but broadly comprise of a steel roller shutter loading door, WC and parking facilities on site.
1/17


The property comprises a modern purpose built office building arranged over nine storeys with additional basement accommodation. The various suites are fitted to a range of specifications that typically include: - Carpet/laminate tile flooring throughout - LED lighting panels - Fully fitted kitchen and breakout area (shared) - Perimeter trunking - Electric wall heaters - WC facilities to each floor - Door entry system - Communal rear terrace with cycle parking The building benefits from a clean main reception, communal WCs and a passenger lift serving up to the 7th floor.
|1/8


An investment opportunity arranged as a contemporary food hall producing multiple revenue streams. Currently producing £145,600 per year (£2,800 per week) gross rent, with the potential for £192,400 per year when fully let. Located in the sought-after Hastings Old Town.


 |1/17


The property comprises a three-storey terraced building arranged over ground and upper floors, forming part of an attractive period property fronting East Street. Internally, the accommodation currently provides an open-plan ground floor sales area, with additional sales space and ancillary accommodation at first floor level. The second floor comprises staff accommodation together with WC facilities. However, the intention is to split the ground floor from the upper floors.
1/6


The available space is on the lower ground floor. The space is currently arranged with a large open plan space and number of partitioned meeting rooms. There is a partitioned kitchen / break out space. The storage space access is within the lower ground office demise. The premises are available by way of new lease on terms to be agreed.
|1/9


The 3rd floor at Blenheim House offers a spacious and well-located office suite in the heart of Brighton. Situated on Church Street, the property is within walking distance of Brighton Station, providing excellent connectivity to London and the wider region


 |1/13


The 2nd floor at Blenheim House offers a versatile and well-located office space in the heart of Brighton. Situated on Church Street, the property is within walking distance of Brighton Station, providing excellent connectivity to London and the wider region
1/5


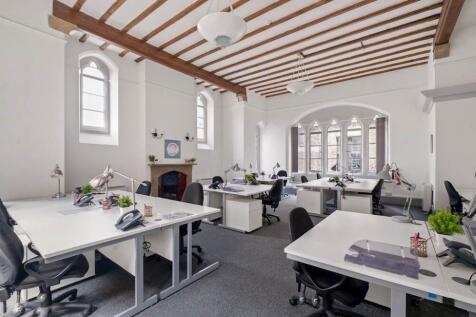
The property comprises an attractive mixed use period building in the heart of the Lanes. The available accommodation is situated on the first floor and provides high quality modern office space with period features. The space is predominantly open plan with some partioned meeting rooms. There is a separate kitchen and demised WC and shower facilities.
1/6


The property offers 2,731 sq ft of open plan space. The offices feature air conditioning, double glazing, a kitchenette, W/Cs and a video entry system for added security. The available space is over the second and third floors and has self contained kitchen and W/C facilities.


 1/3


The unit is arranged over the ground floor. The subject property occupies a prominent position on The Broadway, which forms a continuation of the High Street. The immediate vicinity comprises a strong mix of national and independent occupiers.
