Commercial Properties To Let in East Sussex
Paid partnerships can play a role in listing order



 1/9
1/9


The subject property is of brick and block wall construction below a steel framed, metal-profile roof. The unit benefits from concrete flooring, an up & over roller shutter measuring approximately 3.02m wide by 3.31m high and an eaves height ranging from 3.92m to 4.48m at the apex. Internally, the unit features a gas blower, fluorescent lighting and translucent roof panels. The unit is arranged over ground and mezzanine first floor office, and benefits from a WC, three phase power, water and mains gas supply.

- Central location in Lewes
- Situated on an established industrial estate
- Open plan unit with mezzanine office
 |1/9
|1/9


To Let: Landmark Café, Retail & Leisure Opportunity at Edward Street Quarter

- Landmark Café, Retail & Leisure Opportunity
- New Lease Available on Flexible Terms
- Shell & Core Accommodation with Capped Services
1/5


The unit comprises an end-of-terrace purpose built industrial / warehouse unit made of reinforced concrete framed construction with profiled metal cladding and a double skin roof. The unit provides ground floor open plan light industrial accommodation with first floor office space. There is a yard to the front with designated parking on the estate. Internally, the property comprises an open plan workshop / warehouse unit with both a roller shutter door and pedestrian access point. Additionally, the unit benefits from a first floor office space. There is a WC located on the ground floor. *Please note, this unit is currently undergoing light refurbishment to include new screed flooring, painting and removal of the mezzanine to create a larger, open-plan space at ground floor level.
- Situated on busy estate to the North of Brighton
- Car parking to front of unit and further allocated space on estate
- Includes first floor office




 |1/8
|1/8


Stepped rent incentives are available, with rent from £8.00 psf in Year 1, rising to £9.00 psf in Year 2 and £10.00 psf in Year 3. Unit 8 provides approximately 8,248 sq ft of self-contained industrial / warehouse accommodation on the established Station Road Industrial Estate in Hailsham. The unit benefits from a practical warehouse layout with dedicated office accommodation, kitchen facilities and male and female WCs. The property is due to benefit from new roof works, further improving the building for incoming occupiers. Existing features include a roller shutter loading door to the rear, separate personnel access, 3 phase electricity, fluorescent lighting and an approximate 18ft minimum eaves height. Externally, the unit benefits from ample parking, making it well suited to occupiers requiring practical industrial, warehouse, storage or workshop accommodation with good staff and visitor parking provision. Station Road Industrial Estate is a well-established industrial location approximately half a mile south of Hailsham town centre, with easy access to the A22. The estate is within approximately two miles of the A22/A27 junction, providing links towards Newhaven Port, Brighton, Bexhill and Hastings.
 1/5
1/5


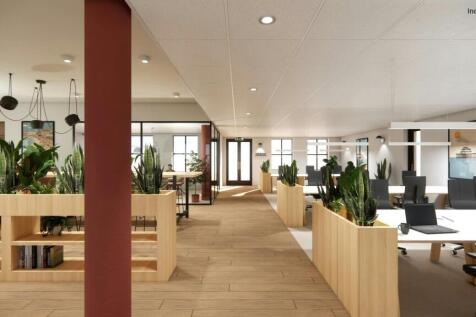
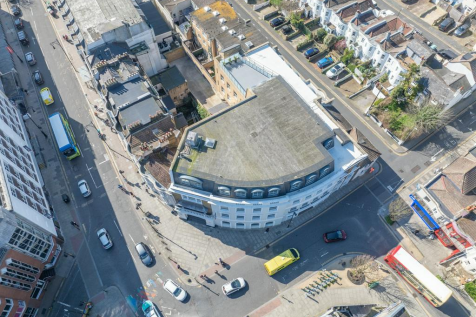
A chance to occupy the 4th floor front, 4th floor rear and 5th floor front office suites within a modern office building set back from Preston Road. The suites are configured as mostly open plan and benefit from air conditioning, raised access floors and some have private terraces overlooking Preston Park. The building provides car parking, with each suite benefitting from two car parking spaces, cycle storage, passenger lifts and manned reception.




 1/4
1/4


Edward Street Quarter is a brand new development offering 125,000 sq ft of offices alongside 168 apartments and 45,000 sq ft of retail. Each unit will be handled to a 'shell and core' specification, with electric, drainage, and water mains connection, ready for the ingoing tenant to carry out a bespoke shop fit. The Landlord is prepared to consider a contribution toward fit-out costs by way of a significant rent free period or capital contribution subject to tenant covenant and lease terms.
1/4


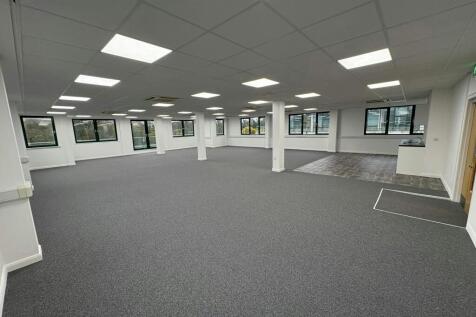
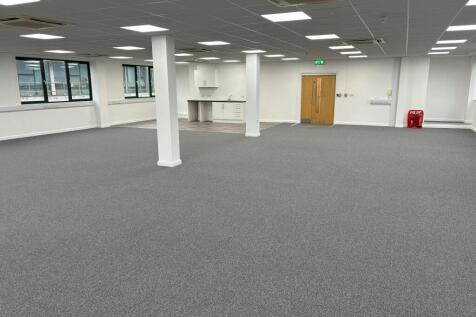
The offices are part of a mixed use development to include residential apartments and a variety of food & beverage, retail and leisure amenities. Block E provides two levels of Grade A office space alongside the newly opened Mighell Street and Edward Street, with flexible floor plates up to 7,972 sq ft.
1/15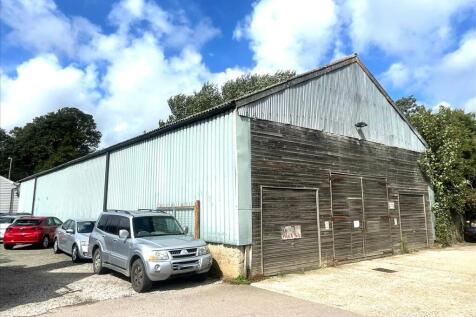

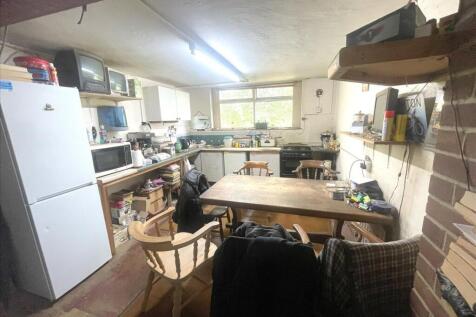
A versatile commercial property of approximately 7,922 sq ft, offering a mix of office and warehouse accommodation. Situated in the unique and picturesque Rye location (along the A259), the premises benefits from on-site customer and staff parking and immediate availability.
 1/9
1/9


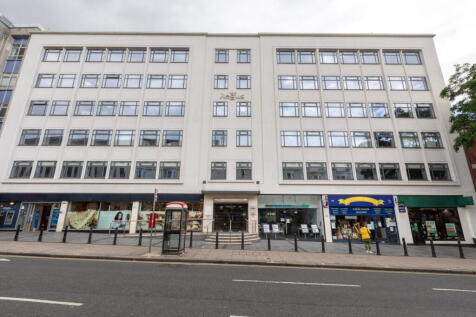
The fourth floor is available to let within this prestigious headquarters office building laid out over ground and eight upper floors and now multi-let. Access is via the main entrance lobby, which is staffed 24/7 with a concierge and security. The building has been refurbished recently to a modern standard and provides a wealth of amenities, including a dedicated parking space within the building. A new lease is available from the current owner occupier and the property can be let either with or without the existing furniture.
1/5


The industrial units are of steel portal frame construction, with brick/block and metal cladding construction. The roof is also profiled metal clad incorporating translucent panels for natural light. Unit F is a more modern addition albeit provides a similar specification to the rest of the terrace. All the units benefit from forecourt car parking and loading.