Commercial Properties To Let in East Yorkshire
Paid partnerships can play a role in listing order


Flexible serviced office space available from 100 sq ft to 14,000 sq ft at Melton Court Business Centre. Fully furnished offices with bills included, ample on-site parking, flexible lease terms, and excellent access to the A63. Suitable for businesses of all sizes seeking professional workspace in a

 1/8
1/8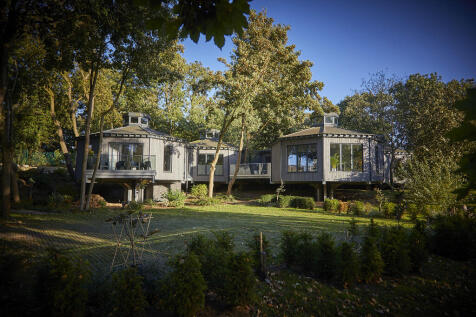
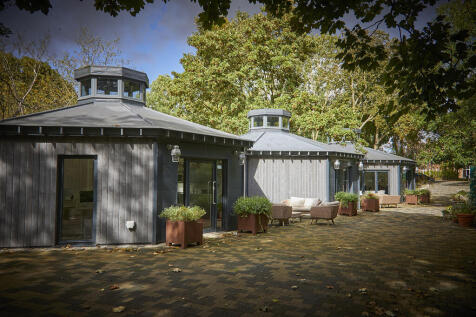

Treetops form part of the exclusive Hesslewood Office Park in Hessle, East Yorkshire. This 500 sq ft office is a rarely available opportunity, ideal for any modern business that is looking for premium offices set in a uniquely charismatic setting.

- Parkland Setting
- Flexible, Open Plan Office
- Private Kitchen & WC
1/3
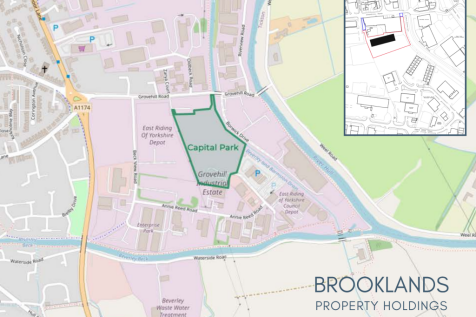

We are inviting discussions around how a bespoke nursery development could be successfully delivered at Capital Park, Beverley creating a safe, welcoming and inspiring setting for children, staff and families.
- Design & Build Nursery Opportunity
- Bespoke Purpose-Built Nursery
- Approx. 5,000 sq ft (Illustrative)
1/6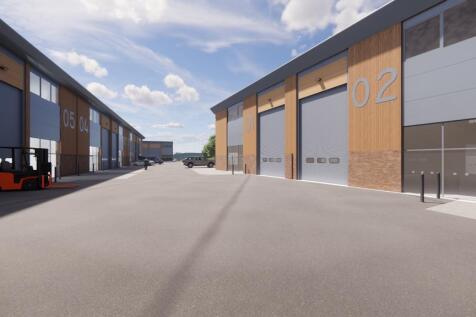
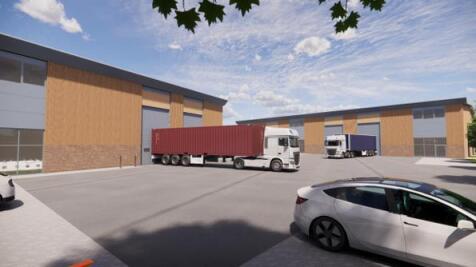
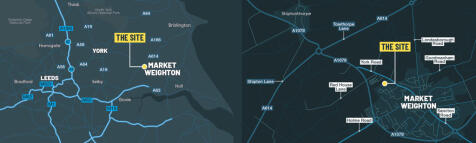
TO LET - HIGH QUALITY NEW BUILD INDUSTRIAL UNITS TO RENT FROM 1,200 TO 15,000 SQ FT AVAILABLE FROM Q3 2026 - High quality new build industrial units available from 110.05 sq m (1,203 sq ft) to 565 sq m (6,081 sq ft) - Available separately or as a combination of units up to 1,392 sq m (14,982 sq ft) with total space of 3,257.20 sq m (35,056 sq ft) - Ready for occupation from mid Q3 2026 - Pre lets are available - please contact the agent to reserve a unit Each unit will be high spec, benefitting from electric loading doors, office, WC, kitchenette & designated parking with EV charging - Next to the new Lidl store due to open late 2026 - Excellent location in a desirable market town situated between York, Hull and Beverley - Suit various industrial and commercial uses including trade counter/build trade/ industrial/storage/office/workshop/ manufacturing - Eaves of 6 to 7.5m LOCATION Situated on York Road in Market Weighton which is a thriving market town within the local authority boundary of East Riding of Yorkshire Council. The site occupies a prime position fronting the busy York Road next to a brand new Lidl (currently in build) which forms the main arterial route to and from the town. The site adjoins various built up aspects of Market Weighton, with the main business park, Becklands Business Park located to the south, along with the Britcom Depot to the north. The site is located between the popular city of York to the west, Beverley and Hull to the east,...

- TO LET - INDUSTRIAL / TRADE UNITS - NEW BUILD
- BUILDING IN PROGRESS - READY Q3 2026
- FROM 1,200 T0 15,000 SQ FT
 |1/4
|1/4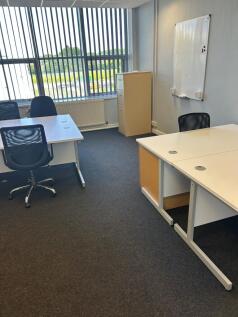


Melton Court Melton Court, Gibson Lane Melton Court is a modern and well-located business centre near Hull, Brough & Beverley, designed to support a professional and productive working environment, bringing together a diverse range of businesses and organisations. Large free car park
- Large newly resurfaced car park and gym and a soon to be new cafe
| |1/10
|1/10


A well-presented mixed-use building over three floors, comprising a ground floor retail unit with display frontage onto Kingston Road and two upper floors of office accommodation. The property benefits from gas central heating, double glazed windows, and is maintained to a good standard throughout. Car parking is available in the immediate vicinity.
 ||1/14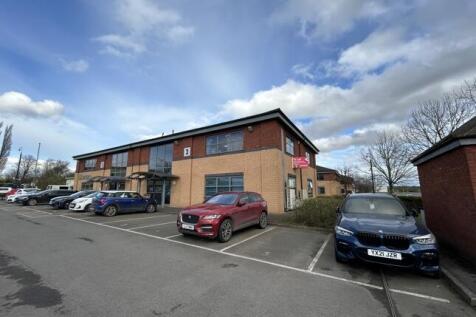


The property comprises of a modern end terraced, two-storey office building. Internally, the office is based on the first floor, access to the first floor is met with stairs and a lift to make it accessible for everyone. At the top of the stairs are three WC's and a shower room. Within the suite opens to a large open plan office with several subdivided individual office suites. The office also includes a kitchenette with a breakout area for staff. The office comes with 6 car parking spaces.
1/10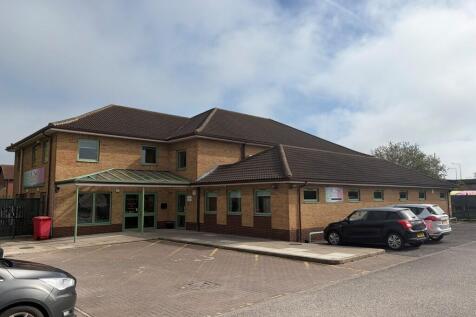


The building comprises the first floor of a purpose built two storey office complex providing high quality office space with 19 private car parking spaces located directly outside the building. The building offers spacious open plan accommodation together with private self contained offices. The offices can be leased as a whole or in individual suites.




 1/4
1/4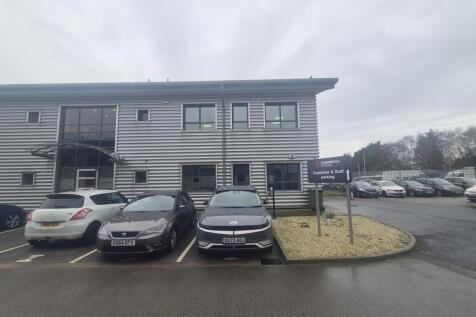


The property comprises a modern, steel-frame, clad semi-detached office building arranged over two storeys, located on a popular business park. The first floor is occupied by the landlord. Access to the commercial premises is via a door-entry system leading into a communal reception area, which also provides ground-floor WC facilities. The ground floor offers a welcoming reception area with multiple demountable and partitioned offices, all benefitting from a comfort-cooling and heating system. Network and data points have been fully re-wired into a dedicated cabinet serving the ground-floor suite. The office will benefit from four designated parking spaces, as well as access to a shared bike store. The property also features CCTV coverage at the entrance and parking areas, and the building is fully alarmed.
 1/4
1/4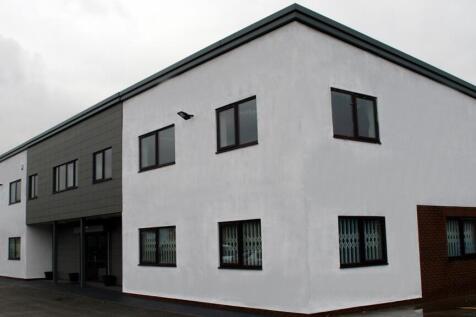


The property comprises of a two storey office whereby the ground floor is occupied by the landlord. The first floor consists of two separate offices with a communal kitchen, w/c and shower facility adjacent to the landing. The office is to a high specification which includes gas central heating, suspended ceiling with Category 2 lighting, raised flooring for Category 5 cabling, uPVC double glazed windows and carpeted throughout. The tenant will have an option of using the ground floor meeting room, subject to a booking system being in place.
||1/6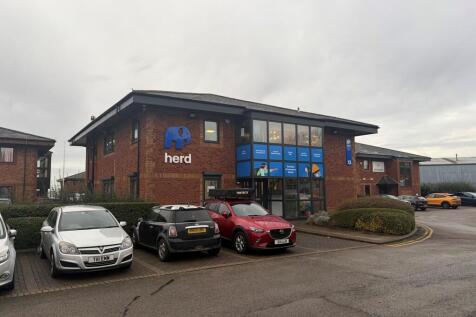


The property comprises a two storey purpose built office building of traditional construction, providing offices over two floors with the ground floor suite being available to lease. Internally, the offices are fitted to a good standard having recently been refurbished Externally, the offices have the benefit of 7 dedicated car parking spaces around the building.
1/8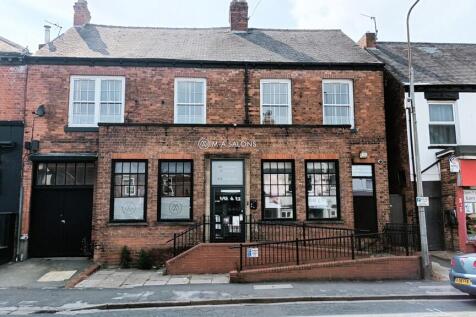


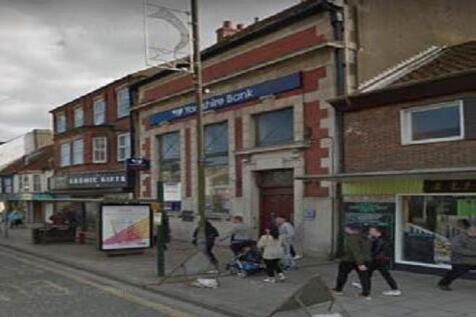
The property comprises of an attractive former bank premises which has most recently been occupied as a hair salon and is available within Class E Use of the Town and Country Planning Use Classes order 1987 as amended. The flexibility afforded by the Class E planning, designates a variety of commercial uses such as retail, café and restaurant, office, financial services, children's nursery or medical centre. The property benefits from wheelchair ramp to the front and to the rear there is an enclosed external area which enjoys a south west facing aspect providing an attractive outdoor space capable for accommodating customer seating, staff amenities or outside play for a potential children's nursery use.
||1/11


This property forms part of a small office development comprising 3 office buildings. With Building 2 comprising 2 smaller offices to the ground floor together with a self contained first floor. The building has a shared main ground floor reception area with access to the first floor via an enclosed stairwell. The offices available have recently been refurbished including new carpets, decoration and LED lighting. Externally the property has the benefit of 9 dedicated private car parking spaces within a well landscaped and fenced area.
||1/13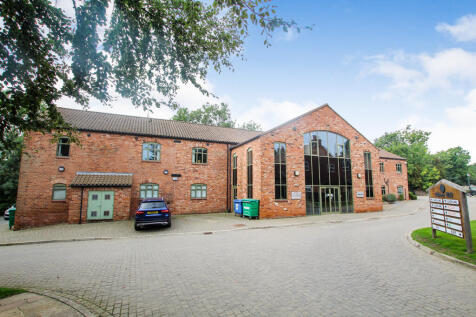


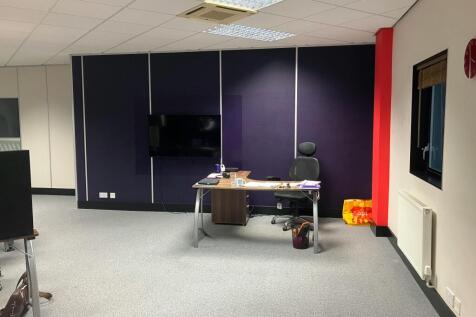
The property comprises a two storey former mill of traditional construction, which has been subject to extensive refurbishment to create two floors of high quality offices. The offices have a prestigious ground floor entrance and have retained many of the natural features of this building, whilst also benefitting from comfort cooling/heating and a high level of natural light. A schedule of works is due to be completed by the outgoing occupier to return the property to an open plan layout. Externally, the building has the benefit of extensive car parking within a quality landscaped environment.


 1/21
1/21
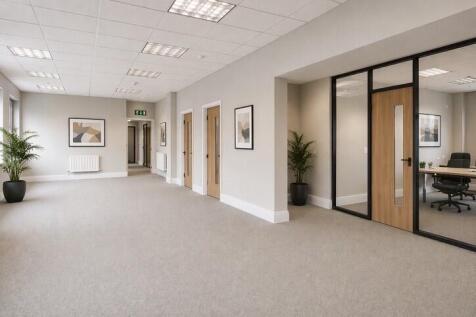
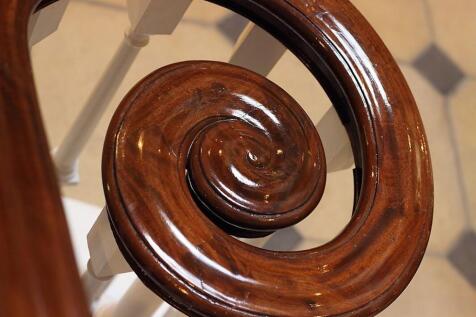
50% OFF FIRST 3 MONTHS - SIGN BY 3 MAY. Heated, secure office space at The Hall, Beverley Lairgate with 24-hour access and premium Georgian setting. Offices from 100-3,000 sq ft available. Luxury workspace with fire safety systems and flexibility. Limited availability - enquire today.
||1/16


This property forms part of a small office development comprising 3 offices with Building 3, being a self contained 3 storey complex. The offices have a main ground floor reception entrance and have been divided to create 3 fully self contained office suites. The offices have recently been refurbished including new carpets, decoration and LED Lighting. Externally the property has the benefit of 9 dedicated private car parking spaces for the first floor and 8 dedicated parking spaces for the second floor within a well landscaped fenced and gated area. The first and second floor are available to let together or individually.
1/4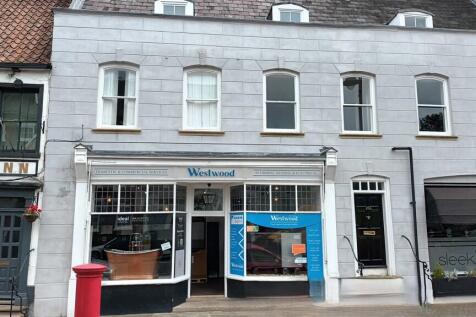


The property comprises a mid-terraced ground floor commercial unit that has most recently been utilised as high-quality office accommodation. The accommodation includes an attractive ground floor reception area, with the upper level reconfigured to provide a range of private offices and meeting rooms. To the rear of the property are kitchen facilities, ancillary storage, separate ladies' and gentlemen's WC facilities, together with a shower room. The property has been fitted out to a high specification throughout and would be suitable for a variety of occupiers falling within Use Class E, including office, medical, professional and financial services, and hair and beauty uses. Please note that the landlord will not consider café or restaurant use within the premises.
||1/8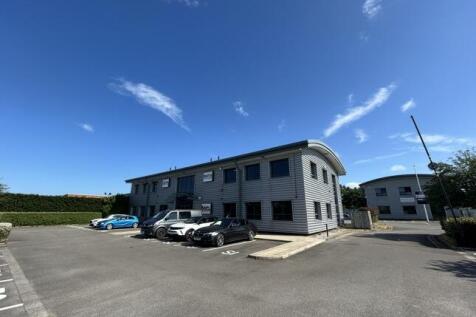


The property is situated at the front of the development and comprises a detached two storey steel framed office building arranged on two floors, which is available in individual suites. The offices are a mixture of open plan and partitioned space, have suspended ceilings, dado electrical trunking fitted blinds and category 5 wiring Toilet/ Kitchen facilities are provided in the central area on both floors. The offices have the considerable advantage of dedicated private car parking spaces in its own secure area immediately outside the building.
||1/8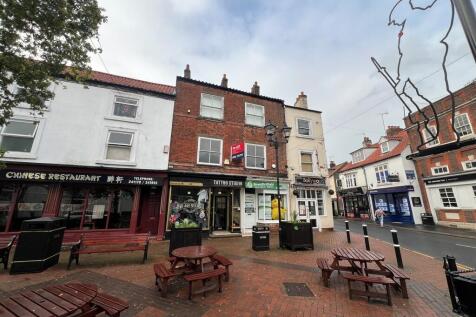


Unit 23 comprises of ground, first and second floor offices/ retail, which are divided to provide a mixture of private and general offices. The usual staff facilities are provided on the first floor including WCs and kitchen and subject to any necessary consents may be suitable for other uses such as hair and beauty or training subject to any necessary consents.
||1/14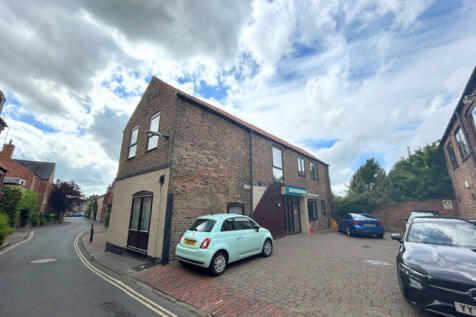


The property comprises a detached office building which is positioned at the rear of St Mary's retail complex and has been sub divided to create a range of open plan and private offices across both floors and benefits from all of the usual staff facilities. Externally the offices offer off street private car parking.
1/4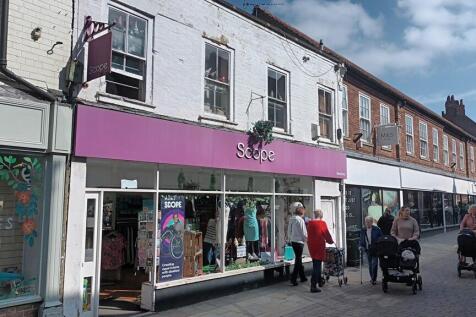


The premises comprises of a commercial building that was formerly utilised as Scope. The property benefits from a large display window with the ground floor consisting of a predominantly open plan 'L' shaped retail space and the first floor containing a mixture of ancillary stores, offices and staff amenities. The premises benefits from Class E Use which enables it to be utilised for retail, financial services, medical, café and restaurant. To the rear is a spacious yard which could potentially be extended subject to appropriate planning consent being obtained and negotiation with an interested party.
||1/8


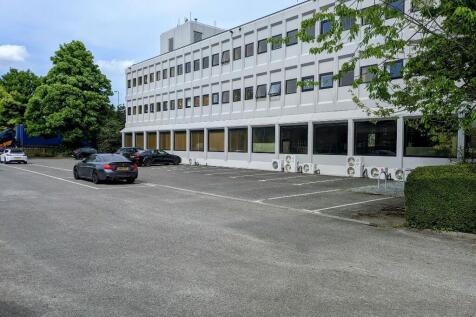
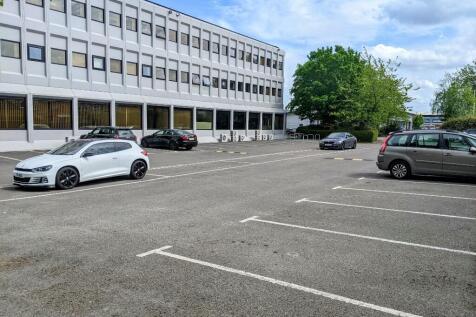
The property comprises a two-storey building of which has been fitted out extensively as a beauty salon. The ground floor is accessed via a feature reception which leads to a large open plan studio together with an interlinking treatment room which also benefits from its own private entrance. The first floor includes two treatment rooms and one large open plan studio. The property has been fitted out to an excellent standard with wood effect laminate flooring throughout, LED spotlights and feature lighting. Any outstanding works required to the building will be completed by the landlord prior to lease completion. Externally, there is ample car parking immediately outside of the premises.

 1/6
1/6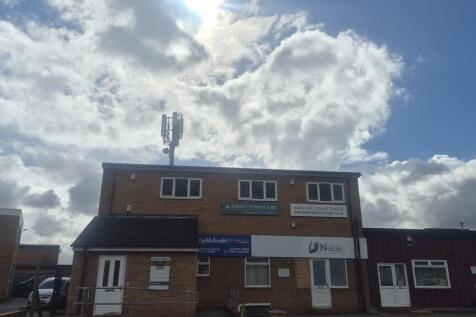


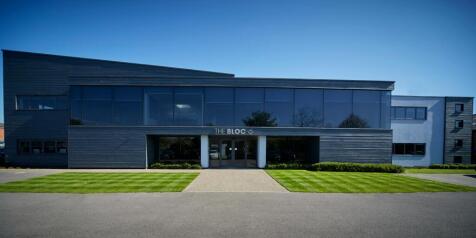
The property forms part of Faraday House and is comprises of a self-contained first floor refurbished office, which benefits from on site parking. The first floor consists of reception area which leads to private managers office, three open plan offices, kitchen with separate ladies and gents WC facilities. The offices have been refurbished to a good specification with suspended ceiling, LED lighting, gas central heating, perimeter trunking with data cabling, with the accommodation benefiting from a stair lift to serve the upper floors.


 ||1/6
||1/6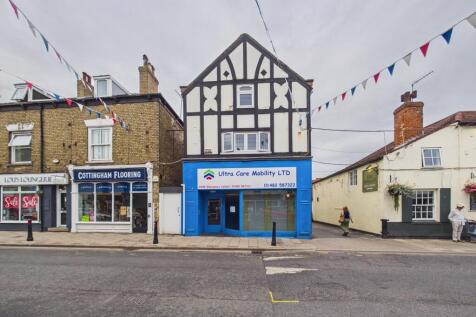


The property comprises a ground floor retail unit with frontage to Hallgate, together with a rear entrance fronting onto King Street car park. The premises benefits from a large retailing area with stores, WCs and a kitchenette and would be suitable for a variety of retail/office uses, subject to any necessary consents.