Commercial Properties To Let in East of England, England, serviced office, business park, office
Paid partnerships can play a role in listing order



 1/11
1/11


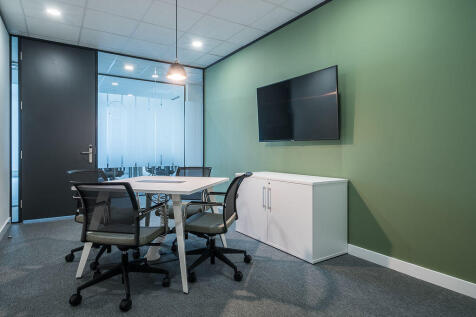
The Aquarium provides three floors of modern open plan office accommodation with good levels of natural light. The suites are in a variety of sizes, with some providing the option of being combined. The property provides presentable common areas, with an attractive entrance featuring an aquarium. Features - Heating and Air Conditioning - Perimeter Trunking - Kitchenette Facilities - Self Contained WC's (Excluding 4b &4c) - Lift and DDA Compliance - Car Parking - Shower Facilities - Bicycle Parking Facilities - Telephone Entry System Location Chelmsford is the County City of Essex, being a strategic administrative, financial and service centre. The Aquarium is prominently located at the heart of the professional district, just off New London Road. The City Centre is a short walk providing an extensive range of facilities. The City is a popular location for regional offices, being 35 miles north-east of London. The A12 provides direct access to the M25 (J28) as well as to East Anglia and the East Coast Ports of Felixstowe, Lowestoft and Harwich. Stansted Airport and the M11 (J8) are approximately 30 minutes drive via the A130/A120. Chelmsford railway station provides a regular fast service to London Liverpool Street (approx. 30 minutes). Local Authority Chelmsford City Council T: Energy Performance Certificate C-53. Services We have not tested any of the services and all interested parties should rely upon their own enquiries with the relevant utility...

- Air Conditioning
- Car Parking
- Lift and DDA Compliance
 |1/6
|1/6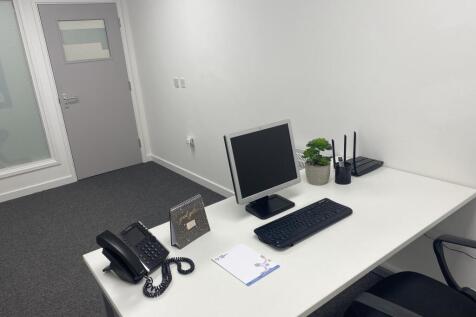
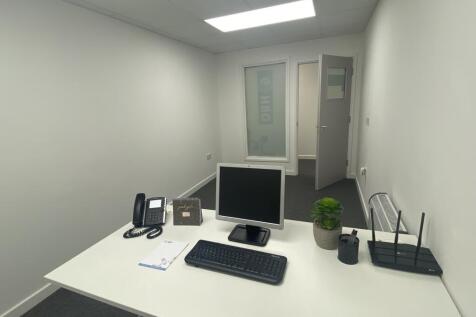
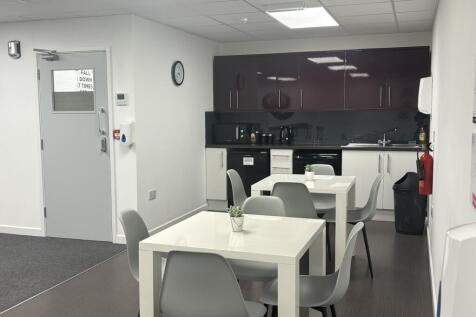
Modern office space within Diss Business Hub available on flexible terms ranging from 3 - 12 months on a rolling contract. Rent is inclusive of all utilities, including superfast internet access. Ample car parking is available onsite and is just a few minutes walk from Diss mainline train station.

- Flexible 3-12 month rolling contract
- High speed internet
- Within close walking distance of Diss Train Station
1/6


** COMMERCIAL WORKSPACES TO LET ** - The 'Cr@te' development is prominently situated on the Oakwood Hill Industrial Estate in Loughton, Essex, and will be home to 36 creative workspaces fitted out to meet the needs of the modern business. The flexible terms are designed to create a varied, vibra...

- Suitable for a variety of start up businesses
- All inclusive licence fee
- Flexible terms




 1/7
1/7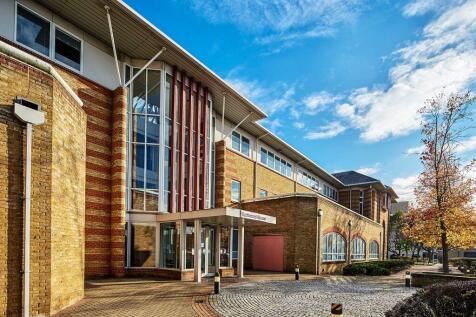

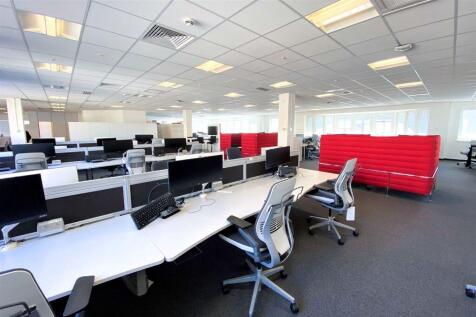
Eastwood House is a high quality HQ building, situated in a prominent position in central Chelmsford. It comprises accommodation arranged over three floors, with an attractive full height glazed atrium that provides an exceptional arrival experience. The property was constructed in 1993 and now offers a multi-let environment, flexible office floors up to c.40,000 sq ft and multiple access points. Occupiers now include AON, Arthur J Gallagher and Morgan Sindall. The property provides an excellent car parking ratio of approximately 1:500 sq ft in this city centre location. EV bays are available. Accommodation Eastwood House provides occupiers with flexible floorspace benefitting from excellent natural light, with each floor incorporating two large lightwells as well as perimeter fenestration to all sides. Suite C on the ground floor will incorporate a new dedicated entrance from reception. Built to accommodate a combination of cellular or open plan workspace, Eastwood House provides the following available space (approximate Net Internal Areas): Ground Floor: 34,249 sq. ft. (3,181.8 sq. m.) and is proposed to be split as follows: GF Suite A: 11,524 sq. ft. (1,070.6 sq. m.) GF Suite B: 5,648 sq. ft. (524.7 sq. m.) GF Suite C: 7,992 sq. ft. (742.5 sq. m.) GF Suite D: 9,085 sq. ft. (844.0 sq. m.) Part First Floor: 15,063 sq. ft. (1,399.4 sq. m.) Part Second Floor: 16,234 sq. ft. (1,508.0 sq. m.) Total: 65,546 sq. ft. (6,089.2 sq. m.) Terms Office suites can be...
| |1/2
|1/2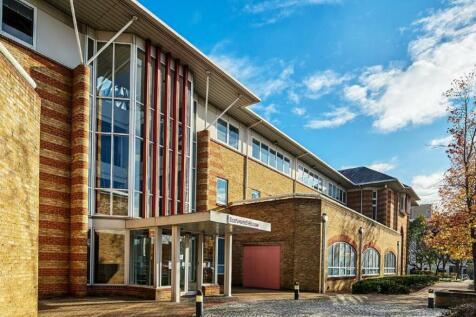
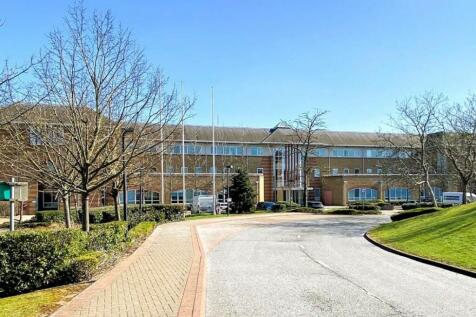
High Quality Offices To Let With Superb City Centre Parking Provision Per sq ft £24.50 per sq ft Eastwood House provides occupiers with large, flexible floorspace benefitting from excellent natural light, with each floor incorporating two large lightwells as well as perimeter fen...



 |1/8
|1/8

Shell 'n' core HQ accommodation available in Ipswich Town Centre. The Ground to Second floors currently offer dilapidated Cat A space and the third to Eighth are in a shell and core condition. The property includes passenger lifts, basement ancillary space, male/female and disabled WCs, parking and column free floorplates.





 1/10
1/10


Grade II Listed former maltings building, comprising a substantial construction of thick brick walls, concrete floors and cast iron columns, which hark back to the building's industrial past. Offering a range of modern, flexible open-plan office accommodation for all sizes of business, providing 24-hour controlled access, raised floors, high-speed WiFi and recessed lighting, as well as ample parking on site. The Ground Floor office suite has recently undergone extensive refurbishment to Cat A standard, and other floors have been also been remodelled. Un-refurbished space is also available.


 1/4
1/4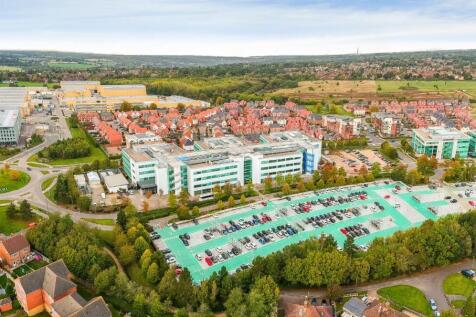
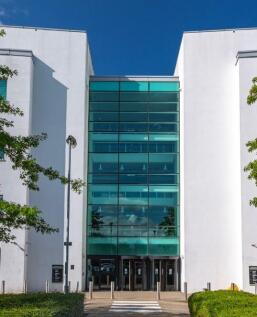
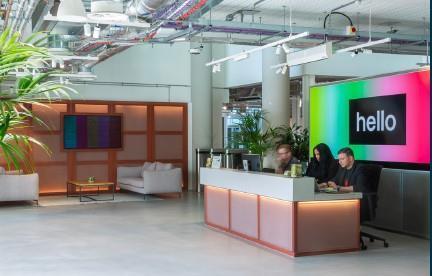
Comprehensively refurbished, fully fitted high quality office space available on flexible lease term Per sq ft £30 per sq ft The office space has been refurbished to include a Cat B fit-out, offering flexible space across a variety of differently sized floor plates. With kitchene...
1/11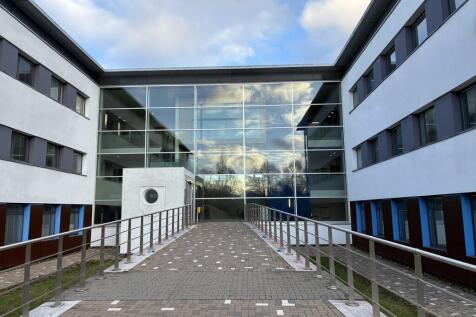
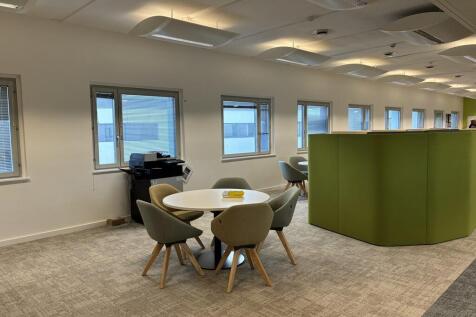
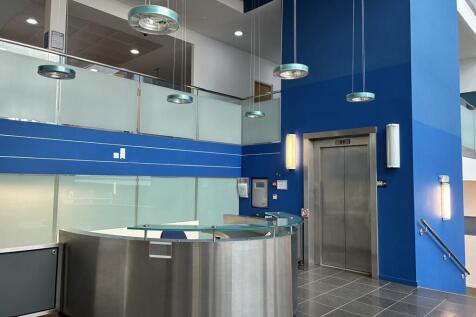
Michael Young Building forms part of the Open University Walton Hall Campus and was constructed in 2001. The building is surrounded by extensively landscaped grounds. The suites have the benefit of cooling/heating, a raised floor, new carpet tiles, double glazing and window blinds throughout. Michael Young Building can also offer meeting rooms available to hire. The on-site facilities include dedicated café, sports facilities, open parkland, two onsite children's nurseries, extensive parking and on-site security (24 hrs).





 |1/2
|1/2

Set in a landscaped environment accessed directly off an impressive block paved roadway known as The Crescent. The site is level and a regular shape totalling approximately 2.66 acres (1.1 Ha) bordered by mature Oak trees to the West, a landscape bund and access to the South and the A12 dual carriageway to the North. Accommodation Design and Build opportunities are available for office/business units, ranging from 5,000 sq ft (464.5m2) to 50,000 sq ft (4,645.3m2) Terms Buildings are available To Let on new full repairing and insuring leases, length, terms and rent to be agreed. VAT All rents and prices are exclusive of VAT under the Finance Act 1989. Interested parties are advised to consult their professional advisors as to their liabilities, if any, in this direction. Timing It is envisaged that potential tenants will need to allow a period of approximately 18 months from agreeing terms to occupation of their new building. Planning The site previously received detailed Planning Consent for the construction of 8 office buildings totalling approx. 50,000 sq ft (4,645.3m2), together with an access roadway. Detailed planning applications will need to be submitted to Colchester Borough Council. Services We understand that all mains services (excluding gas), telecoms and IT are available within The Crescent, exact capacities, speed and connectivity to be arranged with individual suppliers. Service Charge Occupiers of new office / business units upon the site will...


