Warehouses To Let in East of England, England
Paid partnerships can play a role in listing order
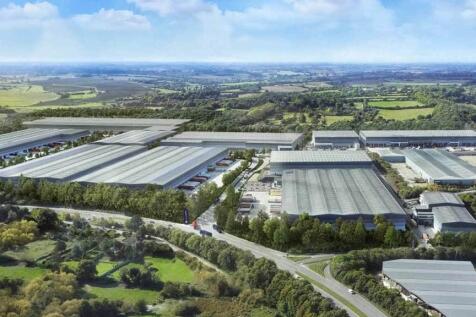

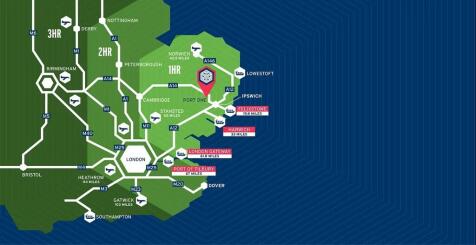
Bespoke Units Available from 8,000 sq ft - 735,000 sq ft Description With our prime location within the Freeport East Zone and tailored warehousing solutions, we are set to expand to over 200 million cubic feet of storage capacity. We aim to become the UK's largest carbon-neutral logistics park with a certified green concrete solution - the largest of its kind in the UK - utilising 2.7 million tons of on-site aggregate. The site will hopefully offer an adjacent hydrogen manufacturing facility for green hydrogen by 2027 and on-site services for commercial electric vehicles. Our goal is to lead the industry in sustainability and innovation, setting new standards that we hope others will follow. Unparalleled Flexibility Port One Logistics Park is designed to deliver tailored solutions efficiently. With units built and operational within just 9 months from concept to completion, we help businesses streamline operations and adapt swiftly to changing market conditions. VNA High-Density Warehousing Our state-of-the-art VNA storage solutions are tailored to your specific requirements. With an impressive eaves height exceeding 15 meters, we maximize storage capacity and ensure operational efficiency for your business. Built to Suit - Off Plan Our warehousing solutions are not one-size-fits-all. We customise our services to meet your specific business requirements, ensuring maximum efficiency. Solar Roofing Over 50 acres of planned PV roof panels generating 25MW of solar...


 |
| 1/4
1/4
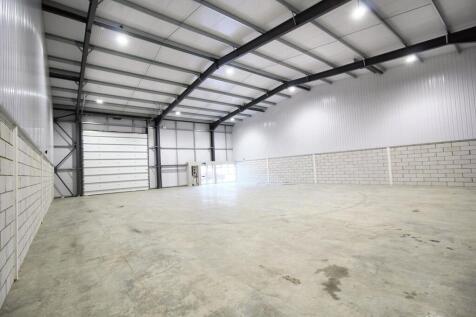
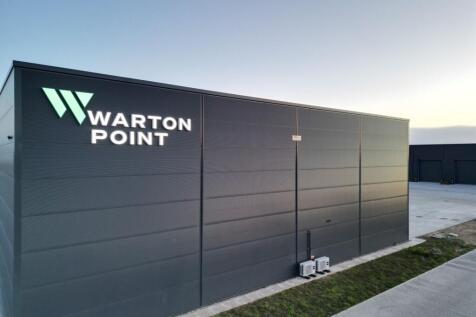
Unit 4 Warton Point, Snetterton offers approximately 3,814 sq ft of warehouse space with 6.5m eaves, EV charging & ultra-fast fibre. Ready now in a prime location just off the A11.

- Brand new commercial unit ready for occupation
- Located at Snetterton Business Park just off the A11
- Ultra-fast fibre internet access
1/20


Take advantage of a unique leasing opportunity as the ongoing expansion of our current occupants frees up this versatile warehouse or production space. Spanning 3,500 sq. ft., this unit is ideal for businesses looking to grow in a dynamic environment.

- Conveniently located near Foulger Transport, FedEx, and DPD
- Services within walking distance including McDonalds, Starbucks, Esso, Subway & Greggs
- Superfast fibre internet access direct to the premises





 1/12
1/12


Modern industrial/warehouse unit of steel portal frame construction served by three front facing level access electric roller shutters leading to open bay warehouse. There is a ground floor boardroom and kitchen/staff room. Stairs lead to first floor mezzanine offices. The unit benefits from three phase power, and a clear span roof height of 6m rising to 7.5m. Externally, the unit is accessed via shared gated entrance plus 28 allocated parking bays.
 1/15
1/15


Bourges View is Peterborough's premier new-build Trade Counter and Light Industrial scheme, located off Maskew Avenue just to the north of Peterborough city centre and adjacent to Maskew Retail Park (B&Q / Currys/Aldi/Matalan). Built to a BREEAM 'very good' specification, units 20 & 21 provide up to 8.4m internal height, full height electric loading doors and separate pedestrian entrances, three phase power and allocated parking. Other occupiers on the scheme include Tile Mountain, Howdens, Brewers Decorators Centres, Shurgard Self Store, Tool Station, Costa Coffee and Wendy's amongst others. The units are available individually or can be combined if required.



 |1/26
|1/26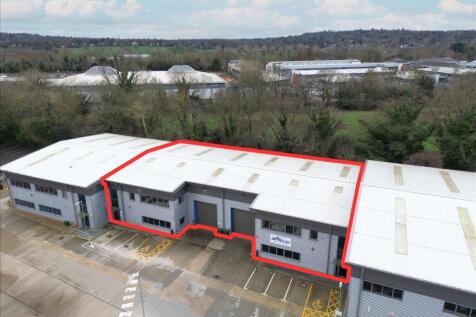
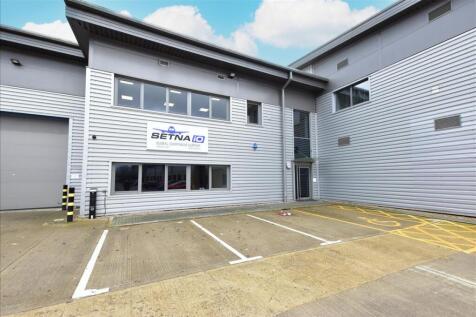

A terrace of modern, steel portal frame units constructed in 2017 with first floor offices (approximately 15% office content). Location Caxton Court is located off Caxton Way on Watford Business Park 3 miles to the south west of Watford town centre. Watford is located 12 m...



 1/10
1/10


Detached industrial unit with offices close to Cambridge North train station and the A14. Comprises warehouse space with 6.5m eaves height, roller shutter door, and offices to open plan layout with meeting rooms. There is a server room, store, kitchen, WCs, and showers. Good sized parking and a loading area plus secure cycle store and outside staff seating area.
1/3


The property comprises a terrace portal framed industrial unit. Salient features include:- * Clear span warehouse/workshop accommodation with translucent skylights * 5.70m eaves height (4.25 clear internal) * Three phase power supply * X2 electrically operated roller shutter loading doors * Loading door height approx. 5.00m * LED bay lighting * Double glazed windows * Separate male & female WCs * Kitchenette with floor and wall units * Offices/reception area
 1/7
1/7


The property comprises a mid-terrace warehouse unit of steel portal frame construction. The external elevations and pitched roof are all clad externally in profile steel metal sheeting, with blockwork inner walls separating the subject property from adjoining neighbours. Access to the warehouse accommodation is available via two sectional up and over doors. Amenities within the warehouse include a 5.75m eaves height, LED lighting, and translucent roof lights.
 1/8
1/8


The property comprises a basic, timber frame storage facility, arranged across two bays, both with full height access doors. Internally each bay provides clear storage space (max height 15 ft/4.76m). We are advised that the property was constructed in 1953, is uninsulated and has no heating. There is fluorescent tubular lighting and 3-phase power (no meter). Externally, there are two storage sheds (one dilapidated) and car parking/yard. The total site area is 0.40 acres (0.15 hectares). PLANNING We are advised that the property is suitable for B8 storage use.


 1/9
1/9


The units provide two self-contained ground floor warehouse/industrial units of frame construction under a mix of flat and pitched roofs. Each unit has loading door access with demised car parking. The units are currently interlinking and therefore can be taken as a larger space or individually.
1/5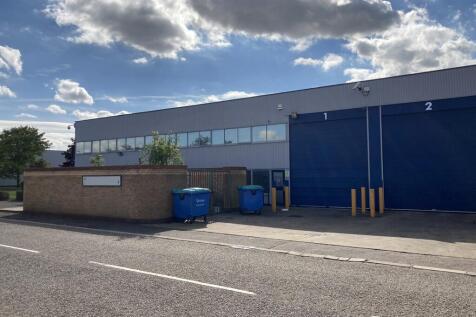


The property comprises of an end of terrace industrial/warehouse unit. Internally the unit benefits from a main warehouse area, an office, male and female WC facilities and a roller shutter door. In addition, there are two office areas at first floor level. Externally there is a compound area and on-site car parking with secured entrance is provided in the middle of the estate, by permit only.