Warehouses To Let in East of England, England
Paid partnerships can play a role in listing order


 |
| 1/13
1/13


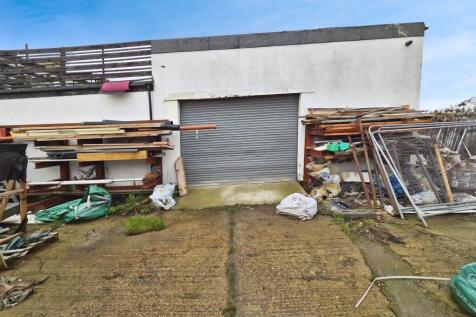
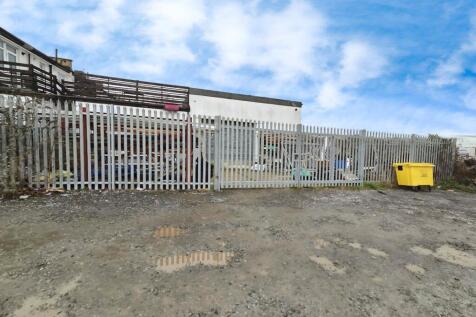
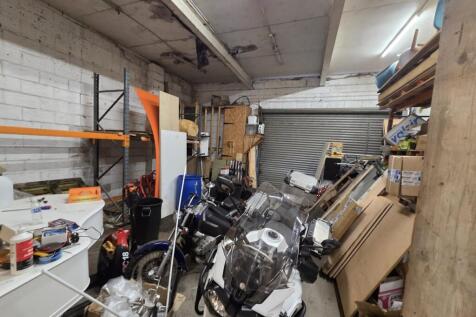
* 12 WEEKS 50% Cinch Self Storage Newmarket offers a huge range of local storage options from 15 to 10,000+ sq ft. Alongside storage units, our Newmarket store has enterprise units, bulk storage, business warehouses, pallet storage and offices.

- Self Storage Onsite
- Flexible term
- Regular cleaner


 1/3
1/3


An end-terrace unit of steel portal frame construction with brick/blockwork and profile clad elevations beneath a shallow pitched roof with translucent panels. The eaves height is approximately 5.2m, rising to approximately 6.0m at the apex. The unit provides ground floor storage/industrial space arranged in two sections with first floor office, mezzanine and kitchen accommodation. There is a small extension to the side as well as works toilets to ground floor. Loading is provided via two electrically operated doors in the side elevation and one within the extension. The offices are double glazed. The unit has an internal gantry.


 1/13
1/13


A self contained showroom/office building with additional full height warehouse accommodation. Mezzanine storage is also included. The showroom and office space have been fitted to a high quality, benefitting from laminate flooring, suspended ceilings with LED lighting, high quality kitchen facilities with WC's on each floor. The warehouse element has a clear internal height of 7.5m and is accessible via a full height electric loading door. To the front of the unit, there is a large loading apron capable of accepting 40ft HGV deliveries together with 14 car parking spaces.


 1/12
1/12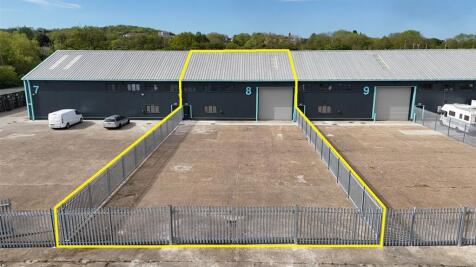

Kierbeck Business Park is a secure, well established industrial park with immediate access to A13. The estate provides warehouse industrial park with almost 80,000 sq ft of unit space available, providing 'like-new' units including dedicated yard space, brand new roofs, new cladding, and dedicated office spaces. Various unit sizes are available ranging from 1,873 sq ft to 14,104 sq ft, more details available upon request.

 |1/7
|1/7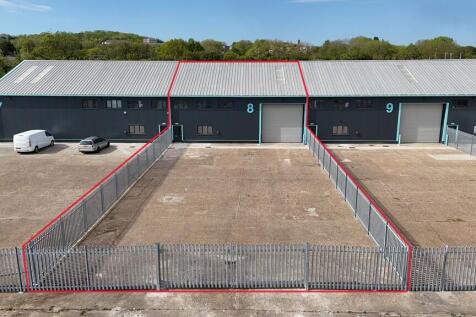
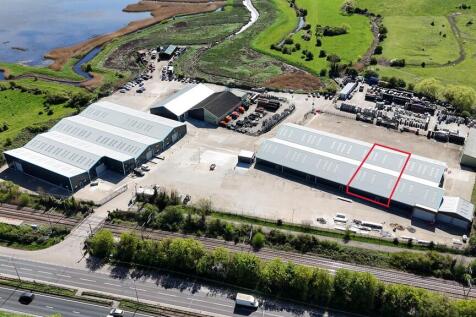
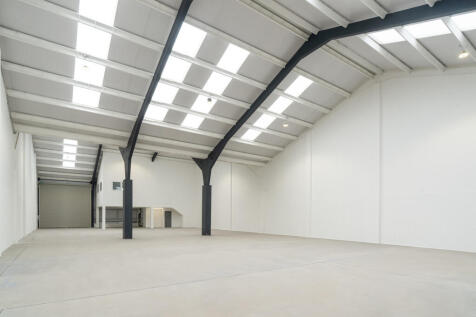
Unit 8 provides 6,502 sq ft of 'like-new' warehouse accommodation with dedicated office space and an enclosed secure yard, available now within the secure and well-established Kierbeck Business Park in Basildon. The unit forms part of a modernised industrial estate offering dedicated parking and yard space, brand new roofs, new cladding and on-site security. Unit 8 is well suited to occupiers seeking practical warehouse accommodation with office provision, secure external space and convenient loading / operational areas. Kierbeck Business Park provides immediate access to the A13, with excellent onward connections to the A127 and M25. Basildon is situated within the Thames Gateway, approximately 30 miles east of Central London, and benefits from strong road communications across South Essex and the wider South East. Basildon mainline railway station also provides services to London Fenchurch Street.


 1/2
1/2

Thames View Business Centre is a 15 unit, modern multi-let business estate offering flexible unit sizes with excellent access and loading configuration, extending to 115,401 sq ft. The units are of steel portal frame construction with metal clad elevations. The estate is arranged in three terraces, with two shared yards. Planning is flexible with B2, B8 and E(g) (iii) Uses / Class Consents.


 1/5
1/5


A refurbished mid terraced light industrial/warehouse unit with integral office accommodation approx 6,336 sq ft. The premises will benefit from a new composite roof and complete redecoration. In addition Unit 121 may be available offering a total combined size of 12,479 sq ft.


 1/5
1/5


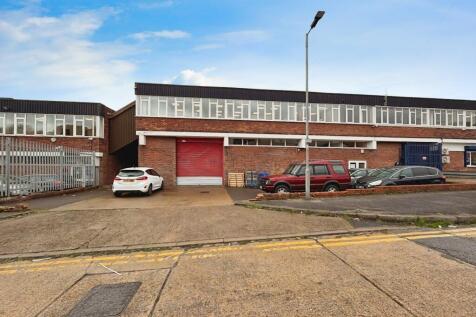
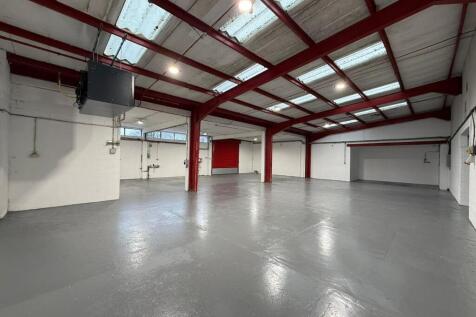
End terrace industrial / trade counter unit opposite Howdens on established trade park, strategically located close to Cambridge Business Park, Cambridge Science Park and St Johns Innovation Park with excellent easy access to the A14 and great transport connections. Formerly two units now connected to provide a good sized warehouse with first floor offices. The property benefits from three roller shutter doors, 5.4m eaves height, kitchen and WCs. There is a large forecourt with additional fenced yard area to the rear with gated access and a roller shutter door to unit.
 1/8
1/8


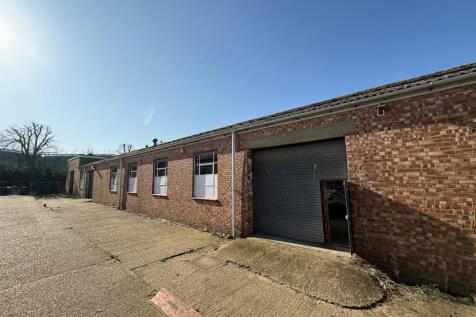
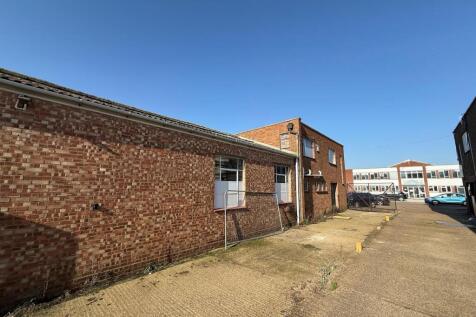
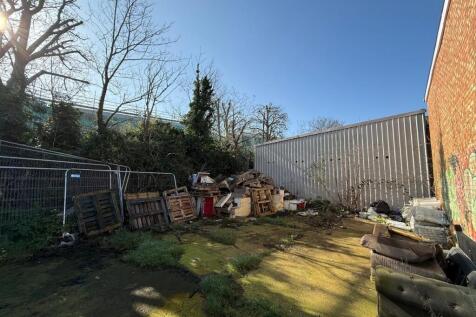
A prominent detached unit within a gated and fenced estate. The unit consists of a steel portal frame construction and pitched roof with a minimum eaves height of 5.33m. The unit has LED lighting throughout and within the warehouse there is roof lighting, two electric roller shutter doors, a ground floor reception/ office and WC. The unit includes a mezzanine of 1,212 sq ft which includes a further office and kitchen area. There is also a second pedestrian entrance into the warehouse. There is ample parking to the front of the unit. Freehold for sale or To Let


 1/7
1/7


A mid-terrace warehouse unit constructed with a steel portal frame and steel-clad elevations. The premises provide office space at the front, plus first-floor office, with warehouse space at the rear. The warehouse features a full-height roller shutter goods entrance (3.5m width x 3.1m height) and a mezzanine floor for additional storage (can be removed). Parking is available on a first-come, first-served basis for all businesses within Hornsby Square.


 1/8
1/8


This detached service station and MOT centre spans approximately 5,680 sq. ft. (527 sq. m.) on the ground floor. Key features include a roller shutter entrance (3.6m width x 3.5m height) for easy vehicle access, five car ramps, inspection pits, and a three-phase power. Air conditioning/heating in offices and oil heating in workshop. The property offers a high-quality customer reception area, a designated customer drop-off point with an inner roller shutter, office space, a first-floor staff kitchen, and WC facilities, including a customer-accessible disabled restroom. Security features include a monitored alarm and CCTV system. A mezzanine provides further storage. This facility is well-suited for an automotive service operator requiring a fully equipped location.