Warehouses To Let in East of England, England
Paid partnerships can play a role in listing order



 1/3
1/3


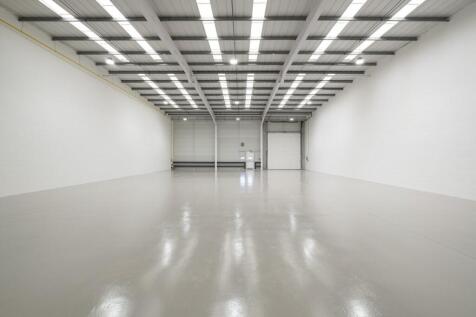
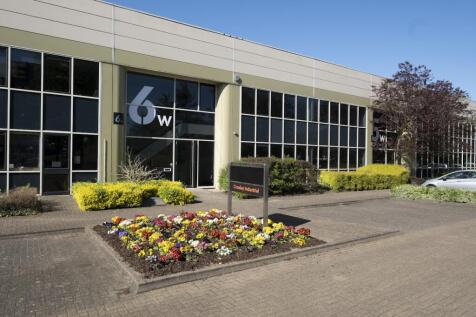
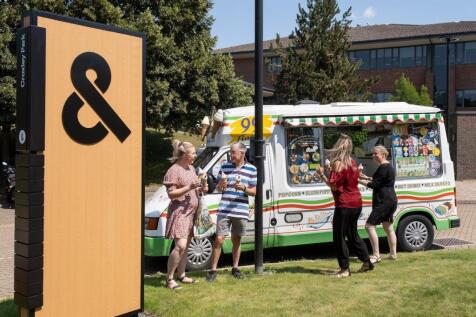
Centurion Park, is a brand new development of 11 high quality industrial /distribution units, suitable for B1C (light industrial), B2 (general industrial) and B8 (storage and distribution) uses.

- Floor Loading 37-50 KN/M2
- Generous Car Parking Provision
- Up to 3 MVA + Power



 1/4
1/4


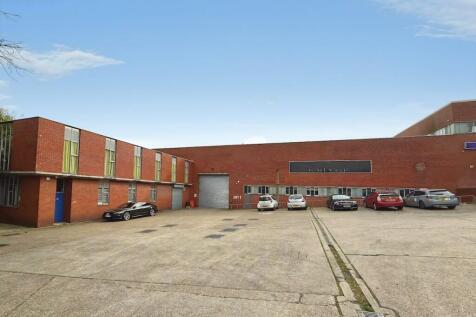
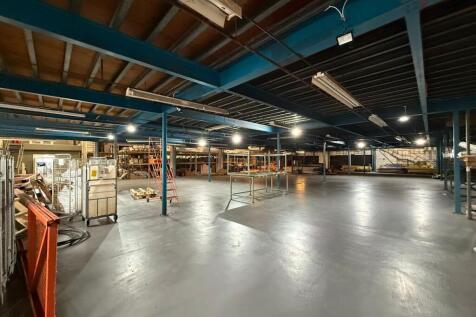
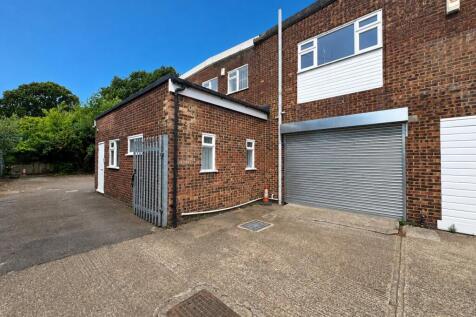
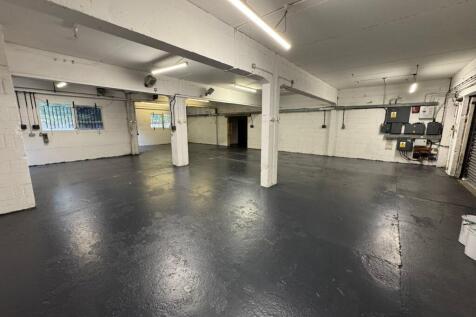
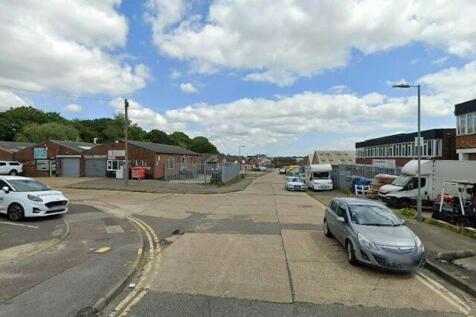
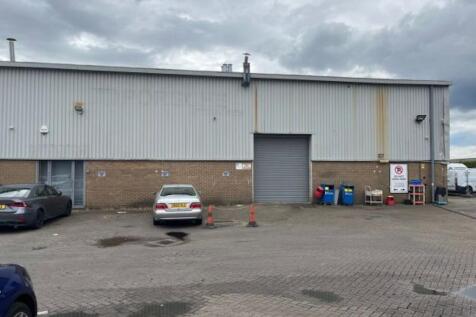
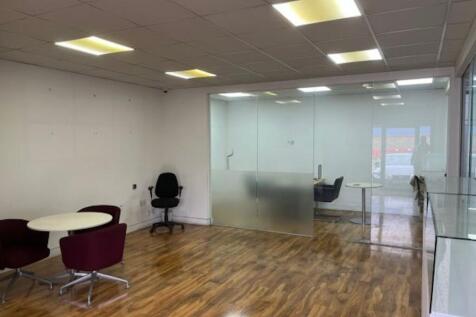
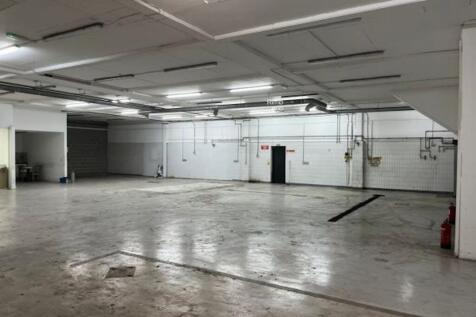
An end terrace unit of brickwork and portal frame construction providing an eaves height of approximately 5.5m. A roller shutter loading door provides access to the column free warehouse/factory space. Offices and toilets are situated at both ground and first floor to the front. Externally, there is parking and loading access at the front. Note: photographs taken prior to current tenant's occupation.


 |
| |1/11
|1/11


Opportunity to rent a storage/business asset facility unit (option to split), located on the Hainault Business Centre on Fowler Road in Ilford. Allowing for a multitude of uses, including B1, B2 and B8. Other uses will also be considered. With Generous parking and loading.


 1/6
1/6


The estate comprises light industrial / warehouse units of steel frame construction under flat roofs. The units provide open plan warehouse / workshop accommodation, office accommodation and male and female WC facilities. Internally, the units benefit from three phase power, a full height loading door with separate pedestrian entrance.



 |1/8
|1/8
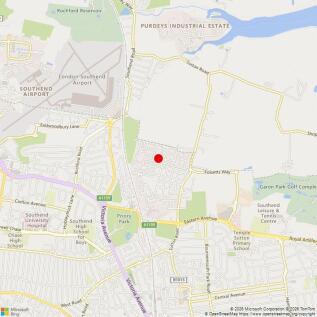
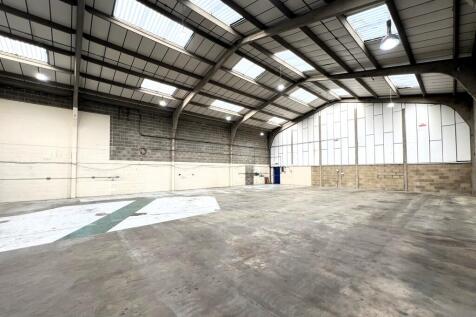
The property comprises a mid terrace industrial/warehouse unit with offices/ancillary accommodation on the ground and first floors. The unit is of concrete frame construction with brick and profile metal wall cladding under a pitched roof with translucent roof panels. The unit has a electric roller shutter access door measuring approximately 4.86m wide x 4.89m high with a minimum eaves height of 5.51 metres. The ancillary accommodation provides offices, a kitchen, and male and female WCs. The property benefits from 4 demised car parking spaces which are located to the front of the property, along with communal car parking adjacent to the neighbouring unit. LOCATION The property is situated on The Cordwainers within the established Temple Farm Industrial Estate. The City of Southend-on-Sea has a population of approximately 160,260 and is located approximately 40 miles east of London and has good communications via the A130 and A127 giving direct access to the M25 (Junction 29). The property is approximately 1 mile away from London Southend Airport with Southend Victoria Station approximately 2.1 miles away, providing frequent services to London Liverpool Street with journey times from approximately 57 minutes. ACCOMMODATION [Approximate Gross Internal Floor Area] Ground Floor 5,186 sq. ft. [481.77 sq. m.] First Floor Mezzanine 825 sq. ft. [76.66 sq. m.] Total: 6,011 sq. ft. [558.43 sq. m.] SERVICES We understand the property is connected to mains water, gas and...



 1/7
1/7


Phase 2 Tansley Business Park Units Available For Sale / To Let - Completion Summer 2026. Construction Started, Built to High Specification. Internal Clear Height 6m and Floor Loading 5KN m2. Ability to Combine Units / Add Mezzanine. Consent for Class E uses.



 |1/3
|1/3


This development comprises of 9 warehouse units. Each unit benefits from electric roller shutters, solar panels, car parking and the benefit of communal Electric Vehicle Charging points. Units 3 & 4 have a total size of approx 5,920 sqft (550 sqm). **Please note VAT will be added to rent and service charge**
 1/12
1/12


The development comprises 9 brand new warehouse / trade counter units, each benefitting from roller shutter loading doors demised car parking photovoltaic roof panels and electric vehicle charging points. Units 3, 4, 6 and 9 are currently available to let.



 1/7
1/7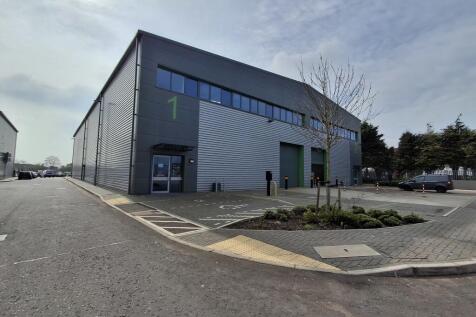
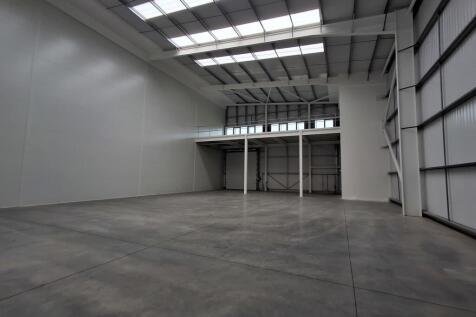
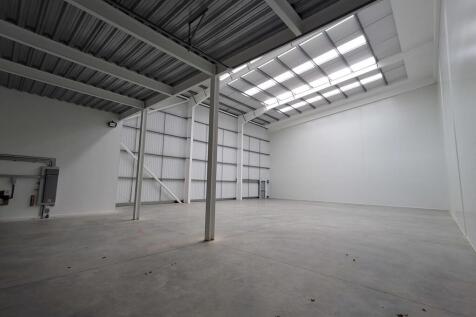
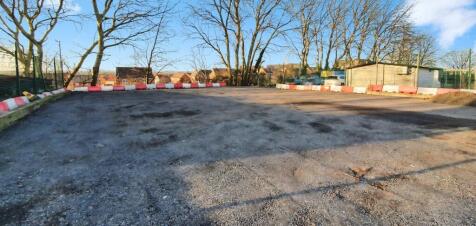
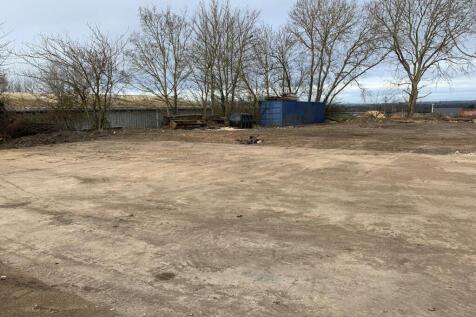
Unit 1 Freebournes Park comprises a single storey industrial/warehouse unit with first floor space, within a development of 10 units that was completed in 2025 to shell & core finish. Unit 1 has 8.4m (28 ft.) clear internal height, 37.5kN/m floor loading, full height electric shutter door, 12m yard/forecourt depth, parking spaces and an electric vehicle charging point.


 1/14
1/14


Bourges View is Peterborough's premier new-build Trade Counter and Light Industrial scheme, located off Maskew Avenue just to the north of Peterborough city centre and adjacent to Maskew Retail Park (B&Q / Currys/Aldi/Matalan). Built to a BREEAM 'very good' specification, units 6 & 7 provide up to 6.5 m internal height, full height electric loading doors and separate pedestrian entrances, three phase power, first floor storage / potential office space and allocated parking. Other occupiers on the scheme include Tile Mountain, Howdens, Brewers Decorators Centres, Shurgard Self Store, Tool Station, Costa Coffee and Wendy's amongst others. The units are available individually or can be combined if required.